146 S River Ave

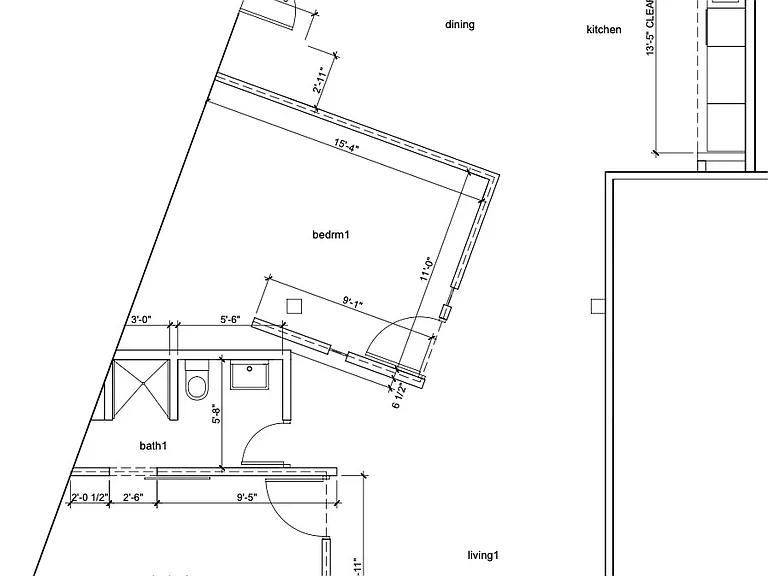
Unit 211 Foor plan
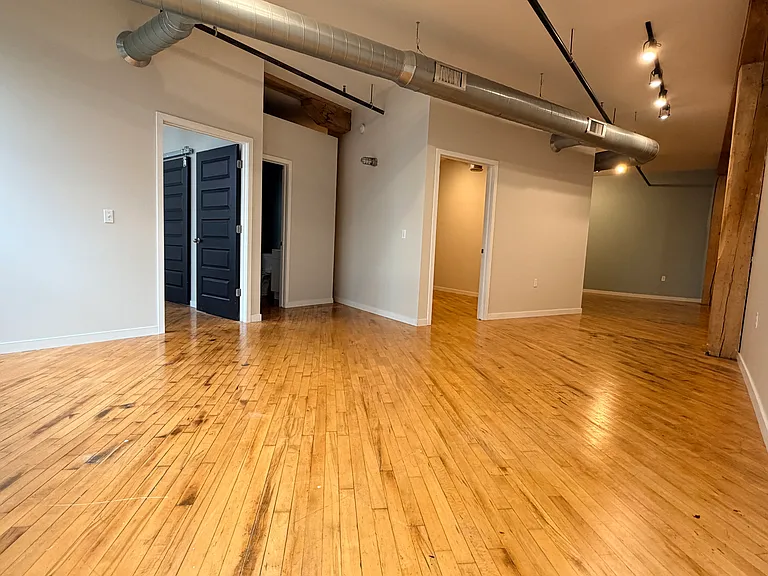
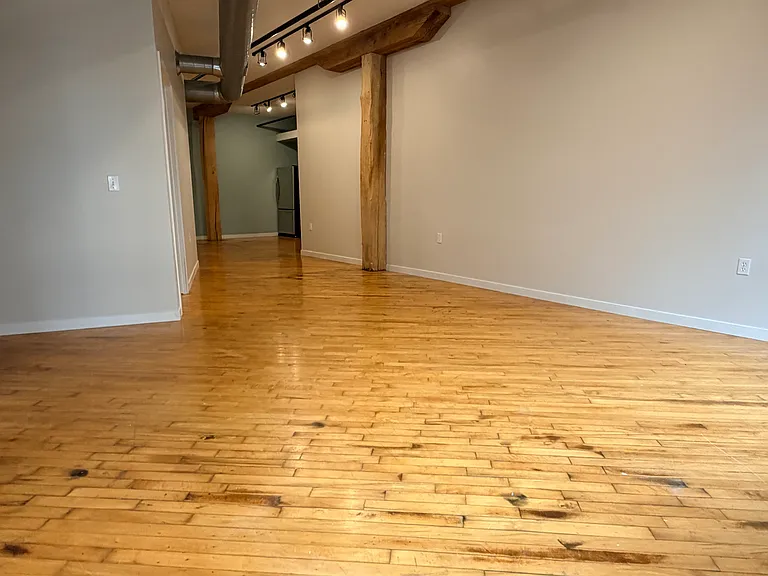
Kitchen/Dining area (Photos of similar unit with same floor plan. Unit 211 will have higher exposed beam ceilings. Colors, finishes, and fixtures may vary)
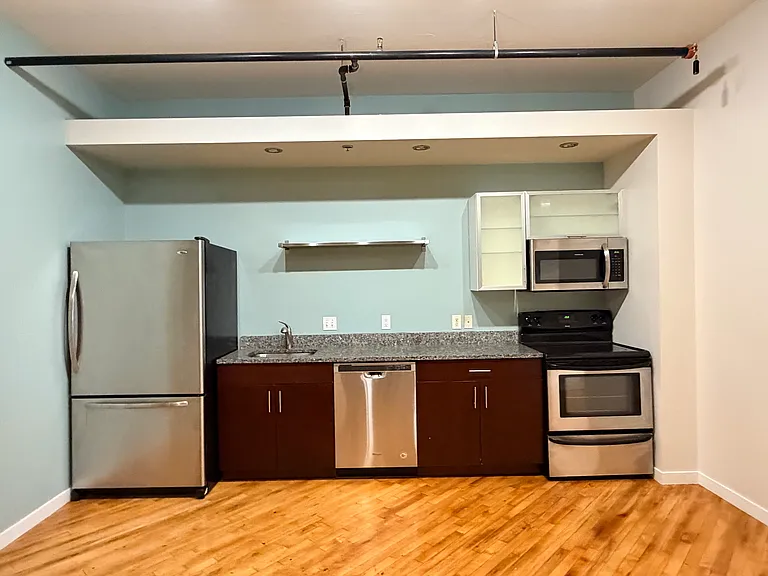
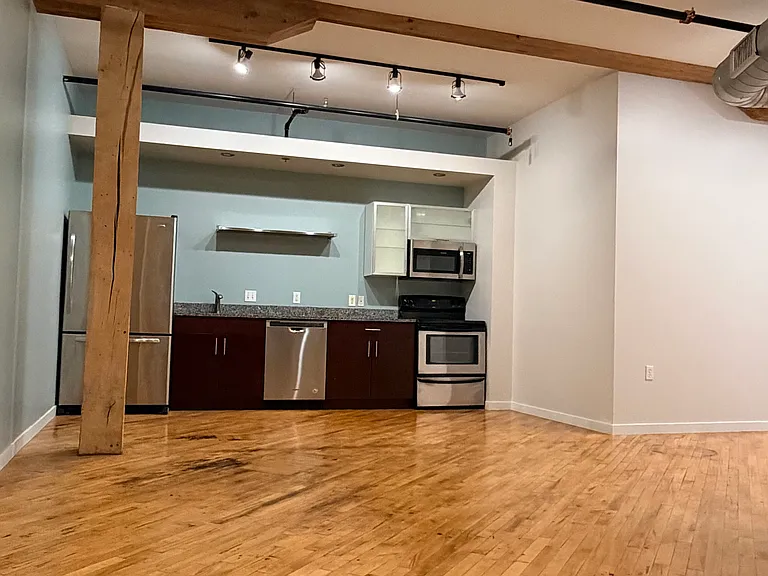
Kitchen (Photos of similar unit with same floor plan. Unit 211 will have higher exposed beam ceilings. Colors, finishes, and fixtures may vary)
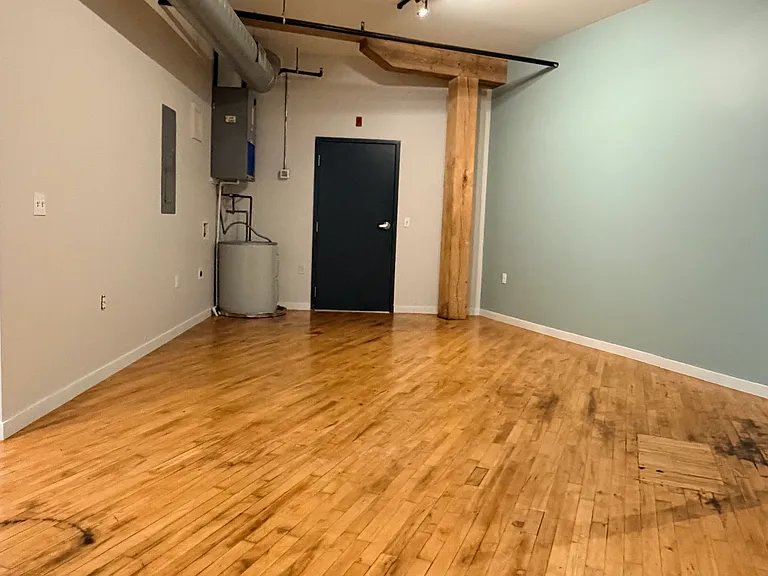
Entrance/Dining Area (Photos of similar unit with same floor plan. Unit 211 will have higher exposed beam ceilings. Colors, finishes, and fixtures may vary)
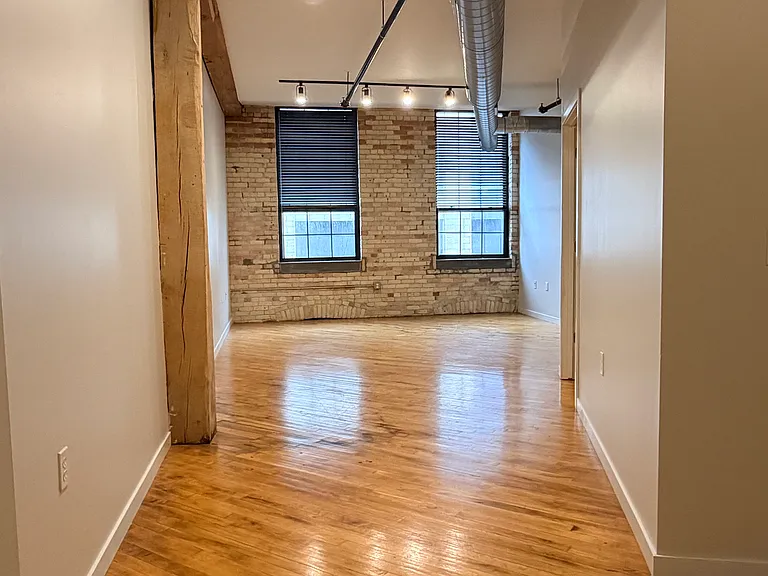
Living Area (Photos of similar unit with same floor plan. Unit 211 will have higher exposed beam ceilings. Colors, finishes, and fixtures may vary)
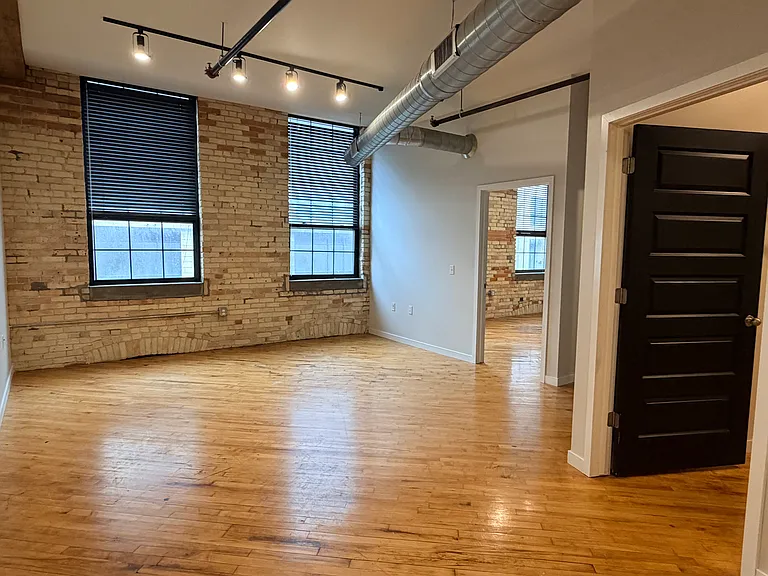
(Photos of similar unit with same floor plan. Unit 211 will have higher exposed beam ceilings. Colors, finishes, and fixtures may vary)
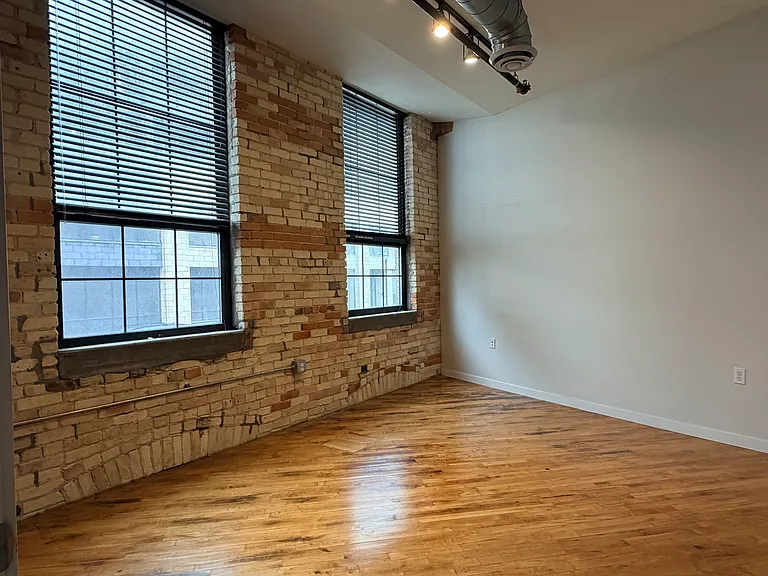
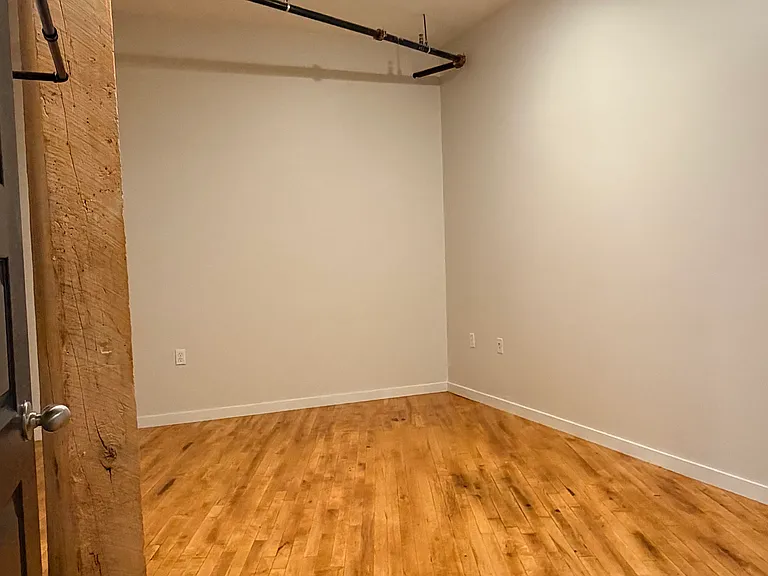
Bedroom 1 (Photos of similar unit with same floor plan. Unit 211 will have higher exposed beam ceilings. Colors, finishes, and fixtures may vary)
Bedroom 2 (Photos of similar unit with same floor plan. Unit 211 will have higher exposed beam ceilings. Colors, finishes, and fixtures may vary)
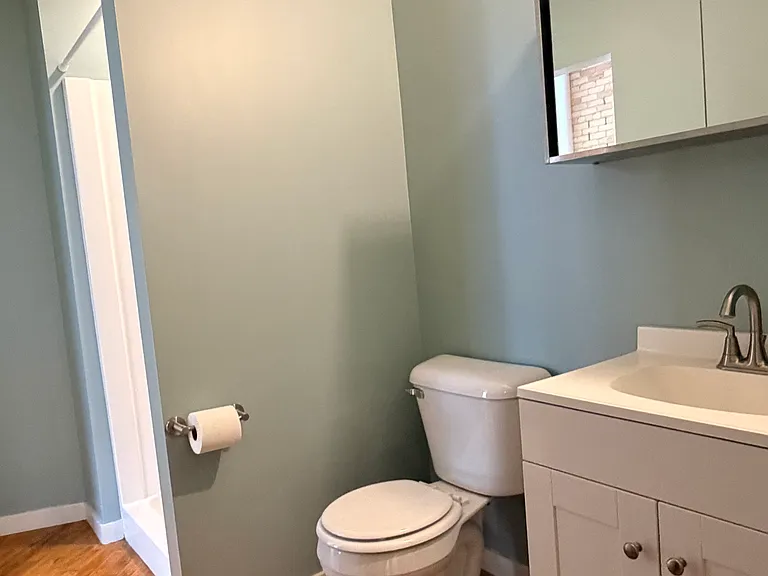
Bathroom (Photos of similar unit with same floor plan. Unit 211 will have higher exposed beam ceilings. Colors, finishes, and fixtures may vary)
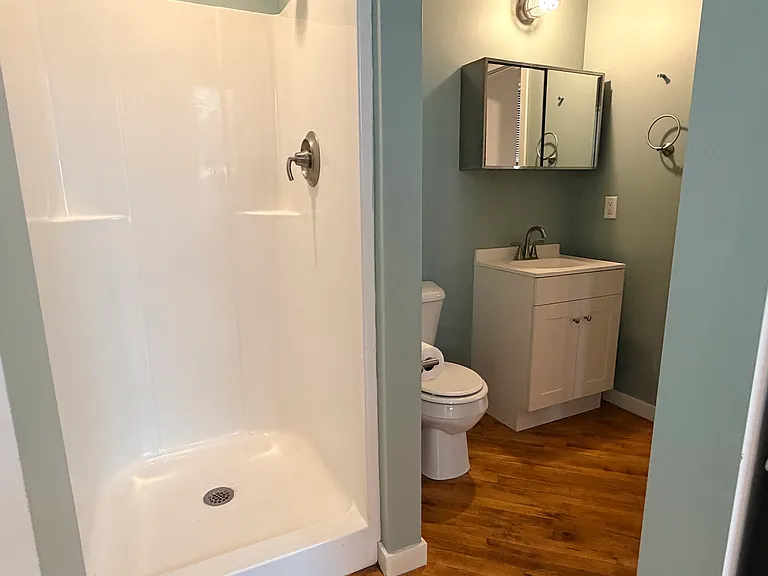
Shower (Photos of similar unit with same floor plan. Unit 211 will have higher exposed beam ceilings. Colors, finishes, and fixtures may vary)

$1,842/ mo
Total price
Now includes required monthly fees in total price
2 beds1 bath1240 sqft condo
Available August 1
146 S River Ave
Your booked tour

What you get

Dog-friendlyLaundryParkingAir conditioningSecurity

Costs, fees, and lease terms

Lease terms

Email us directly at i n f o @ s c r a p y a r d l o f t s . c o m for more information about availability and viewings. 12-month lease. Condo fee includes but is not limited to, water, garbage, common area maintenance & upkeep, lawn care, snow removal, etc. (Fees subject to change). Tenant is responsible for electric. Unit is all electric, no gas. Applications Credit and background checks are conducted through AmRent and TransUnion. Application fee is $99.00 per applicant. Credit requirements are as follows: 1. Income must be a minimum of 3 times the rent. 2. Credit score must exceed 600. 3. Recent credit history must show no late payments, collections, judgments, derogatory accounts, or bankruptcies. Please note that a unit cannot be secured without a signed lease and a security deposit. It can also not be held beyond its "move-in ready" date. Completing an application and/or scheduling a tour does not guarantee that you will secure a unit or that the desired unit will still be available at the time of the tour. Application fees are non-refundable. Applications are good for 30 days. Please make sure to select Scrap Yard Lofts and the unit number you are applying for. Email us directly at i n f o @ s c r a p y a r d l o f t s . c o m for more information about availability and viewings.

Pricing comparison

$88

At $1,842, this listing is priced $88 more than the current market rate for a 2 bedroom home in Holland.

Pets

  • Dogs

    Allowed
    Number allowed1
  • Cats

    Not allowed

The neighborhood

About the building

Video tours available on YouTube w w w . y o u t u b e . c o m / @ s c r a p y a r d l o f t s LOFT AMENITIES: Energy & Sound Efficient Windows Energy Efficient Lighting Throughout Original Hardwood Floors Granite Countertops Secure Entry Washer & Dryer Hookup and access to coinless WASH-Connect Smart Laundry Room. 24/7 secure access. Parking Free surface-level parking is available for tenants at no charge behind the building. (first come, first served) Pets (No Cats) Dogs are permitted! All dogs must be pre-approved There is a $300.00 annual fee + $25.00 monthly pet rent, per pet. Maximum 2 pets per loft. No dog restrictions; however, strict rules apply. Contact us or visit our website for pet policy. Scrap Yard Lofts is a Smoke-Free building. For your convenience, the Scrap Yard Loft office is open for viewing by appointment only. Email us directly at i n f o @ s c r a p y a r d l o f t s. c o m for more information about availability and viewings. We look forward to seeing you soon!

The property manager

Nearby schools

Students who live in 146 S River Ave attend the following Holland City School District (Unified School District) public schools:

GreatSchools ratings are based on test scores and additional metrics when available.

146 S River Ave

By contacting this property, you agree to our Terms of Use. Visit our Privacy Portal for more information. When you click “Send message”, we’ll send your inquiry to the property manager so they can reach out and answer your questions.

Find similar homes

Spot something off?Good catch. Flag it and help keep listings legit.