146 Canyon Oaks Dr

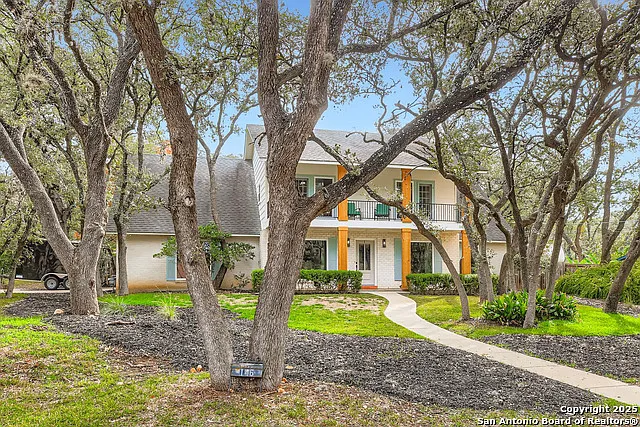
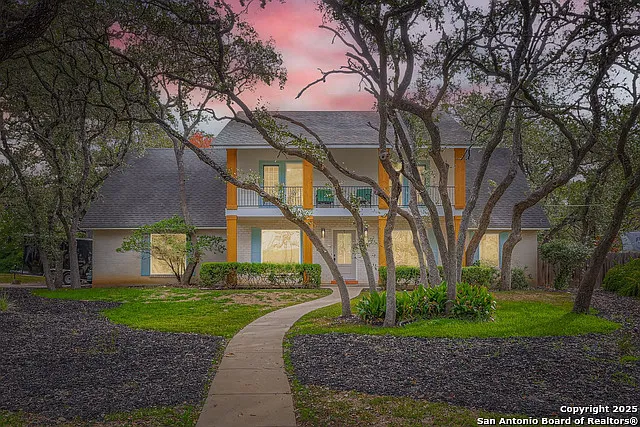
146 Canyon Oaks Dr — Photo 1
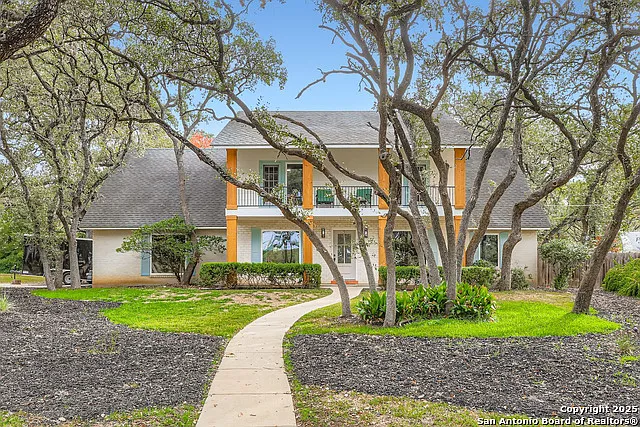
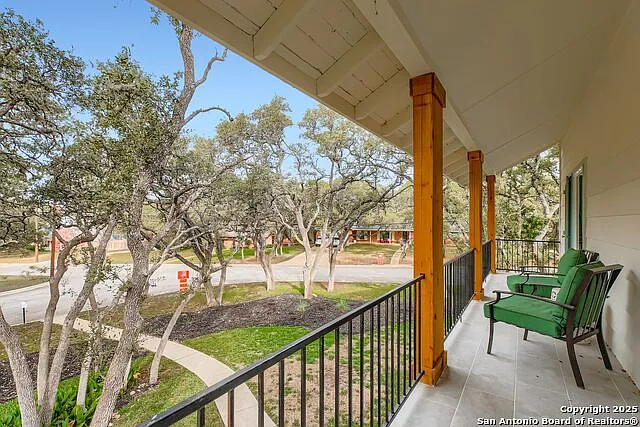
146 Canyon Oaks Dr — Photo 2
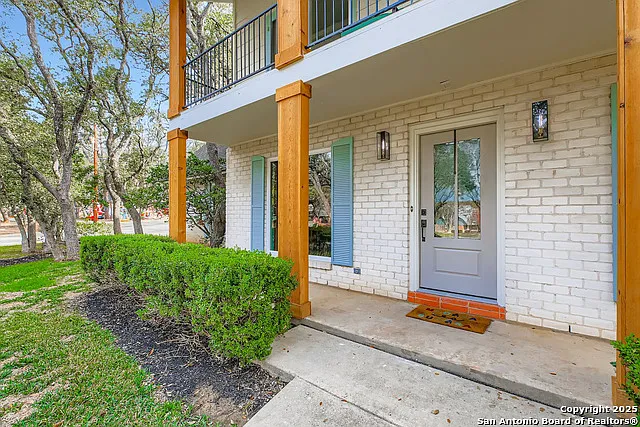
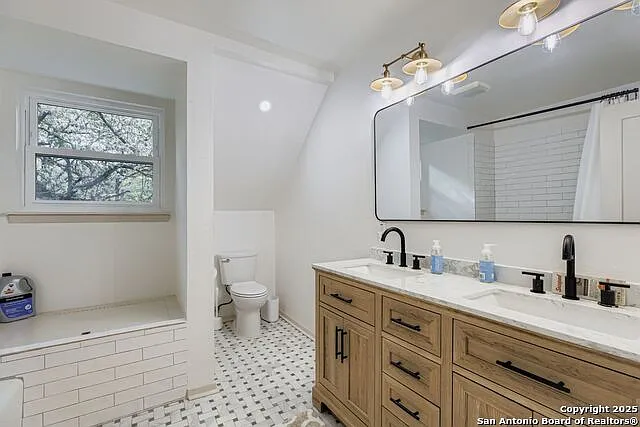
146 Canyon Oaks Dr — Photo 3
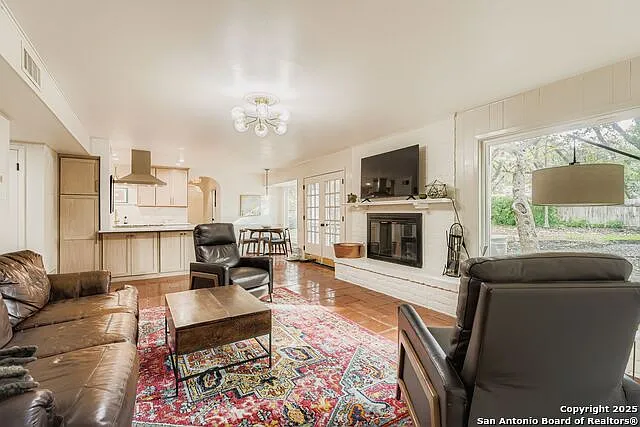
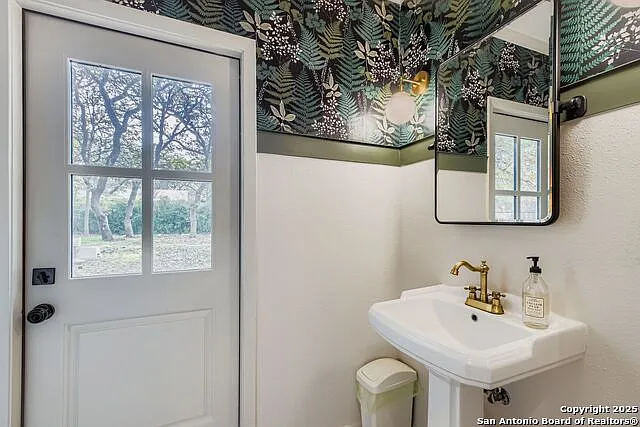
146 Canyon Oaks Dr — Photo 4
146 Canyon Oaks Dr — Photo 5
146 Canyon Oaks Dr — Photo 6
146 Canyon Oaks Dr — Photo 7
146 Canyon Oaks Dr — Photo 8
146 Canyon Oaks Dr — Photo 9
146 Canyon Oaks Dr — Photo 10
146 Canyon Oaks Dr — Photo 11
146 Canyon Oaks Dr — Photo 12
146 Canyon Oaks Dr — Photo 13
146 Canyon Oaks Dr — Photo 14
146 Canyon Oaks Dr — Photo 15
146 Canyon Oaks Dr — Photo 16
146 Canyon Oaks Dr — Photo 17
146 Canyon Oaks Dr — Photo 18
146 Canyon Oaks Dr — Photo 19
146 Canyon Oaks Dr — Photo 20
146 Canyon Oaks Dr — Photo 21
146 Canyon Oaks Dr — Photo 22
146 Canyon Oaks Dr — Photo 23
146 Canyon Oaks Dr — Photo 24
146 Canyon Oaks Dr — Photo 25
146 Canyon Oaks Dr — Photo 26
146 Canyon Oaks Dr — Photo 27
146 Canyon Oaks Dr — Photo 28

$4,500/ mo
Doesn't include deposits and fees
4 beds2.5 baths2966 sqft house
146 Canyon Oaks Dr
Your booked tour

What you get

Pet-friendlyLaundryAir conditioningPool

Costs, fees, and lease terms

Lease terms

Max # of Months (6),Min # of Months (6)

Pets

  • Dogs

    Allowed
  • Cats

    Allowed

The neighborhood

About the building

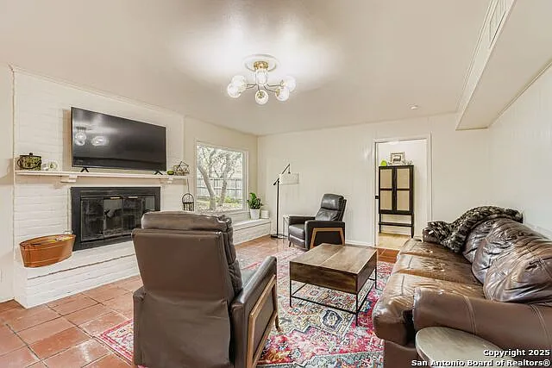
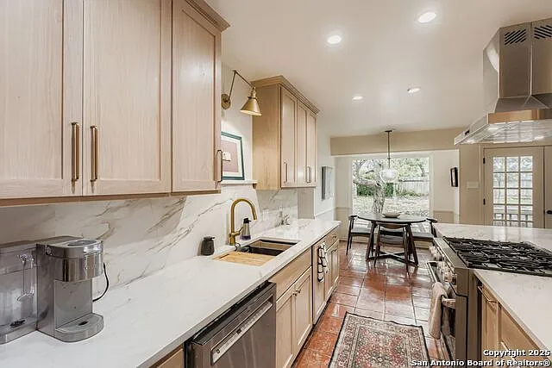
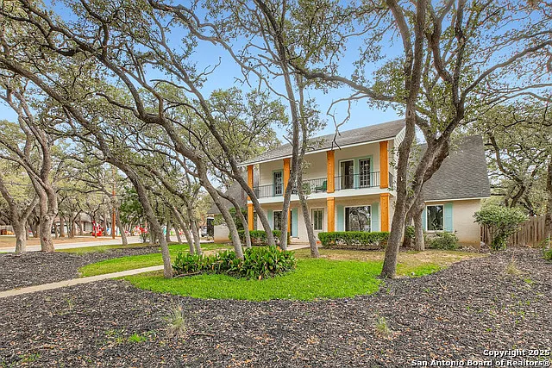
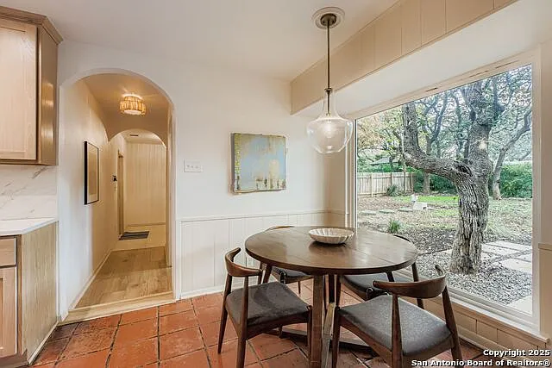
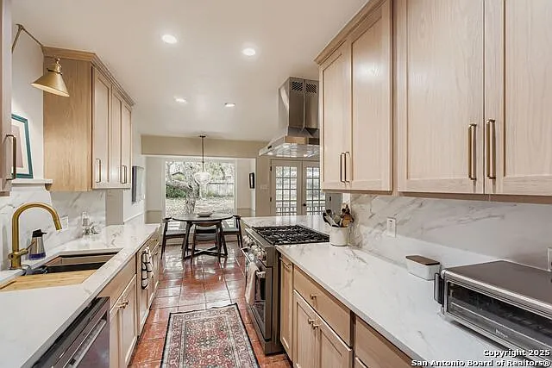
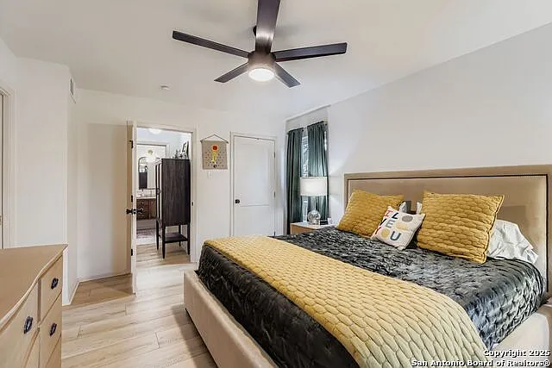
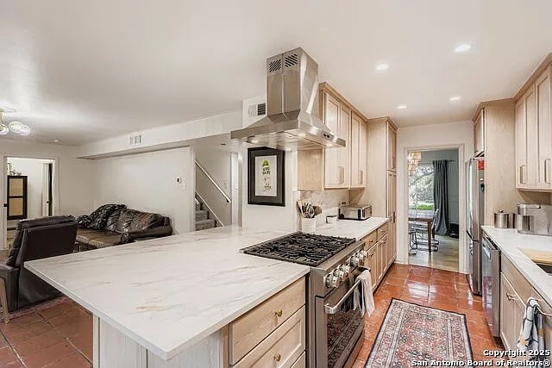
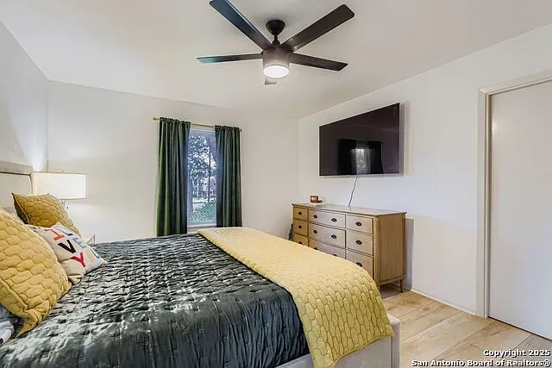
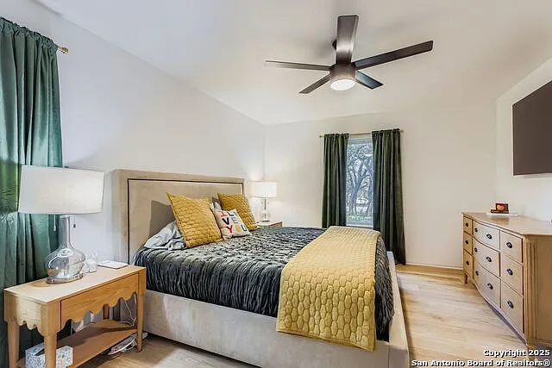
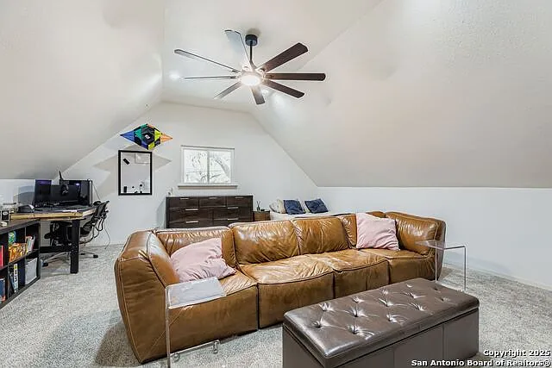
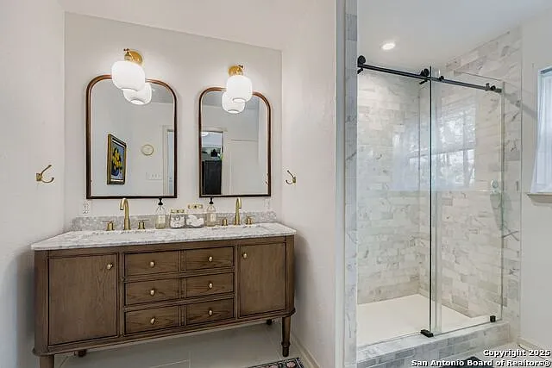
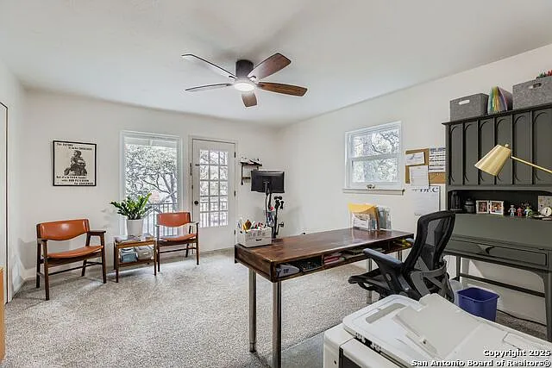
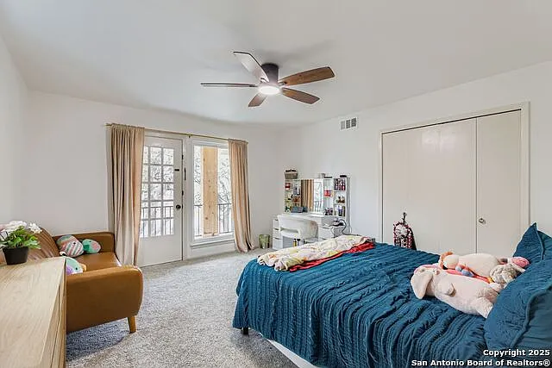
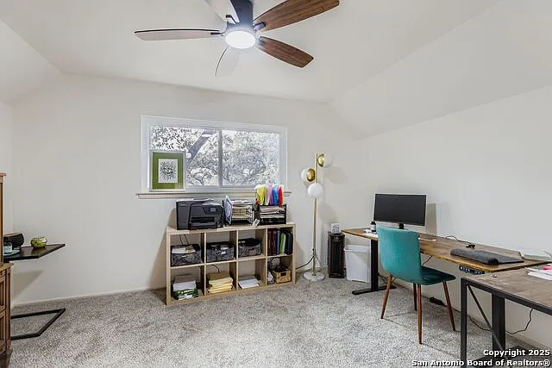
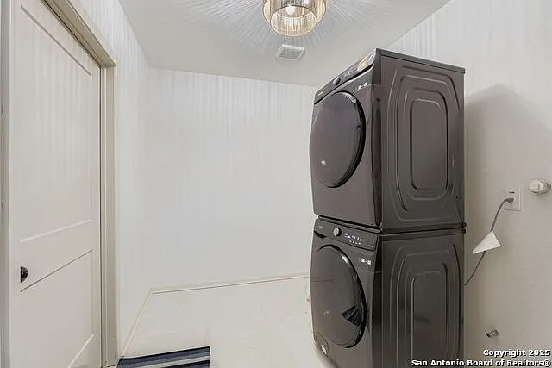
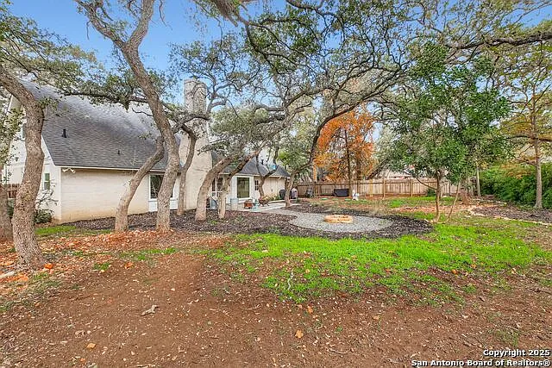
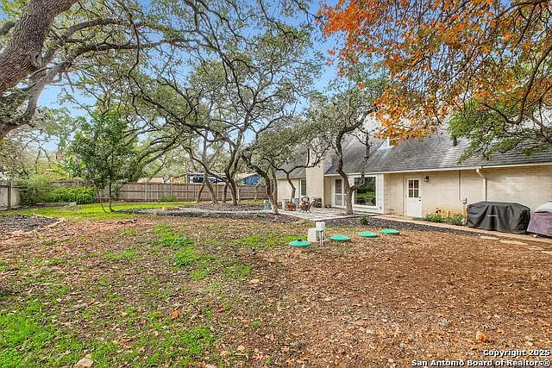
Completely renovated with exceptional attention to detail, this stunning home is located in the highly sought-after Hollywood Park community-offering the perfect blend of modern luxury, thoughtful design, and long-term peace of mind. Set on a spacious corner lot, the home has been extensively updated from top to bottom, including new plumbing, electrical, lighting, flooring, insulation, energy-efficient windows, and a new aerobic septic system. At the heart of the home is a chef-inspired kitchen featuring a 6-burner gas range, custom white oak cabinetry, quartz countertops and backsplash, and an oversized island ideal for gathering and entertaining. A newly added half bath and dedicated laundry room enhance everyday functionality, while both the primary and secondary bathrooms have been beautifully redesigned with elegant finishes, custom vanities, and timeless tile work. The primary suite also includes a thoughtfully upgraded closet system and abundant storage throughout the home. Upstairs, an oversized flex space offers endless versatility, perfect as a media room, game room, home office, or secondary living area. Additional features include a private balcony, generous storage, and a layout designed to adapt to a variety of lifestyles. Major system upgrades, transferable window warranties, appliance warranties, and a maintained aerobic septic system provide added confidence for today's buyer. Ideally located near shopping, dining, and major corridors, this home offers a rare opportunity to live in a fully reimagined property in one of San Antonio's most desirable neighborhoods.

The property manager

Nearby schools

Students who live in 146 Canyon Oaks Dr attend the following North East Independent School District (Unified School District) public schools:
GreatSchools ratings are based on test scores and additional metrics when available.

146 Canyon Oaks Dr
By contacting this property, you agree to our Terms of Use. Visit our Privacy Portal for more information. When you click “Send message”, we’ll send your inquiry to the property manager so they can reach out and answer your questions.

Find similar homes

Spot something off?Good catch. Flag it and help keep listings legit.