1457 W Foster Ave #3R

1457 W Foster Ave #3R — Photo 1
1457 W Foster Ave #3R — Photo 2
1457 W Foster Ave #3R — Photo 3
1457 W Foster Ave #3R — Photo 4
1457 W Foster Ave #3R — Photo 5
1457 W Foster Ave #3R — Photo 6
1457 W Foster Ave #3R — Photo 7
1457 W Foster Ave #3R — Photo 8
1457 W Foster Ave #3R — Photo 9
1457 W Foster Ave #3R — Photo 10
1457 W Foster Ave #3R — Photo 11
1457 W Foster Ave #3R — Photo 12
1457 W Foster Ave #3R — Photo 13
1457 W Foster Ave #3R — Photo 14
1457 W Foster Ave #3R — Photo 15
1457 W Foster Ave #3R — Photo 16
1457 W Foster Ave #3R — Photo 17
1457 W Foster Ave #3R — Photo 18
1457 W Foster Ave #3R — Photo 19
  • Sublet

$2,800/ mo
Total price
Now includes required monthly fees in total price
2 beds1 bath1300 sqft condo
Available July 1
1457 W Foster Ave #3R
Your booked tour

What you get

Pet-friendlyIn-unit laundryParkingAir conditioning

Costs, fees, and lease terms

Lease terms

13-month sublease, July 1, 2026 to July 31, 2027. Subtenant must clear the owner's standard application (credit + background check) before approval. Fees: $65 application fee, $700 one-time move-in fee, $450 pet fee if applicable. Utilities: rent includes water, lawn care, and snow removal. Tenant pays electric, gas, and internet. Parking: one dedicated off-street space included. Pets: cats and dogs considered, $450 pet fee, subject to owner approval. No smoking.

Pricing comparison

At $2,800, this listing is priced similarly to the current market rate for a 2 bedroom home in Uptown.

Pets

  • Dogs

    Allowed
    Number allowed1
  • Cats

    Allowed
    Number allowed1

The neighborhood

About the building

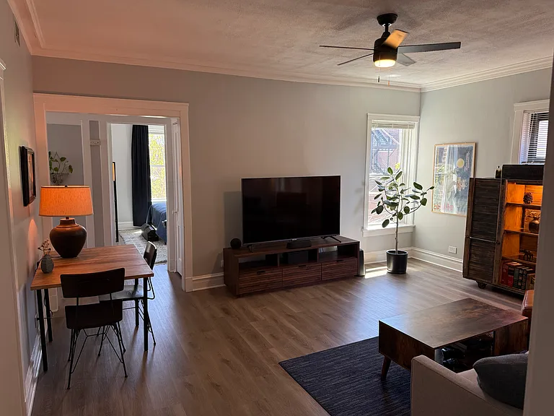
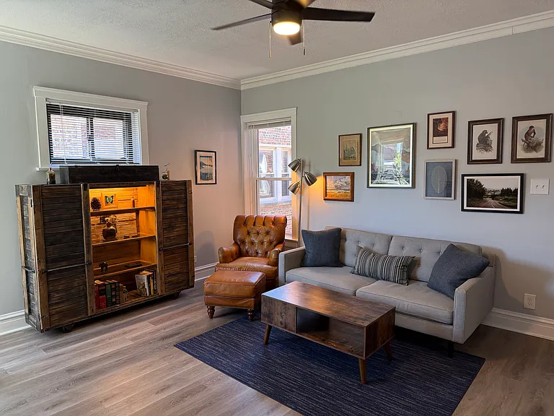
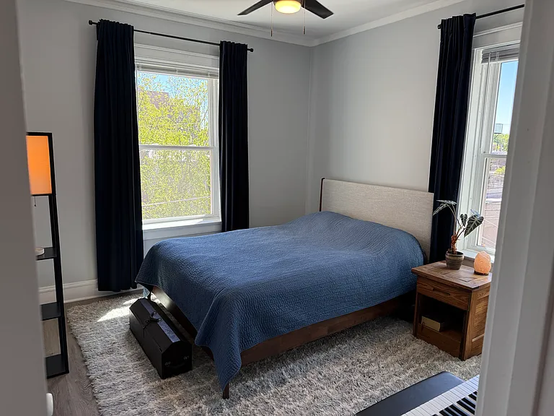
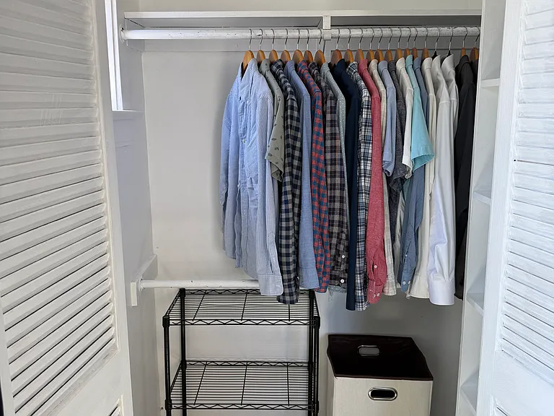
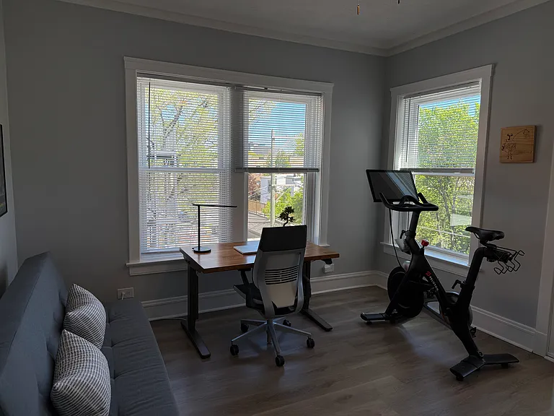
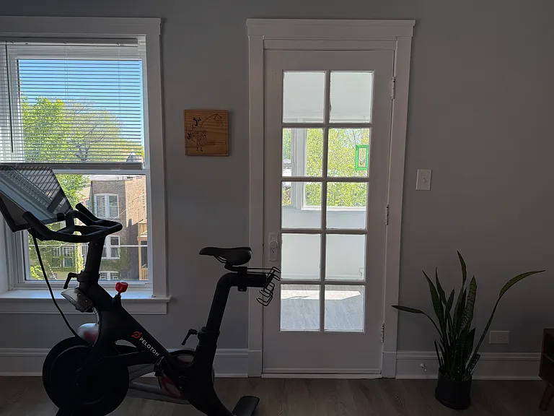
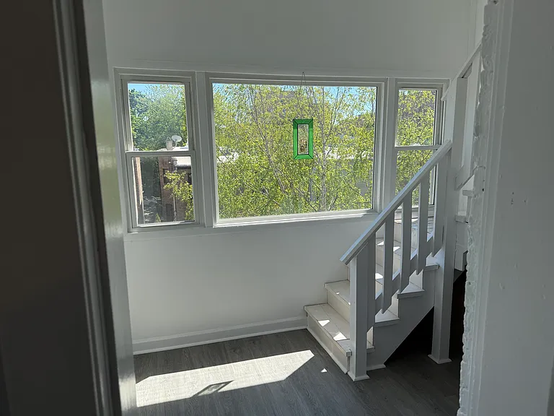
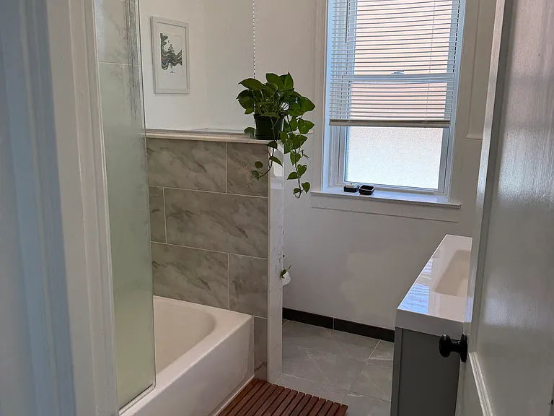
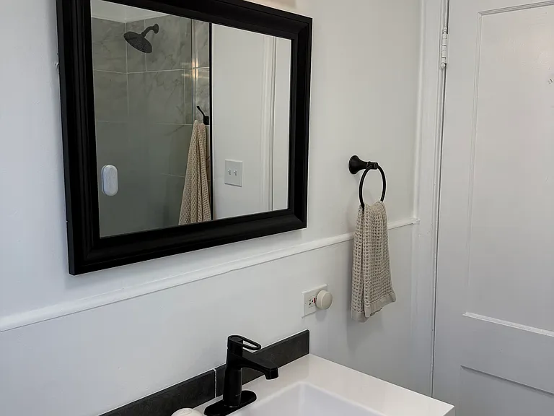
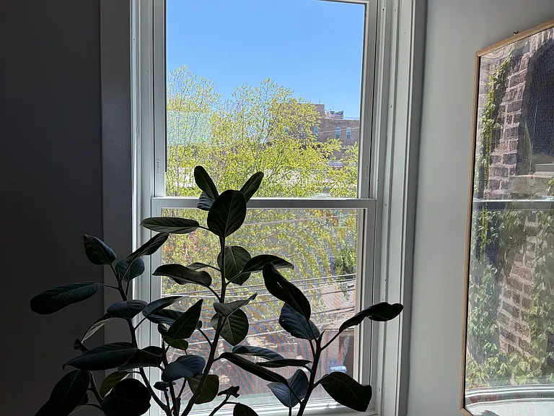
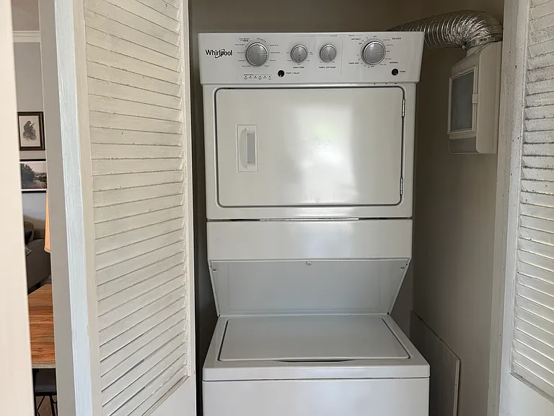
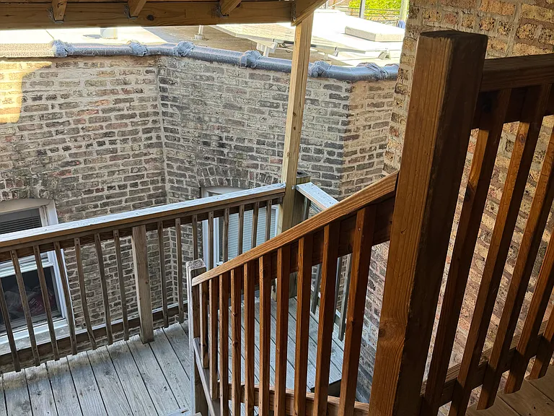
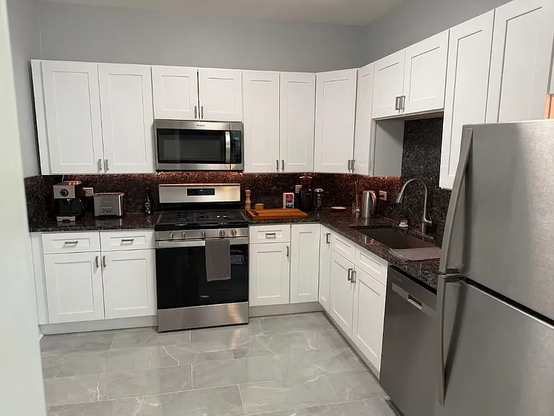
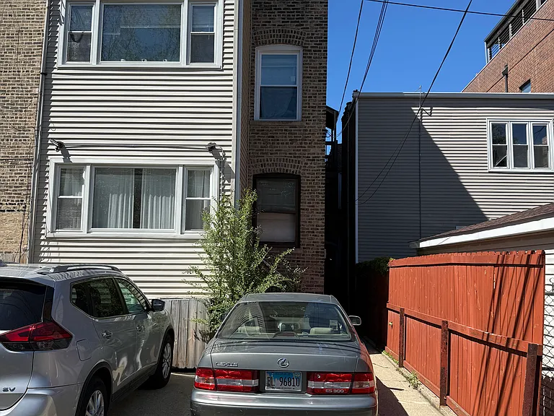
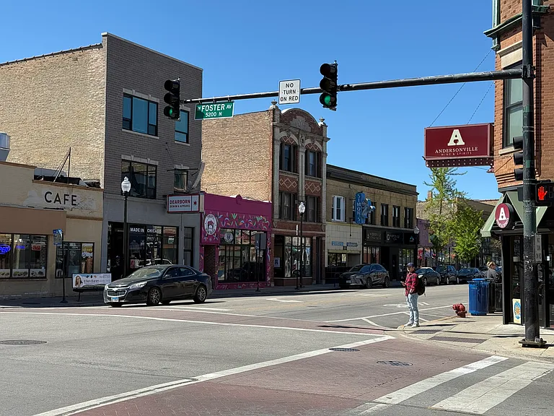
Bright, top-floor 2BR/1BA plus sun room, with parking. Just off Clark in the heart of Andersonville: the farmer's market is a block away, a La Colombe coffeeshop on the corner, two Red Line stops 14 minutes away, two grocery stores a half mile away. Gut-rehabbed in 2023, with all-new appliances, new tile flooring in kitchen and bathroom, and granite countertops and Shaker cabinets in the kitchen. 1,300 square feet. The sun room works as a home office, workout room, or den. South-facing windows for all-day sunshine. Very quiet due to being a rear-facing unit. Tons of storage space: a closet in each bedroom, a walk-in pantry in the kitchen, a sizable hallway closet, plus the sun room has a lot of space under the stairway going up to the roof. Central air, in-unit washer/dryer, dishwasher, garbage disposal, gas range, stainless appliances. Dedicated parking space is just beneath and visible from the unit. Bike storage in basement. Subletting because I'm moving in with my partner. 13-month sublet, with the possibility of signing your own lease with the owner after that.

The property manager

1457 W Foster Ave #3R
Nearby schools

Students who live in 1457 W Foster Ave #3R attend the following Chicago Public Schools (Unified School District) public schools:
GreatSchools ratings are based on test scores and additional metrics when available.

1457 W Foster Ave #3R

By contacting this property, you agree to our Terms of Use. Visit our Privacy Portal for more information. When you click “Send message”, we’ll send your inquiry to the property manager so they can reach out and answer your questions.

Find similar homes

Spot something off?Good catch. Flag it and help keep listings legit.