1456 Asterbell Dr

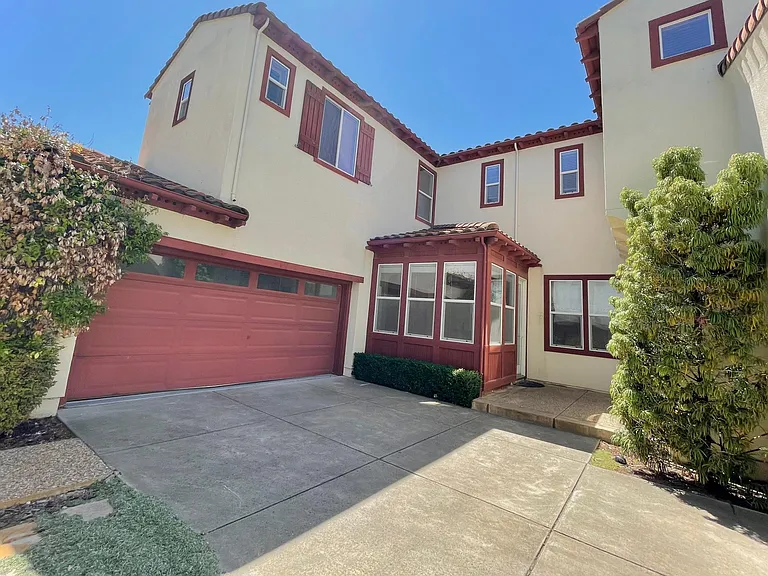
1456 Asterbell Dr — Photo 1
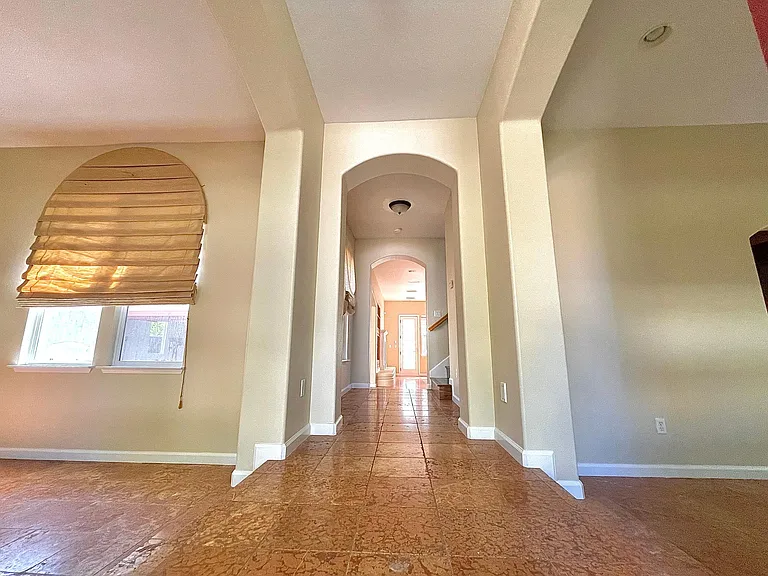
1456 Asterbell Dr — Photo 2
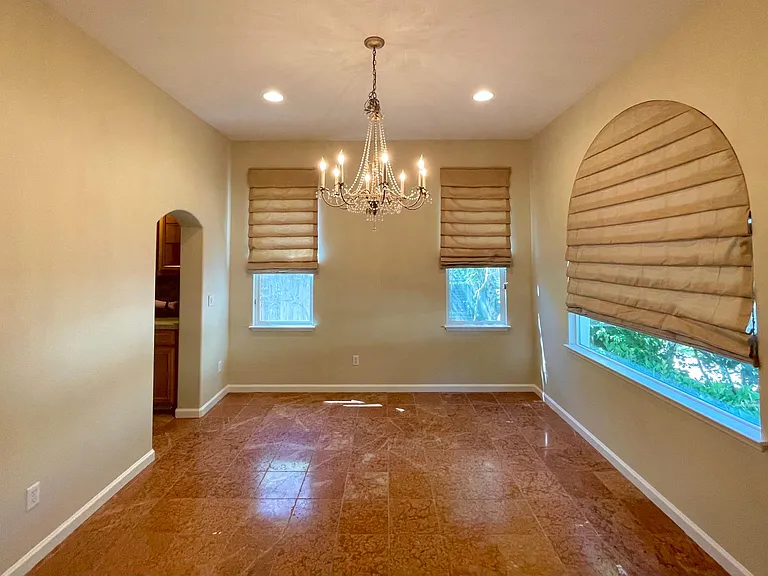
1456 Asterbell Dr — Photo 3
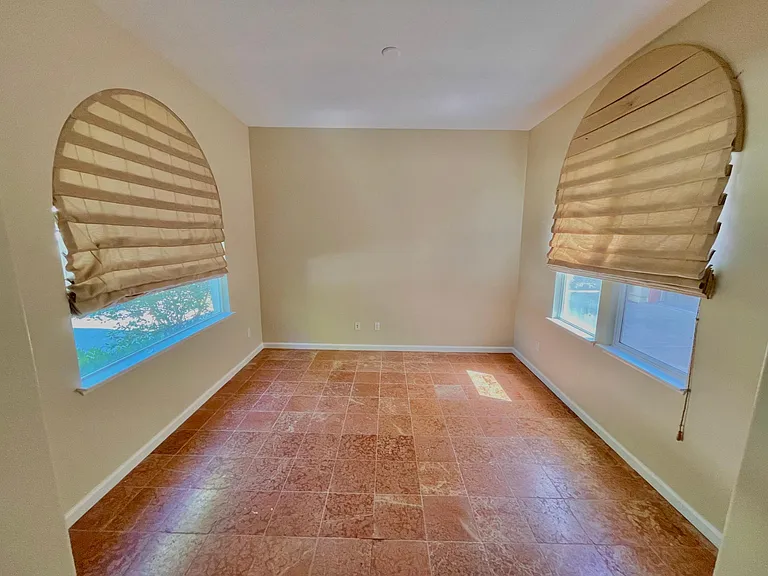
1456 Asterbell Dr — Photo 4
1456 Asterbell Dr — Photo 5
1456 Asterbell Dr — Photo 6
1456 Asterbell Dr — Photo 7
1456 Asterbell Dr — Photo 8
1456 Asterbell Dr — Photo 9
1456 Asterbell Dr — Photo 10
1456 Asterbell Dr — Photo 11
1456 Asterbell Dr — Photo 12
1456 Asterbell Dr — Photo 13
1456 Asterbell Dr — Photo 14
1456 Asterbell Dr — Photo 15
1456 Asterbell Dr — Photo 16
1456 Asterbell Dr — Photo 17
1456 Asterbell Dr — Photo 18
1456 Asterbell Dr — Photo 19
1456 Asterbell Dr — Photo 20
1456 Asterbell Dr — Photo 21
1456 Asterbell Dr — Photo 22
1456 Asterbell Dr — Photo 23
1456 Asterbell Dr — Photo 24
1456 Asterbell Dr — Photo 25
1456 Asterbell Dr — Photo 26
1456 Asterbell Dr — Photo 27
1456 Asterbell Dr — Photo 28
1456 Asterbell Dr — Photo 29
1456 Asterbell Dr — Photo 30

$5,250/ mo
Doesn't include deposits and fees
4 beds3 baths2406 sqft house
Available June 1
1456 Asterbell Dr
Your booked tour

What you get

Pet-friendlyIn-unit laundryParkingAir conditioning

Costs, fees, and lease terms

Lease terms

Renter responsible for all utilities. Owner pays for gardener and HOA. Small pets are OK.

Pricing comparison

$52

At $5,250, this listing is priced $52 more than the current market rate for a 4 bedroom home in San Ramon.

Pets

  • Dogs

    Allowed
  • Cats

    Allowed

The neighborhood

About the building

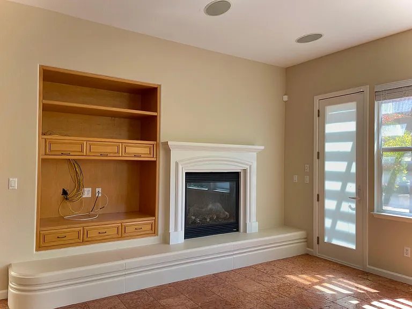
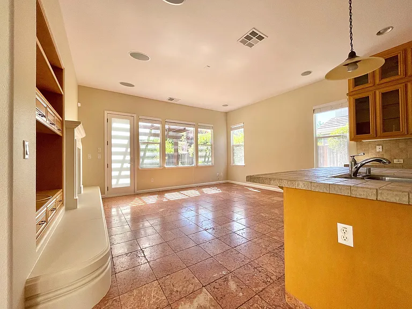
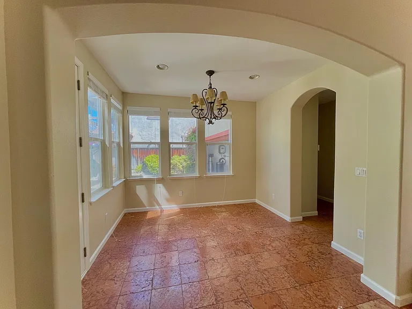
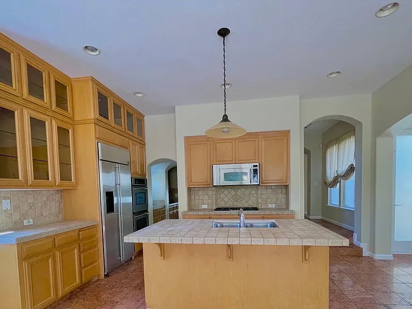
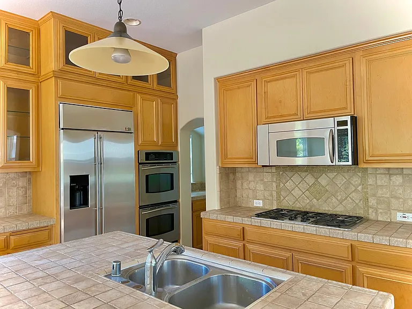
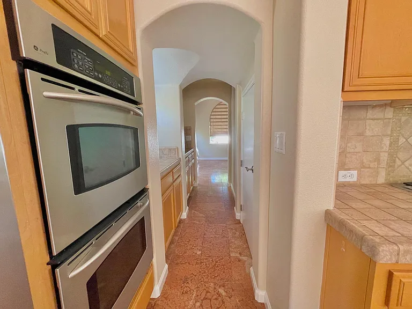
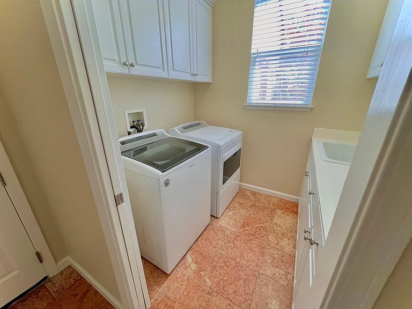
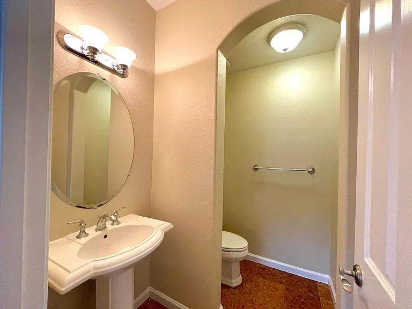
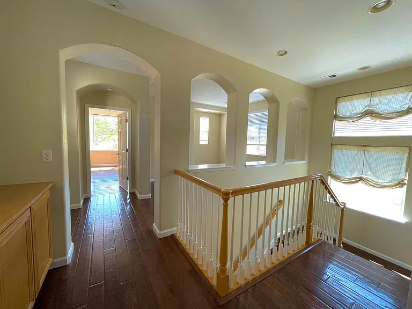
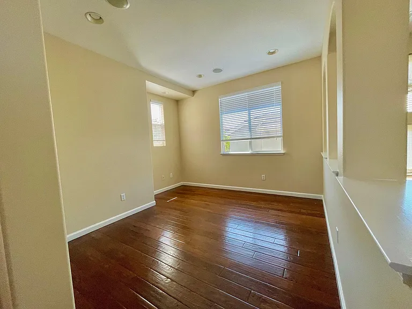
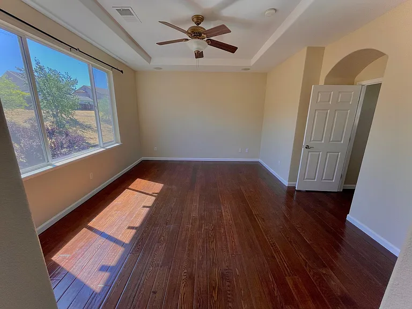
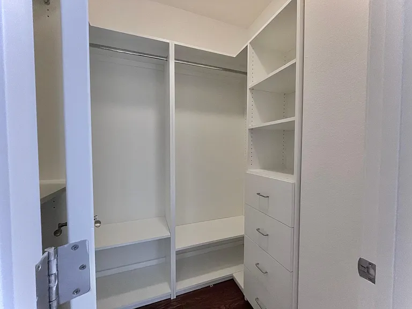
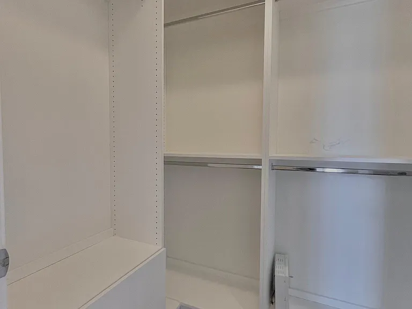
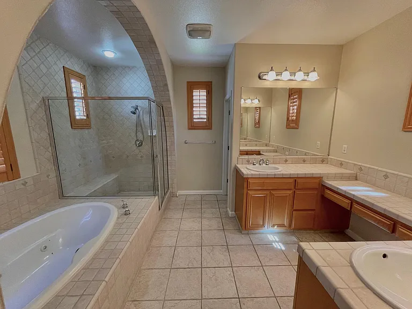
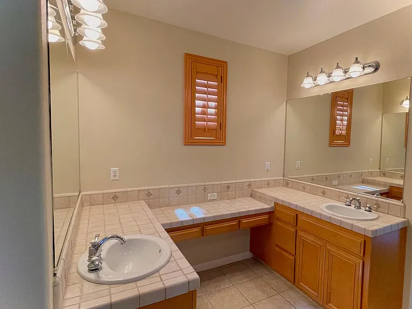
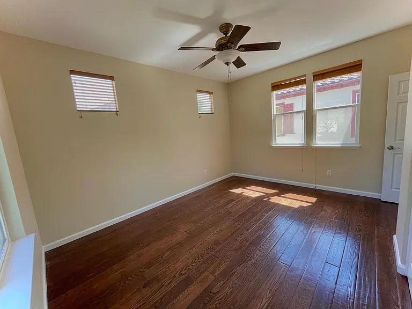
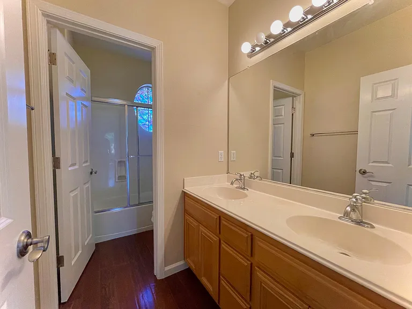
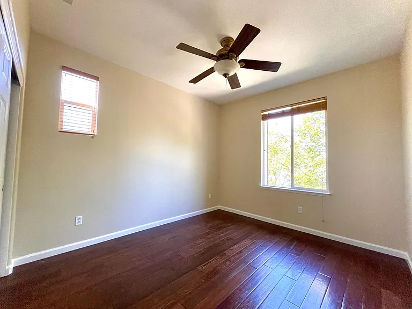
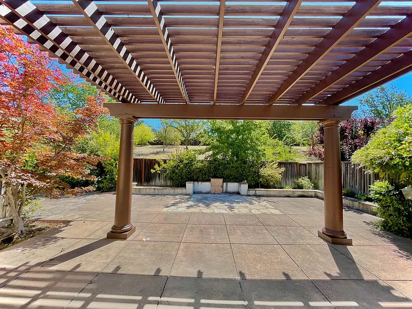
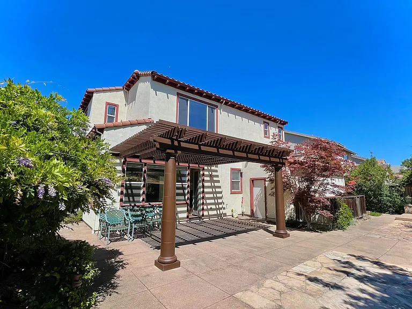
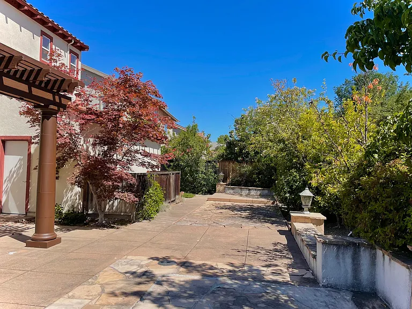
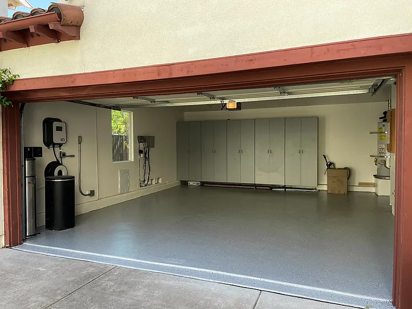
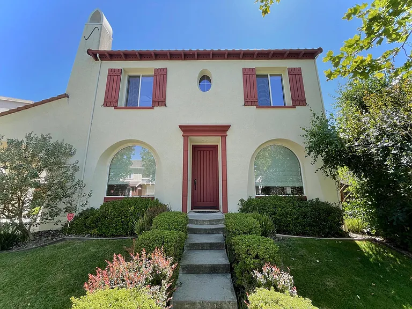
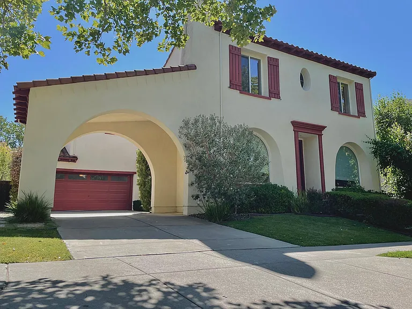
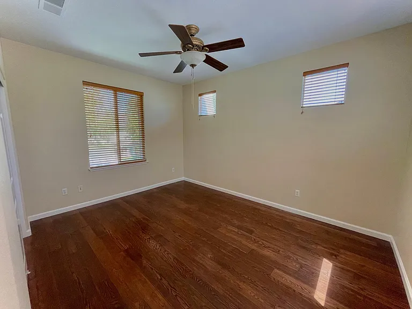
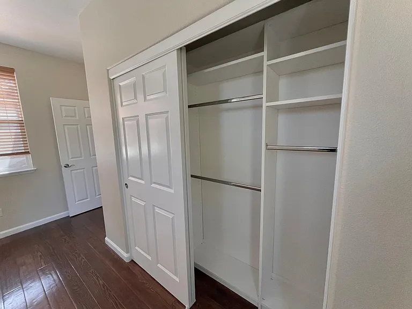
Home is available for immediate move-in. Property tours available by appointment between 2pm-6pm Monday through Friday and 2pm-4pm Saturday and Sunday. Terracotta tumbled marble tiles on 1st floor, Hardwood on 2nd floor. Abundance of natural light in all rooms. Windows have custom blinds and shutters. Home backs up to open space (No rear neighbors). Walking distance to Safeway Plaza complex, multiple parks and hiking trails. Ample storage in garage, walk-in closets in master bedroom, multiple closets in other rooms. In-unit laundry, dishwasher, double oven and all stainless steel appliances. Home wired for cable and ethernet. Central vacuum in all rooms. Speakers in the ceiling in family room, master bedroom, 4th bedroom/loft and backyard. Electric car charger in garage. Renter responsible for all utilities. Owner pays for gardener. 2 car garage with epoxy flooring, electric car charger, water softener and multiple storage cabinets. Property description: 1st floor: Living Room/Parlor, Dining, Room, Family Room, Breakfast nook, Laundry Room, Kitchen, 1/2 Bathroom 2nd floor: Master Bedroom suite with His and Her Walk-in closets, 2 Bedrooms, 2 Full Bathrooms, 4th Bedroom/Open Office

The property manager

Nearby schools

Students who live in 1456 Asterbell Dr attend the following San Ramon Valley Unified School District public schools:
GreatSchools ratings are based on test scores and additional metrics when available.

1456 Asterbell Dr
By contacting this property, you agree to our Terms of Use. Visit our Privacy Portal for more information. When you click “Send message”, we’ll send your inquiry to the property manager so they can reach out and answer your questions.

Find similar homes

Spot something off?Good catch. Flag it and help keep listings legit.