1455 Robmar Dr

1455 Robmar Dr — Photo 1
1455 Robmar Dr — Photo 2
1455 Robmar Dr — Photo 3
1455 Robmar Dr — Photo 4
1455 Robmar Dr — Photo 5
1455 Robmar Dr — Photo 6
1455 Robmar Dr — Photo 7
1455 Robmar Dr — Photo 8
1455 Robmar Dr — Photo 9
1455 Robmar Dr — Photo 10
1455 Robmar Dr — Photo 11
1455 Robmar Dr — Photo 12
1455 Robmar Dr — Photo 13
1455 Robmar Dr — Photo 14
1455 Robmar Dr — Photo 15
1455 Robmar Dr — Photo 16
1455 Robmar Dr — Photo 17
1455 Robmar Dr — Photo 18
1455 Robmar Dr — Photo 19
1455 Robmar Dr — Photo 20
1455 Robmar Dr — Photo 21
1455 Robmar Dr — Photo 22
1455 Robmar Dr — Photo 23
1455 Robmar Dr — Photo 24
1455 Robmar Dr — Photo 25
1455 Robmar Dr — Photo 26
1455 Robmar Dr — Photo 27
1455 Robmar Dr — Photo 28
1455 Robmar Dr — Photo 29
1455 Robmar Dr — Photo 30
1455 Robmar Dr — Photo 31
1455 Robmar Dr — Photo 32
1455 Robmar Dr — Photo 33
1455 Robmar Dr — Photo 34
1455 Robmar Dr — Photo 35
1455 Robmar Dr — Photo 36
1455 Robmar Dr — Photo 37
1455 Robmar Dr — Photo 38
1455 Robmar Dr — Photo 39
1455 Robmar Dr — Photo 40
1455 Robmar Dr — Photo 41
1455 Robmar Dr — Photo 42
1455 Robmar Dr — Photo 43
1455 Robmar Dr — Photo 44
1455 Robmar Dr — Photo 45
1455 Robmar Dr — Photo 46
1455 Robmar Dr — Photo 47
1455 Robmar Dr — Photo 48
1455 Robmar Dr — Photo 49
1455 Robmar Dr — Photo 50
1455 Robmar Dr — Photo 51
1455 Robmar Dr — Photo 52
1455 Robmar Dr — Photo 53
1455 Robmar Dr — Photo 54
1455 Robmar Dr — Photo 55
1455 Robmar Dr — Photo 56
1455 Robmar Dr — Photo 57
1455 Robmar Dr — Photo 58
1455 Robmar Dr — Photo 59
1455 Robmar Dr — Photo 60
1455 Robmar Dr — Photo 61
1455 Robmar Dr — Photo 62
1455 Robmar Dr — Photo 63
1455 Robmar Dr — Photo 64
1455 Robmar Dr — Photo 65
1455 Robmar Dr — Photo 66
1455 Robmar Dr — Photo 67
1455 Robmar Dr — Photo 68
  • Furnished

$45k/ mo
Doesn't include deposits and fees
5 beds5.5 baths10000 sqft house
1455 Robmar Dr
Your booked tour

What you get

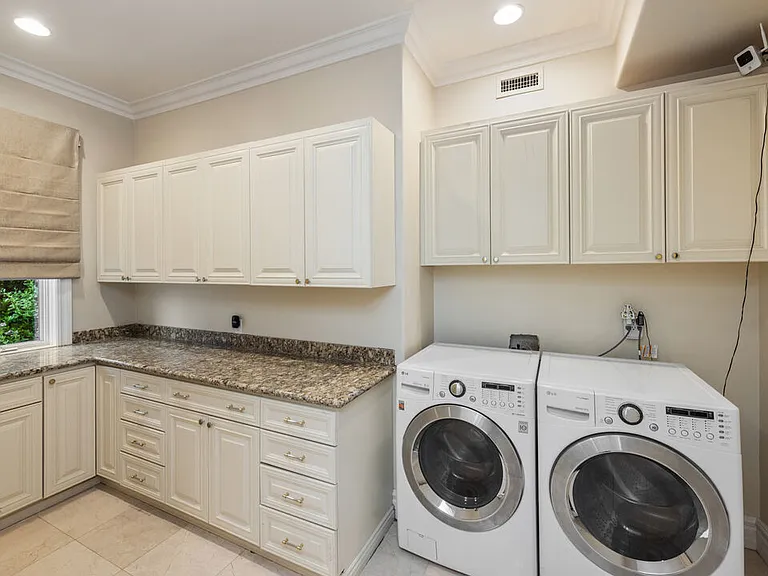
In-unit laundryParkingAir conditioningPool

Costs, fees, and lease terms

Lease terms

1+Year

The neighborhood

About the building

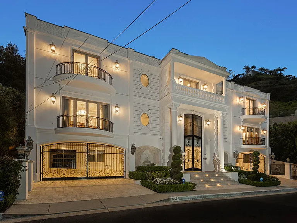
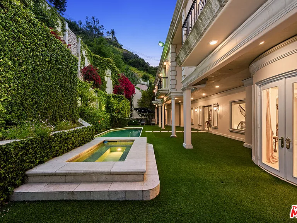
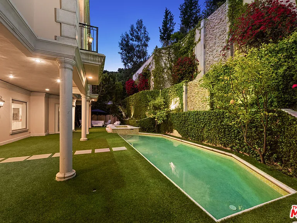
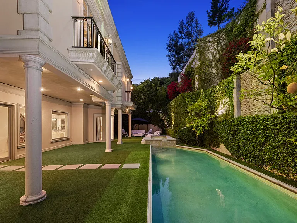
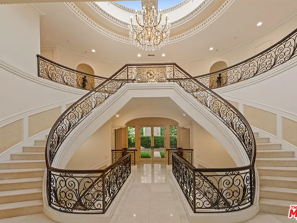
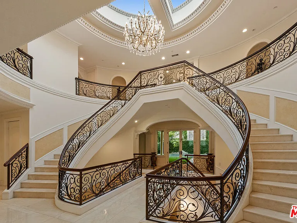
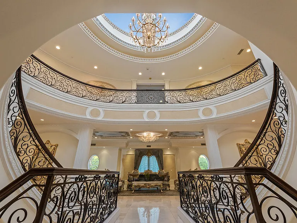
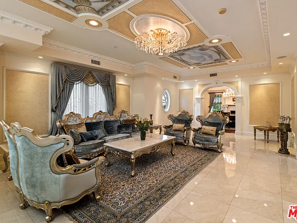
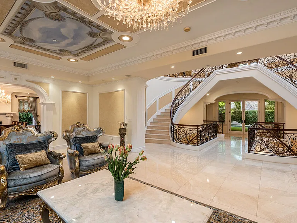
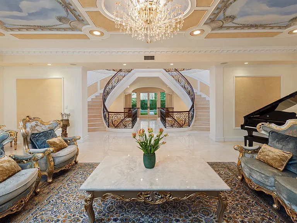
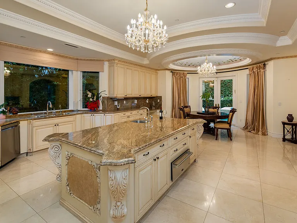
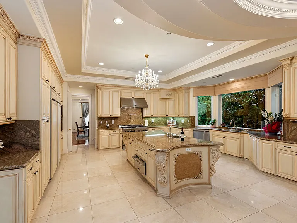
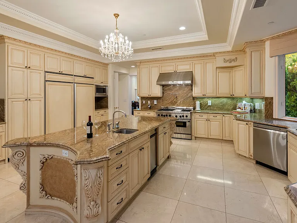
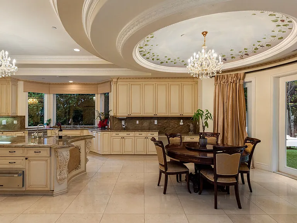
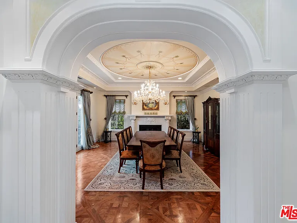
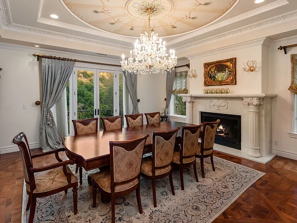
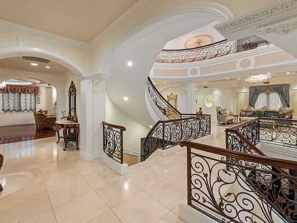
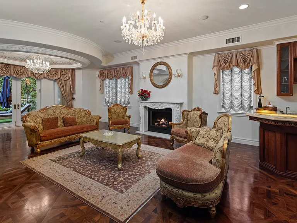
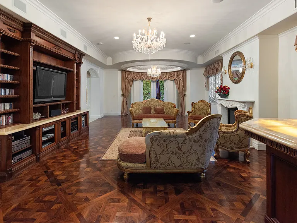
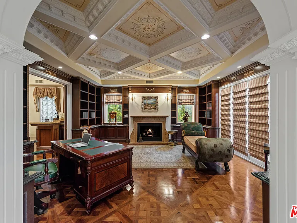
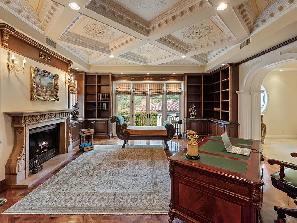
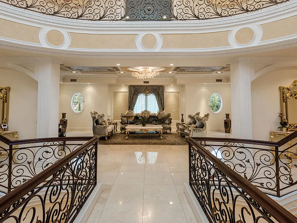
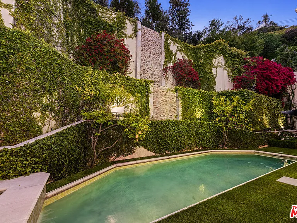
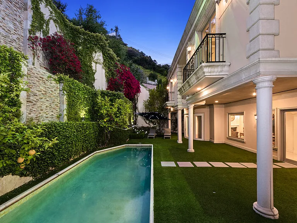
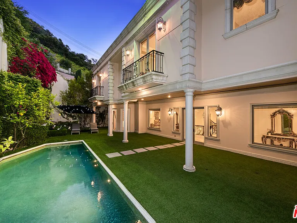
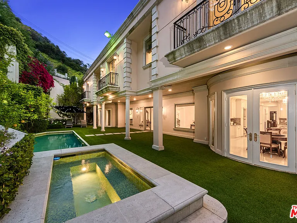
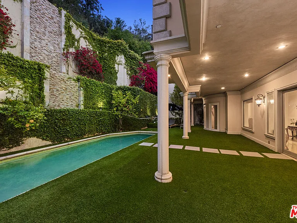
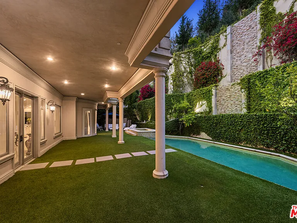
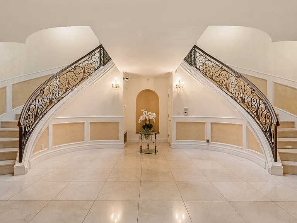
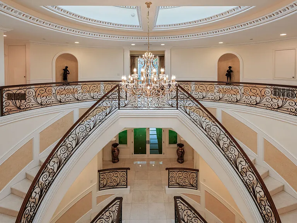
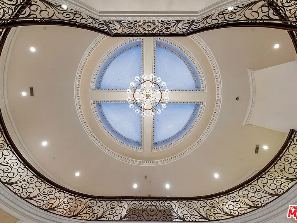
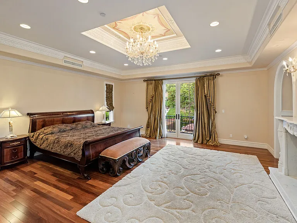
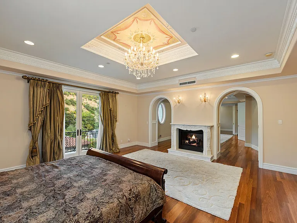
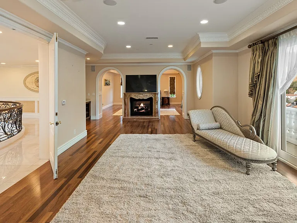
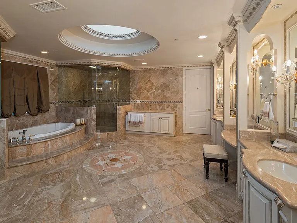
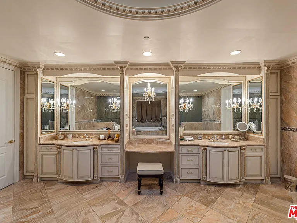
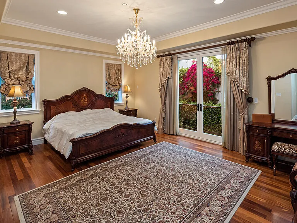
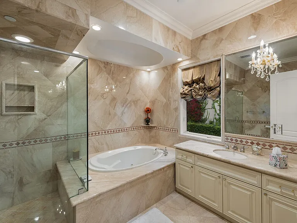
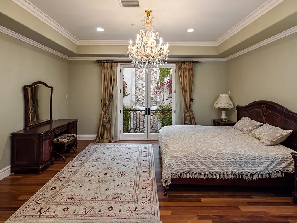
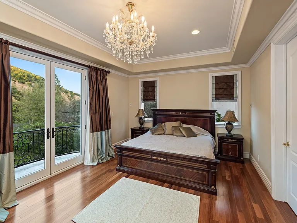
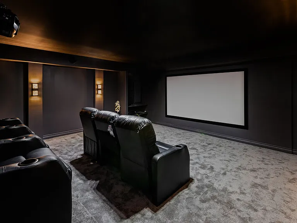
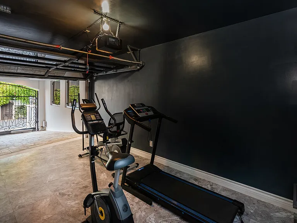
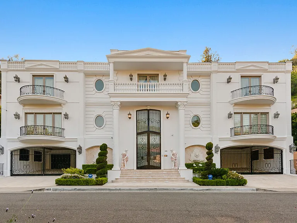
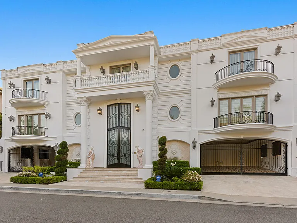
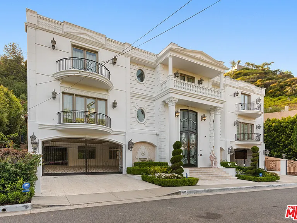
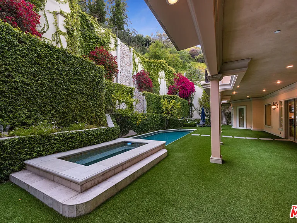
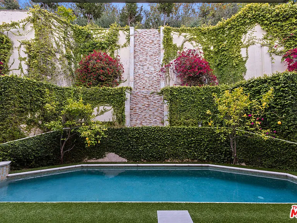
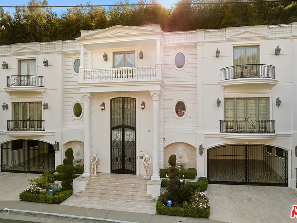
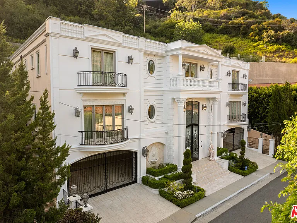
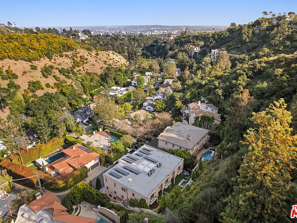
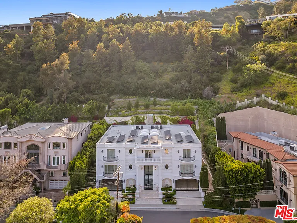
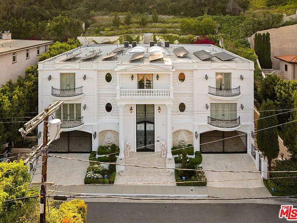
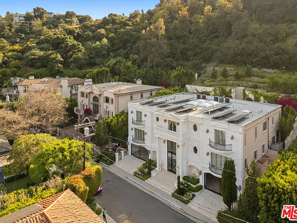
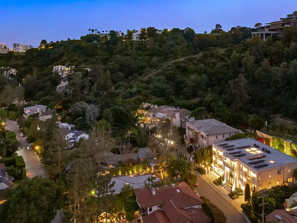
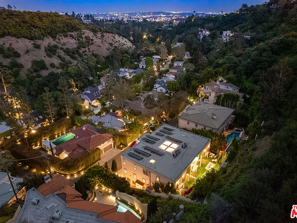
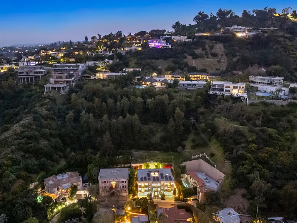
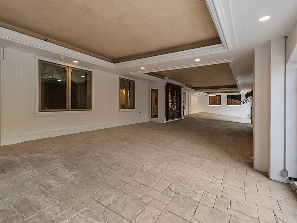
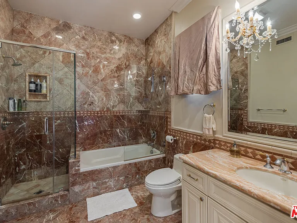
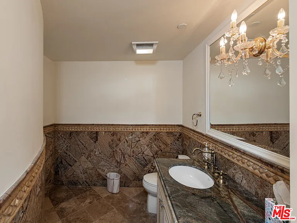
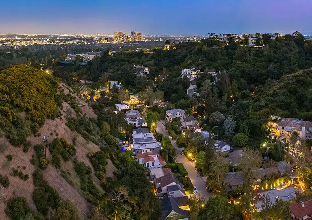
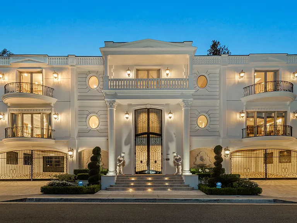
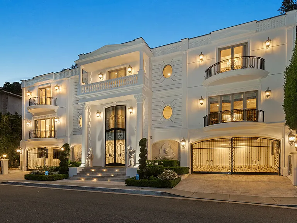
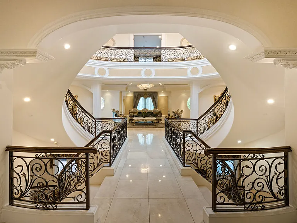
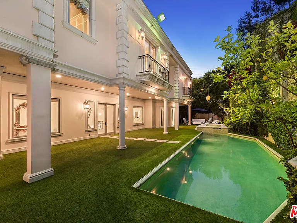
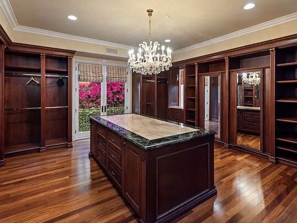
Available furnished and turnkey for long term or multi-month lease. Welcome to a world of timeless grandeur and refined elegance in this spectacular French Colonial estate, originally envisioned to host diplomats and royalty with the utmost discretion and comfort. Nestled on prestigious Robmar Drive, just moments from the pulse of Beverly Hills and iconic Rodeo Drive, this palatial residence offers an unmatched lifestyle of luxury and sophistication. With 5 bedrooms and 8 bathrooms, the home welcomes you with a dramatic double-height foyer, where sweeping twin staircases with ornate wrought-iron railings ascend beneath a magnificent chandelier. The main level is anchored by a lavish great room perfect for entertaining on any scale. The gourmet kitchen is a chef's dream, complete with sculpted marble countertops and a charming breakfast nook. Adjacent, the formal dining room is accented by a hand carved marble fireplace, while the family room offers a warm ambiance with a custom hardwood entertainment center and additional fireplace. The stately library impresses with a richly detailed coffered ceiling, fireplace, and custom-built bookshelves and cabinetry. Upstairs, the expansive primary suite is a true sanctuary, boasting both a luxurious sleeping chamber and an elegant sitting room each with its own fireplace. The oversized walk-in closet features custom hardwood cabinetry and a central island, while the spa-like primary bathroom includes dual vanities, dual showers, a soaking tub, and exquisite inlaid marble flooring. Three additional en suite guest bedrooms offer comfort and privacy for family and visitors alike. Thoughtfully designed for both beauty and functionality, the home is served by an elevator and adorned with polished marble and inlaid hardwood flooring, hand-painted ceilings, charming chandeliers, French doors, balconies, and opulent window treatments throughout. Outdoors, a serene private patio leads to a lush lawn, sparkling pool, and relaxing spa, all set against a terraced hillside of mature landscaping with fruit trees. The lower level completes the estate with a state-of-the-art gym, a professional-grade screening room, and a crescent-shaped, dual-gated motor court for secure, stylish arrivals. Meticulously maintained, this architectural masterpiece is a rare offering providing privacy, prestige, and proximity to the best shopping, dining, and entertainment in the world-renowned city of Beverly Hills.

The property manager

Nearby schools

Students who live in 1455 Robmar Dr attend the following Los Angeles Unified School District public schools:
GreatSchools ratings are based on test scores and additional metrics when available.

1455 Robmar Dr
By contacting this property, you agree to our Terms of Use. Visit our Privacy Portal for more information. When you click “Send message”, we’ll send your inquiry to the property manager so they can reach out and answer your questions.
Find similar homes

Spot something off?Good catch. Flag it and help keep listings legit.