14544 Pebblewood Dr

14544 Pebblewood Dr — Photo 1
14544 Pebblewood Dr — Photo 2
14544 Pebblewood Dr — Photo 3
14544 Pebblewood Dr — Photo 4
14544 Pebblewood Dr — Photo 5
14544 Pebblewood Dr — Photo 6
14544 Pebblewood Dr — Photo 7
14544 Pebblewood Dr — Photo 8
14544 Pebblewood Dr — Photo 9
14544 Pebblewood Dr — Photo 10
14544 Pebblewood Dr — Photo 11
14544 Pebblewood Dr — Photo 12
14544 Pebblewood Dr — Photo 13
14544 Pebblewood Dr — Photo 14
14544 Pebblewood Dr — Photo 15
14544 Pebblewood Dr — Photo 16
14544 Pebblewood Dr — Photo 17
14544 Pebblewood Dr — Photo 18
14544 Pebblewood Dr — Photo 19
14544 Pebblewood Dr — Photo 20
Verified

$4,549/ mo
Doesn't include deposits and fees
5 beds3.5 baths2628 sqft house
14544 Pebblewood Dr
Your booked tour

What you get

Pet-friendlyParking

Costs, fees, and lease terms

Pets

  • Dogs

    Allowed
  • Cats

    Allowed

The neighborhood

About the building

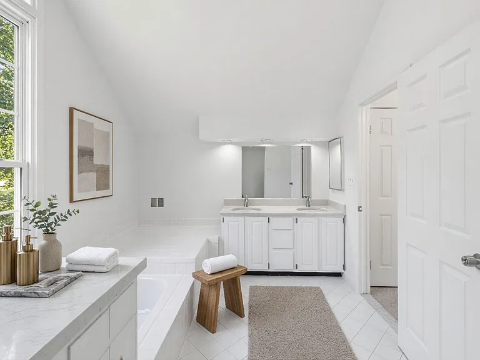
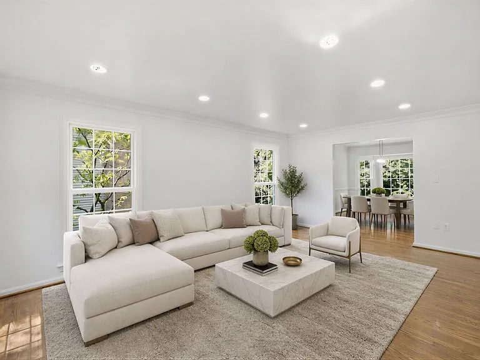
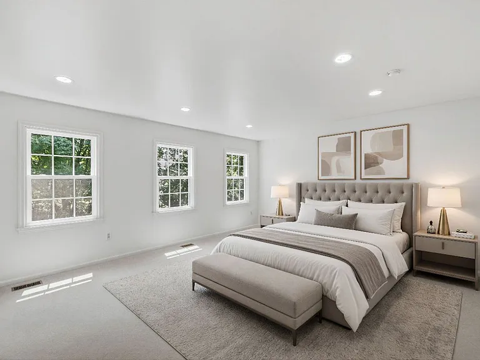
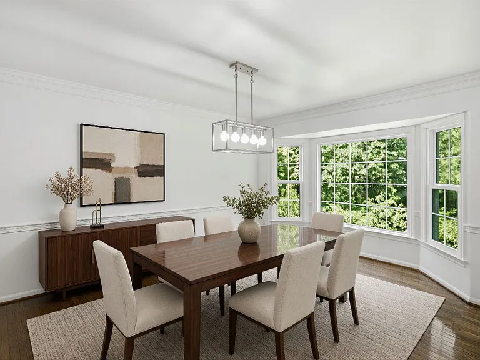
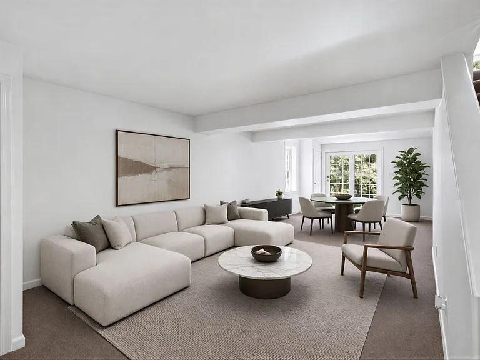
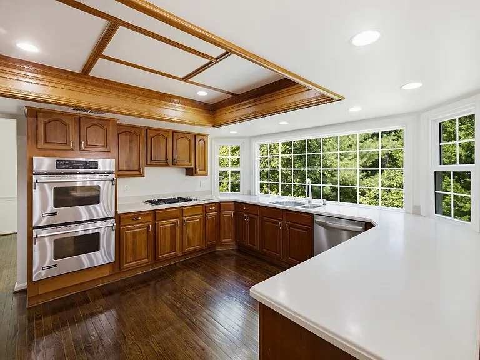
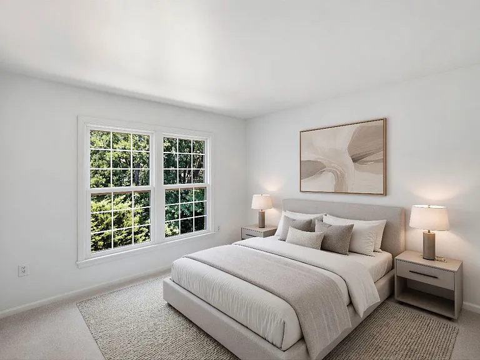
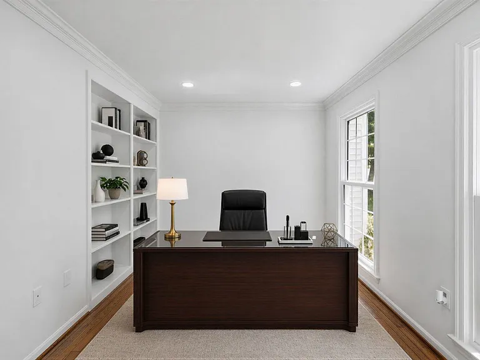
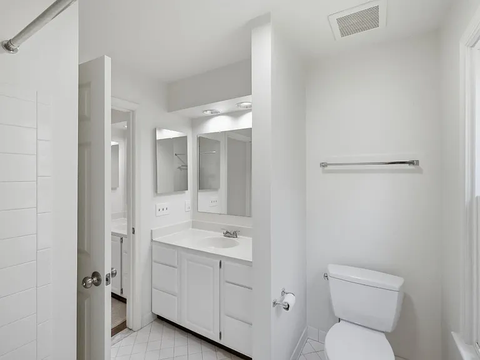
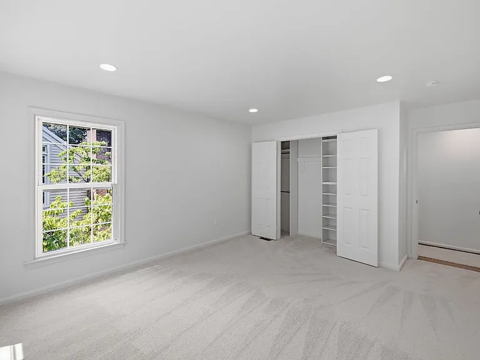
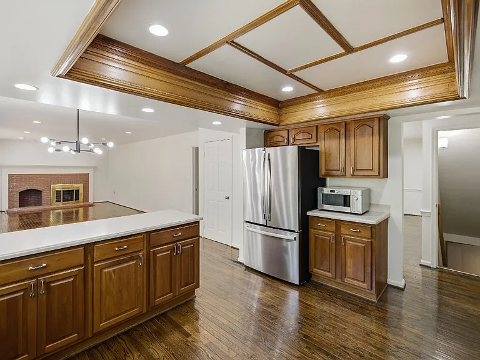
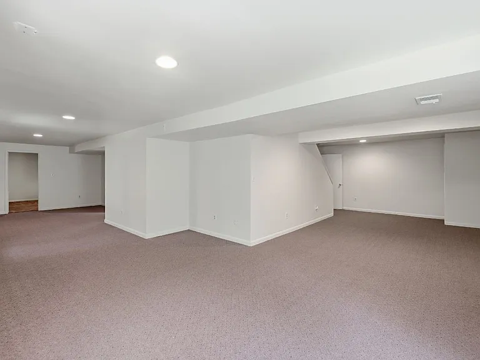
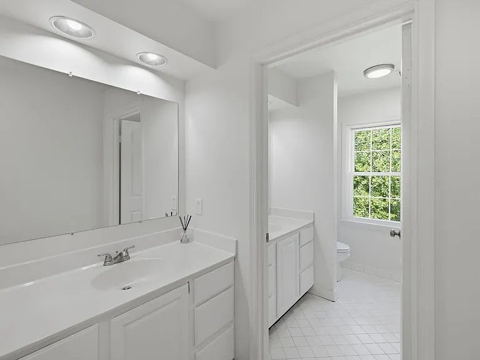
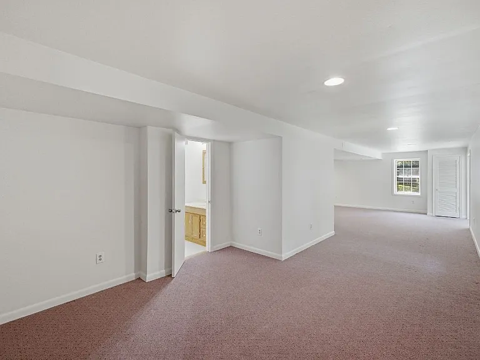
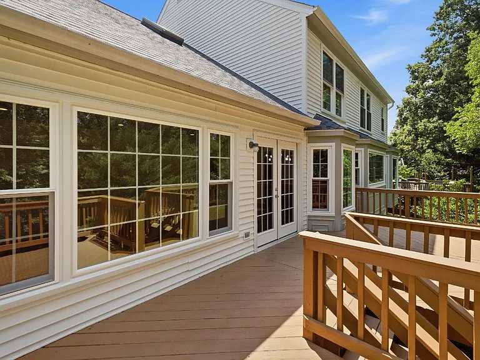
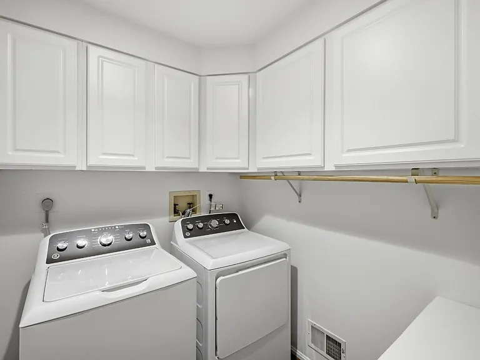
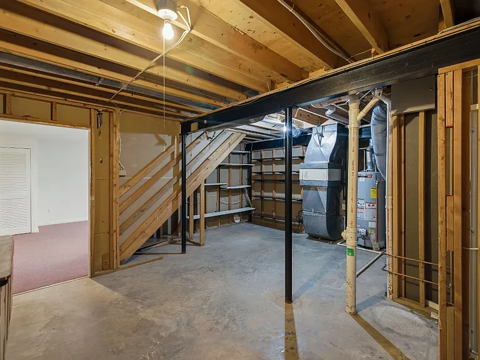
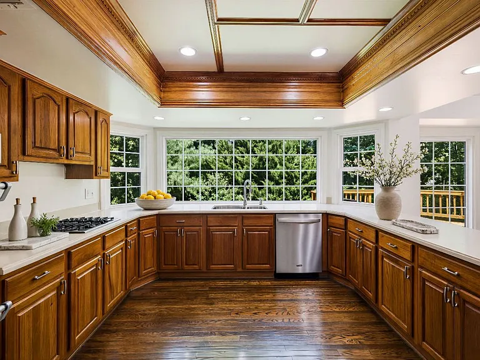
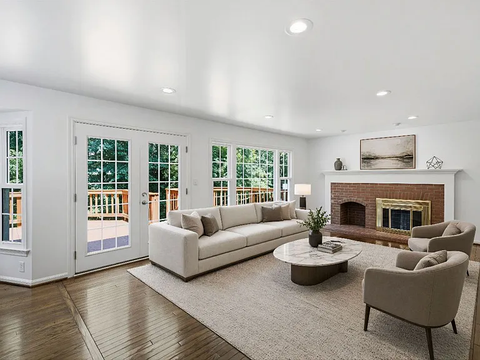
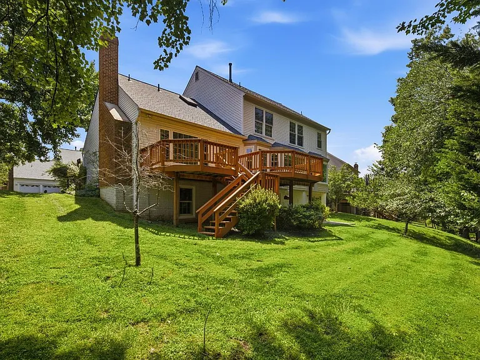
Welcome to **14544 Pebblewood Drive a spacious **5-bedroom, 3.5-bath Colonial with a two-car garage** in the highly sought-after **Stonebridge community of North Potomac**. Offering three finished levels and a walk-out basement, this bright and inviting home features **fresh paint, new carpet, new recessed lighting, and beautiful hardwood floors**. The main level offers a versatile layout with a **formal living room, dining room, family room, and dedicated office**. The spacious kitchen features extensive wood cabinetry and counter space, stainless steel appliances, double wall ovens, a gas cooktop, and a dramatic wall of windows overlooking the surrounding greenery. Just off the kitchen, the family room is anchored by a **brick fireplace with French doors opening to a **large rear deck**perfect for entertaining or relaxing outdoors. Upstairs are generously sized bedrooms, including a spacious primary suite with ample closet space and an en-suite bath featuring **dual vanities, soaking tub, and separate shower**. A conveniently located upper-level laundry room adds everyday functionality. The **fully finished walk-out lower level** provides an expansive recreation area, additional bedroom and full bath, and flexible space for guests, a home gym, media room, or additional workspace. Stonebridge residents enjoy a **clubhouse, swimming pool, tennis courts, playgrounds, walking trails, and ball fields**. Conveniently located near **Kentlands, Downtown Crown, Rio, Fallsgrove, and Travilah Shopping Center with easy access to **I-270, I-370, ICC/Route 200, and Shady Grove Metro**. Lease Terms & Rental Details Lease Term: 1-year minimum lease. Pets: Pets are welcome! Subject to a one-time, non-refundable $400 pet fee and $45/month pet rent per pet (maximum of 3 pets). Utilities: Tenant is responsible for all utilities (gas, water, electricity, and internet). Qualifications: Minimum credit score of 675+ required. Application fee is $65 per person (all occupants aged 18+ must apply)

The property manager

LivingSimple Properties
Verified listing

Nearby schools

Students who live in 14544 Pebblewood Dr attend the following Montgomery County Public Schools (Unified School District) public schools:
GreatSchools ratings are based on test scores and additional metrics when available.

14544 Pebblewood Dr

Verified listing

By contacting this property, you agree to our Terms of Use. Visit our Privacy Portal for more information. When you click “Send message”, we’ll send your inquiry to the property manager so they can reach out and answer your questions.

Find similar homes

Frequently asked questions

What is this home's pet policy?

There are cats and dogs allowed at 14544 Pebblewood Dr. Please contact the property manager for up to date pet policy and fee information.

Is there laundry in the house?

Please contact 14544 Pebblewood Dr for information regarding laundry amenities.

Does the home offer parking?

Yes, 14544 Pebblewood Dr provides parking.

What North Potomac neighborhood is 14544 Pebblewood Dr in?

Your new apartment would be located in the North Potomac neighborhood.

What school district is this home in?

14544 Pebblewood Dr is within the Montgomery County Public Schools. Check out the additional Nearby Schools for more boundary details.

When was this listing last updated?

The property manager updated this rental listing 11 hours, 15 minutes ago.

Spot something off?Good catch. Flag it and help keep listings legit.