14540 County Road 501

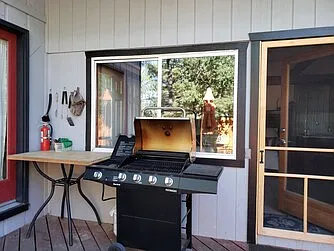
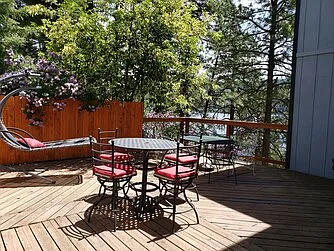
Private, main deck with view of Vallecito Reservoir and marina, seating for 10 and BBQ grill with propane burner.
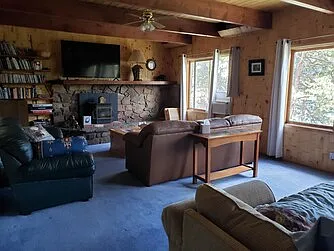
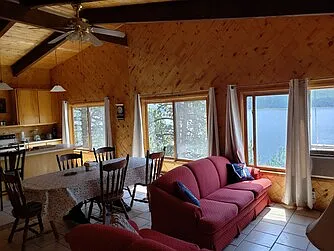
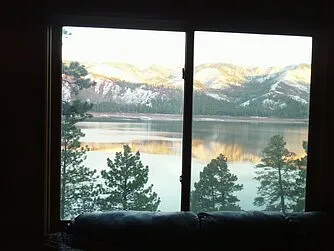
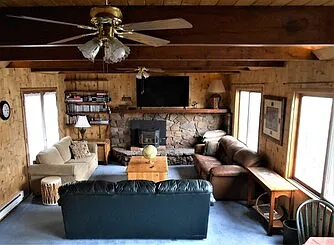
Living room with couches, new 65" smart TV, views of the lake and the deck, beamed ceiling, two ceiling fans, French doors, three big windows, stairs leading up or down, optional desk with file drawers, baseboard heater.
This fireplace has the pellet stove insert
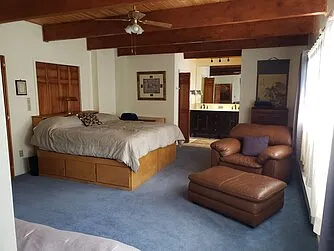
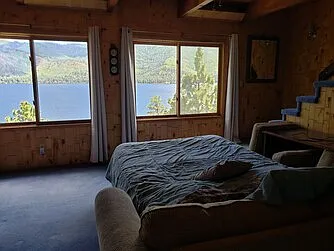
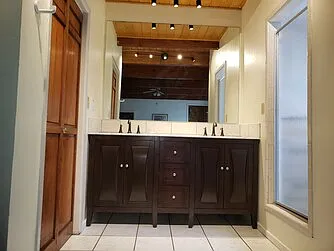
Master suite downstairs: king bed with six drawers underneath, two windows on the lake, plus a third window in the tiled shower, two closets, ceiling fan, baseboard heater, wall heater in toilet room, new double sink, marble vanity with slow-close drawers
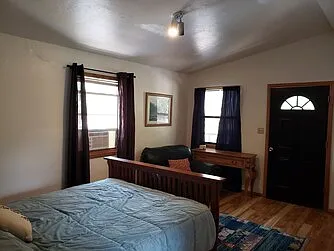
Upstairs front bedroom, queen bed, sink with mirror, access from balcony with exterior stairs to parking level, walk-in closet, door into bathroom, hardwood floor, window a/c, ceiling fan with overhead light, baseboard heater.
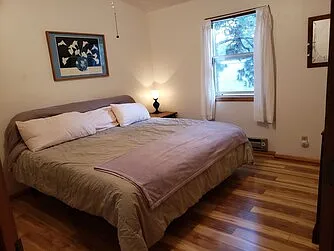
Upstairs hall bedroom, king bed, closet, ceiling fan with overhead light, window a/c, baseboard heater, hardwood floor.
View of the lake from main deck.
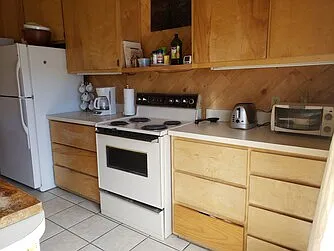
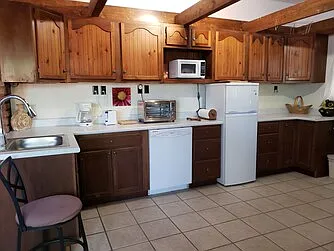
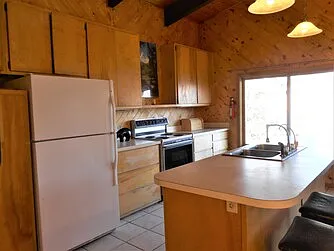
Upstairs kitchen: large fridge/freezer, electric range/oven, dishwasher, double sinks, optional dishes, utensils coffee maker and small appliances.
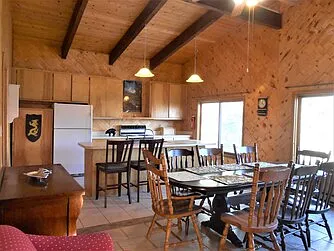
Large oak table with leaf and chairs to seat eight people, baseboard heater, ceiling fan with overhead light, amazing views over the lake, the shore and hills beyond.
14540 County Road 501 — Photo 10
14540 County Road 501 — Photo 11
14540 County Road 501 — Photo 12
14540 County Road 501 — Photo 13
14540 County Road 501 — Photo 14
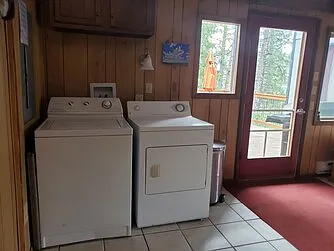
Entry room kitchenette leads to main deck (with propane burner and BBQ grill) and living room. Fridge/freezer, dishwasher, washer/dryer, optional microwave, air fryer, electric griddle, rice cooker, crock pot, toaster, blender, dishes, utensils, etc.
Entry room washer/dryer next to full bathroom, door to deck, tile floor, armoire, large closet
View of Vallecito from living room
New marble top, double sink vanity in master suite downstairs, door to shower on the right, door to toilet room on left.
Upstairs full kitchen with double sink in island, with water filter installed, small hot water heater under island, optional pots and pans, toaster, coffee maker, Tupperware, dishes, utensils, etc.
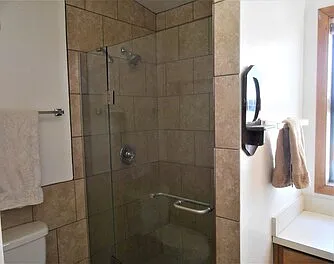
Upstairs bathroom with tile shower, large counter, six drawers, 4 shelves, optional towels, first aid, starter toiletries, etc.
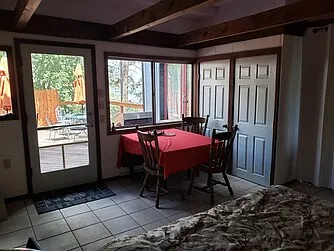
Smaller, indoor eating area in entry room, double door storage closet, one side shelved
14540 County Road 501 — Photo 22
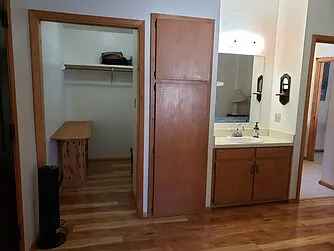
Upstairs front bedroom walk-in closet, cabinet above water heater closet and below bedroom sink, door to bathroom.
  • Furnished

$2,950/ mo
Total price
Now includes required monthly fees in total price
3 beds3 baths2544 sqft house
Available September 15
14540 County Road 501
Your booked tour

What you get

No petsIn-unit laundryParkingAir conditioning

Costs, fees, and lease terms

Lease terms

12-month lease. Landlord pays electric, water, trash and recycling, internet, snowplow for parking area. Tenant purchases optional firewood, wood pellets and propane for BBQ. Tenant agrees to No smoking policy. Tenant agrees to keep house reasonably clean to deter insects and prevent stains. Tenant agrees to report any damages immediately. Tenant agrees to report any maintenance issues immediately. Tenant agrees to respectful and legal behavior. Tenant and landlord agree to respond to communications within 24 hours. Landlord provides notice before entering, unless to resolve a maintenance emergency.

Pricing comparison

$339

At $2,950, this listing is priced $339 more than the current market rate for a 3 bedroom home in Bayfield.

Pets

  • Dogs

    Not allowed
  • Cats

    Not allowed

The neighborhood

About the building

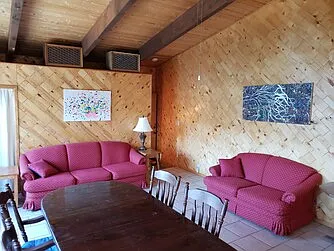
From the main door, you enter the original one-room cabin, built in 1967 and upgraded several times. In the 1980's, an upper level was added, plus a three-story addition, with incredible views on the lakeside. Over the years, we have really enjoyed the location and upgraded most of the house and fixtures. You have two king beds, one in the master suite downstairs, and one upstairs, off the hall. The second bedroom upstairs has a queen bed, walk-in closet, balcony access and an extra sink. There are optional twin beds that fit in two of the bedrooms. You have three bathrooms: On the entry level there is a tub/shower. The master bath has a lake view from the shower, a double sink, marble vanity, and separate toilet room. The upstairs bathroom has two entries, a tiled shower and view of the hillside. All three bathrooms have an operable window. Enjoy breezes and beautiful views of the lake, from all three levels. There is plenty of light with nine big windows facing the lake. Two small windows face south, three windows face uphill, five windows face the marina. There are three large, common rooms and three outdoor spaces-a front porch, a front balcony and a large, side deck with privacy and seating for ten with a BBQ grill. This house is fully furnished, including two smart TVs, an expandable dining table for up to eight, and optional decor. On the entry level, the living room has three couches, one is a fold-out. Upstairs near the dining room there is another fold-out couch with matching loveseat. Whether you eat upstairs near the main kitchen or on the big deck, off the kitchenette, two dishwashers make for an easy clean up. Every bedroom has closet space. The front bedroom upstairs has a walk-in closet. The master bedroom has a second closet under the stairs. Upstairs, off the dining room, there is a closet above the stairs. There are black-out curtains in most rooms. There is off-street parking for four vehicles and one trailer space. From upstairs, you see the gravel road, a ten-minute walk to Vallecito Marina. Up the lake, there are markets and restaurants, only a few minutes' drive. You are close to hiking trails, creeks and natural beauty with frequent wildlife sightings. We live nearby and welcome respectful tenants of all backgrounds.

The property manager

Nearby schools

Students who live in 14540 County Road 501 attend the following Bayfield 10 Jt-R School District (Unified School District) public schools:
GreatSchools ratings are based on test scores and additional metrics when available.

14540 County Road 501
By contacting this property, you agree to our Terms of Use. Visit our Privacy Portal for more information. When you click “Send message”, we’ll send your inquiry to the property manager so they can reach out and answer your questions.

Find similar homes

Spot something off?Good catch. Flag it and help keep listings legit.