1454 Everett Gardens Way

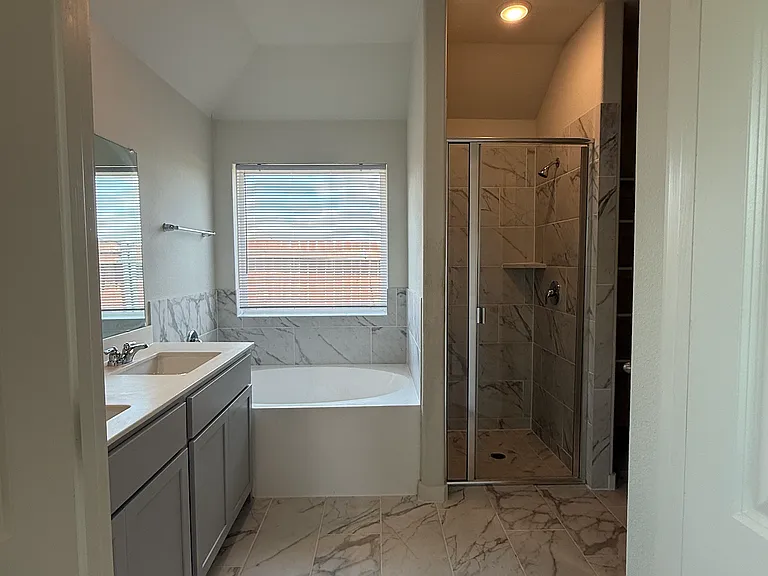
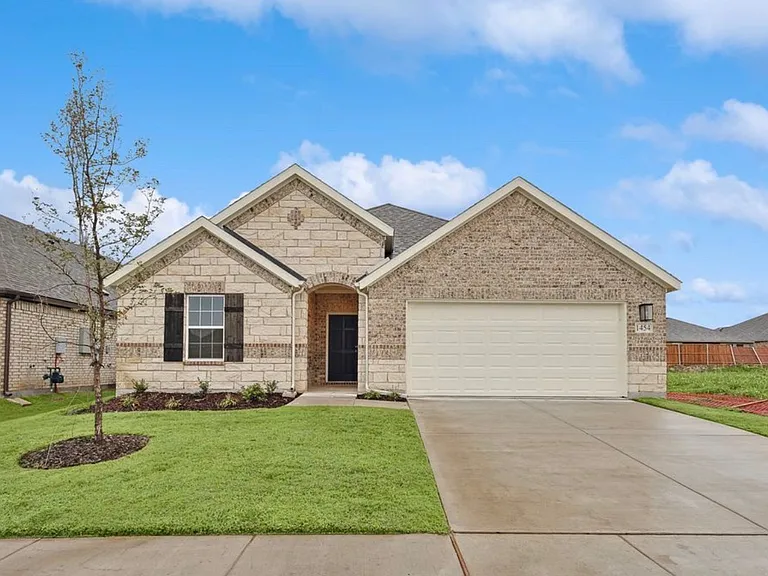
1454 Everett Gardens Way — Photo 1
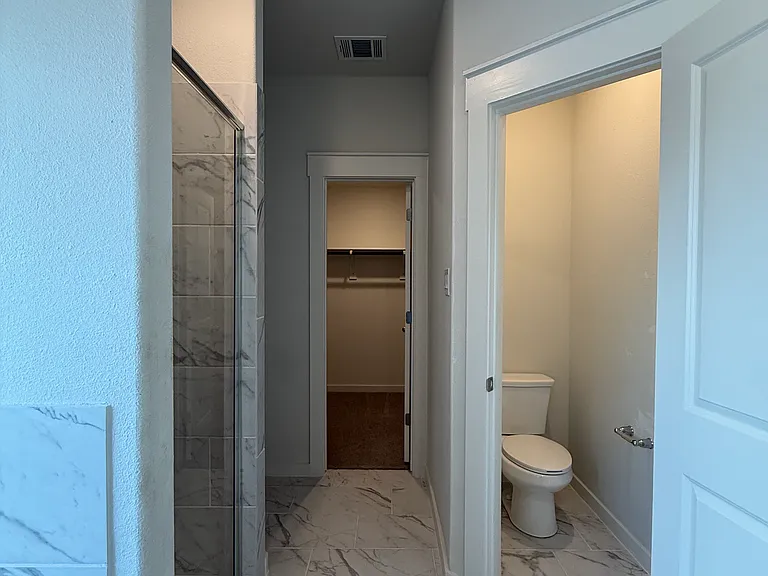
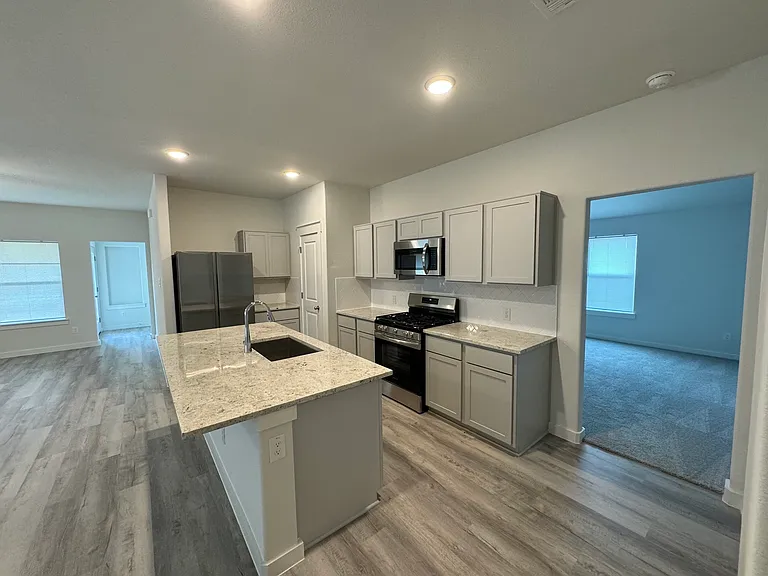
1454 Everett Gardens Way — Photo 2
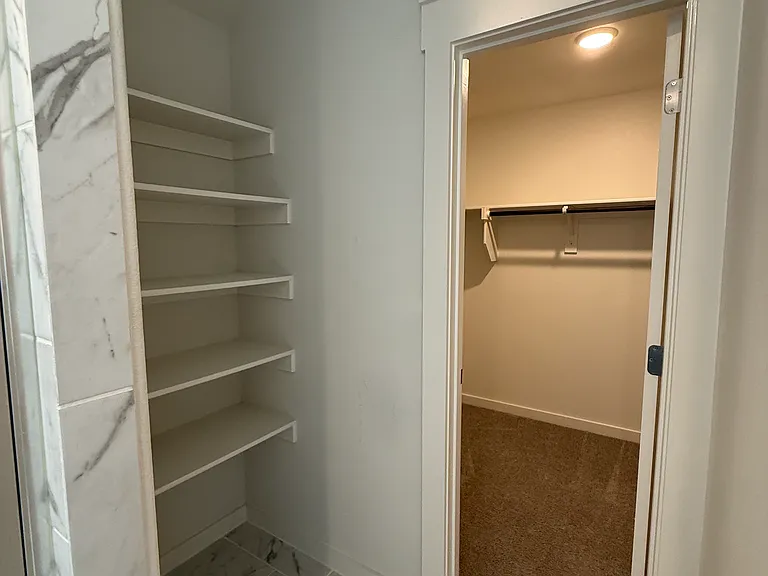
1454 Everett Gardens Way — Photo 3
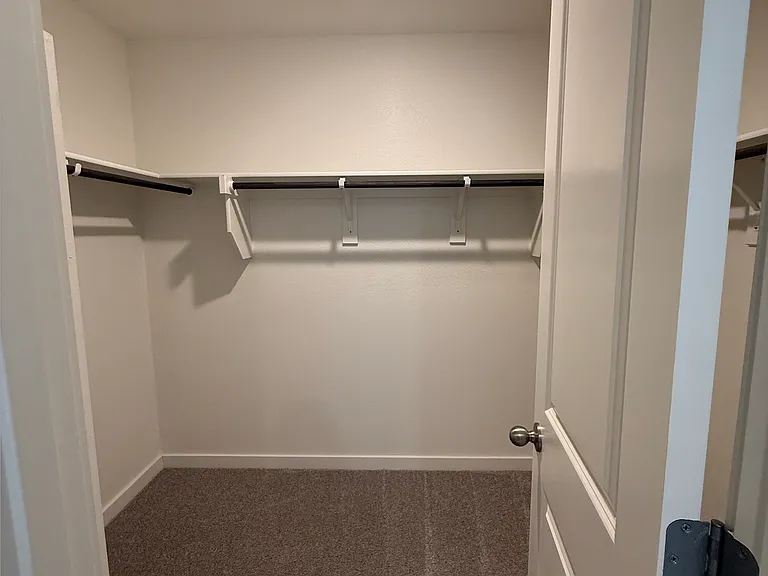
1454 Everett Gardens Way — Photo 4
1454 Everett Gardens Way — Photo 5
1454 Everett Gardens Way — Photo 6
1454 Everett Gardens Way — Photo 7
1454 Everett Gardens Way — Photo 8
1454 Everett Gardens Way — Photo 9
1454 Everett Gardens Way — Photo 10
1454 Everett Gardens Way — Photo 11
1454 Everett Gardens Way — Photo 12
1454 Everett Gardens Way — Photo 13
1454 Everett Gardens Way — Photo 14

$2,650/ mo
Doesn't include deposits and fees
4 beds2 baths2086 sqft house
Available August 1
1454 Everett Gardens Way
Your booked tour

What you get

Pet-friendlyIn-unit laundryParkingAir conditioning

Costs, fees, and lease terms

Special offer!
Lease options: $2,550 per month for a 2-year lease, or $2,650 per month for a 1-year lease. We're flexible on lease length, so reach out to discuss the term that works best for you.

Lease terms

- Renter responsible for all utilities (electric, water, gas, trash, internet) - Renter responsible for lawn care and landscaping upkeep - No smoking anywhere on the property - Lease options: $2,650 per month for a 2-year lease, or $2,750 per month for a 1-year lease. We're flexible on lease length, so reach out to discuss the term that works best for you. - Renters insurance required

Pricing comparison

$263

At $2,650, this listing is priced $263 more than the current market rate for a 4 bedroom home in Forney.

Pets

  • Dogs

    Allowed
    Number allowed1
  • Cats

    Allowed
    Number allowed2

The neighborhood

About the building

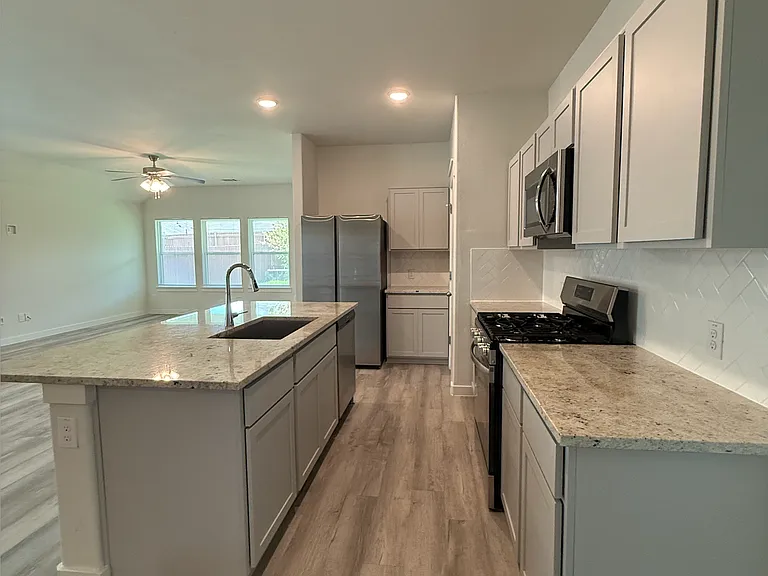
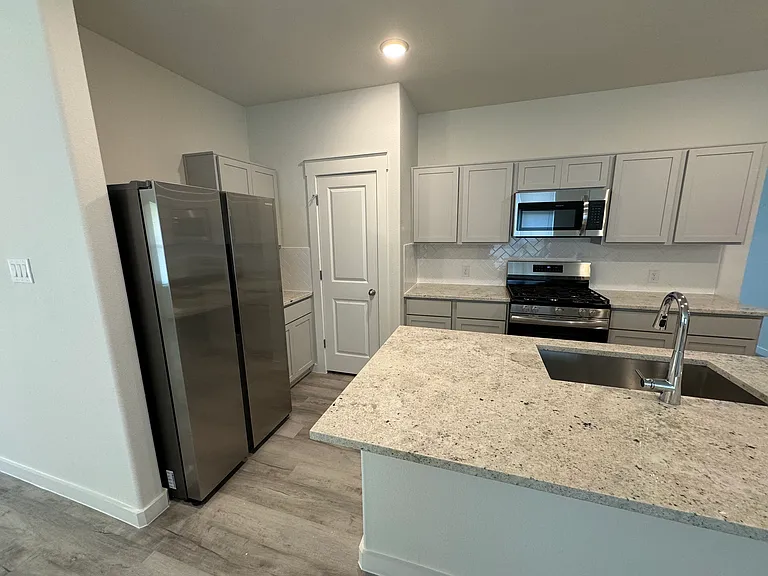
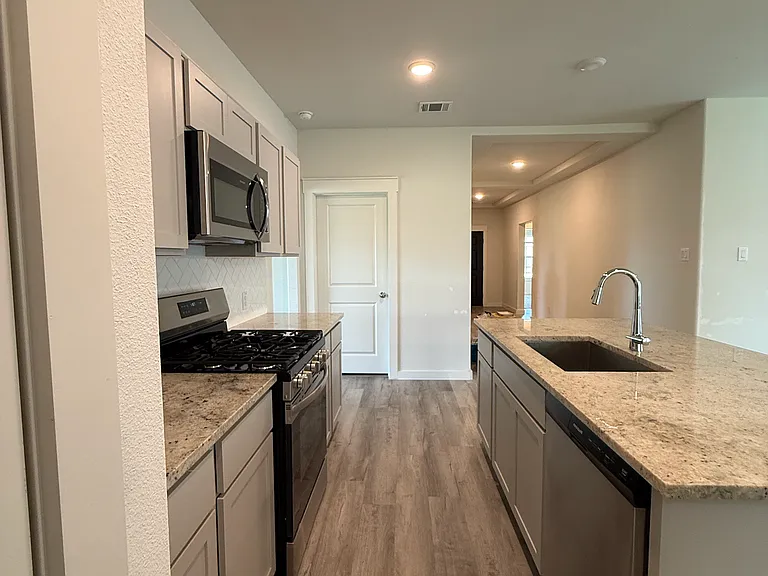
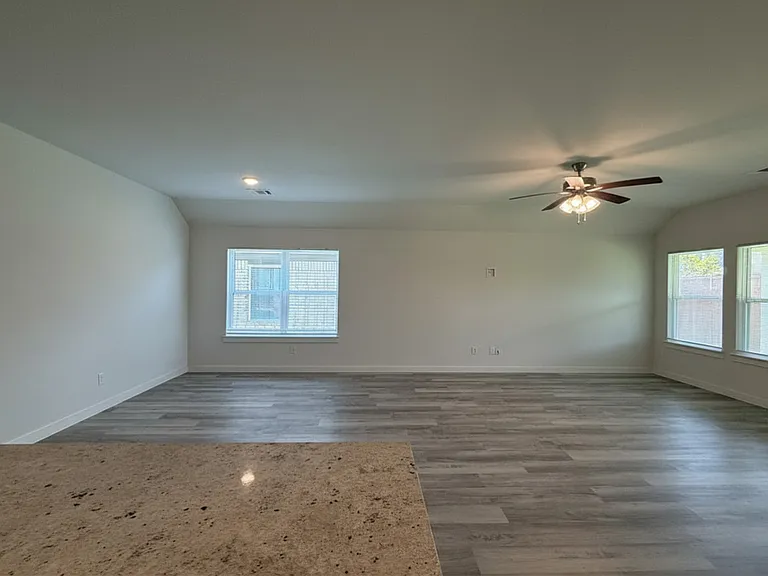
The Paramount Floor Plan, A Nearly New Single-Story Brightland Home in Walden Pond Welcome home to this beautiful single-story home, built within the last two years and designed around privacy, comfort, and easy everyday living. At the heart of the home is a bright, open-concept kitchen featuring abundant storage, a vent hood vented to the outside, and a large island that overlooks both the great room and dining area. It's perfect for entertaining or keeping the family close while you cook. Just behind the kitchen, a versatile game room offers the ideal spot for game nights, a playroom, or a second living space. The private owner's suite is tucked at the back of the home with a spacious walk-in closet and large windows overlooking the backyard. Three additional bedrooms sit toward the front of the home and share easy access to a full bathroom, a smart split-bedroom layout that gives everyone their own space. Outside, you'll find one of Forney's most sought-after neighborhoods, Walden Pond. Tranquil green spaces, parks, and walking trails wind throughout the community, offering a peaceful setting to connect with neighbors and enjoy the outdoors. When the Texas heat sets in, cool off at the planned amenity center and sparkling community pool. This is more than a floor plan. It's a place to feel right at home. Lease Options: $2,650 per month for a 2-year lease, or $2,750 per month for a 1-year lease. We're flexible on lease length, so reach out to discuss the term that works best for you. Community & Location: - Walden Pond amenity center and community pool - Parks, green spaces, and walking trails throughout - Approximately 9 minutes to Walmart, grocery stores, restaurants, and shopping - Quick access to US-80, approximately 25 minutes to downtown Dallas in normal traffic At a Glance: - Bedrooms: 4 - Bathrooms: 2 full - Square footage: 2,086 sq ft - Garage: 2-car - Single-story, split-bedroom layout - Built within the last 2 years - Available: August 1st Interior Features: - Open-concept kitchen with center island and abundant storage - Vent hood vented to the outside - Spacious owner's suite with walk-in closet - Game room / flex space

The property manager

Nearby schools

Students who live in 1454 Everett Gardens Way attend the following Forney Independent School District (Unified School District) public schools:

GreatSchools ratings are based on test scores and additional metrics when available.

1454 Everett Gardens Way

By contacting this property, you agree to our Terms of Use. Visit our Privacy Portal for more information. When you click “Send message”, we’ll send your inquiry to the property manager so they can reach out and answer your questions.

Find similar homes

Spot something off?Good catch. Flag it and help keep listings legit.