14537 Badger Ln

14537 Badger Ln — Photo 1
14537 Badger Ln — Photo 2
14537 Badger Ln — Photo 3
14537 Badger Ln — Photo 4
14537 Badger Ln — Photo 5
14537 Badger Ln — Photo 6
14537 Badger Ln — Photo 7
14537 Badger Ln — Photo 8
14537 Badger Ln — Photo 9
14537 Badger Ln — Photo 10
14537 Badger Ln — Photo 11
14537 Badger Ln — Photo 12
14537 Badger Ln — Photo 13
14537 Badger Ln — Photo 14
14537 Badger Ln — Photo 15
14537 Badger Ln — Photo 16
14537 Badger Ln — Photo 17
14537 Badger Ln — Photo 18
14537 Badger Ln — Photo 19
14537 Badger Ln — Photo 20
14537 Badger Ln — Photo 21
14537 Badger Ln — Photo 22
14537 Badger Ln — Photo 23
14537 Badger Ln — Photo 24
14537 Badger Ln — Photo 25

$3,750/ mo
Doesn't include deposits and fees
5 beds3.5 baths3503 sqft house
14537 Badger Ln
Your booked tour

What you get

Dog-friendlyLaundryParkingAir conditioning

Costs, fees, and lease terms

Lease terms

Renter is responsible for all utilities except HOA due.

Pricing comparison

$463

At $3,750, this listing is priced $463 cheaper than the current market rate for a 5 bedroom home in Eastvale.

Pets

  • Dogs

    Allowed
    Number allowed1
  • Cats

    Not allowed

The neighborhood

About the building

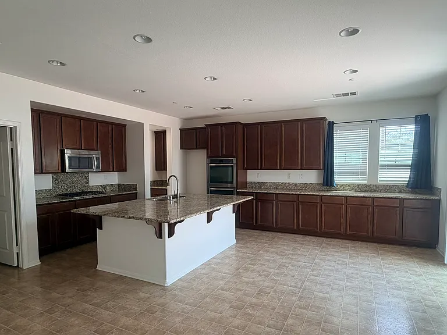
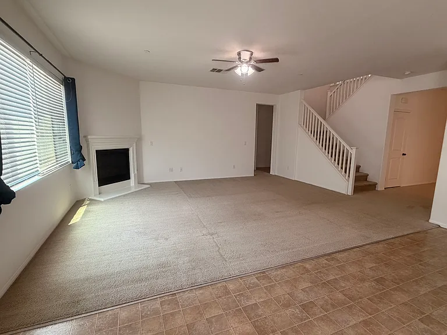
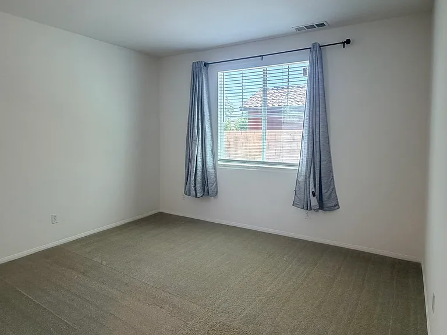
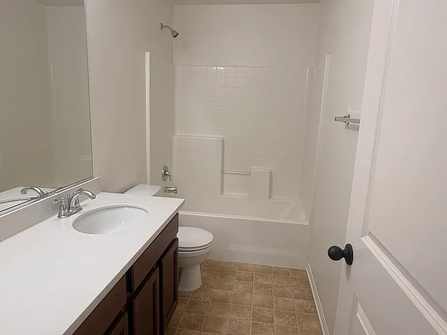
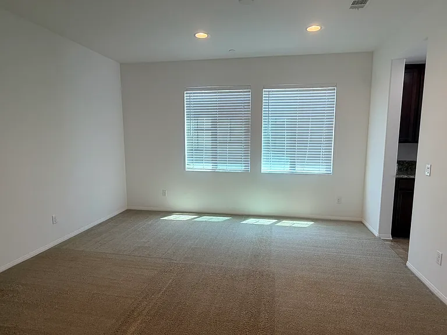
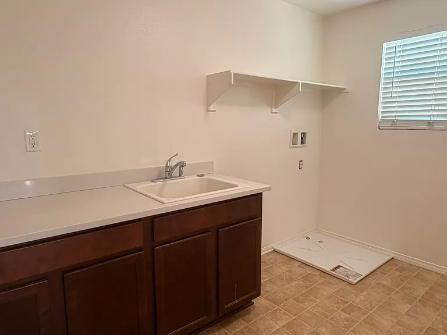
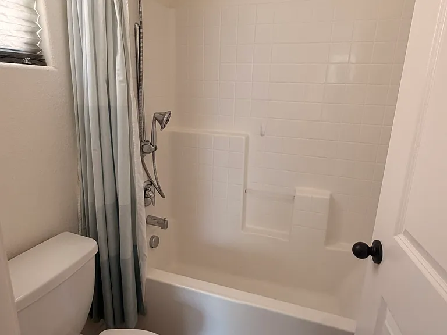
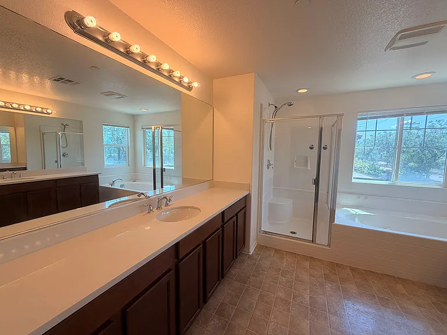
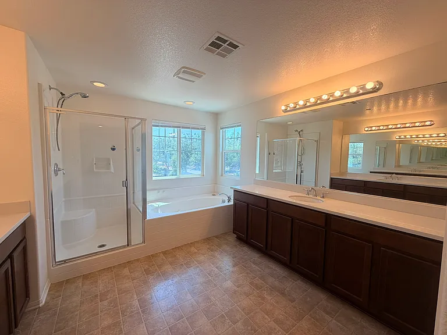
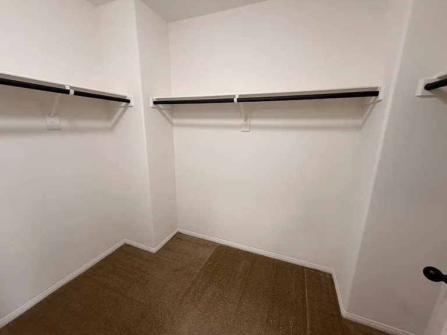
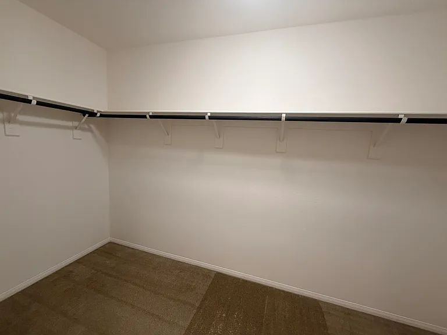
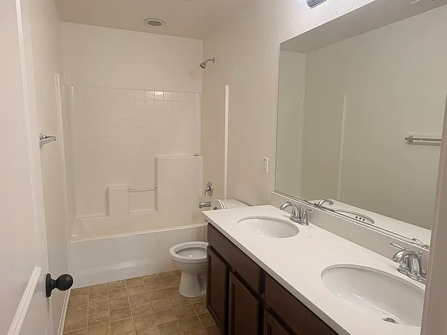
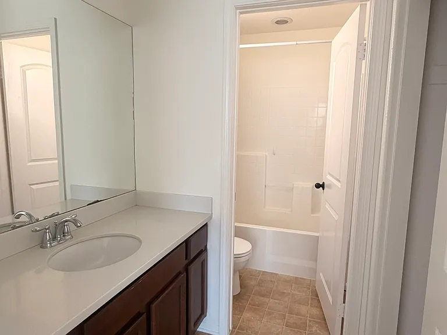
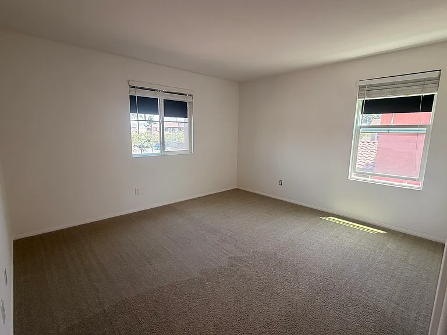
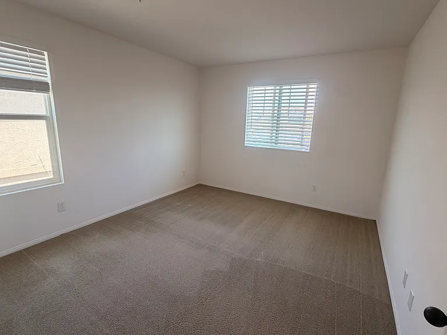
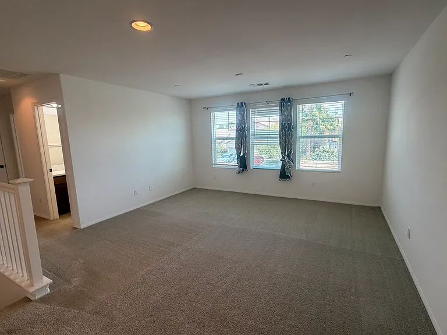
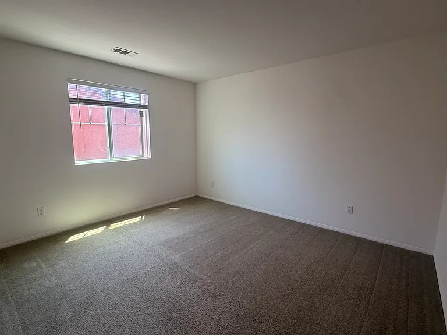
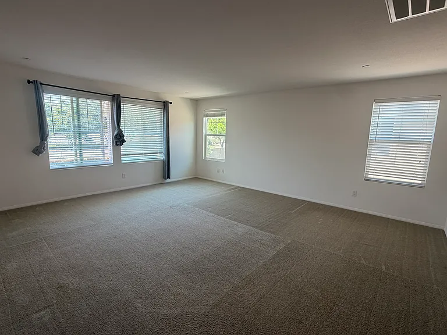
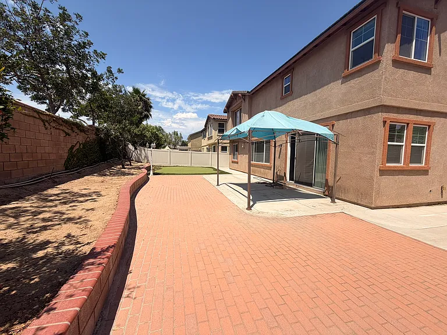
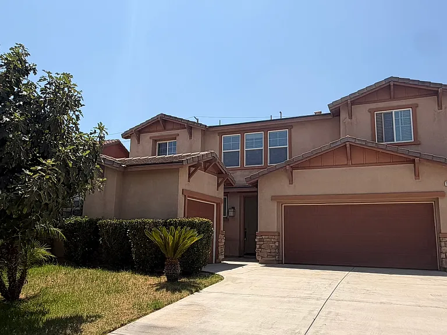
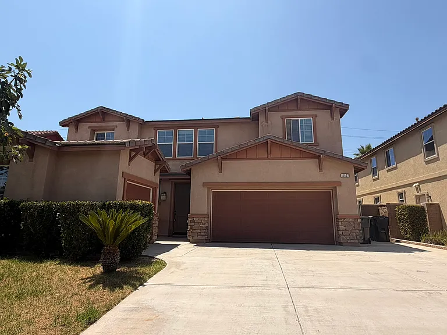
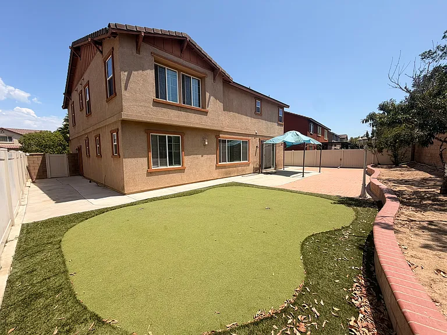
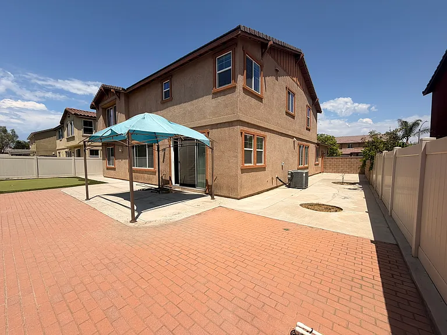
Welcome to Your Dream Rental Home in Prime Eastvale! Welcome home to 14537 Badger Ln, a spacious and beautifully updated 5-bedroom, 4.5-bathroom home offering over 3,500 sq. ft. of comfortable, multi-generational living space in one of Eastvale's most desirable neighborhoods. Highlights & Key Features: Fresh Interior Upgrades: Featuring fresh, brand-new interior paint throughout, giving the entire home a clean, bright, and modern atmosphere. Spacious Open Layout: The light-filled main floor boasts an open Great Room with a cozy fireplace, formal dining area, and dedicated office/flex space. Gourmet Kitchen: Cook and entertain effortlessly with granite countertops, a large center island, butler's pantry, walk-in pantry, and stainless steel appliances (double oven, gas cooktop, microwave). Main-Floor Suite: Features a full bedroom and private bathroom on the first level perfect for guests, in-laws, or a remote workspace. Luxurious Primary Suite: The massive upper-level master suite includes a spa-like bath with dual vanities, a deep soaking tub, separate shower, and a generous walk-in closet. Flexible Upper Loft: Extra-large upper bonus room ideal for a secondary family room, game area, or home gym. Outdoor Space & Parking: Enjoy a private backyard complete with a custom putting green, a 3-car garage, and an extended driveway with ample parking space. Unbeatable Location: Top-Rated Schools: Located in the prestigious Corona-Norco Unified School District (Ronald Reagan Elementary, Dr. Augustine Ramirez Intermediate, Eleanor Roosevelt High). Convenience & Accessibility: Minutes from local parks, shopping centers, and dining, with fast access to the I-15, CA-60, and CA-91 freeways for easy commuting. Rental Details: Bedrooms: 5 Bathrooms: 4.5 Square Footage: ~3,504 sq. ft. Parking: 3-Car Garage + Wide Driveway Pet Policy: [Insert policy: e.g., Small pets allowed with deposit / No pets] Lease Term: 12-Month Minimum Schedule a tour today to experience this stunning, turnkey home in person!

The property manager

Nearby schools

Students who live in 14537 Badger Ln attend the following Corona-norco Unified School District public schools:
GreatSchools ratings are based on test scores and additional metrics when available.

14537 Badger Ln
By contacting this property, you agree to our Terms of Use. Visit our Privacy Portal for more information. When you click “Send message”, we’ll send your inquiry to the property manager so they can reach out and answer your questions.

Find similar homes

Spot something off?Good catch. Flag it and help keep listings legit.