14536 Twin Lakes Cir

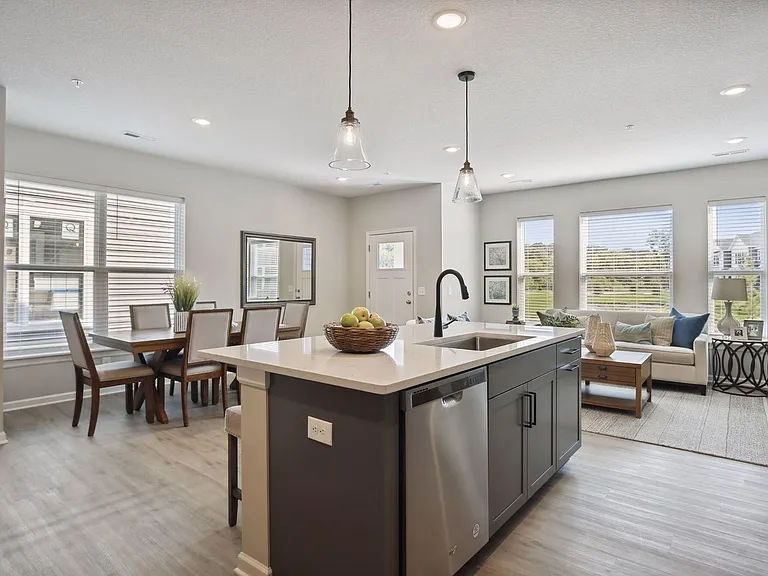
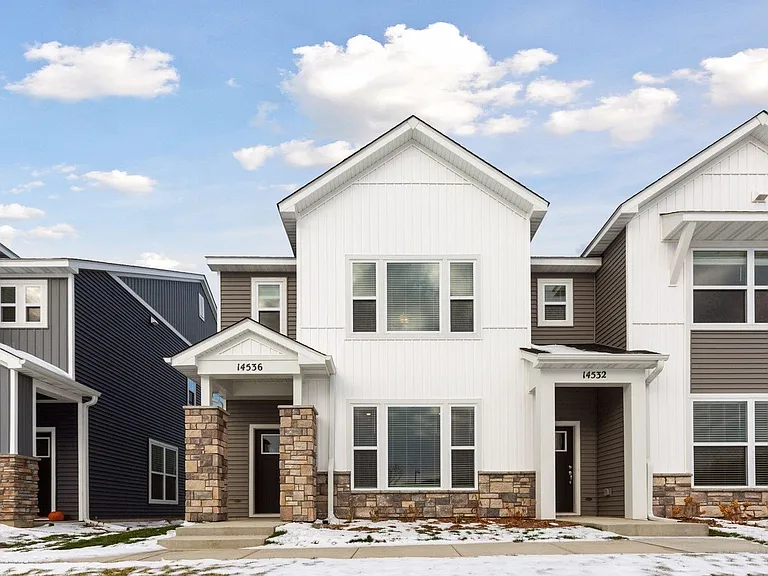
14536 Twin Lakes Cir — Photo 1
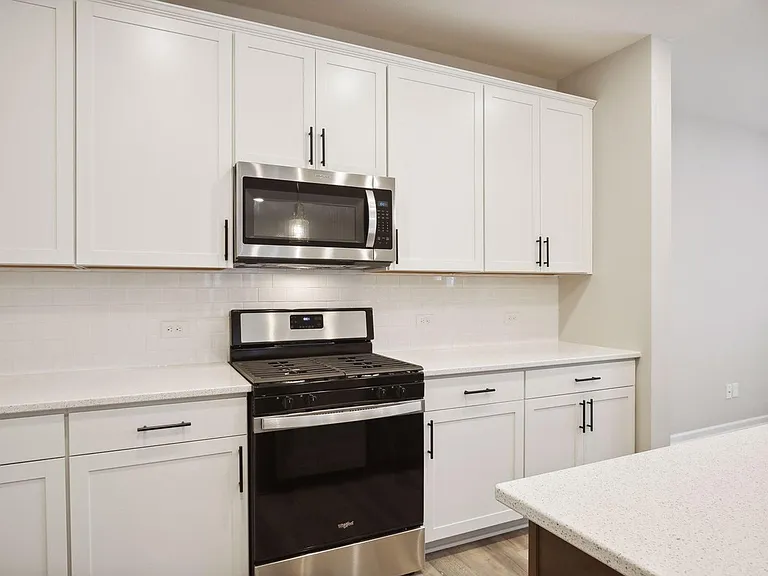
14536 Twin Lakes Cir — Photo 2
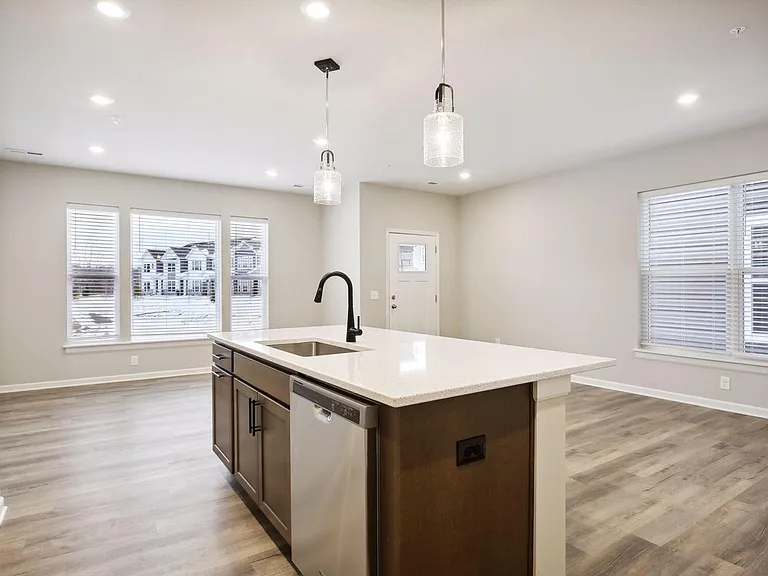
14536 Twin Lakes Cir — Photo 3
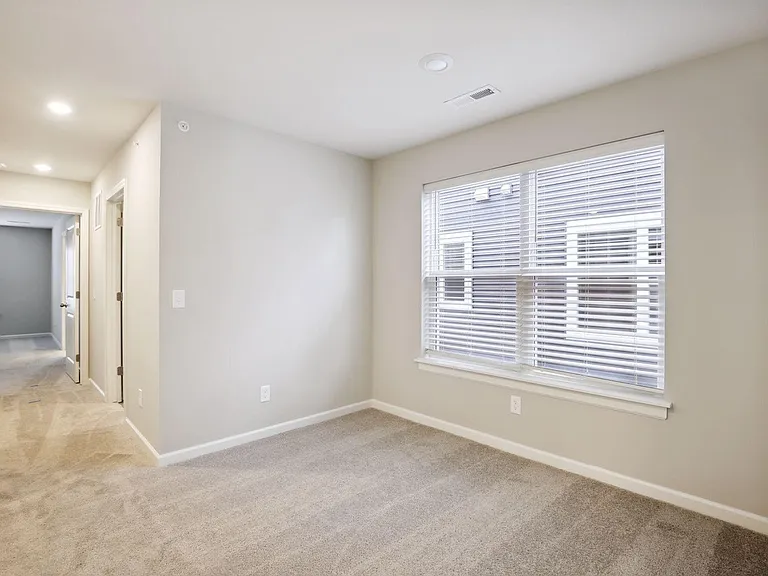
14536 Twin Lakes Cir — Photo 4
14536 Twin Lakes Cir — Photo 5
14536 Twin Lakes Cir — Photo 6
14536 Twin Lakes Cir — Photo 7
14536 Twin Lakes Cir — Photo 8
14536 Twin Lakes Cir — Photo 9
14536 Twin Lakes Cir — Photo 10
14536 Twin Lakes Cir — Photo 11
14536 Twin Lakes Cir — Photo 12
14536 Twin Lakes Cir — Photo 13
14536 Twin Lakes Cir — Photo 14
14536 Twin Lakes Cir — Photo 15
14536 Twin Lakes Cir — Photo 16
14536 Twin Lakes Cir — Photo 17
14536 Twin Lakes Cir — Photo 18
14536 Twin Lakes Cir — Photo 19
14536 Twin Lakes Cir — Photo 20
14536 Twin Lakes Cir — Photo 21
14536 Twin Lakes Cir — Photo 22
14536 Twin Lakes Cir — Photo 23
14536 Twin Lakes Cir — Photo 24
14536 Twin Lakes Cir — Photo 25
14536 Twin Lakes Cir — Photo 26
14536 Twin Lakes Cir — Photo 27
14536 Twin Lakes Cir — Photo 28
14536 Twin Lakes Cir — Photo 29
14536 Twin Lakes Cir — Photo 30
14536 Twin Lakes Cir — Photo 31
14536 Twin Lakes Cir — Photo 32
14536 Twin Lakes Cir — Photo 33
14536 Twin Lakes Cir — Photo 34
14536 Twin Lakes Cir — Photo 35
14536 Twin Lakes Cir — Photo 36
14536 Twin Lakes Cir — Photo 37
14536 Twin Lakes Cir — Photo 38
14536 Twin Lakes Cir — Photo 39
14536 Twin Lakes Cir — Photo 40
Verified

This pad was taken off the market on 05/12/26.Explore listings in the same area.
$2,695/ mo
Doesn't include deposits and fees
3 beds2.5 baths1900 sqft townhouse
No longer available
14536 Twin Lakes Cir
Your booked tour

What you get

Dog-friendlyIn-unit laundryAir conditioning
Costs, fees, and lease terms

Pricing comparison

$449

At $2,695, this listing is priced $449 more than the current market rate for a 3 bedroom home in Burnsville.
Pets

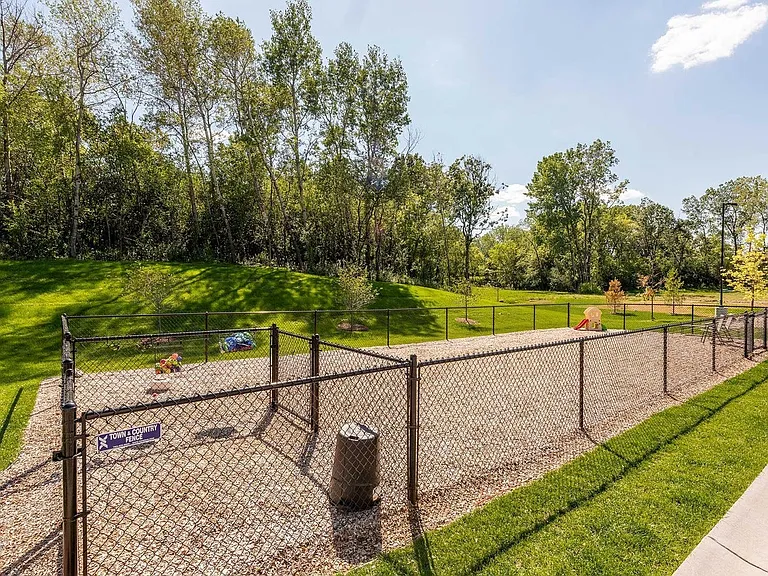
  • Dogs

    Allowed

The neighborhood

About the building

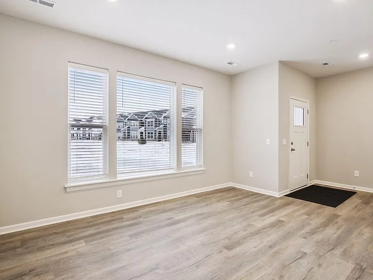
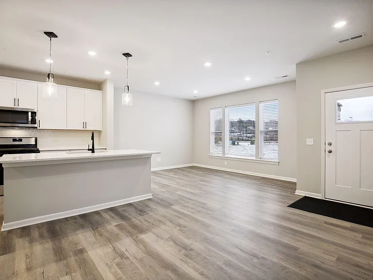
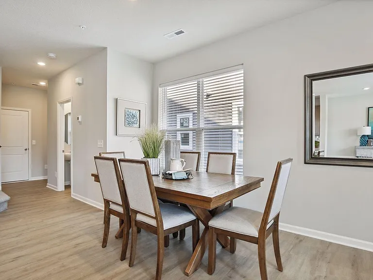
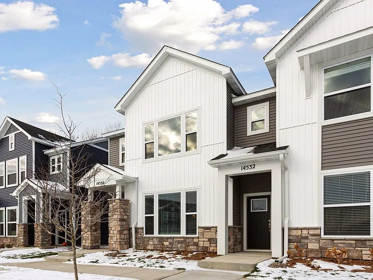
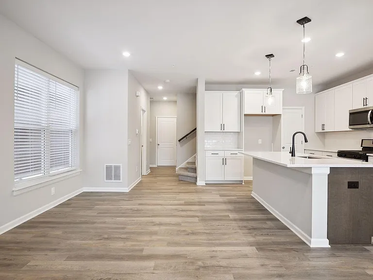
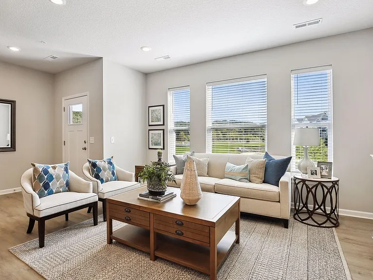
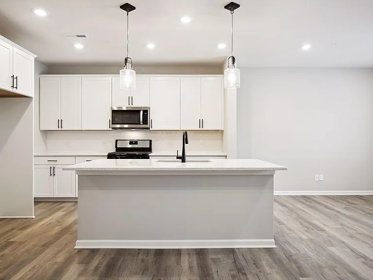
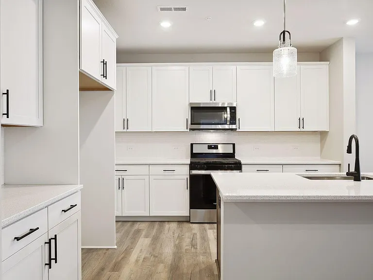
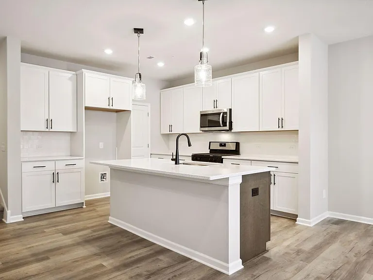
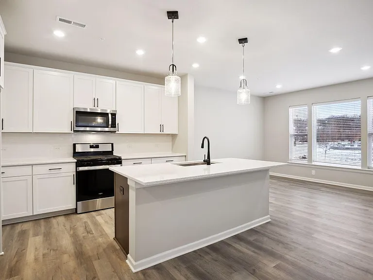
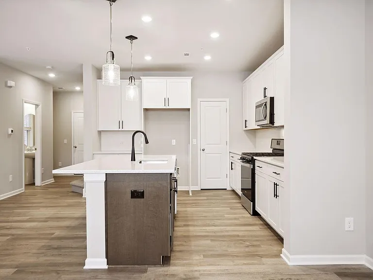
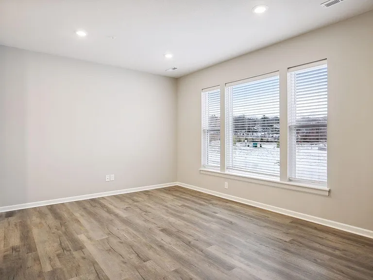
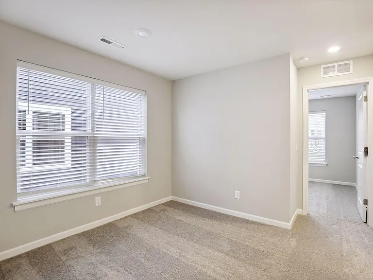
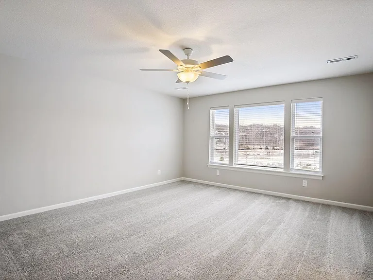
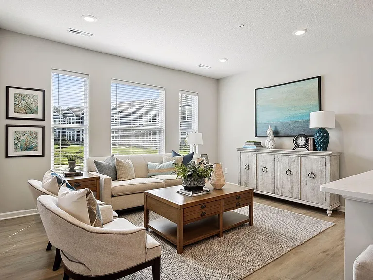
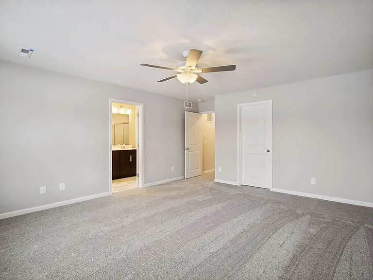
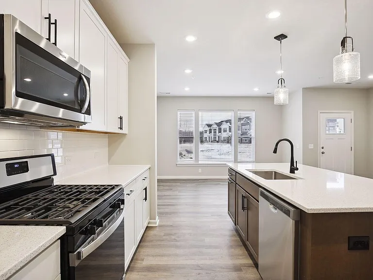
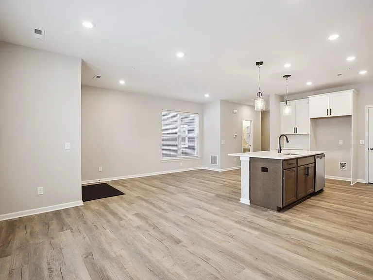
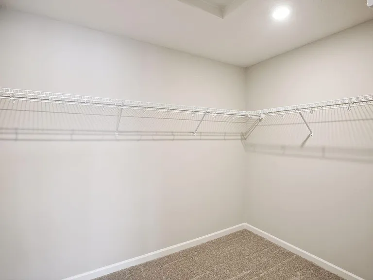
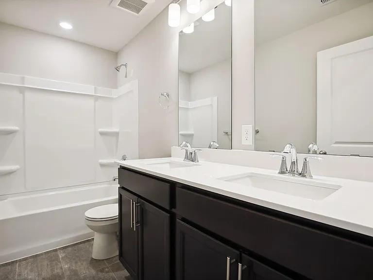
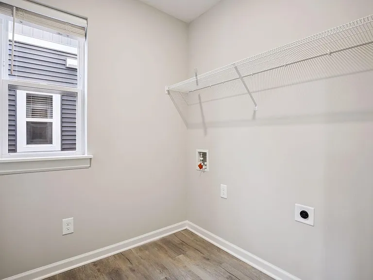
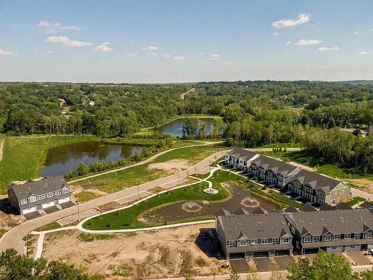
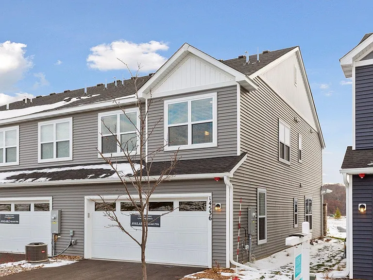
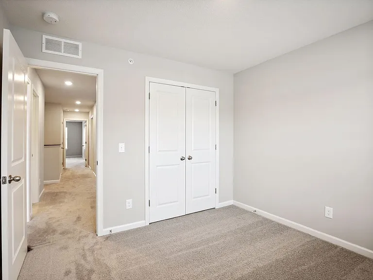
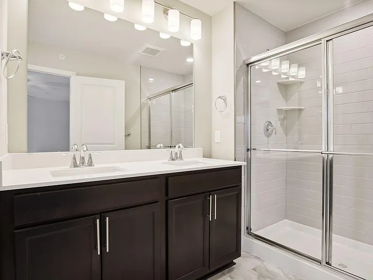
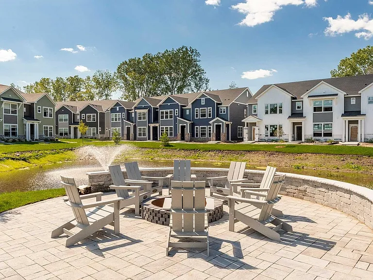
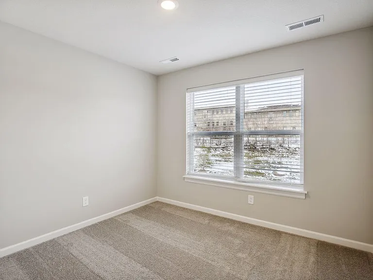
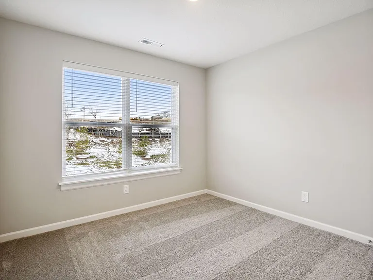
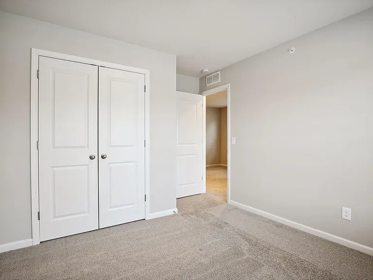
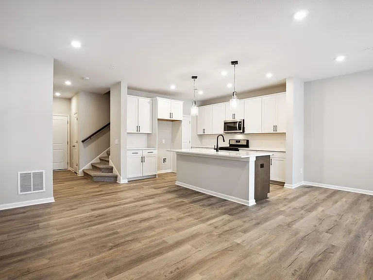
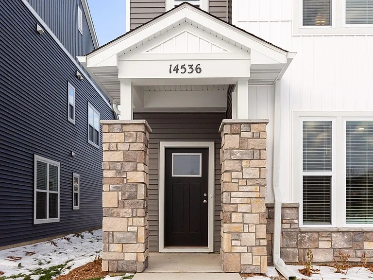
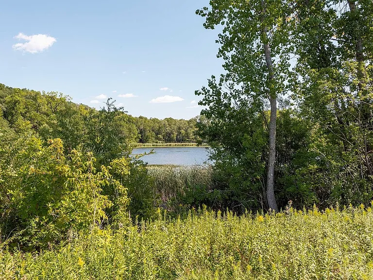
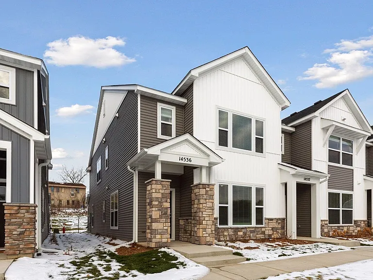
This beautiful end-unit Greenview home is AVAILABLE with Eagan ,Apple valley School district ! This home is filled with light in every room from the abundance of windows. You will fall in love with the chef's kitchen featuring a gas range, 42" upper cabinets, soft close doors and drawers, quartz countertops and a walk-in pantry. Entertain family and friends with ease in the open concept main floor or just enjoy a cozy night in snuggled up in the 2nd floor loft watching your favorite movie. The spacious primary bedroom is sure to impress with ensuite bath and enormous walk-in closet. The upper level is rounded out with two additional bedrooms, 2nd full bathroom and laundry room. You will enjoy the community fire pit and walking paths. PICS ARE WHEN PROPERTY EMPTY

The property manager

Verified listing
Office hours
Sunday: Contact for details
Monday: Contact for details
Tuesday: Contact for details
Wednesday: Contact for details
Thursday: Contact for details
Friday: Contact for details
Saturday: Contact for details

Nearby schools

Find similar homes

Spot something off?Good catch. Flag it and help keep listings legit.