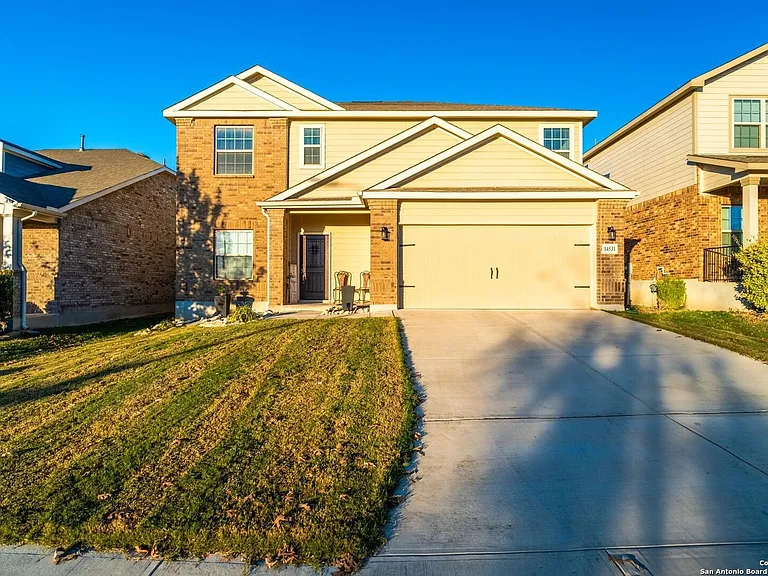
14531 Running Wolf

14531 Running Wolf — Photo 1
Kitchen / Dining / Living open concept
Hall Closet
Office Entry
Office
14531 Running Wolf — Photo 6
Powder Room
Laundry Room
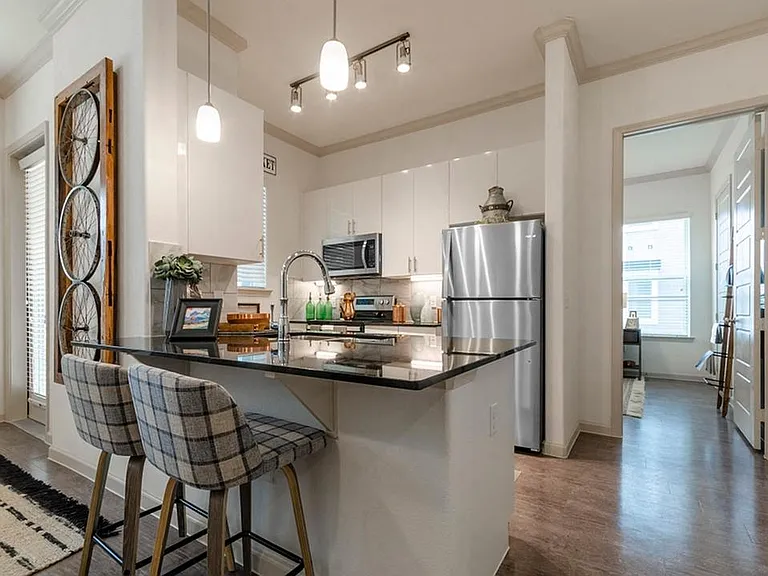
Kitchen
Livingroom
Downstairs Master
Masterbath
Master Shower
Master Closet
Upstairs Family Room
Upstairs Fourth bedroom / 2nd Office Space
Upstairs bedroom (will have mattress)
Barn doors in all bedrooms
Upstairs bath
14531 Running Wolf — Photo 20
Rear patio (no patio furniture will be provided)
14531 Running Wolf — Photo 22
Backyard Skyview
14531 Running Wolf — Photo 24
  • Furnished

$2,400/ mo
Doesn't include deposits and fees
4 beds2.5 baths2490 sqft house
Available August 17
14531 Running Wolf

Your booked tour

What you get

Pet-friendlyIn-unit laundryParkingAir conditioning

Costs, fees, and lease terms

Lease terms

Property Access & Maintenance Property inspections will be conducted every January and June. Rent includes: Semiannual pest control Biweekly lawn mowing Semiannual air filter replacement (filters supplied by Landlord) Tenants must use their own insect repellent as needed. The air/heat unit located in the attic requires timely filter replacement every 6 months. The yard must remain free of debris and must be watered weekly on Mondays between 7:00 PM 10:00 PM or 7:00 AM 10:00 AM. No smoking permitted inside the property. Outdoor burning is prohibited, except within the designated fire pit. Renters insurance is REQUIRED. Proof of insurance must be uploaded prior to receiving keys. Tenants must purchase their own water softener salt. Trash cans must be stored out of street view to avoid HOA fines. Tenant pays for trash pickup. Only push pins or removable hanging products may be used for wall decor. Tenants must replace light bulbs as needed. New bulbs will be installed prior to move in. Do not park in or block the neighbor's driveway or the mailboxes across the street.

Pricing comparison

$400

At $2,400, this listing is priced $400 more than the current market rate for a 4 bedroom home in San Antonio.

Pets

  • Dogs

    Not allowed
  • Cats

    Allowed
    Number allowed1

The neighborhood

About the building

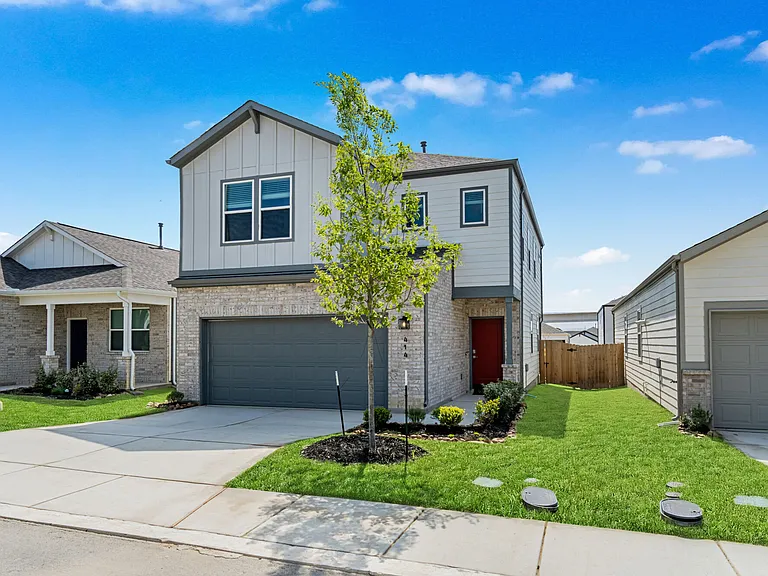
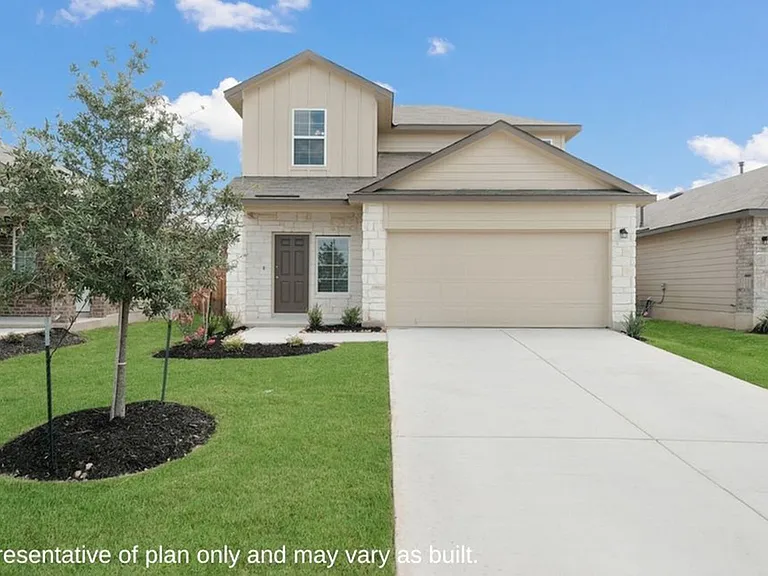
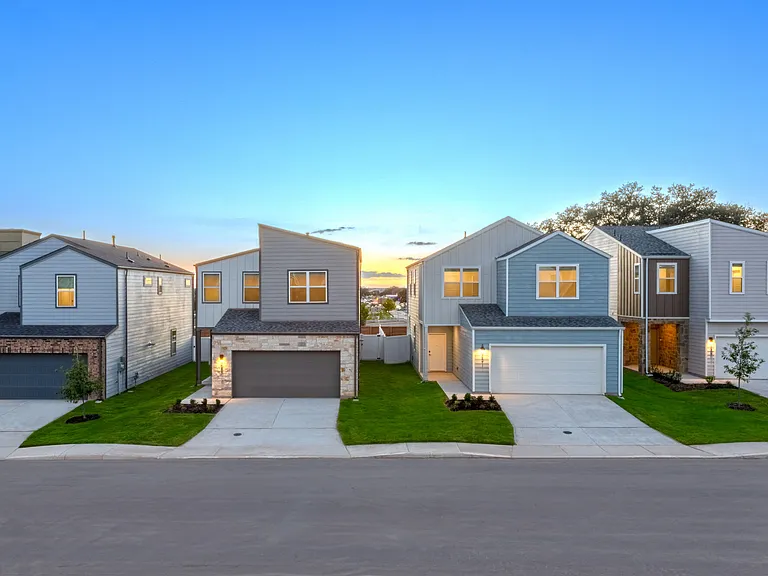
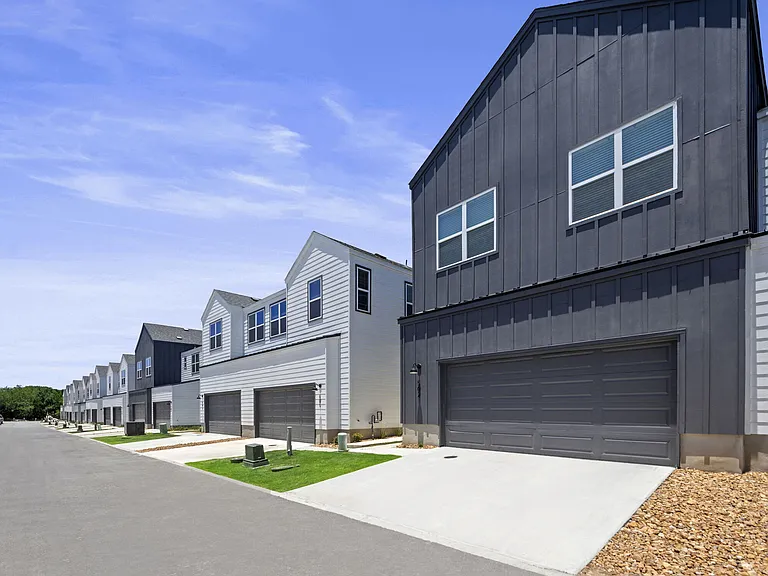
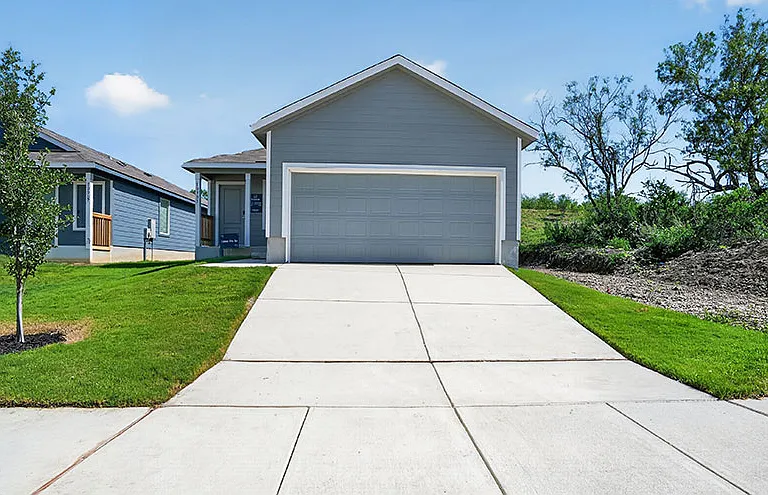
Gated Community, conveniently located off Highway 90 / 211 / left on Grosenbacher Road. Property Details Furnished 4 bedrooms, 2.5 bathrooms, 2,490 sq. ft., 2 car garage, Built in 2017 Interior Features Open concept living/dining floor plan. Ceiling fans in all rooms. Island kitchen with walk in pantry Downstairs Study / Library has a desk lamp, two clear modern chairs side storage and four wooden file boxes. Hall Closet has shelving and coat bar. Shoe rack in hall. Three of four bedrooms include beds one queen in downstair master bedroom, one queen and one King in two of three bedrooms upstairs. Fourth bedroom may be used as a second office which has a small desk and chair. Furnishings & Appliances Downstairs: Small burnt orange sofa, Two end tables, One ottoman, Dining table with six blue chairs, 32" TV, and stand. Window features include blinds throughout and curtains in the living room and master bedroom. Kitchenware: 2 frying pans, 2 pots, 4 cups, 4 plates, 2 saucers, 4 glasses, full set of silverware Gas range with self cleaning oven Microwave, Garbage Disposal, Dishwasher Samsung stainless steel refrigerator. Ice maker disconnected use ice trays or purchase bagged ice. Two ice trays provided. Laundry Room Washer/Dryer, hamper, small laundry basket, one vacuum cleaner Other features: Smoke alarm, pre wired security system, two fire extinguishers, Water softener, and Tankless water heater Flooring & Outdoor Features Flooring includes carpet, ceramic tile, and laminate tiles throughout first level, second floor bath. Carpet in all other spaces. Back patio and front porch are tiled caution when wet. Rear tile may be slippery after rain Outdoor string lights on fence operate on a timer: On at 9:00 PM, Off at 6:00 AM Backyard pergola and fire pit area Other features Conveniently located nearby: H E B Grocery, Citi Bank, QT Gas Station, and Additional retail and dining options available or coming soon. Golf Course within two miles. Property is located off Highway 90 / 211 / Grosenbacher Road in a gated community. Texas law requires housing providers to disclose their screening criteria as described pursuant to Prop. Code Section 92.3515 Notice of Eligibility Requirements "Signing this acknowledgment indicates that you have had the opportunity to review the landlord's tenant selection criteria.

The property manager

Nearby schools

Students who live in 14531 Running Wolf attend the following Medina Valley Independent School District (Unified School District) public schools:

GreatSchools ratings are based on test scores and additional metrics when available.

14531 Running Wolf

By contacting this property, you agree to our Terms of Use. Visit our Privacy Portal for more information. When you click “Send message”, we’ll send your inquiry to the property manager so they can reach out and answer your questions.

Find similar homes

Spot something off?Good catch. Flag it and help keep listings legit.