1453 Whitley Rd

1453 Whitley Rd — Photo 1
1453 Whitley Rd — Photo 2
1453 Whitley Rd — Photo 3
1453 Whitley Rd — Photo 4
1453 Whitley Rd — Photo 5
1453 Whitley Rd — Photo 6
1453 Whitley Rd — Photo 7
1453 Whitley Rd — Photo 8
1453 Whitley Rd — Photo 9
1453 Whitley Rd — Photo 10
1453 Whitley Rd — Photo 11
1453 Whitley Rd — Photo 12
1453 Whitley Rd — Photo 13
1453 Whitley Rd — Photo 14
1453 Whitley Rd — Photo 15
1453 Whitley Rd — Photo 16
1453 Whitley Rd — Photo 17
1453 Whitley Rd — Photo 18
1453 Whitley Rd — Photo 19
1453 Whitley Rd — Photo 20
1453 Whitley Rd — Photo 21
1453 Whitley Rd — Photo 22
1453 Whitley Rd — Photo 23
1453 Whitley Rd — Photo 24
1453 Whitley Rd — Photo 25
1453 Whitley Rd — Photo 26
1453 Whitley Rd — Photo 27
1453 Whitley Rd — Photo 28
1453 Whitley Rd — Photo 29
1453 Whitley Rd — Photo 30
1453 Whitley Rd — Photo 31
1453 Whitley Rd — Photo 32
1453 Whitley Rd — Photo 33
1453 Whitley Rd — Photo 34
1453 Whitley Rd — Photo 35
1453 Whitley Rd — Photo 36
1453 Whitley Rd — Photo 37
1453 Whitley Rd — Photo 38
1453 Whitley Rd — Photo 39
1453 Whitley Rd — Photo 40
1453 Whitley Rd — Photo 41

$5,500/ mo
Doesn't include deposits and fees
4 beds3 baths4920 sqft house
1453 Whitley Rd
Your booked tour

What you get

Pet-friendlyLaundryParkingAir conditioning

Costs, fees, and lease terms

Lease terms

Negotiable, would prefer 1 year lease

Pricing comparison

$1514

At $5,500, this listing is priced $1514 more than the current market rate for a 4 bedroom home in Keller.

Pets

  • Dogs

    Allowed
    Number allowed3
  • Cats

    Allowed
    Number allowed4

The neighborhood

About the building

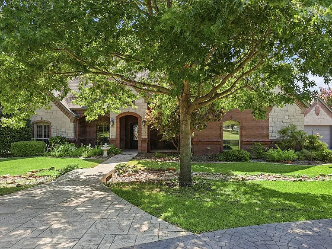
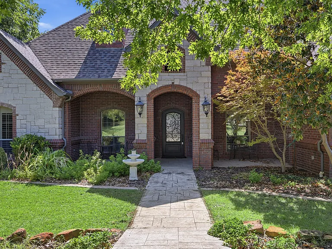
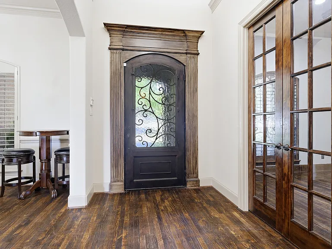
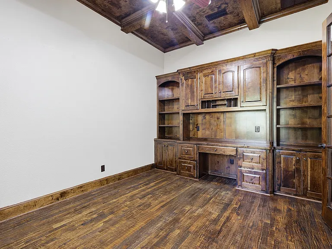
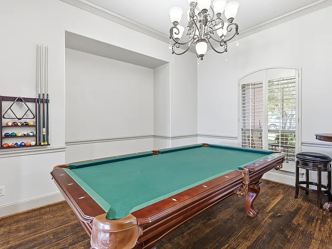
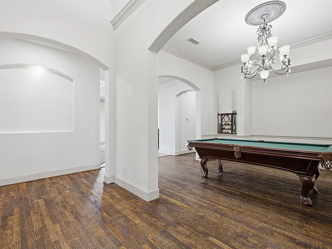
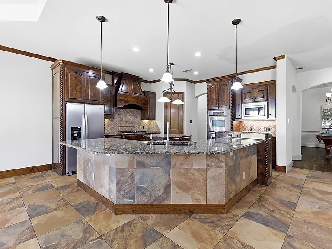
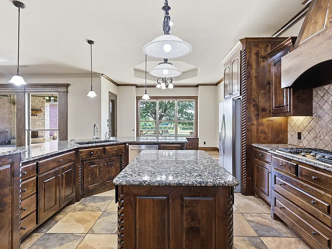
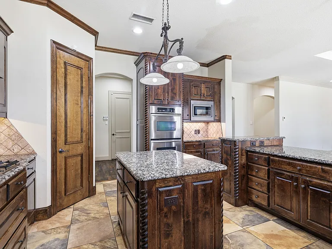
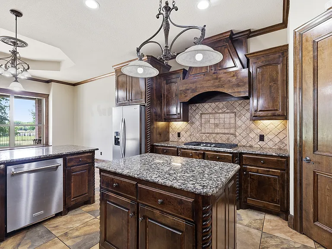
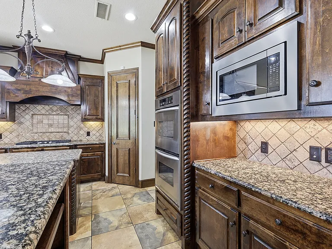
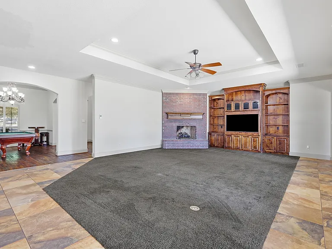
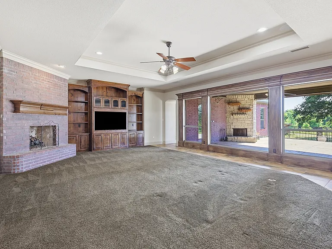
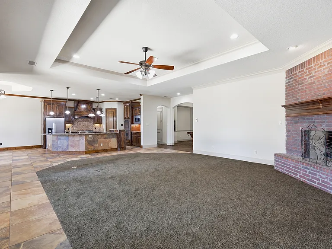
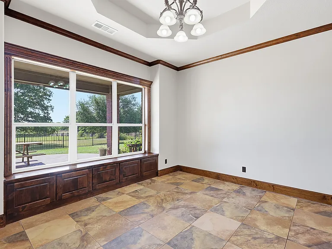
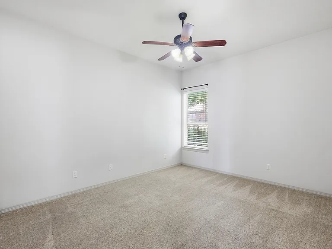
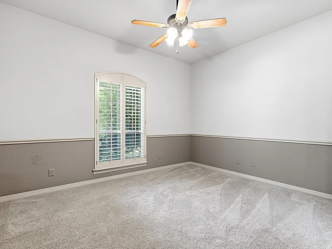
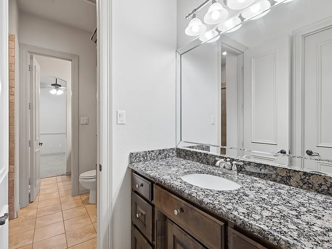
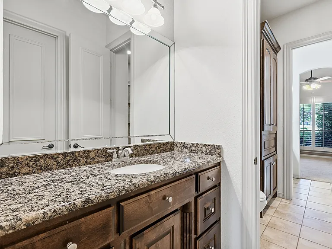
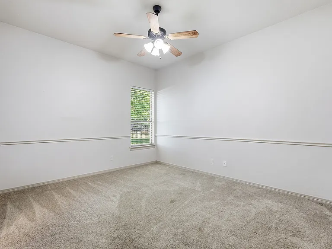
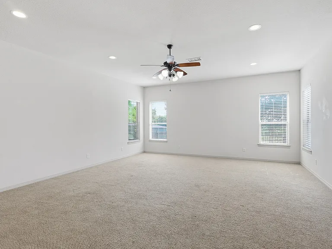
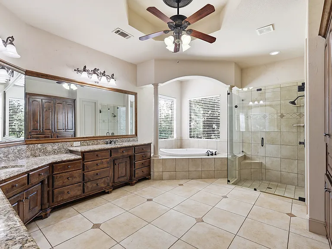
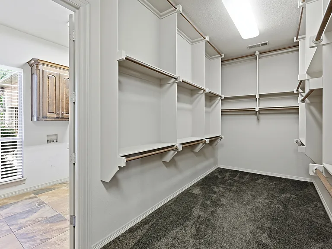
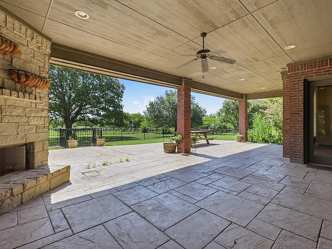
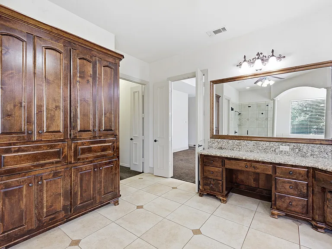
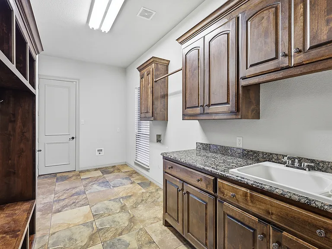
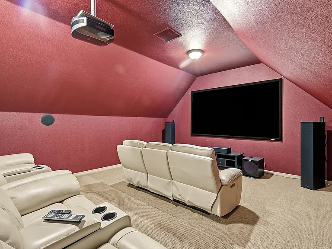
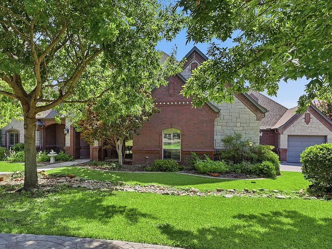
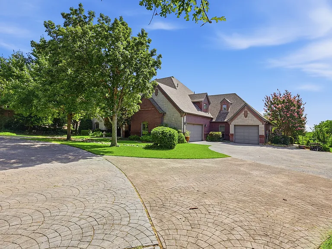
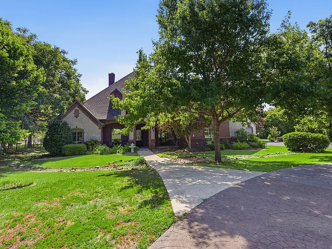
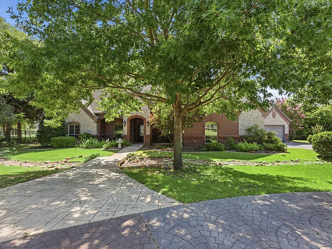
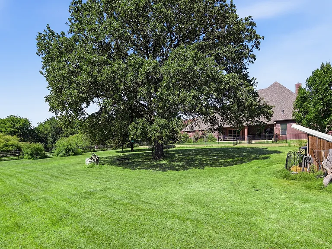
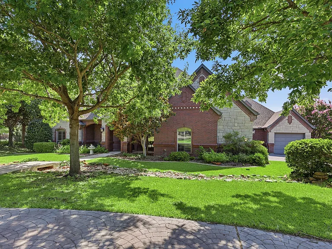
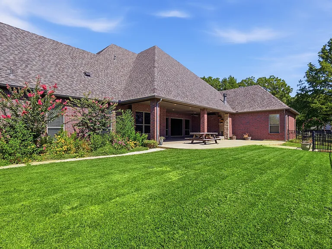
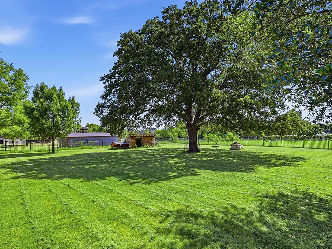
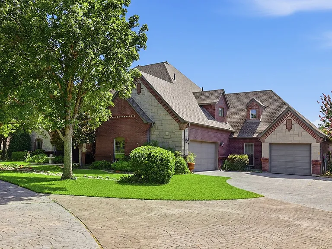
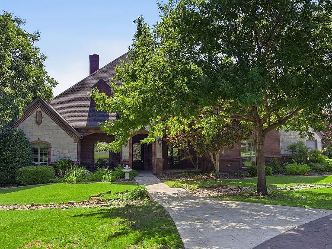
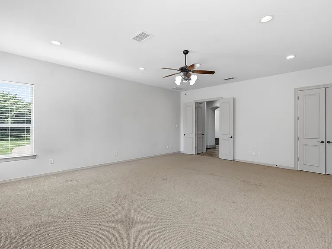
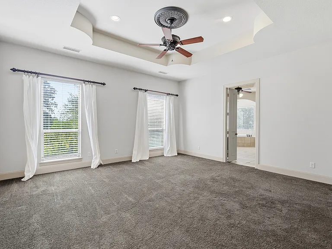
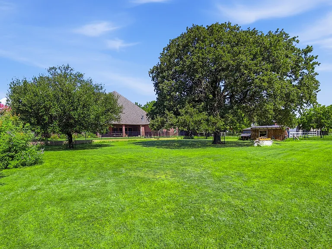
Discover this one-of-a-kind Keller property situated on over an acre with no HOA, offering the perfect blend of space, privacy, and convenience. Located just a half mile from the elementary school and three-quarters of a mile from the middle school, this exceptional home is ideal for those seeking both tranquility and accessibility. Designed with everyday living in mind, this 1.5-story home features all four bedrooms on the main level, while the second floor is dedicated to a fully furnished media room above the garage, creating the perfect space for movie nights or game-day gatherings. The spacious primary suite overlooks the beautiful backyard and includes an oversized walk-in closet with direct access to the utility room and the single-car garage for added convenience. Three additional oversized bedrooms are thoughtfully separated from one another, providing privacy for everyone. The game room offers flexibility and could easily serve as a fifth bedroom, playroom, or additional living space. Just off the front entry, the private office overlooks the front property, making it an ideal work-from-home space. The open-concept kitchen flows seamlessly into the breakfast area, dining room currently furnished with a pool table and the spacious living room, creating an inviting layout that's perfect for entertaining and everyday family life. Outside, the expansive backyard is divided into two separate fenced areas, making it ideal for pets, gardening, or even a small chicken coop. Mature trees throughout the front and back yards provide abundant shade and enhance the property's peaceful setting. Additional highlights include a three-car garage with a split configuration (two-car and one-car garages), plus an oversized driveway that easily accommodates 10 or more vehicles, making it perfect for large gatherings, RV, boat, or trailer parking.

The property manager

Nearby schools

Students who live in 1453 Whitley Rd attend the following Keller Independent School District (Unified School District) public schools:
GreatSchools ratings are based on test scores and additional metrics when available.

1453 Whitley Rd
By contacting this property, you agree to our Terms of Use. Visit our Privacy Portal for more information. When you click “Send message”, we’ll send your inquiry to the property manager so they can reach out and answer your questions.
Find similar homes

Spot something off?Good catch. Flag it and help keep listings legit.