1452 Butler Ave #1460

1452 Butler Ave #1460 — Photo 1
1452 Butler Ave #1460 — Photo 2
1452 Butler Ave #1460 — Photo 3
1452 Butler Ave #1460 — Photo 4
1452 Butler Ave #1460 — Photo 5
1452 Butler Ave #1460 — Photo 6
1452 Butler Ave #1460 — Photo 7
1452 Butler Ave #1460 — Photo 8
1452 Butler Ave #1460 — Photo 9
1452 Butler Ave #1460 — Photo 10
1452 Butler Ave #1460 — Photo 11
1452 Butler Ave #1460 — Photo 12
1452 Butler Ave #1460 — Photo 13
1452 Butler Ave #1460 — Photo 14
1452 Butler Ave #1460 — Photo 15
1452 Butler Ave #1460 — Photo 16
1452 Butler Ave #1460 — Photo 17
1452 Butler Ave #1460 — Photo 18
1452 Butler Ave #1460 — Photo 19
1452 Butler Ave #1460 — Photo 20
1452 Butler Ave #1460 — Photo 21
1452 Butler Ave #1460 — Photo 22
1452 Butler Ave #1460 — Photo 23
1452 Butler Ave #1460 — Photo 24
1452 Butler Ave #1460 — Photo 25
1452 Butler Ave #1460 — Photo 26
1452 Butler Ave #1460 — Photo 27
1452 Butler Ave #1460 — Photo 28
1452 Butler Ave #1460 — Photo 29
1452 Butler Ave #1460 — Photo 30
1452 Butler Ave #1460 — Photo 31
1452 Butler Ave #1460 — Photo 32
1452 Butler Ave #1460 — Photo 33
1452 Butler Ave #1460 — Photo 34
1452 Butler Ave #1460 — Photo 35
1452 Butler Ave #1460 — Photo 36
1452 Butler Ave #1460 — Photo 37

$6,900/ mo
Doesn't include deposits and fees
3 beds2 baths1450 sqft townhouse
1452 Butler Ave #1460

Your booked tour

What you get

Dog-friendlyIn-unit laundryParkingAir conditioning

Costs, fees, and lease terms

Lease terms

Renter pays for all utilities 1 year lease required A unit viewing is necessary prior to applying. A good credit score is required. Income must be at least three times the rent amount. Rental insurance is mandatory. We welcome small pets with an additional $350 pet deposit. Applicants must be 18 years or older.

Pets

  • Dogs

    Allowed
  • Cats

    Not allowed

The neighborhood

About the building

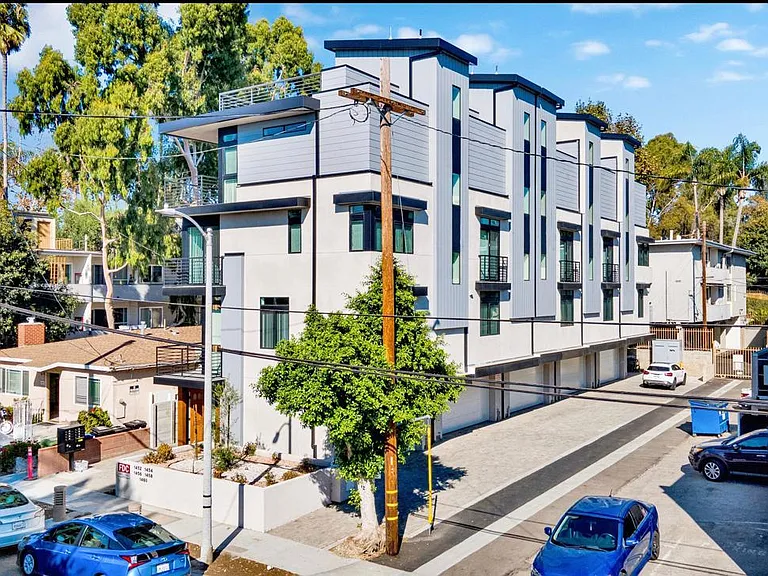
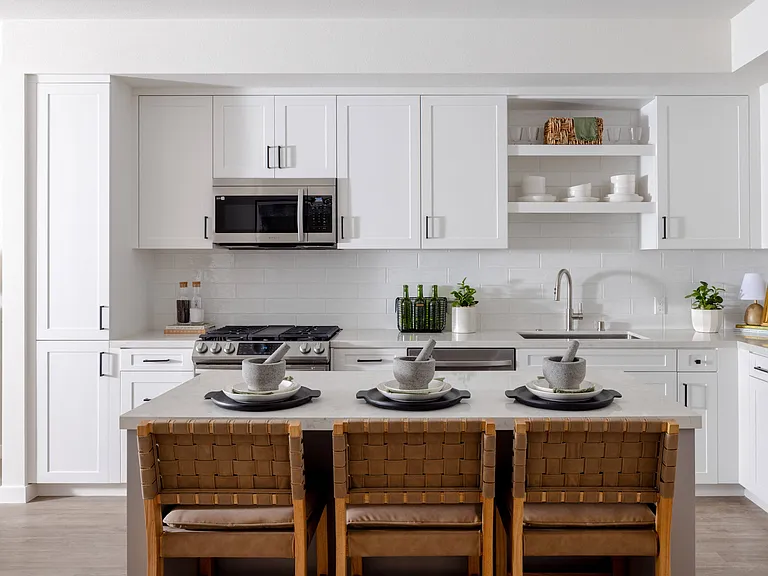
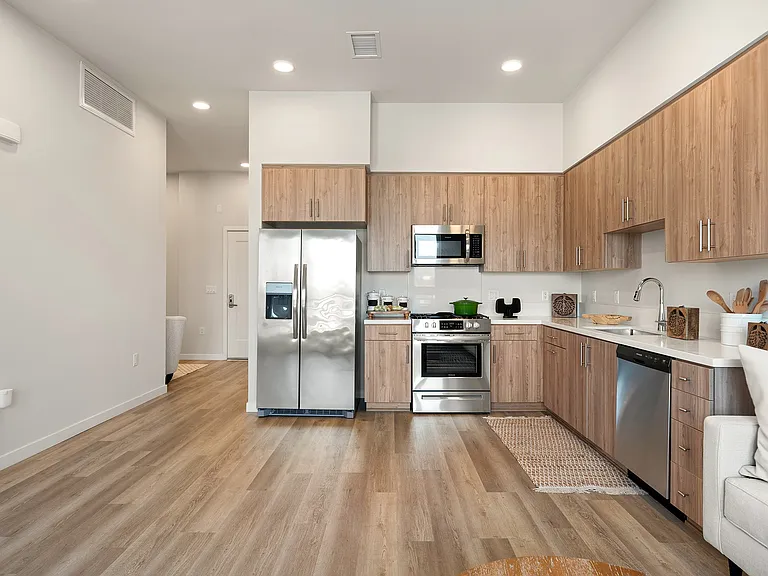
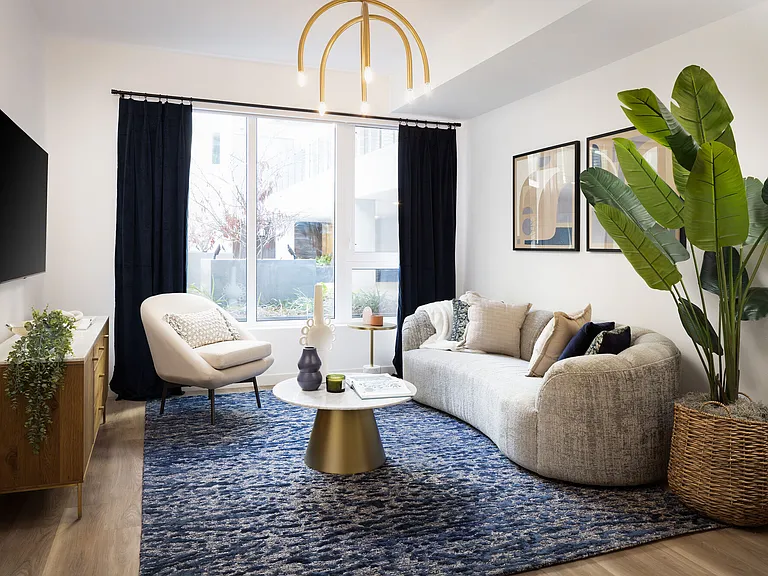
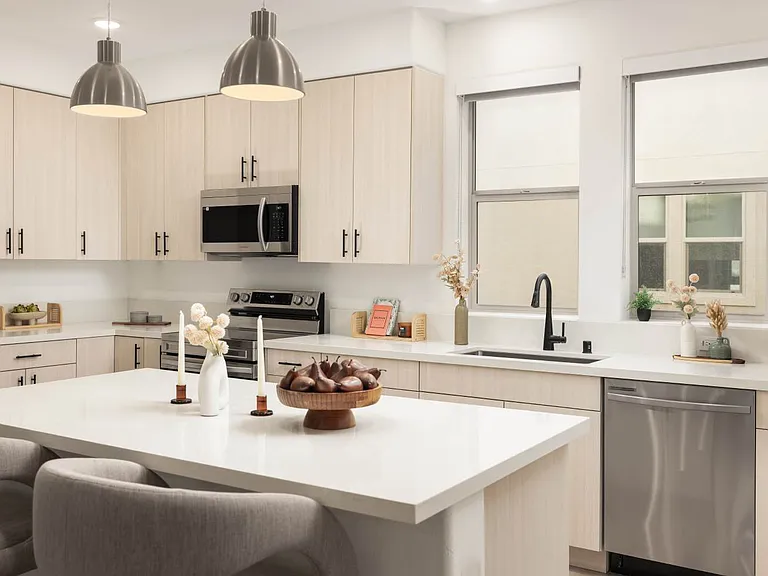
Introducing the Rental Townhouse of Your Dreams! Fall in love with this stunning, new construction townhome for rent, perfectly situated in the heart of West LA. These luxury townhouses were built in 2023 and offer the epitome of modern living. This 4 story, 5-unit building features a spacious and open floor plan that will surely captivate you from the moment you step inside. The main living area allowing for an abundance of natural light to illuminate the space. The generously-sized living room seamlessly flows into the dining area and state-of-the-art kitchen, which comes complete with new stainless steel appliances and ample counter space for all your culinary adventures. Washer dryer in unit. With convenience in mind, this unit includes direct access 2-car garage, making parking a breeze. On the second level, you'll find two additional bedrooms that share a spacious bathroom, perfect for accommodating guests or creating a home office. As you ascend to the third level, you'll discover the primary suite, featuring two walk-in closets and a luxurious bathroom complete with a separate tub and shower. Experience the best of indoor-outdoor living with multiple oversized private balconies accessible from almost every room. breathtaking panoramic rooftop views of Century City, Beverly Hills, and nearby beaches, you'll find solace in the beauty that surrounds you. Nestled in the highly sought-after Sawtelle neighborhood, o this location offers easy access to 405 freeway, Trader Joe's, Ralphs, shops, and restaurants. Additionally, you'll be just moments away from Beverly Hills, Brentwood, Santa Monica, UCLA, Westwood, providing you with endless options of dining , entertainment and shopping options. If you're ready to make this luxury townhouse your home, please ensure you meet the following requirements: 1. A unit viewing is necessary prior to applying. 2. A good credit score is required. 3. Income must be at least three times the rent amount. 4. Rental insurance is mandatory. 5. We welcome small pets with an additional $350 pet deposit. 6. Applicants must be 18 years or older. Don't miss out on this incredible opportunity! Contact us now to schedule a viewing and secure this unforgettable townhouse as your new home.

The property manager

1452 Butler Ave #1460

Nearby schools

Students who live in 1452 Butler Ave #1460 attend the following Los Angeles Unified School District public schools:

GreatSchools ratings are based on test scores and additional metrics when available.

1452 Butler Ave #1460

By contacting this property, you agree to our Terms of Use. Visit our Privacy Portal for more information. When you click “Send message”, we’ll send your inquiry to the property manager so they can reach out and answer your questions.

Find similar homes

Similar listings comparison

This listing

1452 Butler Ave #1460

Studio$2,697+$2,450+$3,056+$2,731+
1 bed$3,904+$2,775+$3,595+$3,106+
2 beds$4,700+$5,350+$6,200+$4,737+$4,961+
3 beds$6,900$6,441+$6,000+$7,195+$6,800+$6,019+$5,890$6,113+$5,395+
Total monthly price
Total price
Total price
Distance3.9 miles away1.2 miles away1.2 miles away1.6 miles away2.9 miles away1 mile away3.1 miles away0.8 miles away
PetsSmall Dogs AllowedCats and Dogs AllowedCats and Dogs AllowedCats and Small Dogs AllowedCats and Dogs AllowedCats and Small Dogs AllowedCats and Dogs AllowedCats and Dogs Allowed
LaundryIn UnitIn UnitIn UnitIn UnitIn UnitIn UnitIn UnitIn Unit
SecurityGated Entry, Controlled Access, IntercomNight Patrol, Gated Entry, Controlled AccessControlled AccessNight Patrol, Gated Entry, Controlled AccessGated Entry
A/CYesYesYesYesYesYesYesYes
DishwasherYesYesYesYesYesYesYes
ParkingYesYesYesYesYesYesYes
GymYesYesYesYesYes
PoolYesYesYes
Spot something off?Good catch. Flag it and help keep listings legit.