14512 Overlook Dr E

14512 Overlook Dr E — Photo 1
14512 Overlook Dr E — Photo 2
14512 Overlook Dr E — Photo 3
14512 Overlook Dr E — Photo 4
14512 Overlook Dr E — Photo 5
14512 Overlook Dr E — Photo 6
14512 Overlook Dr E — Photo 7
14512 Overlook Dr E — Photo 8
14512 Overlook Dr E — Photo 9
14512 Overlook Dr E — Photo 10
14512 Overlook Dr E — Photo 11
14512 Overlook Dr E — Photo 12
14512 Overlook Dr E — Photo 13
14512 Overlook Dr E — Photo 14
14512 Overlook Dr E — Photo 15
14512 Overlook Dr E — Photo 16
14512 Overlook Dr E — Photo 17
14512 Overlook Dr E — Photo 18
14512 Overlook Dr E — Photo 19
14512 Overlook Dr E — Photo 20
14512 Overlook Dr E — Photo 21
14512 Overlook Dr E — Photo 22
  • Furnished

$4,900/ mo
Doesn't include deposits and fees
5 beds3.5 baths3360 sqft house
Available August 1
14512 Overlook Dr E
Your booked tour

What you get

Pet-friendlyIn-unit laundryParkingAir conditioningEv Charging Station

Costs, fees, and lease terms

Lease terms

Date Available: August 1, 2026. Rent: $4,900/month if unfurnished, $5200/month if partially furnished (list of furniture available upon request). Security deposit: Equal to one month's rent. Minimum one-year lease, discounted rent with multi-year lease (ask for details). Owner pays sewage, tenant responsible for all other utilities. Pet friendly with screening and negotiated pet deposit/monthly fees. Applicant pays application fees. Screening criteria subject to owner's discretion: Income - 2.5x rent, Credit Score - 700+. Access to hot tub and play set is subject to signing a release of liability clause. No smoking on the property. Owner responsible for front and back yard seasonal maintenance and treatments, tenant responsible for mowing and watering. No modifications to exterior or interior without owner/HOA approval. Owner lives in the neighborhood and will quickly respond to tenant questions/issues/complaints. Open house for qualified potential tenants the weekend of August 1-2, if the property has not been rented by then.

Pricing comparison

$1102

At $4,900, this listing is priced $1102 more than the current market rate for a 5 bedroom home in Bonney Lake.

Pets

  • Dogs

    Allowed
    Number allowed2
  • Cats

    Allowed
    Number allowed2

The neighborhood

About the building

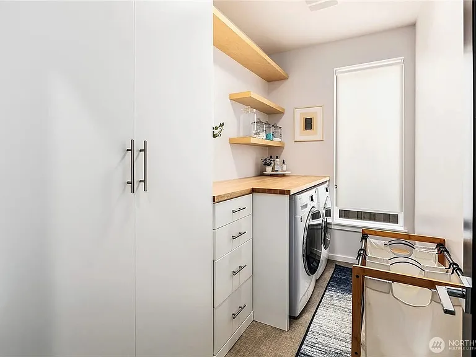
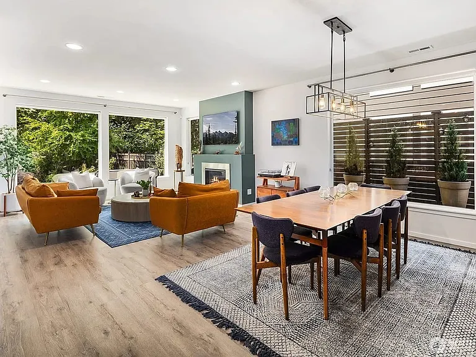
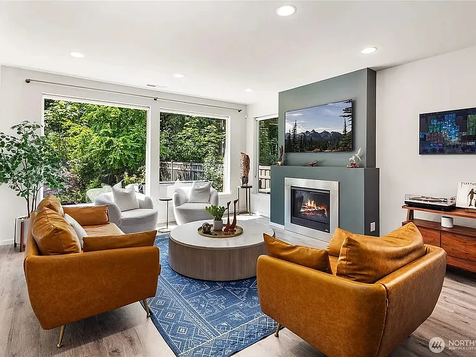
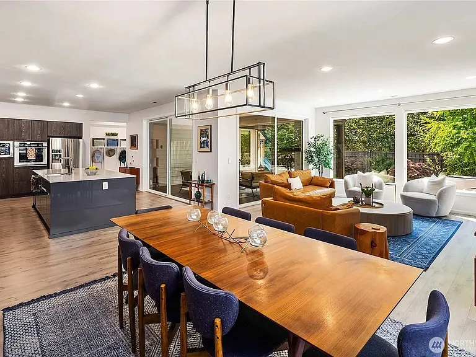
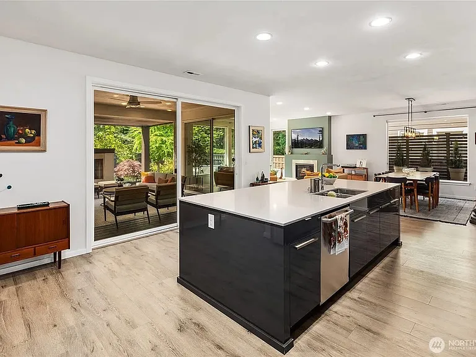
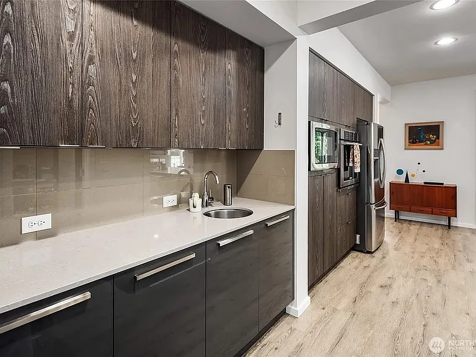
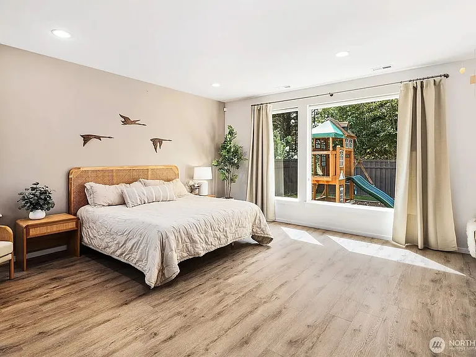
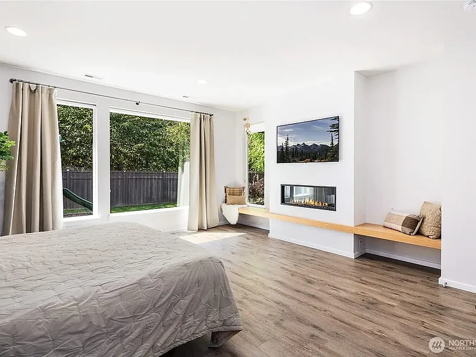
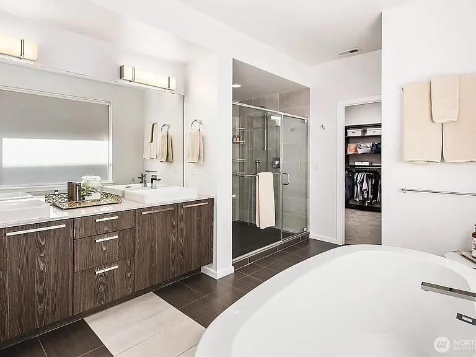
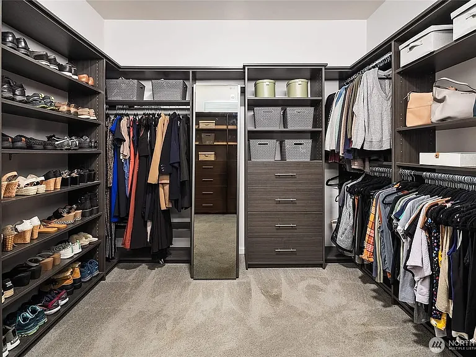
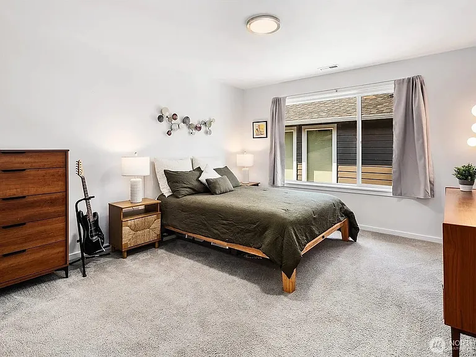
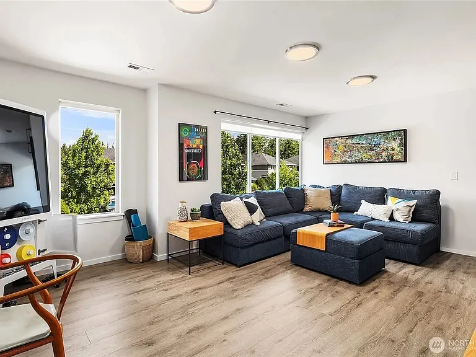
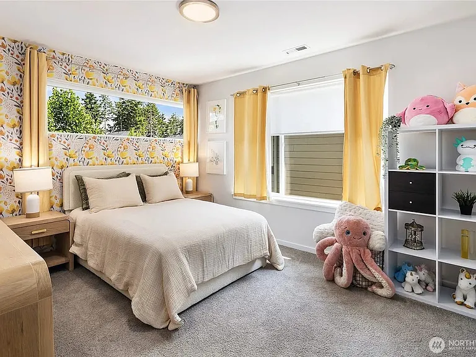
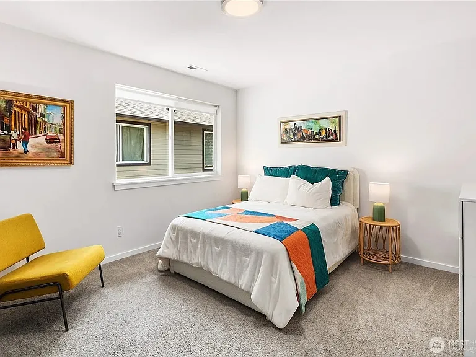
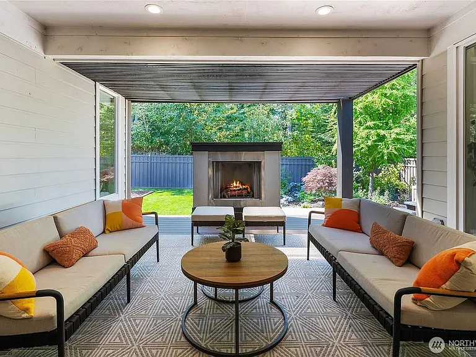
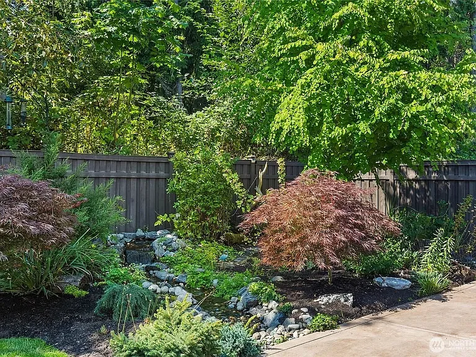
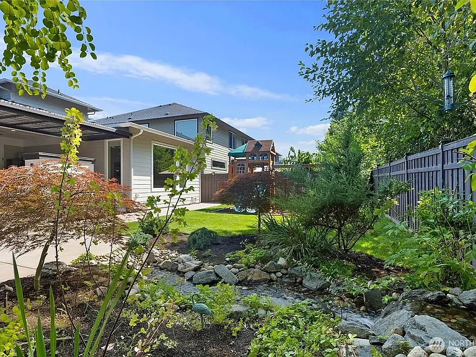
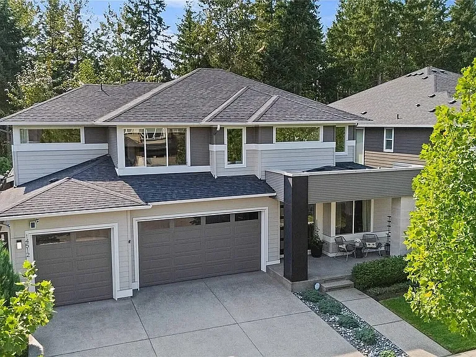
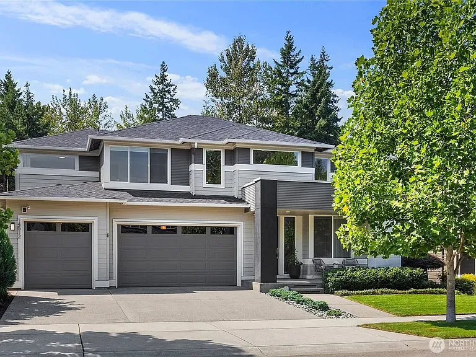
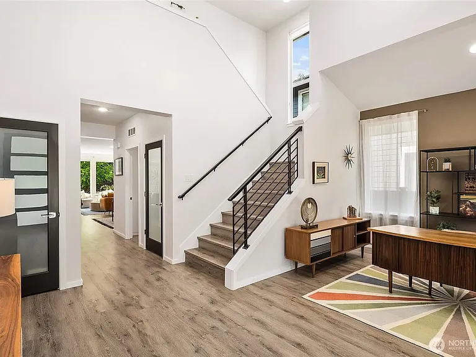
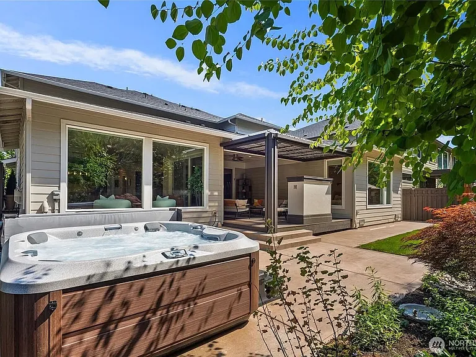
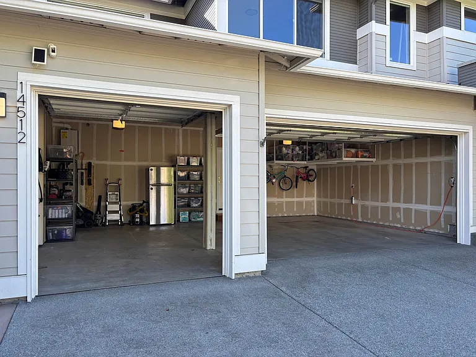
Upgraded 5 bedroom, 3.5 bathroom, 3-Car Garage, Two Story MainVue House on Large Greenbelt Lot in Upper Tehaleh Neighborhood of Bonney Lake in Sumner-Bonney Lake School District. Grand entry; open concept living; primary suite and laundry room on main floor; chefs kitchen with butlers pantry; junior suite on second floor; fifth bedroom being used as bonus room; walk-in closets in each bedroom; built-in cabinets in laundry room and primary suite bedroom; covered front and back porches; fireplaces in primary bedroom, living room, and covered back porch; expansive backyard with hardscaping, pondless stream, hot tub, and play set; massive three car garage with level 2 car charger; central air/heat; natural gas stove, oven, and tankless water heater; garage, driveway, and street parking available.

The property manager

Nearby schools

Students who live in 14512 Overlook Dr E attend the following Sumner School District (Unified School District) public schools:
GreatSchools ratings are based on test scores and additional metrics when available.

14512 Overlook Dr E
By contacting this property, you agree to our Terms of Use. Visit our Privacy Portal for more information. When you click “Send message”, we’ll send your inquiry to the property manager so they can reach out and answer your questions.

Find similar homes

Spot something off?Good catch. Flag it and help keep listings legit.