
14504 Yellow Lupine DrBakersfield, CA 93314
Available September 21
$2,995/mo
4 bd3 ba2,576 sqft
Available September 21
At $2,995, this listing is priced similarly to the current market rate for a 4 bedroom home in Stockdale West.
14504 Yellow Lupine Dr, Bakersfield, CA, 93314
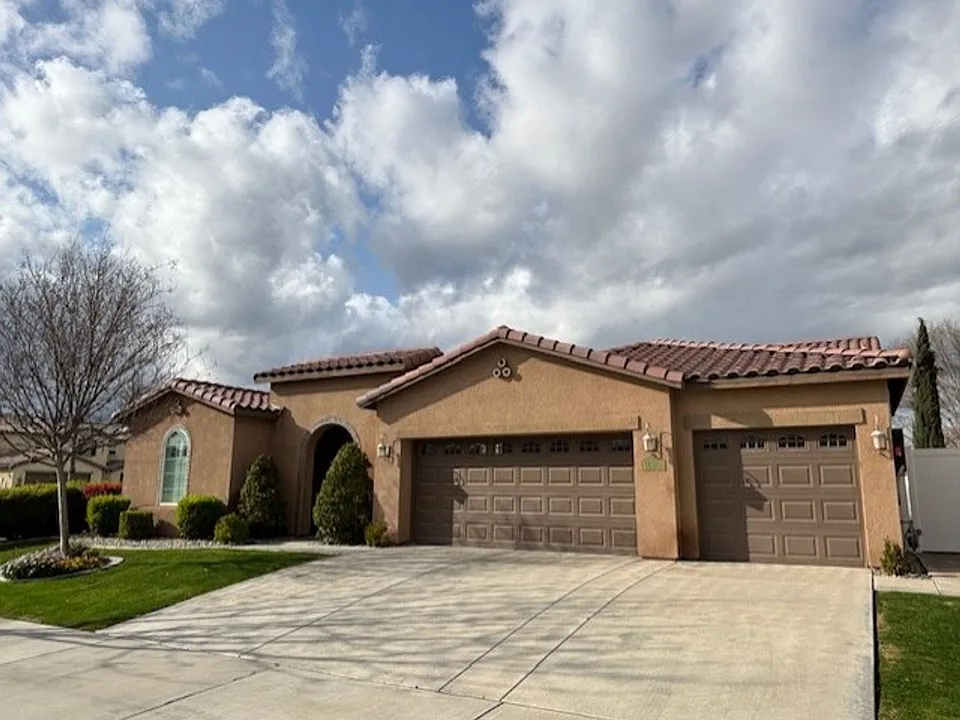
Enjoy the convenience of an attached 3-car garage, a split-wing floor plan, and gated community amenities in this well-appointed 4-bedroom, 3-bath home offering approximately 2,576 square feet of living space.
Students who live in 4-Bedroom Home with 3-Car Garage, Office, Gated Community Pool & HOA Included attend the following Rosedale Union Elementary School District and Kern Union High School District public schools:
Public, Grades 7 - 8
Public, Grades 9 - 12
Public, Grades K - 6
GreatSchools ratings are based on test scores and additional metrics when available.
| Similar listings | 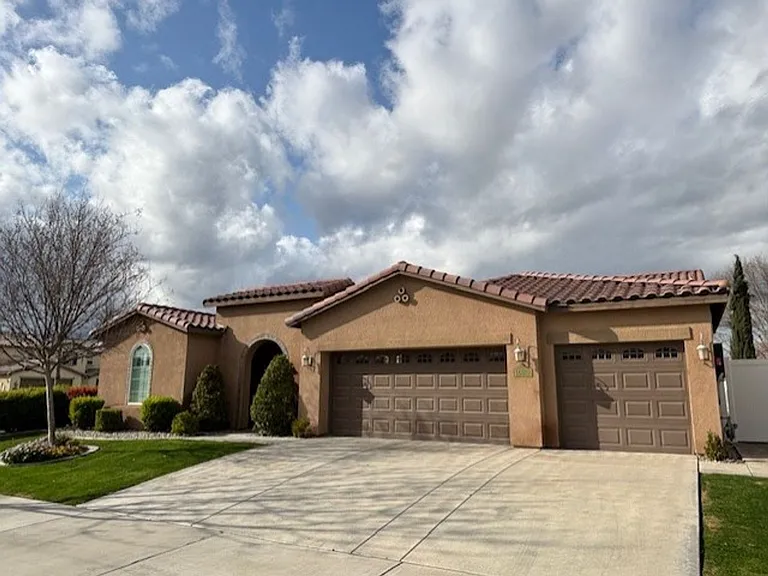 This listing 4-Bedroom Home with 3-Car Garage, Office, Gated Community Pool & HOA Included | 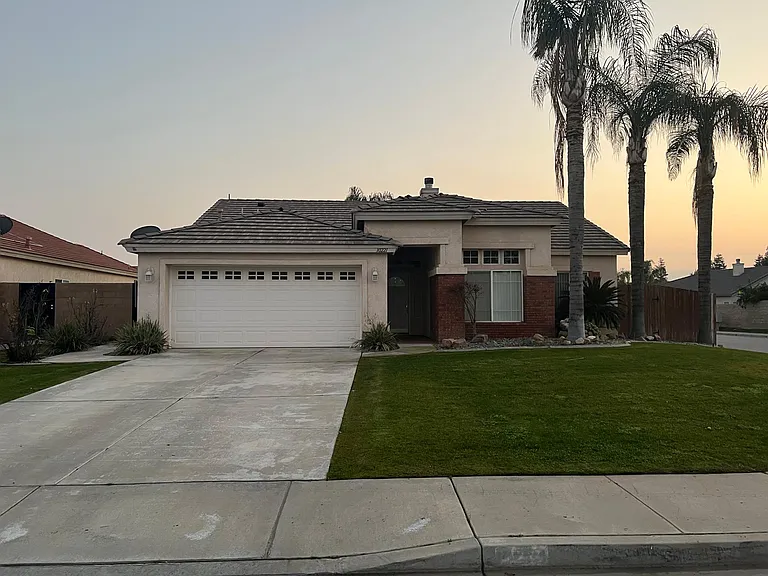 4 bed, 1797 sqft, $3,000 | 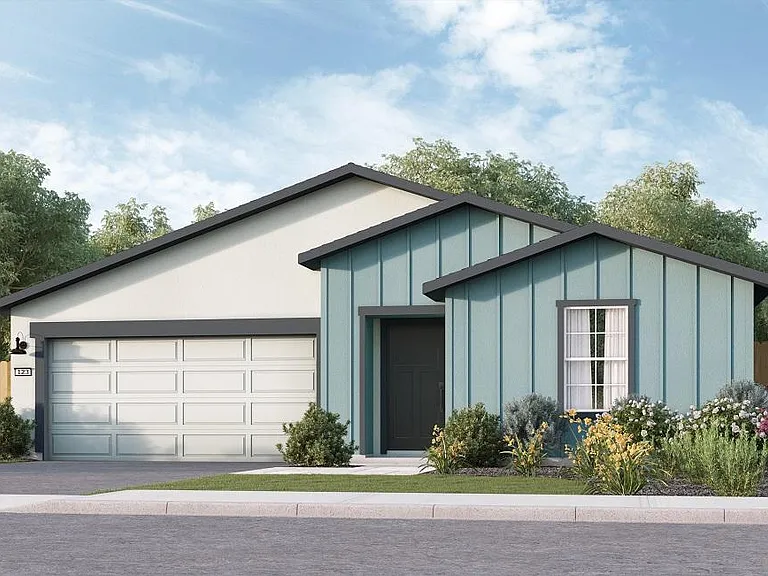 4 bed, 1862 sqft, $2,550 | 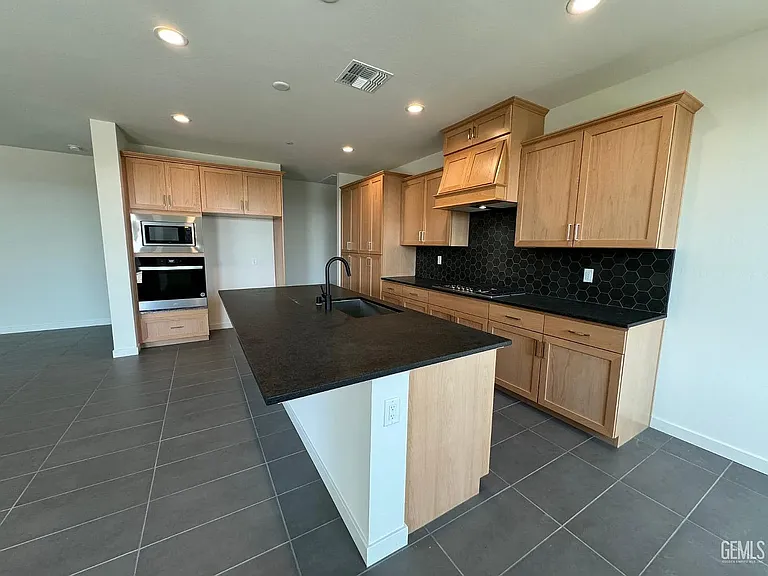 4 bed, 2402 sqft, $3,300 | 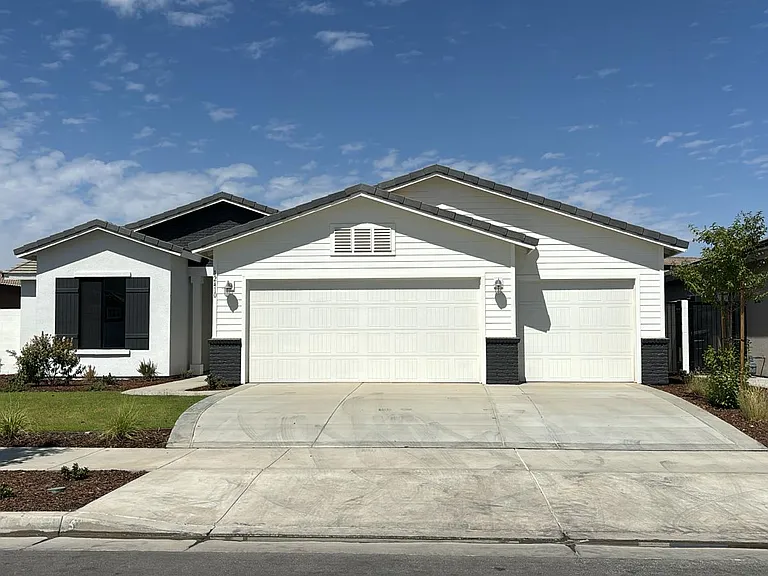 4 bed, 2141 sqft, $3,300 |  4 bed, 2523 sqft, $3,100 | 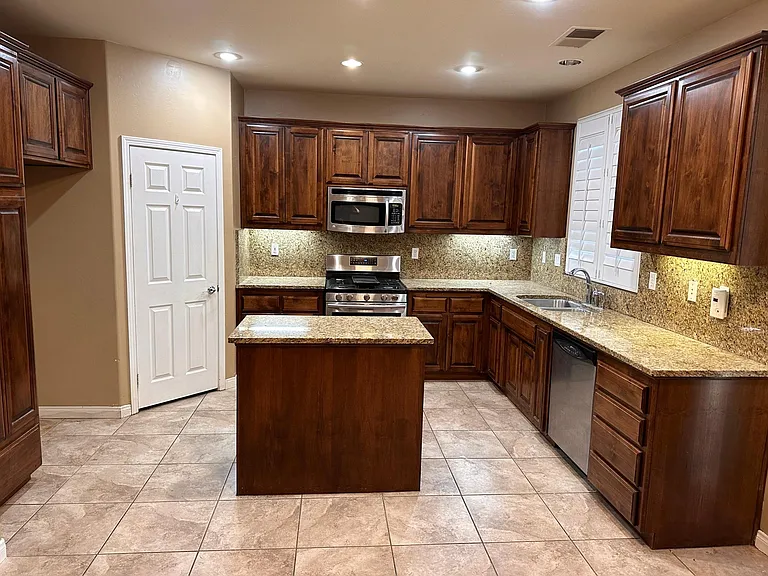 7309 Sleepy Lagoon Dr |
|---|
Please contact the property manager at 4-Bedroom Home with 3-Car Garage, Office, Gated Community Pool & HOA Included for up to date pet policy information.
This building offers shared laundry.
Yes, 4-Bedroom Home with 3-Car Garage, Office, Gated Community Pool & HOA Included provides parking.
Your new apartment would be located in the Stockdale West neighborhood.
Please check with property manager to determine the school district 4-Bedroom Home with 3-Car Garage, Office, Gated Community Pool & HOA Included is in.
The property manager updated this rental listing 11 days, 22 hours ago.
4 Beds • 3 bath • 2,576 sqft
| Unit | Rent/mo | Available | Unit details |
|---|---|---|---|
| Call | Call | Call |
4 Beds • 3 bath • 2,576 sqft
| Unit | Rent/mo | Available | Unit details |
|---|---|---|---|
| Call | Call | Call |