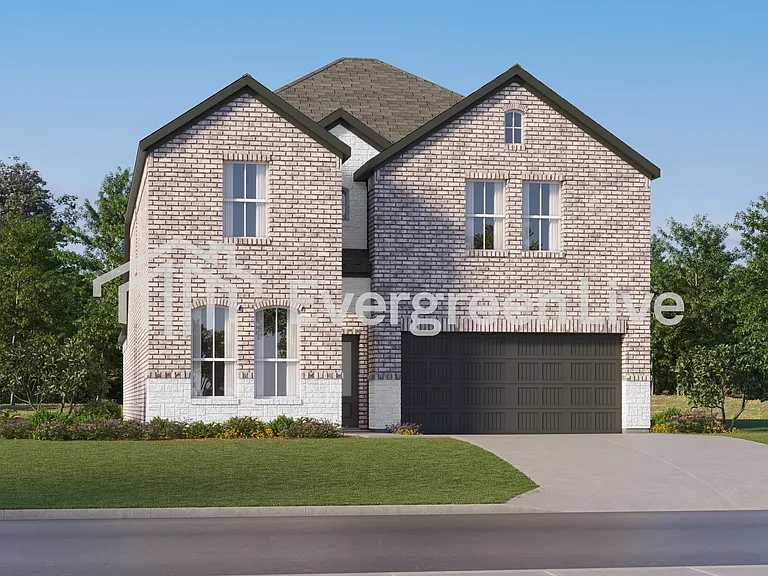
14500 Jackson Browning Ln

14500 Jackson Browning Ln — Photo 1
14500 Jackson Browning Ln — Photo 2
14500 Jackson Browning Ln — Photo 3
14500 Jackson Browning Ln — Photo 4
14500 Jackson Browning Ln — Photo 5
14500 Jackson Browning Ln — Photo 6
14500 Jackson Browning Ln — Photo 7
14500 Jackson Browning Ln — Photo 8
14500 Jackson Browning Ln — Photo 9
14500 Jackson Browning Ln — Photo 10
14500 Jackson Browning Ln — Photo 11
14500 Jackson Browning Ln — Photo 12
14500 Jackson Browning Ln — Photo 13
14500 Jackson Browning Ln — Photo 14
14500 Jackson Browning Ln — Photo 15
14500 Jackson Browning Ln — Photo 16
14500 Jackson Browning Ln — Photo 17
14500 Jackson Browning Ln — Photo 18
14500 Jackson Browning Ln — Photo 19
14500 Jackson Browning Ln — Photo 20
14500 Jackson Browning Ln — Photo 21
14500 Jackson Browning Ln — Photo 22
14500 Jackson Browning Ln — Photo 23
14500 Jackson Browning Ln — Photo 24
14500 Jackson Browning Ln — Photo 25
14500 Jackson Browning Ln — Photo 26
14500 Jackson Browning Ln — Photo 27
14500 Jackson Browning Ln — Photo 28
14500 Jackson Browning Ln — Photo 29
14500 Jackson Browning Ln — Photo 30
14500 Jackson Browning Ln — Photo 31
14500 Jackson Browning Ln — Photo 32
14500 Jackson Browning Ln — Photo 33

$2,900/ mo
Doesn't include deposits and fees
5 beds3.5 baths2518 sqft house
Available September 1
14500 Jackson Browning Ln

Your booked tour

What you get

Pet-friendlyIn-unit laundryParkingAir conditioningPool

Costs, fees, and lease terms

Lease terms

12 Months

Pricing comparison

$90

At $2,900, this listing is priced $90 cheaper than the current market rate for a 5 bedroom home in Pflugerville.

Pets

  • Dogs

    Allowed
  • Cats

    Allowed

The neighborhood

About the building

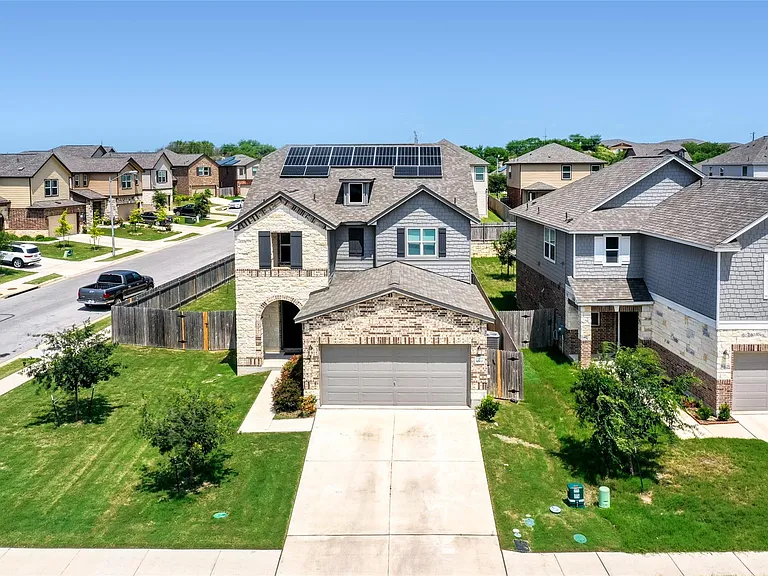
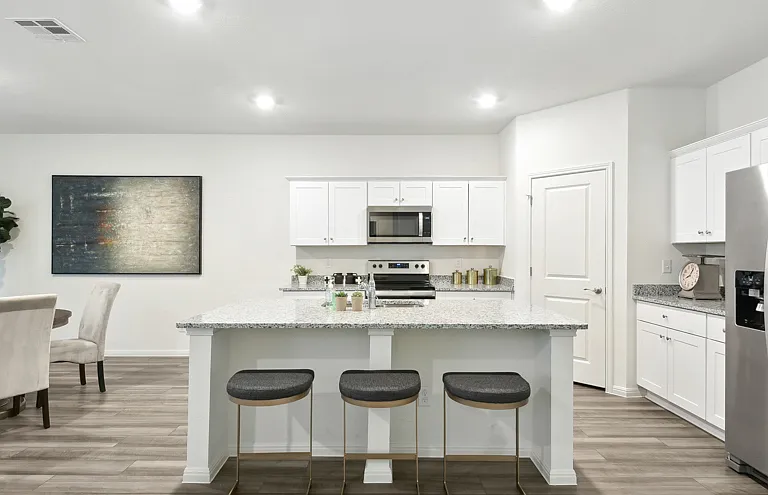
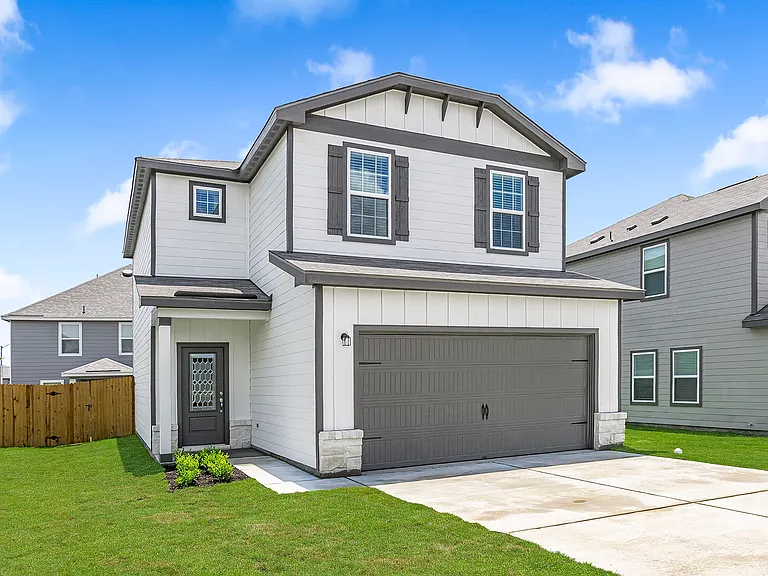
Welcome to this stunning former model home in the heart of Pflugerville! Situated on a spacious corner lot, this beautifully maintained 2023-built 5-bedroom, 3.5-bath residence offers 2,518 square feet of thoughtfully designed living space and shows like new. The open-concept floor plan is filled with natural light and features 9-foot ceilings, crown molding throughout the main living areas, luxury vinyl plank flooring, modern finishes, and stylish details throughout. The spacious kitchen flows seamlessly into the living and dining areas, creating the perfect space for entertaining and everyday living. The kitchen features 42-inch Woodmont Shaker cabinetry, Silestone countertops, a designer tile backsplash, stainless steel appliances, a large center island, and a spacious walk-in pantry. The primary suite offers a private retreat, while the additional bedrooms provide flexibility for guests, family, or a home office. The main-level primary suite features a spacious walk-in closet, while upstairs you'll find four additional bedrooms, multiple walk-in closets, and a versatile game room perfect for a media room, play area, or second family room. Additional premium upgrades include a whole-home water softener, reverse osmosis drinking water system, smart thermostats, and a covered back patio perfect for relaxing or entertaining outdoors. Energy-efficient solar panels help reduce utility costs, adding exceptional value to this already impressive home. Built with ENERGY STAR-qualified systems, enhanced insulation, energy-efficient windows, and WaterSense fixtures, this home was designed to provide year-round comfort while helping lower monthly utility expenses. Enjoy the benefits of a larger corner lot with plenty of outdoor space, all while being conveniently located near shopping, dining, highly rated charter schools, the Domain, Tech Ridge, parks, and much more.

The property manager

Nearby schools

Students who live in 14500 Jackson Browning Ln attend the following Pflugerville Independent School District (Unified School District) public schools:

GreatSchools ratings are based on test scores and additional metrics when available.

14500 Jackson Browning Ln

By contacting this property, you agree to our Terms of Use. Visit our Privacy Portal for more information. When you click “Send message”, we’ll send your inquiry to the property manager so they can reach out and answer your questions.

Find similar homes

Spot something off?Good catch. Flag it and help keep listings legit.