1450 Baker Ave

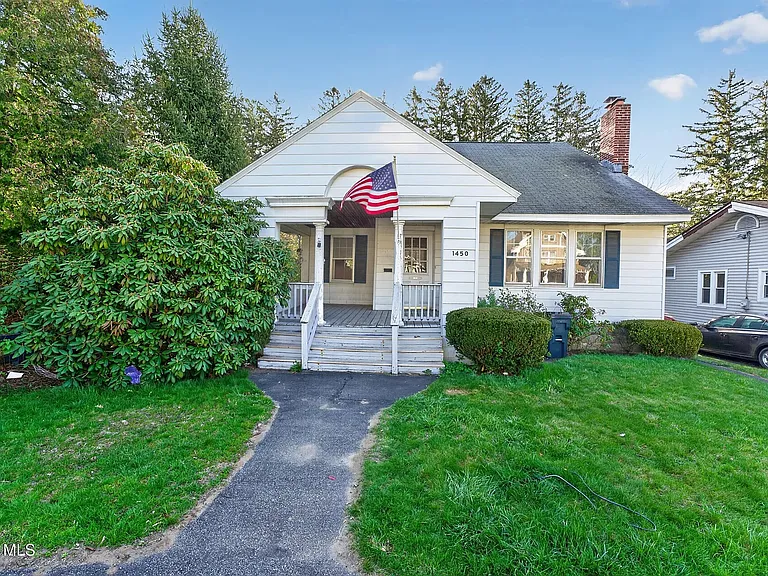
1450 Baker Ave — Photo 1
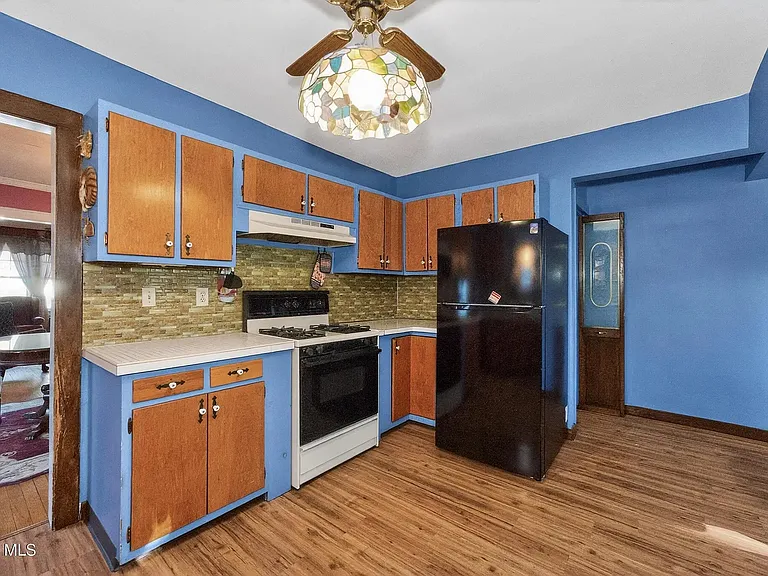
1450 Baker Ave — Photo 2
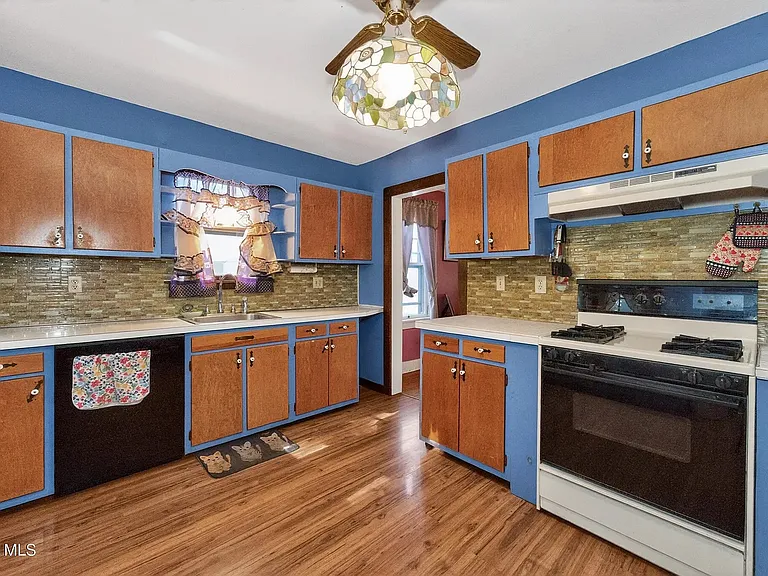
1450 Baker Ave — Photo 3
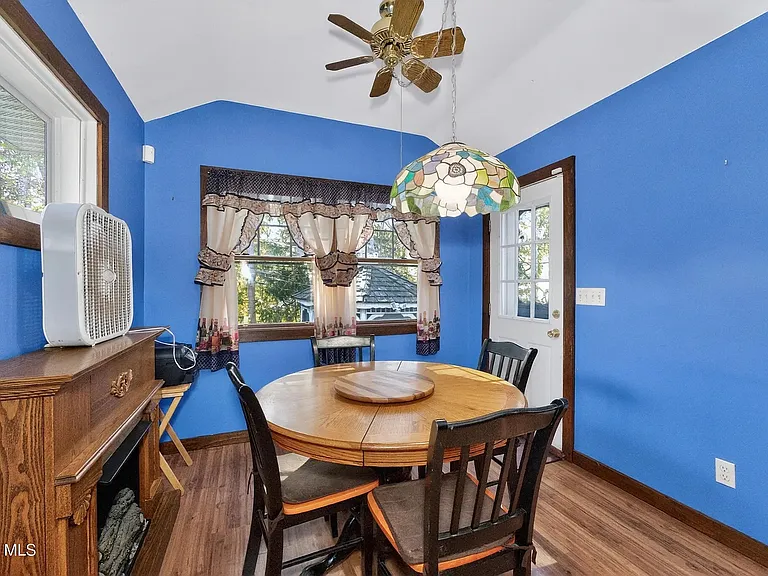
1450 Baker Ave — Photo 4
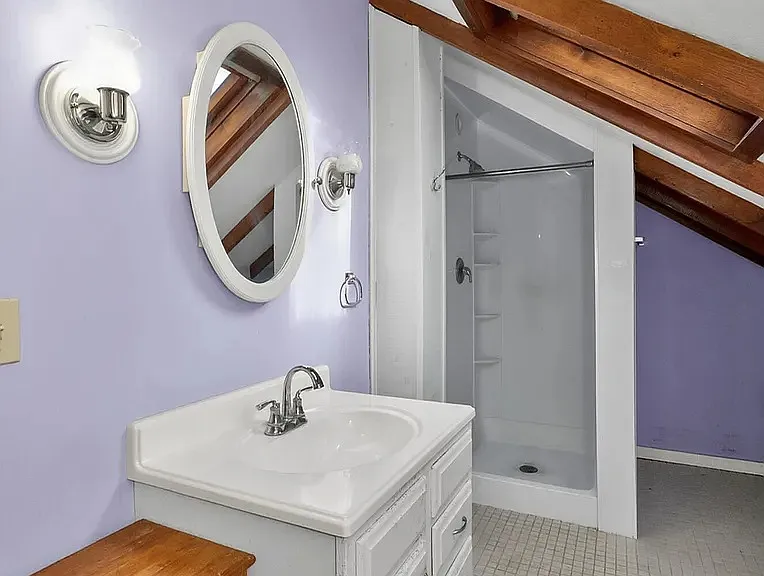
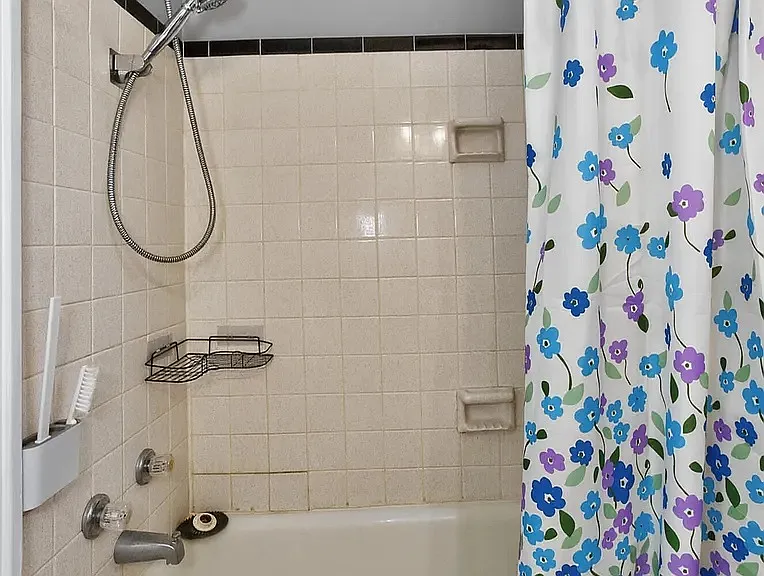
3/4 bath on second floor.
1450 Baker Ave — Photo 6
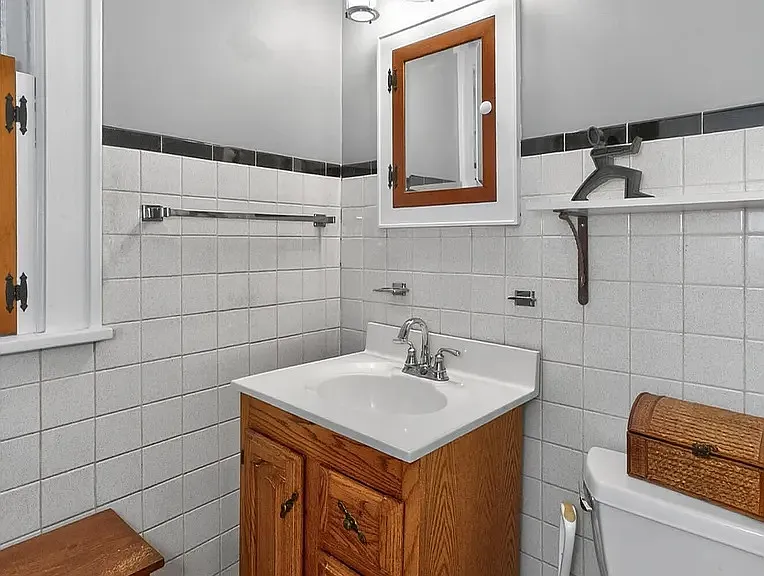
Full bathroom on first floor.
1450 Baker Ave — Photo 8
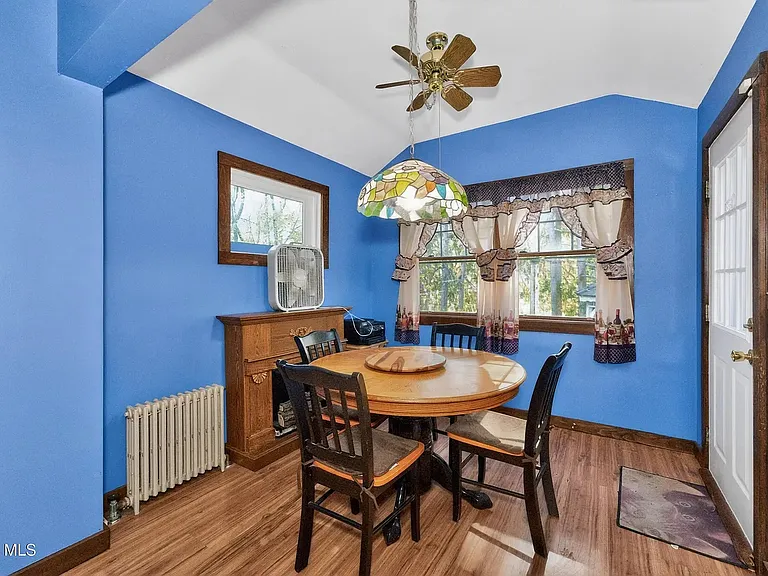
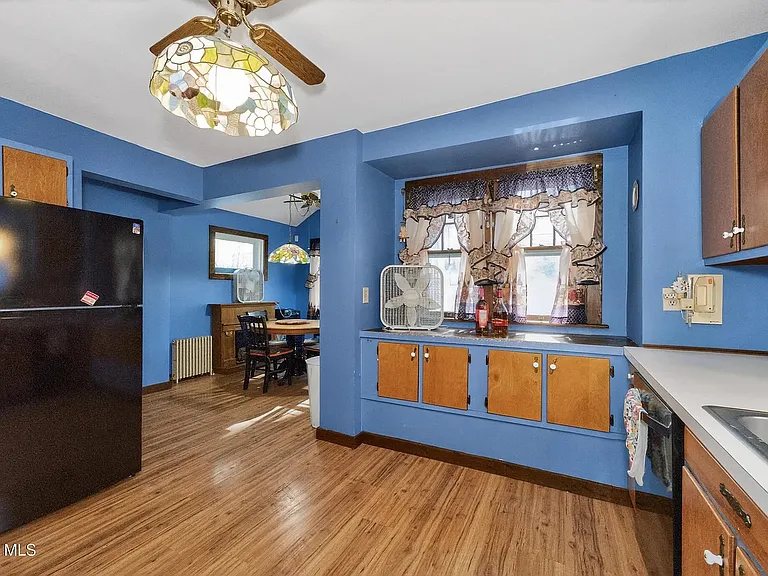
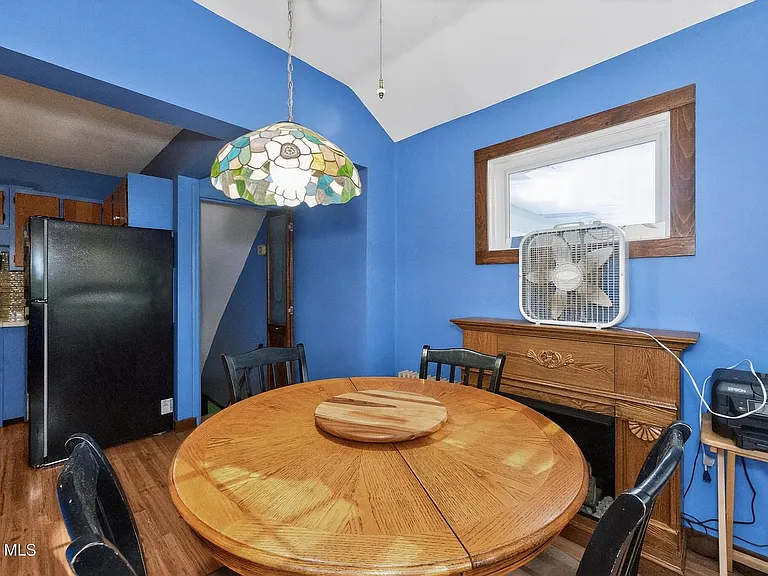
Use the dining room and make the eat in kitchen your new mud room / entry from the driveway.
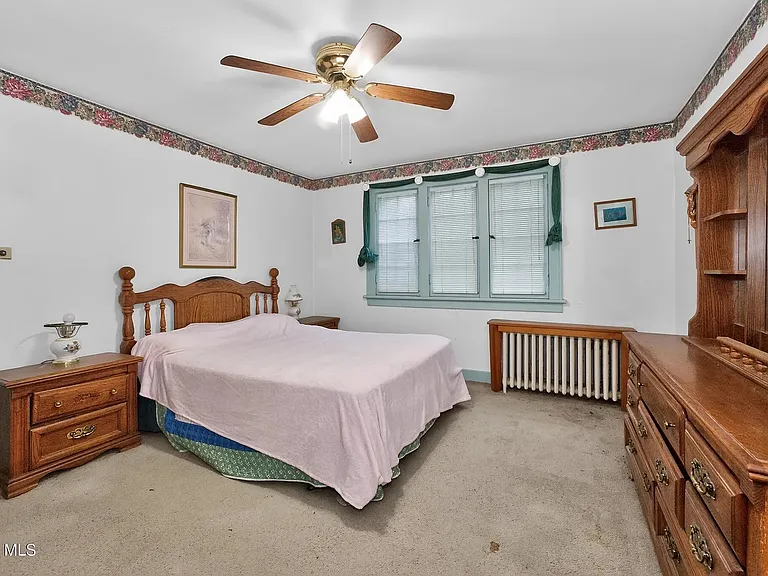
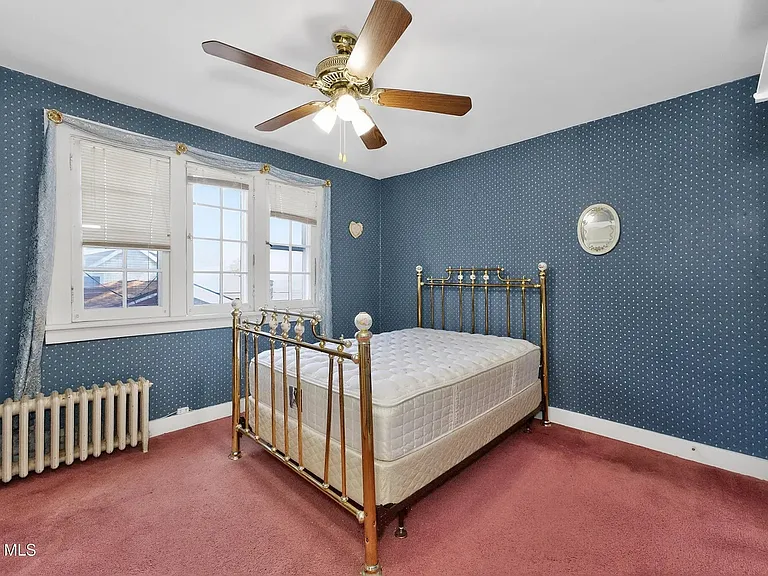
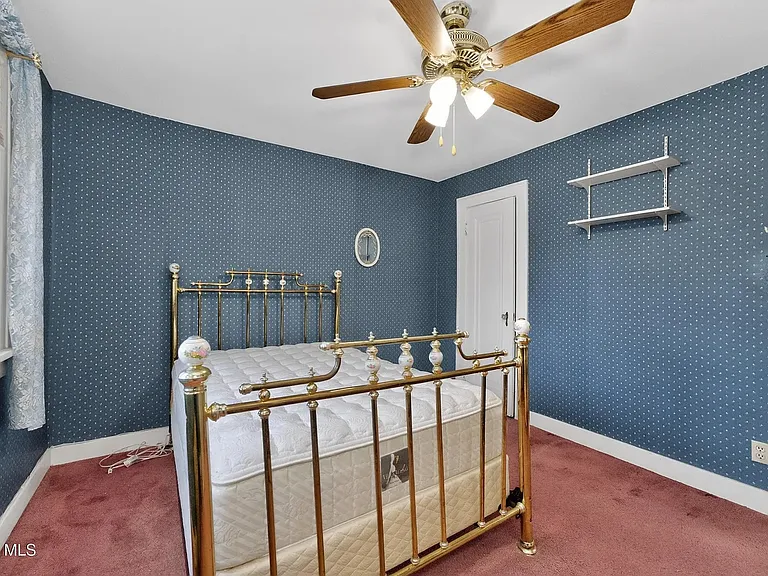
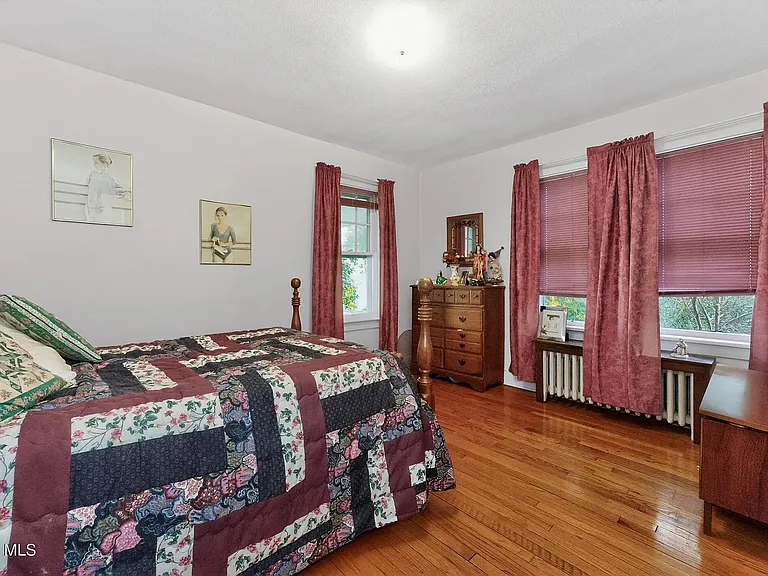
All bedroom carpets and wall paper have been removed. Solid hardwoods throughout.
1450 Baker Ave — Photo 11
1450 Baker Ave — Photo 12
1450 Baker Ave — Photo 13
1450 Baker Ave — Photo 14
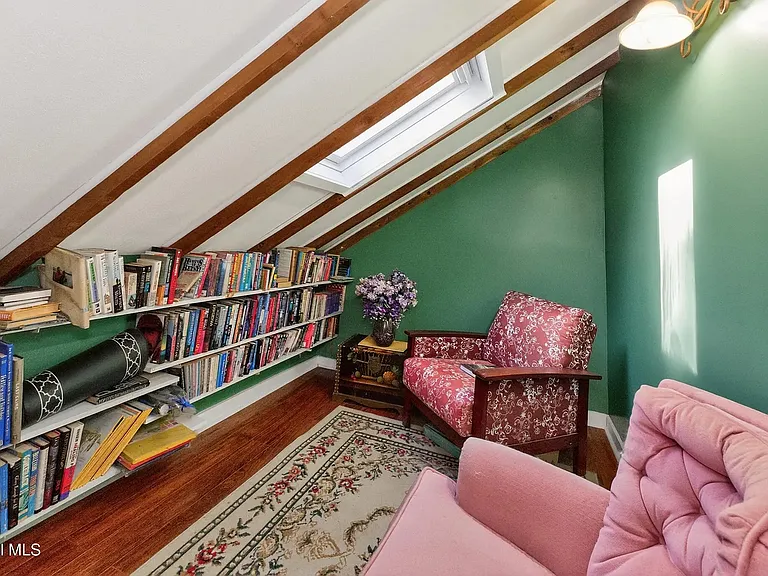
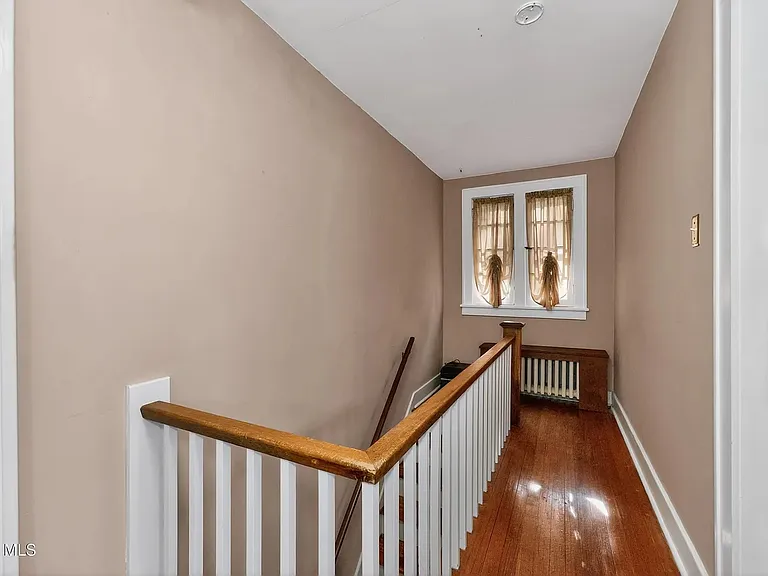
Former upstairs reading nook could make a great playroom, homework nook, or small office.
1450 Baker Ave — Photo 16
1450 Baker Ave — Photo 17
1450 Baker Ave — Photo 18
1450 Baker Ave — Photo 19
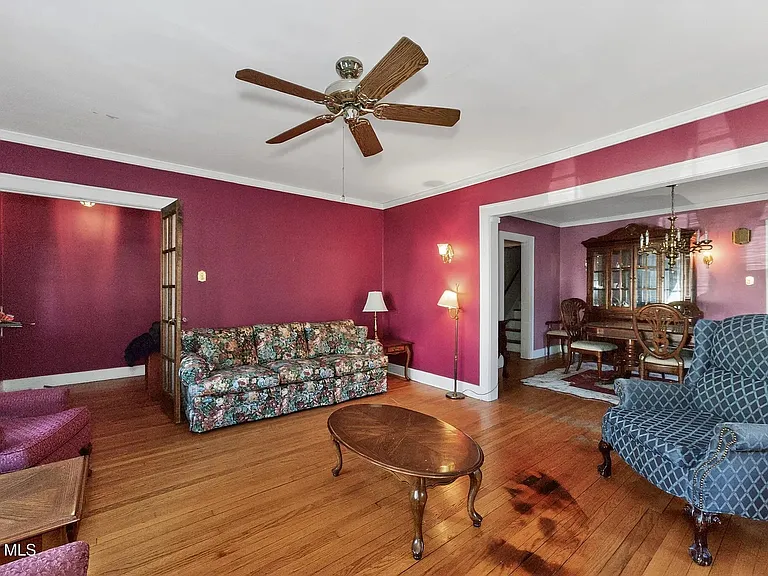
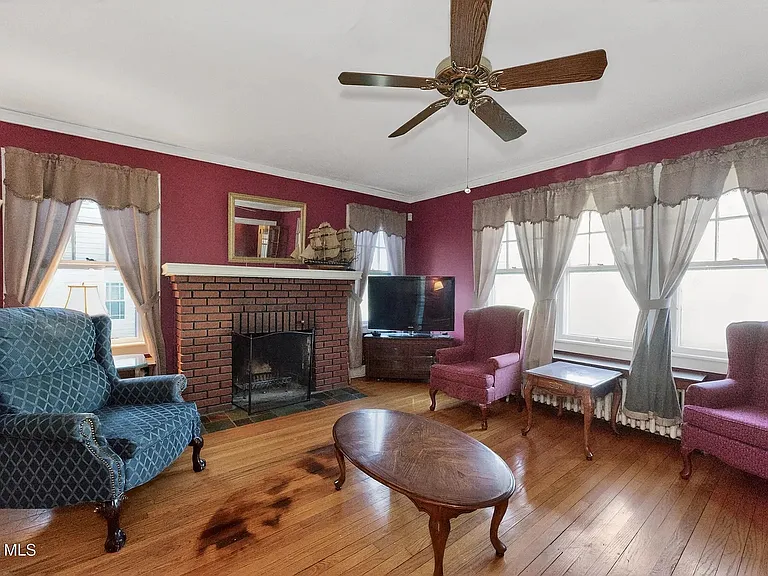
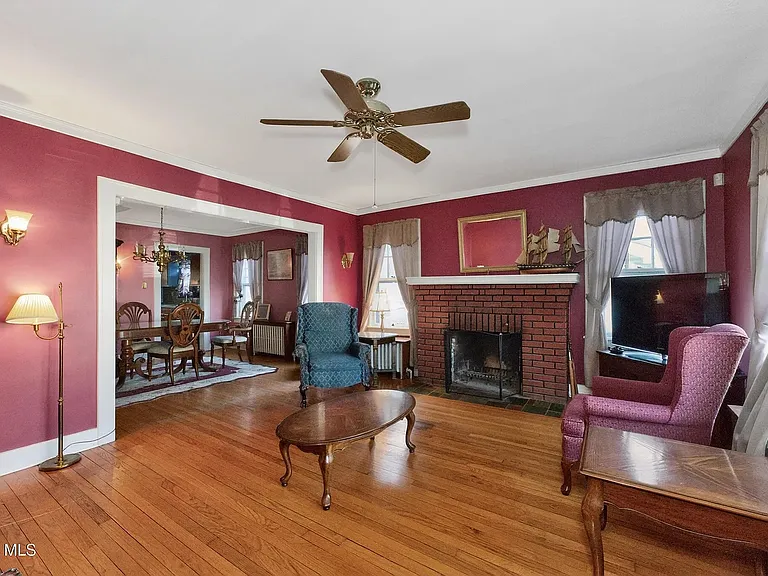
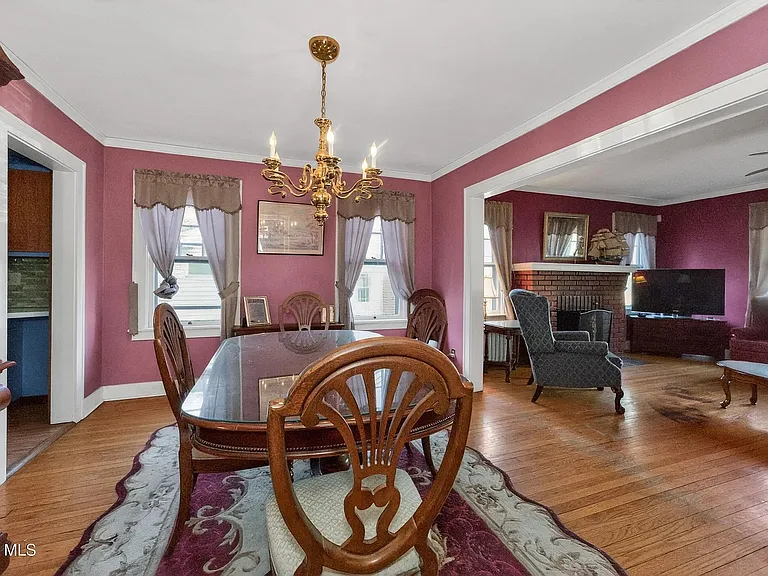
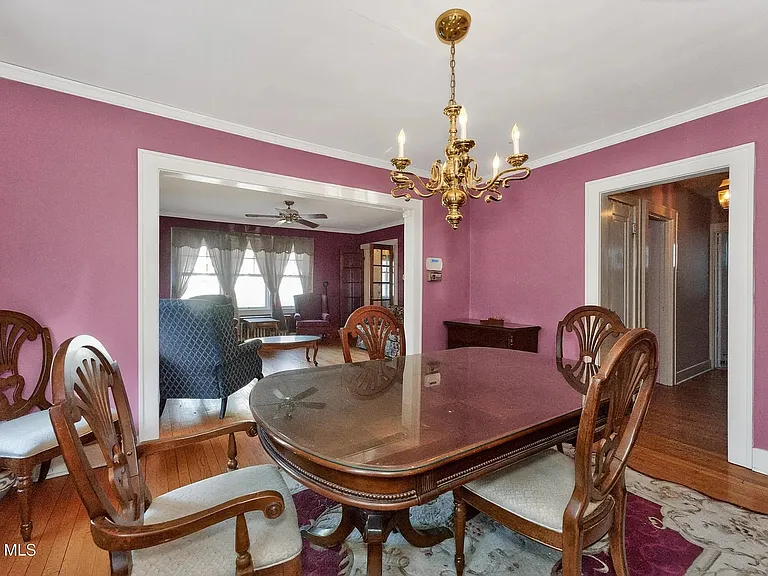
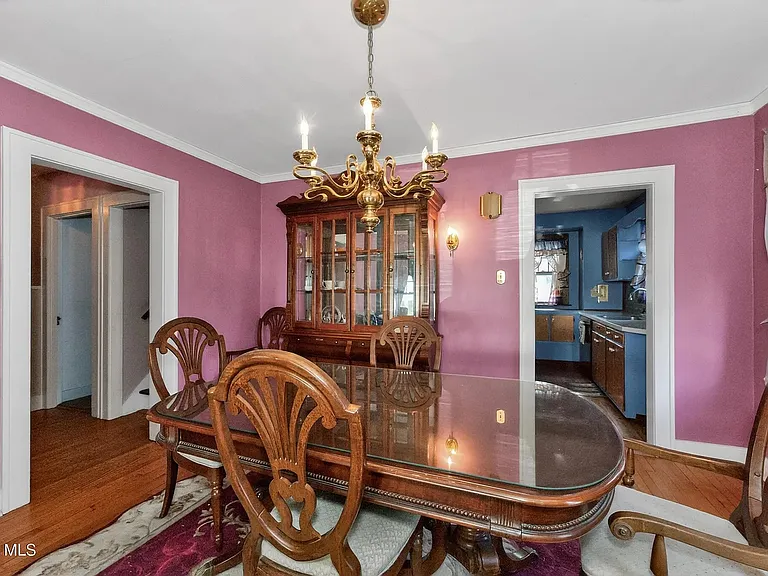
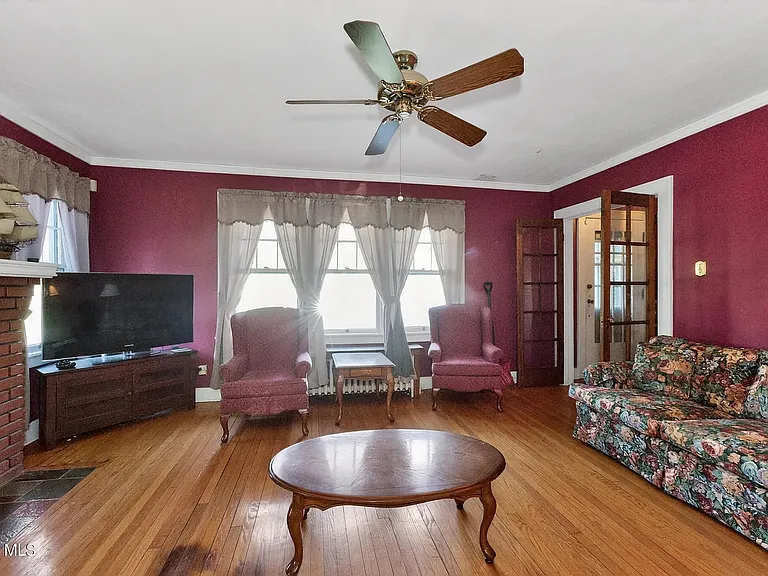
Yes, the colors are (currently) awful, but the charm is real!
1450 Baker Ave — Photo 21
1450 Baker Ave — Photo 22
1450 Baker Ave — Photo 23
1450 Baker Ave — Photo 24
1450 Baker Ave — Photo 25
1450 Baker Ave — Photo 26
1450 Baker Ave — Photo 27
1450 Baker Ave — Photo 28
1450 Baker Ave — Photo 29
1450 Baker Ave — Photo 30
1450 Baker Ave — Photo 31
1450 Baker Ave — Photo 32
1450 Baker Ave — Photo 33
1450 Baker Ave — Photo 34
1450 Baker Ave — Photo 35
1450 Baker Ave — Photo 36
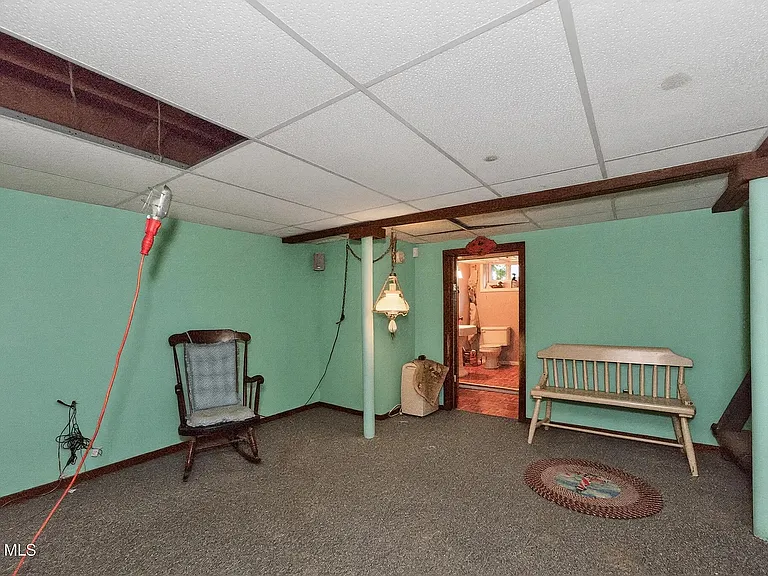
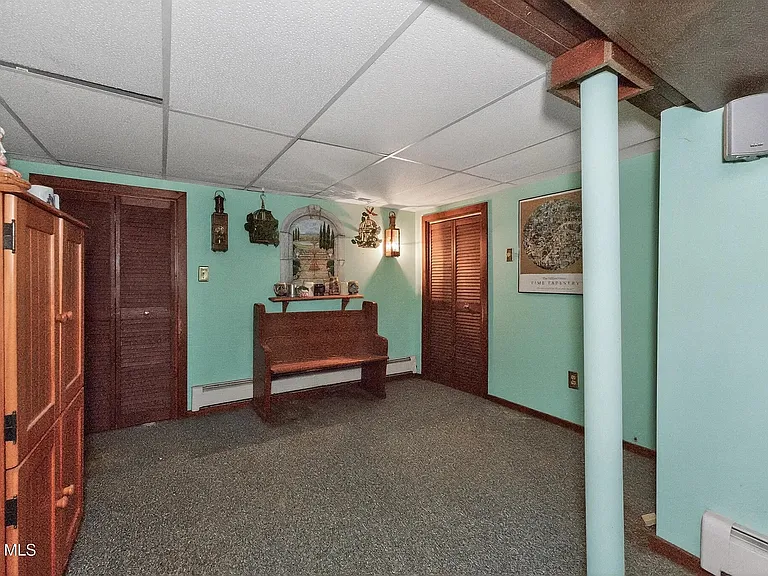
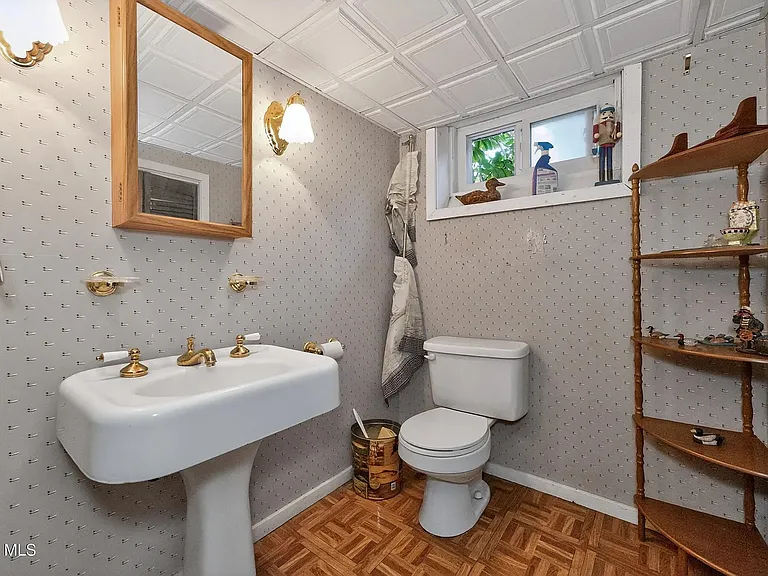
Half bath in basement
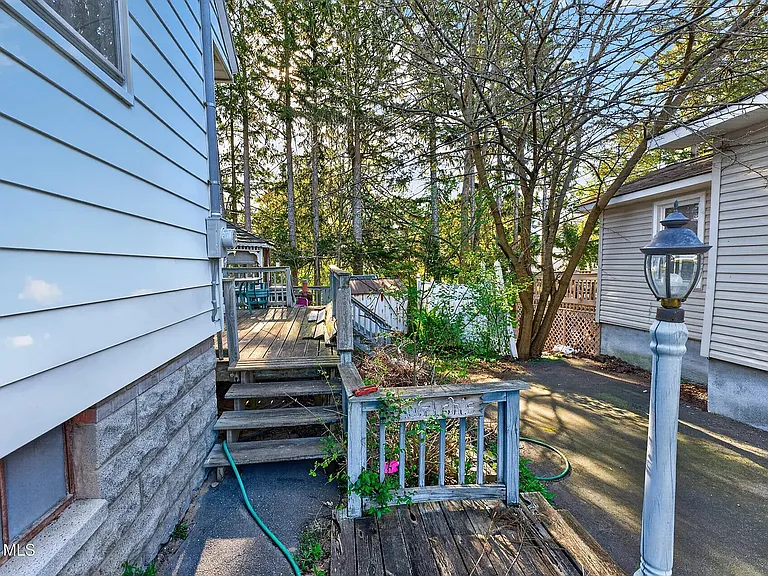
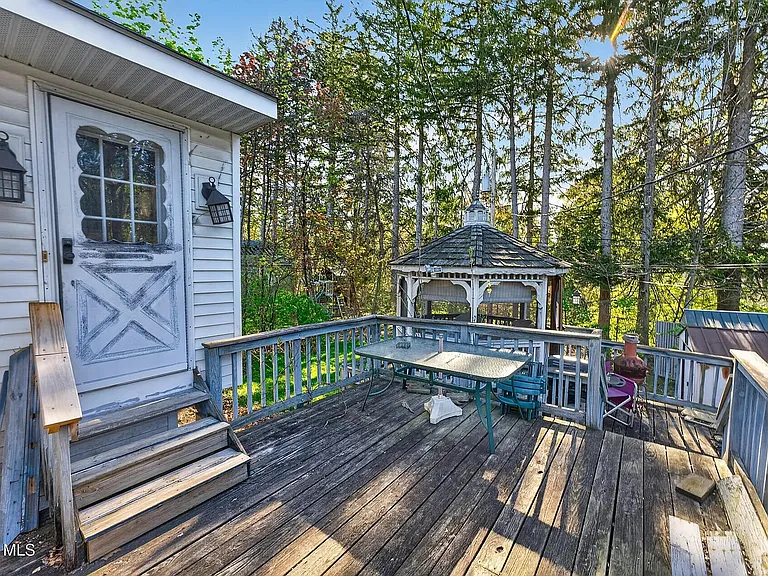
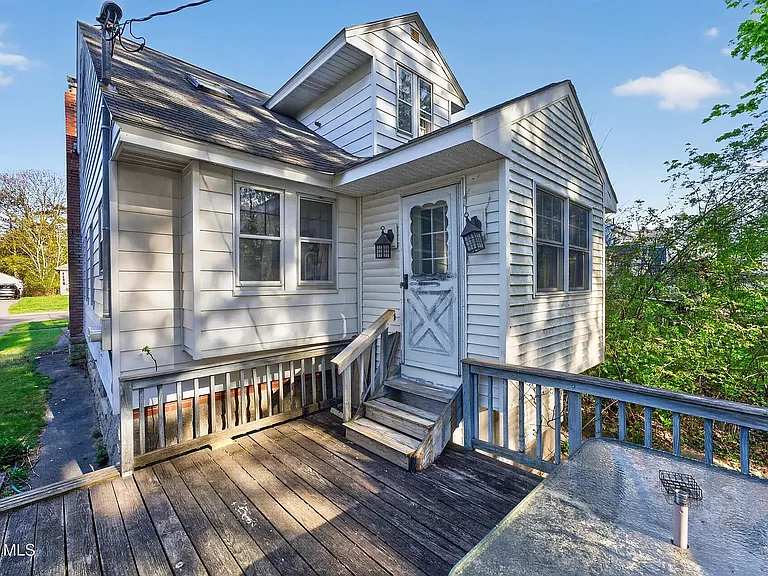
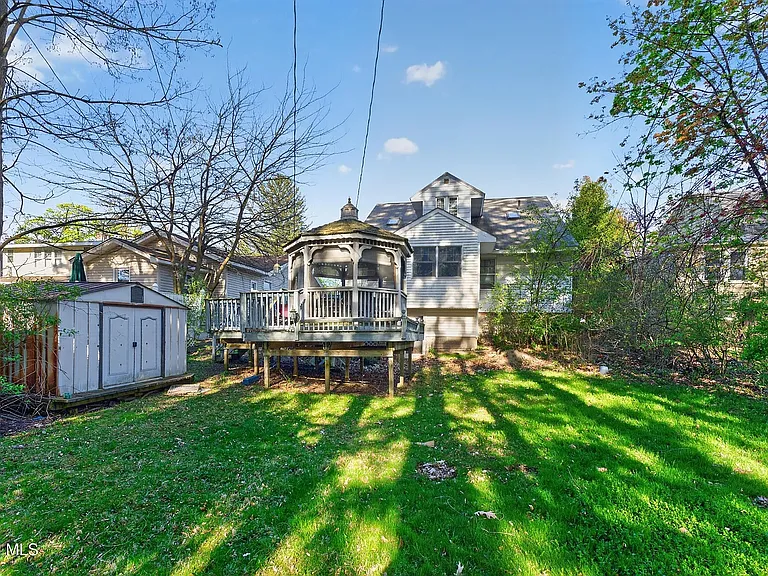
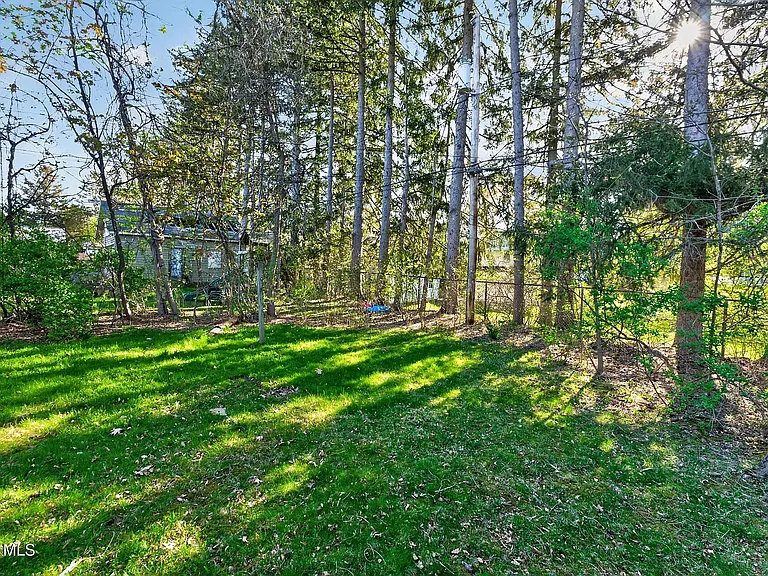
This is where the new deck will be with access to driveway and kitchen or mudroom entry.
1450 Baker Ave — Photo 39
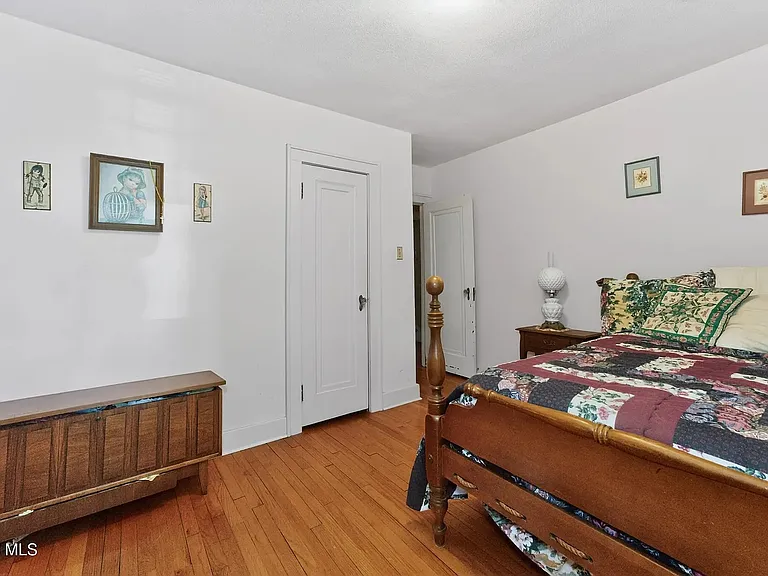
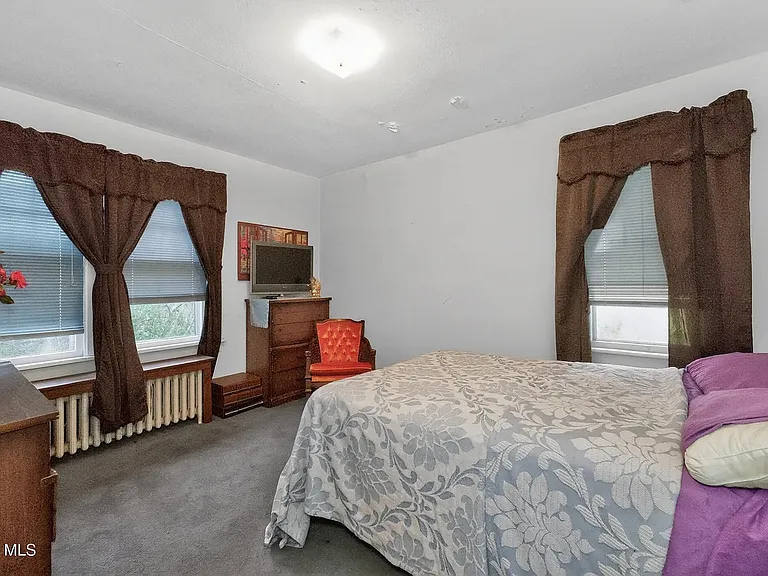
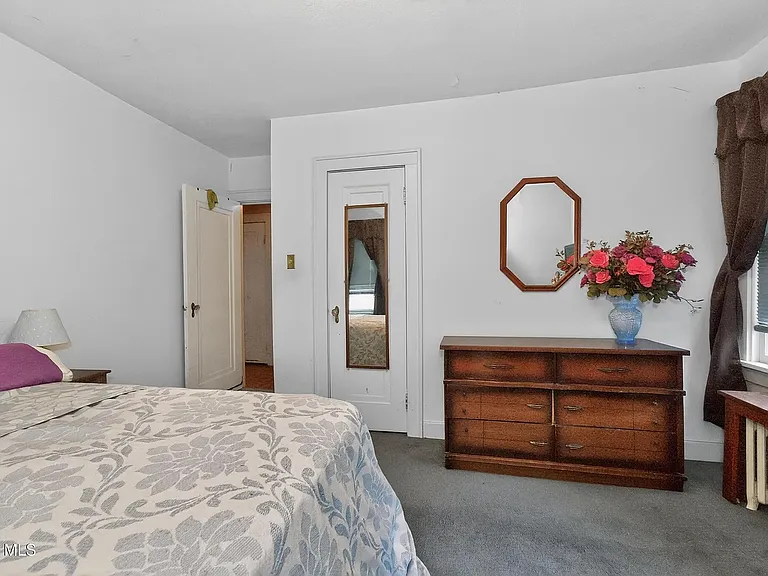
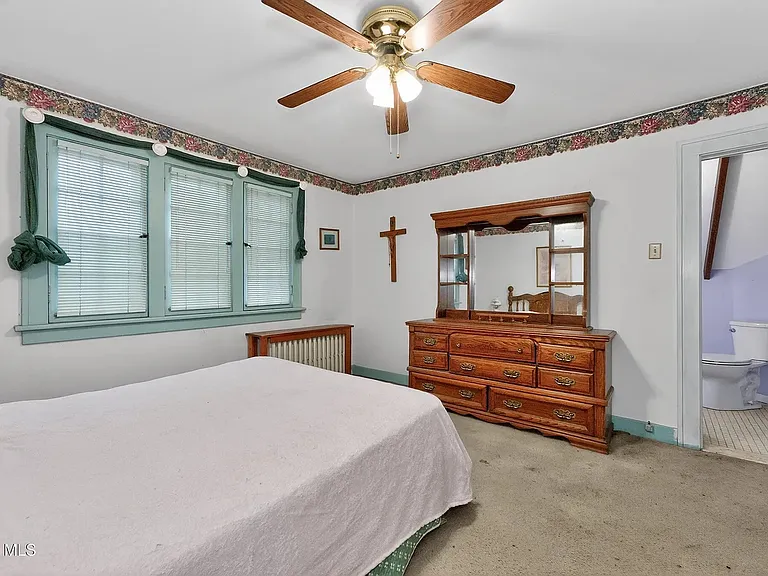
Upstairs has this large bedroom with 3/4 bath; only bath on upper level. Two bedrooms upstairs and two bedrooms down stairs.
1450 Baker Ave — Photo 41
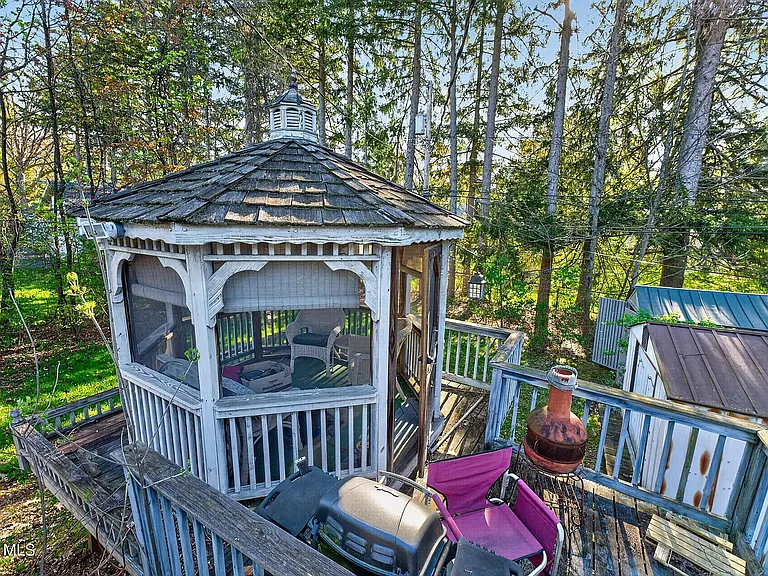
The deck and gazebo have been removed, new deck under construction.
1450 Baker Ave — Photo 43
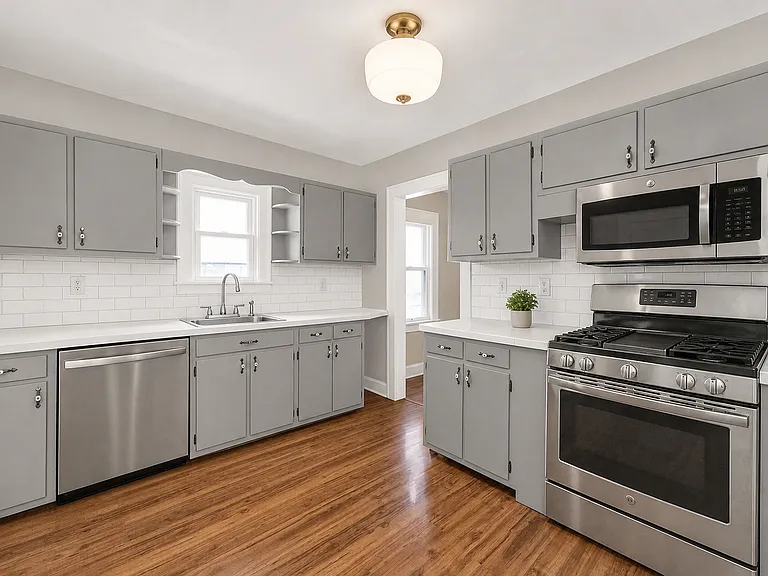
AI Rendering to show updated appliances and planned kitchen colors
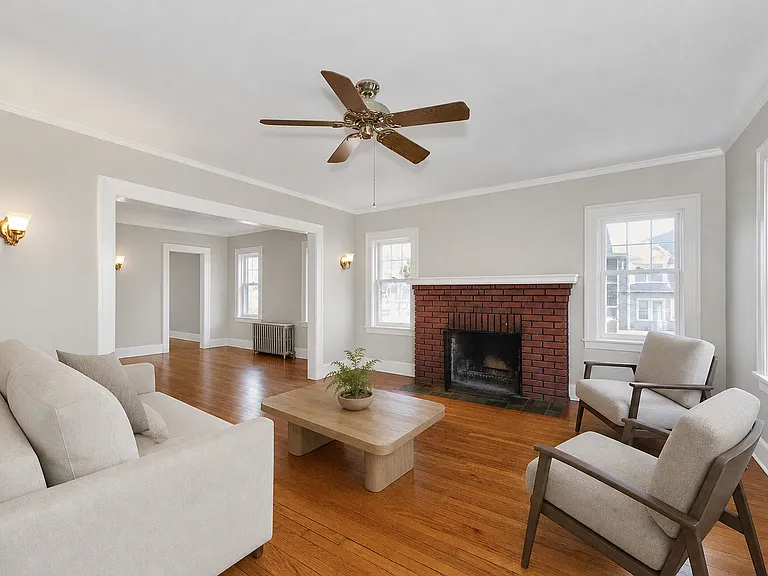
AI Rendering to show living / dining room color and possible furniture placement.

$2,800/ mo
Doesn't include deposits and fees
4 beds2.5 baths1940 sqft house
Available September 8
1450 Baker Ave
Your booked tour

What you get

No petsIn-unit laundryParking

Costs, fees, and lease terms

Lease terms

12-month lease preferred, but flexible terms may be considered for the right situation, including an early or phased move-in. Describe your situation and preferences when you ask for more information. Rent is $2,800/month. 50% deposit of first month's rent required to hold, remainder due at move in. Will currently consider holding for 1 Sep move in. Resident pays gas/electric, and internet. Water and trash provided by owner. Lawn care and snow removal will be resident's responsibility. Any remaining improvement schedule will be agreed to before lease signing. The home is currently being improved, so the first 30-60 days may include owner-completed cosmetic projects such as painting, exterior cleanup, landscaping, and similar updates. Entry and scheduling for any work will be coordinated in advance. No smoking. Pets may be considered with prior approval.

Pets

  • Dogs

    Not allowed
  • Cats

    Not allowed

The neighborhood

About the building

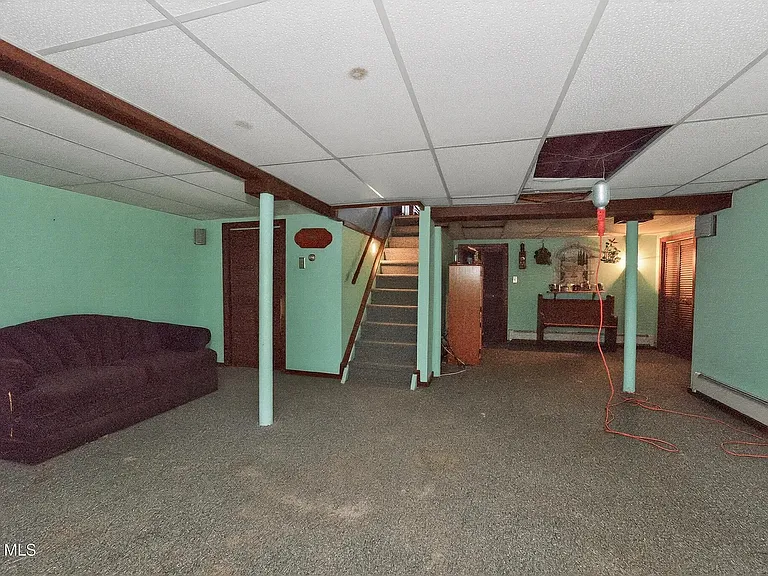
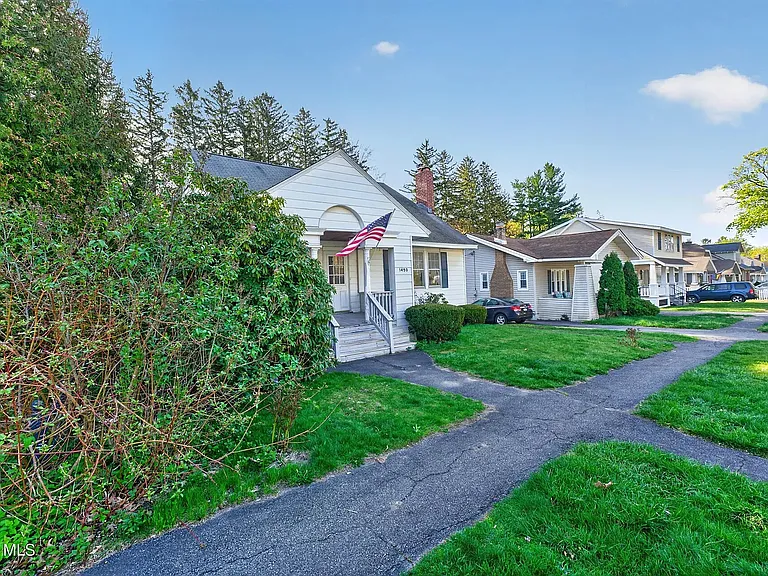
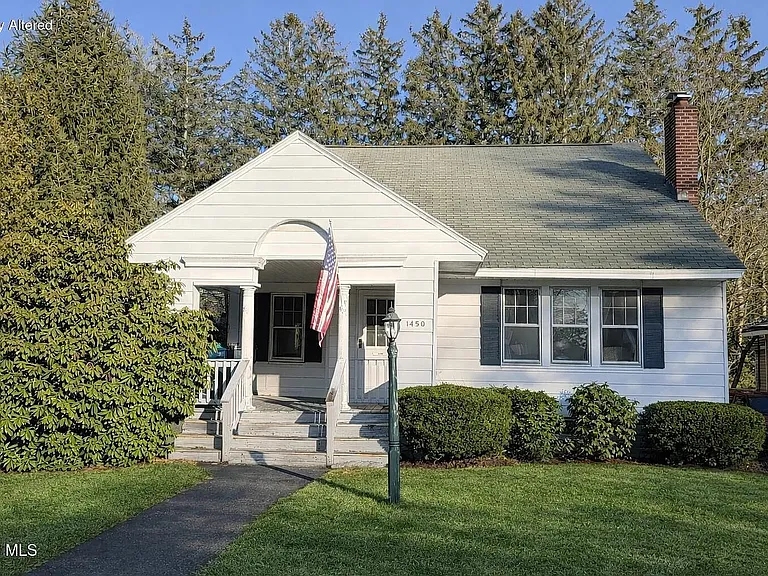
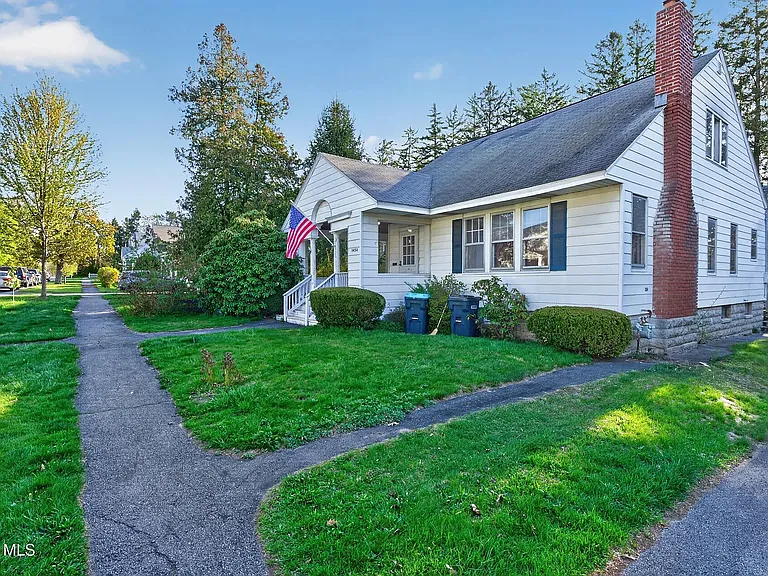
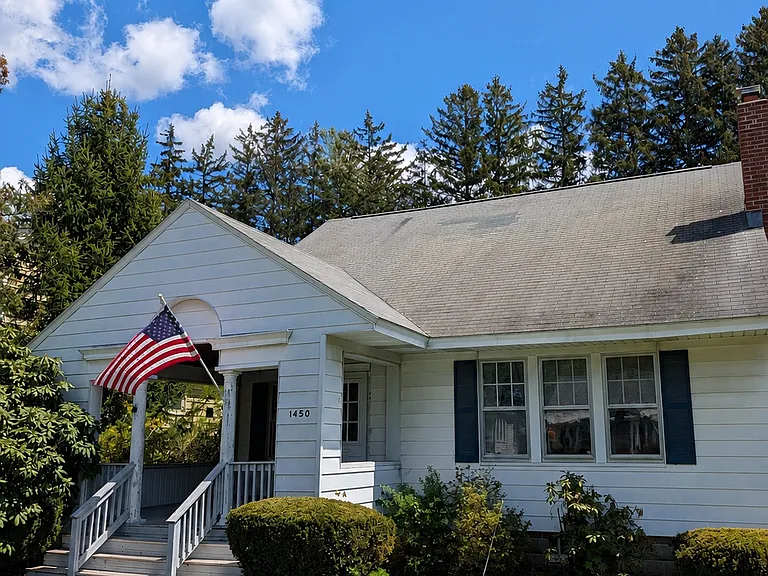
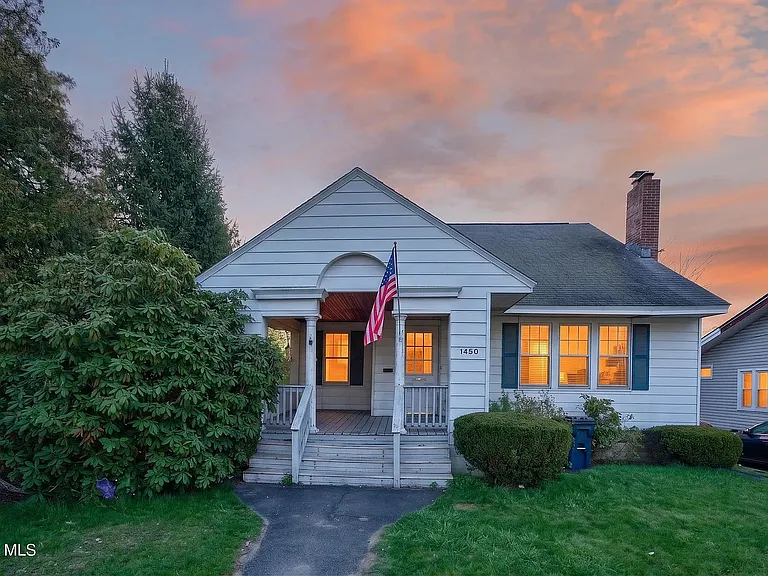
Spacious and charming 4-bedroom, 2.5-bath Cape Cod-style home available in desirable Old Niskayuna. Located in the Niskayuna Central School District, with elementary assignment in the Craig / Hillside flex zone. Walkable to Nisky Co-Op, the Broken Inn, and Starbucks. The home features hardwood floors, built-ins, a formal dining room, eat-in kitchen, comfortable living room with fireplace, basement space, driveway parking, and a classic older-home layout with plenty of character. The owners are currently making cosmetic improvements to the property, including painting, cleanup, exterior freshening, landscaping, appliance upgrades, and general updates. Owners are local and also Niskayuna residents, not a company / corporation. This rental may be a good fit for someone who values location, space, flexibility, and charm. The owner will coordinate any ongoing improvement work in advance and will work to keep disruption limited and predictable. Flexible rental terms may be considered depending on timing and the scope of remaining improvements. Partial move in could be possible as early as September to help establish school residency for start of year. Renovations will be ongoing. Owner pays water and trash, resident pays all other utilities. Serious inquiries only, please include your desired move-in date, number of occupants, and any flexibility you may have around ongoing cosmetic work. Updated AI renderings in listing are included to show planned color scheme only.

The property manager

Nearby schools

Students who live in 1450 Baker Ave attend the following Niskayuna Central School District (Unified School District) public schools:
GreatSchools ratings are based on test scores and additional metrics when available.

1450 Baker Ave
By contacting this property, you agree to our Terms of Use. Visit our Privacy Portal for more information. When you click “Send message”, we’ll send your inquiry to the property manager so they can reach out and answer your questions.
Find similar homes

Spot something off?Good catch. Flag it and help keep listings legit.