1449 Deerfield Rd

1449 Deerfield Rd — Photo 1
1449 Deerfield Rd — Photo 2
1449 Deerfield Rd — Photo 3
1449 Deerfield Rd — Photo 4
1449 Deerfield Rd — Photo 5
1449 Deerfield Rd — Photo 6
1449 Deerfield Rd — Photo 7
1449 Deerfield Rd — Photo 8
1449 Deerfield Rd — Photo 9
1449 Deerfield Rd — Photo 10
1449 Deerfield Rd — Photo 11
1449 Deerfield Rd — Photo 12
1449 Deerfield Rd — Photo 13
1449 Deerfield Rd — Photo 14
1449 Deerfield Rd — Photo 15
1449 Deerfield Rd — Photo 16
1449 Deerfield Rd — Photo 17
1449 Deerfield Rd — Photo 18
1449 Deerfield Rd — Photo 19
1449 Deerfield Rd — Photo 20
1449 Deerfield Rd — Photo 21
1449 Deerfield Rd — Photo 22
1449 Deerfield Rd — Photo 23
1449 Deerfield Rd — Photo 24
1449 Deerfield Rd — Photo 25
1449 Deerfield Rd — Photo 26
1449 Deerfield Rd — Photo 27

$300k/ mo
Doesn't include deposits and fees
8 beds9.5 baths8880 sqft house
1449 Deerfield Rd

Your booked tour

What you get

ParkingAir conditioningPool

Costs, fees, and lease terms

Pricing comparison

$105195

At $300,000, this listing is priced $105195 more than the current market rate for a 8 bedroom home in Water Mill.

The neighborhood

About the building

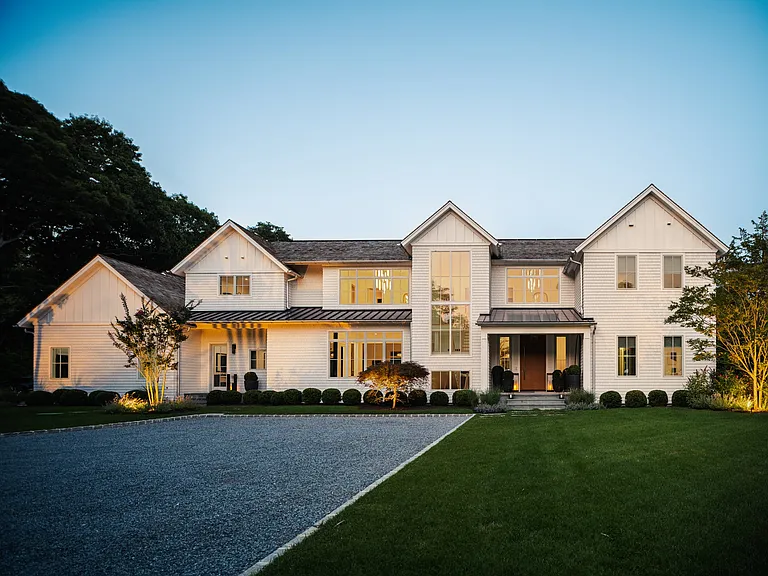
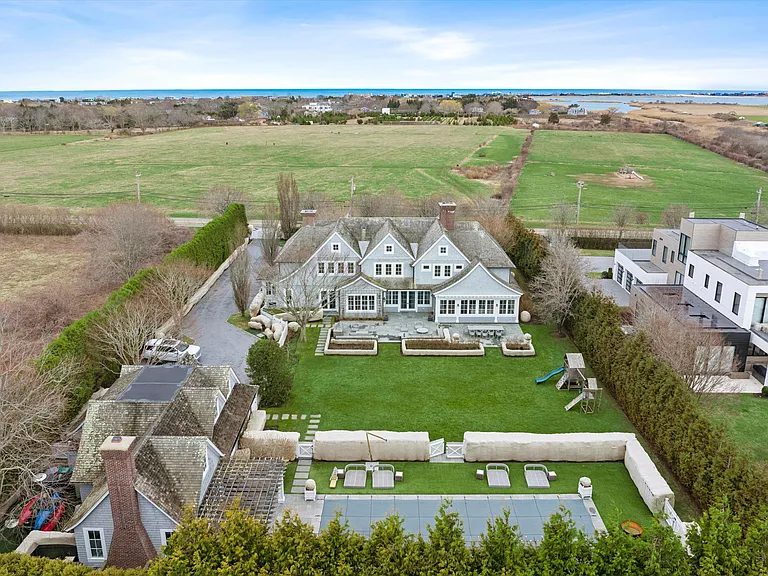
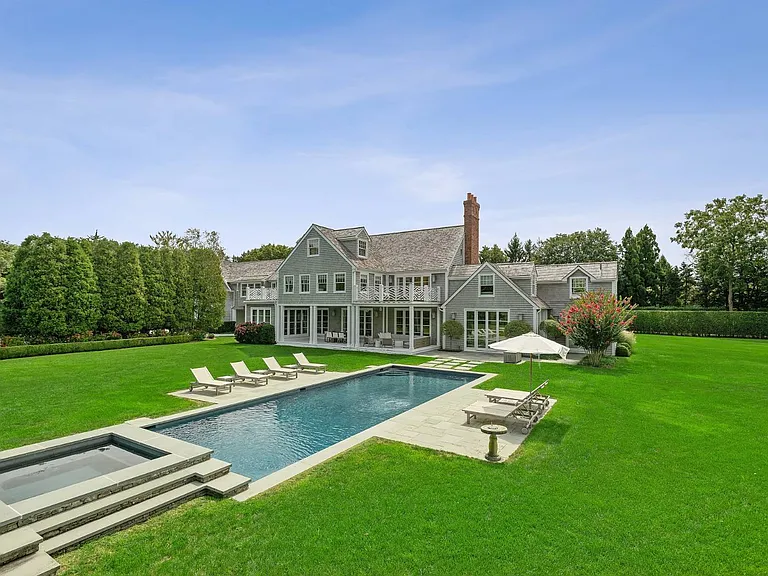
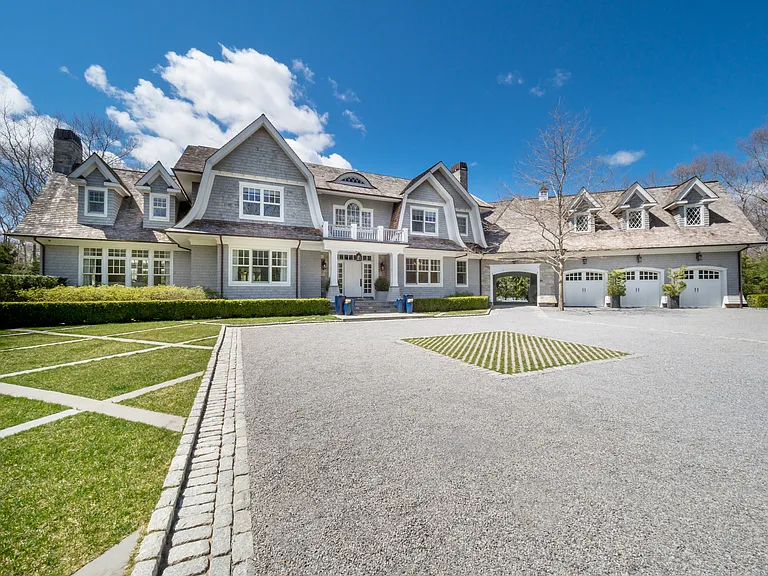
Set back at the end of a long private drive in Water Mill's farm country, this newly built residence was designed and furnished in full by the Restoration Hardware design team. Eight bedrooms across 8,880 square feet, three levels, and 1.30 acres. Walls of glass run the rear elevation, and the plan moves easily between the interior rooms and the grounds.The main level reads as one continuous space. A double-sided fireplace sits between the living and family rooms and serves both. The open kitchen, finished in quartz with stainless appliances, connects to a breakfast area and formal dining room. A junior suite, two powder rooms, a mudroom, and an attached two-car garage with interior access to the lower level complete the floor. Central vacuum, pre-wiring for indoor and outdoor speakers and cameras, five zones of heating and cooling, and provisions for an elevator servicing all three levels are in place.Five ensuite bedrooms occupy the second floor, among them a primary suite with a private terrace overlooking the pool and rear lawn. A laundry room with two washer-and-dryer sets sits on the same level.The finished lower level walks out to grade and adds 2,829 square feet. A media room, sauna, gym, and two ensuite bedrooms complete the level. A 20' x 45' heated gunite pool with attached spa anchors the property, fitted with a sun deck platform and motorized cover. A covered patio leads to a cabana with full bathroom and outdoor shower. A built-in gas kitchen serves the dining area and the wide backyard beyond it.Minutes from both Water Mill and Bridgehampton villages, with easy reach of the ocean beaches, the bays, the farm stands, and the shops.

The property manager

Nearby schools

Students who live in 1449 Deerfield Rd attend the following Southampton Union Free School District (Unified School District) public schools:

GreatSchools ratings are based on test scores and additional metrics when available.

1449 Deerfield Rd

By contacting this property, you agree to our Terms of Use. Visit our Privacy Portal for more information. When you click “Send message”, we’ll send your inquiry to the property manager so they can reach out and answer your questions.

Find similar homes

Spot something off?Good catch. Flag it and help keep listings legit.