1448 Albany Ave

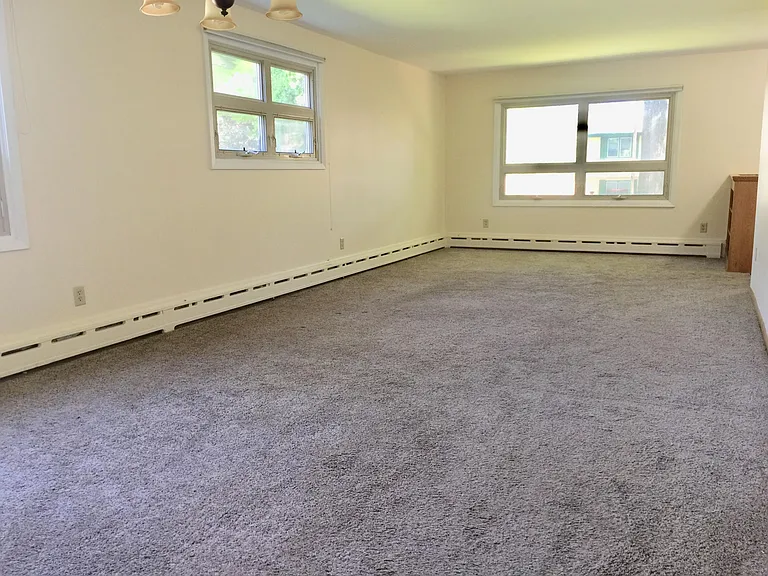
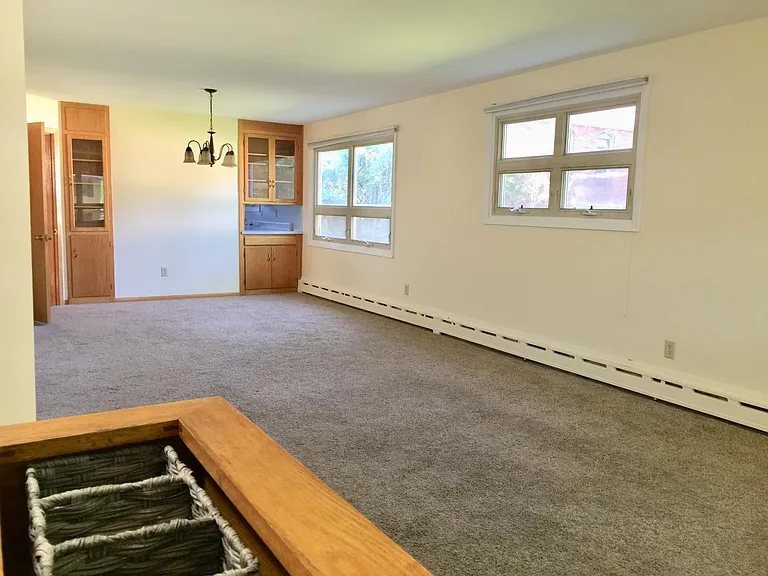
Spacious living room/dining room with built-in hardwood bookcase.
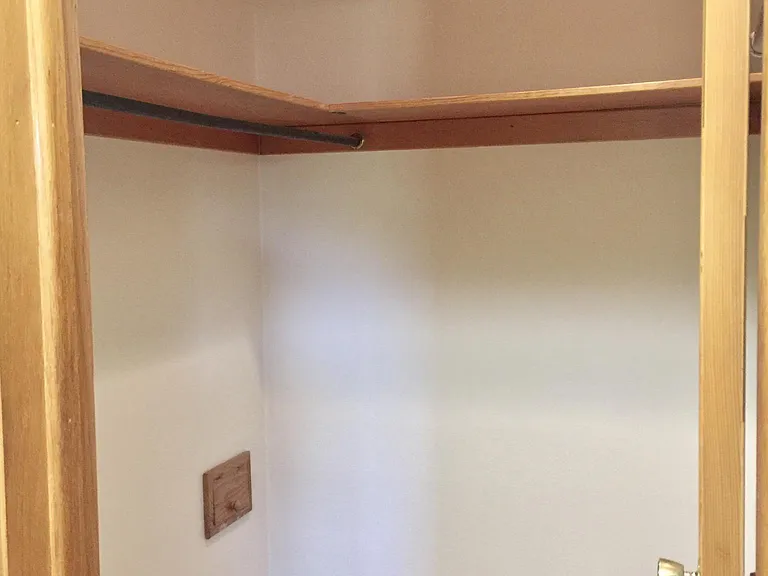
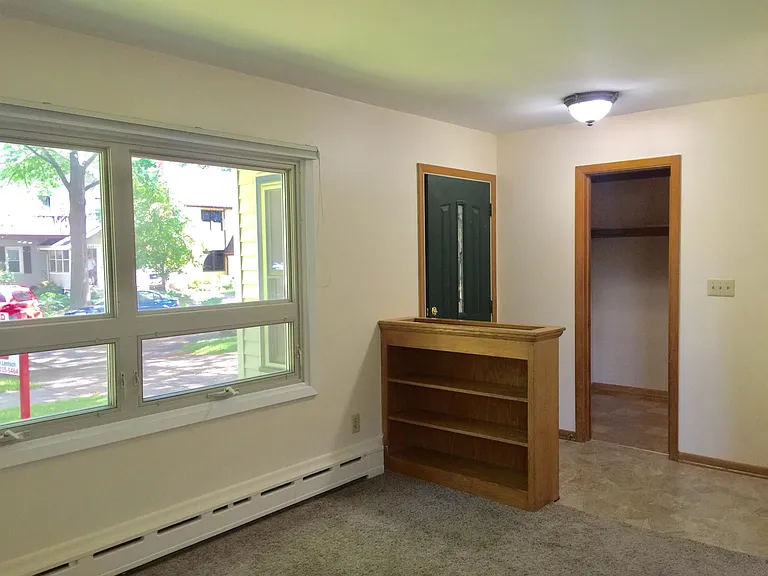
Front entrance with huge walk-in closet
Bright living room with a lot of natural light
1448 Albany Ave — Photo 4
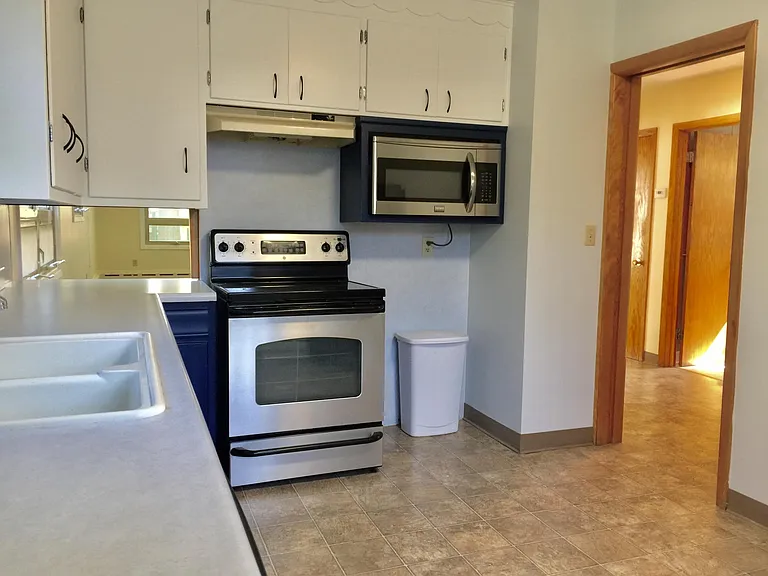
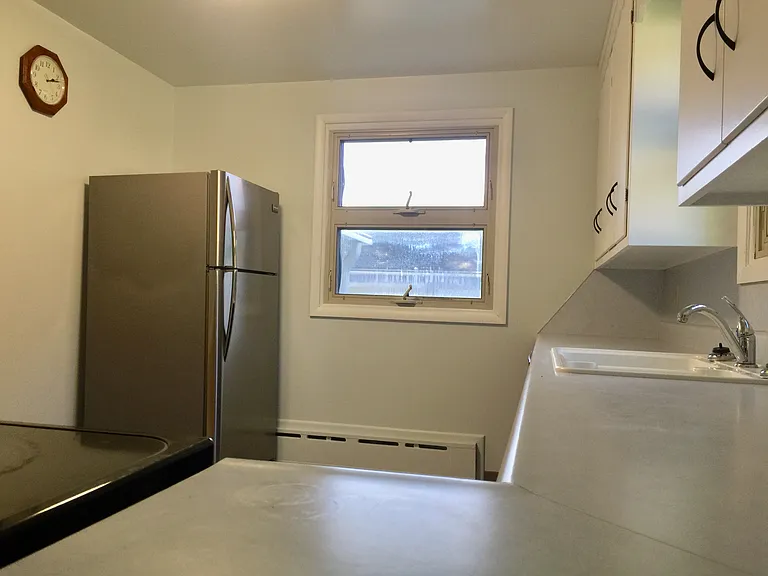
Stainless steel oven and stove
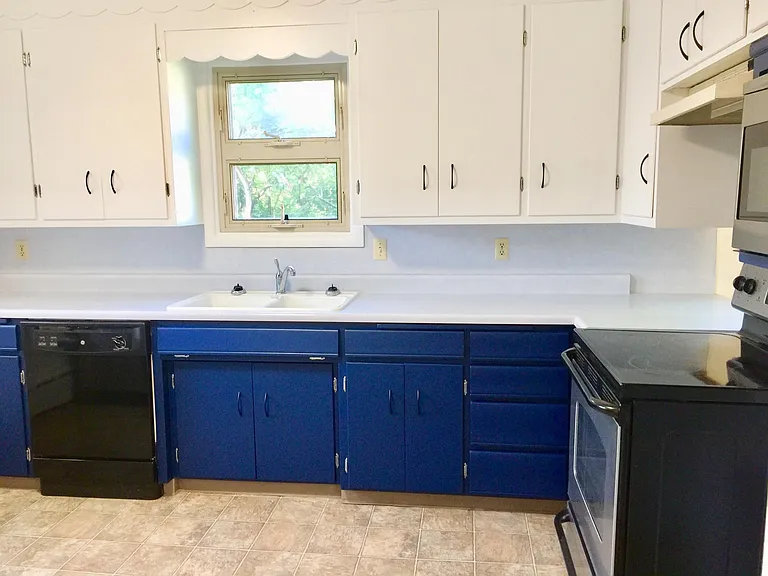
Bright Kitchen with a lot of counter space and storage
1448 Albany Ave — Photo 7
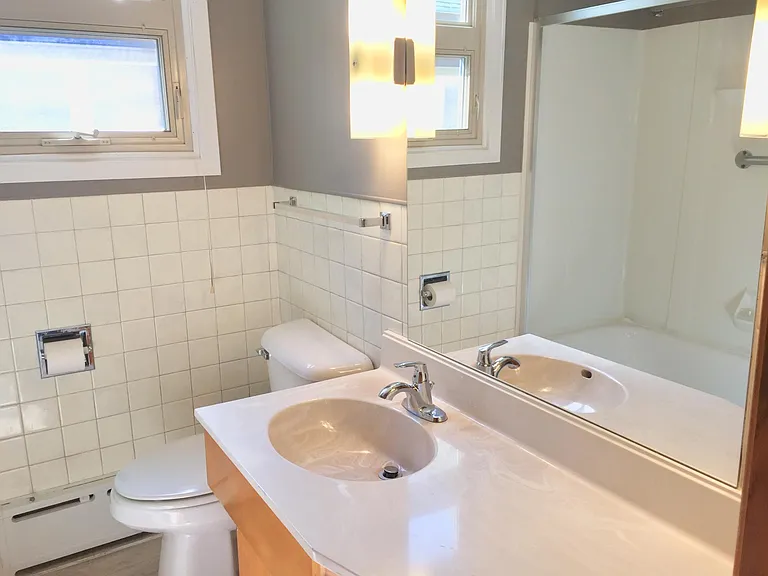
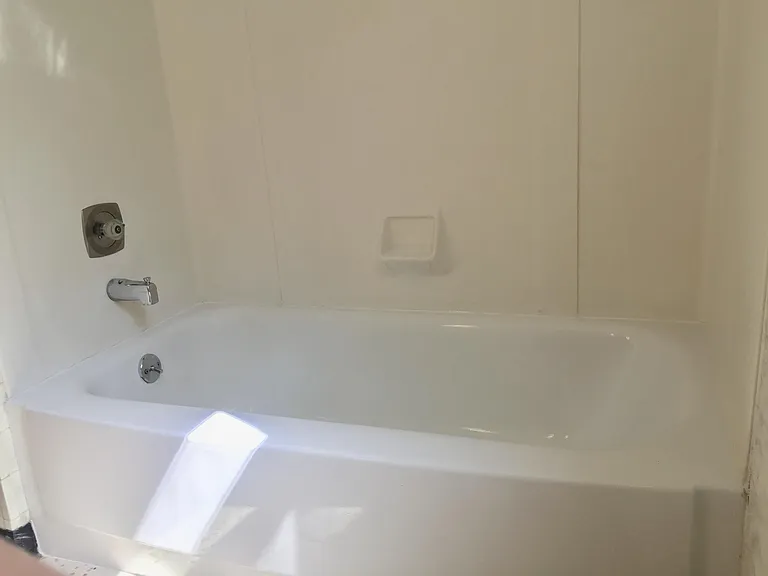
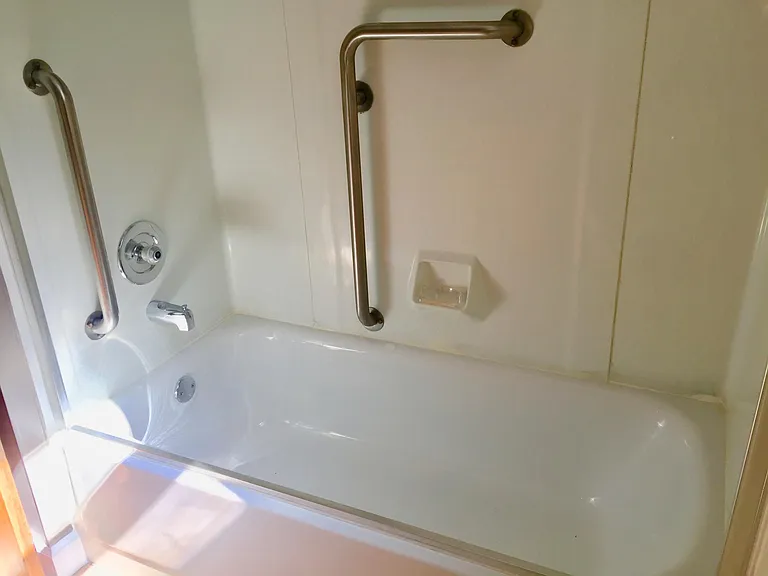
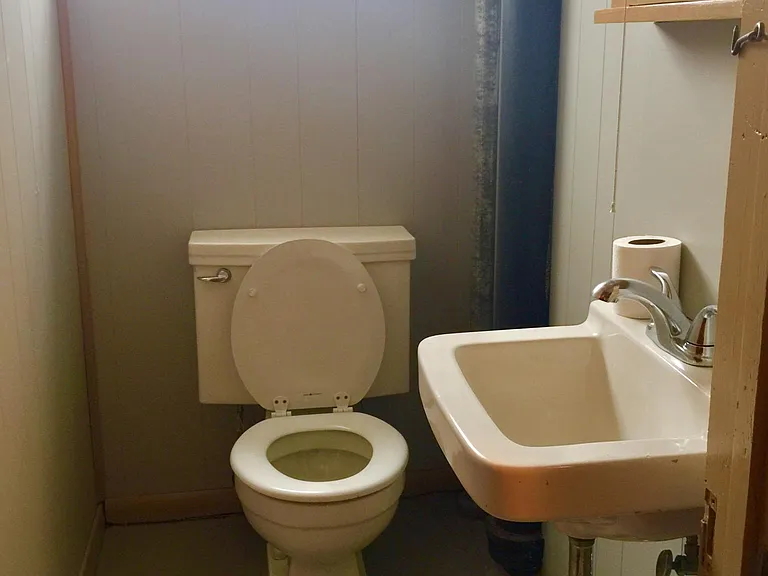
Bathroom 1 (main level)
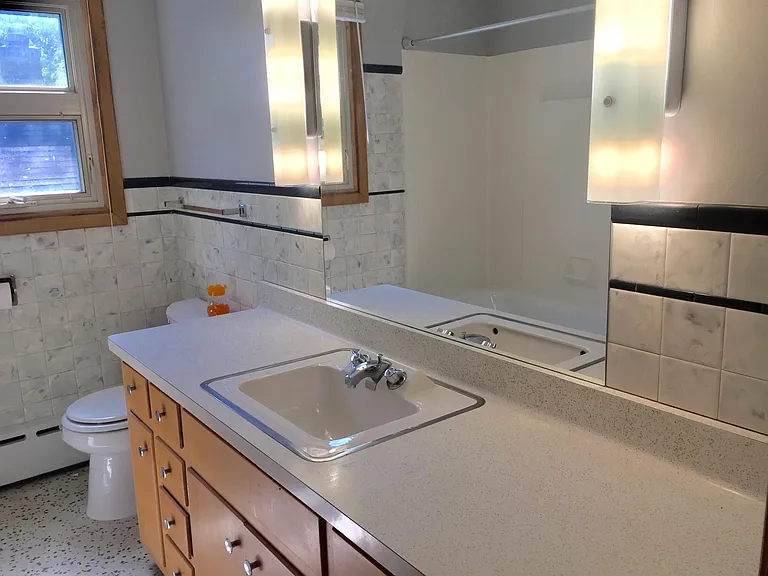
Bathroom 2 (2nd floor)
Bathroom 1 (main level)
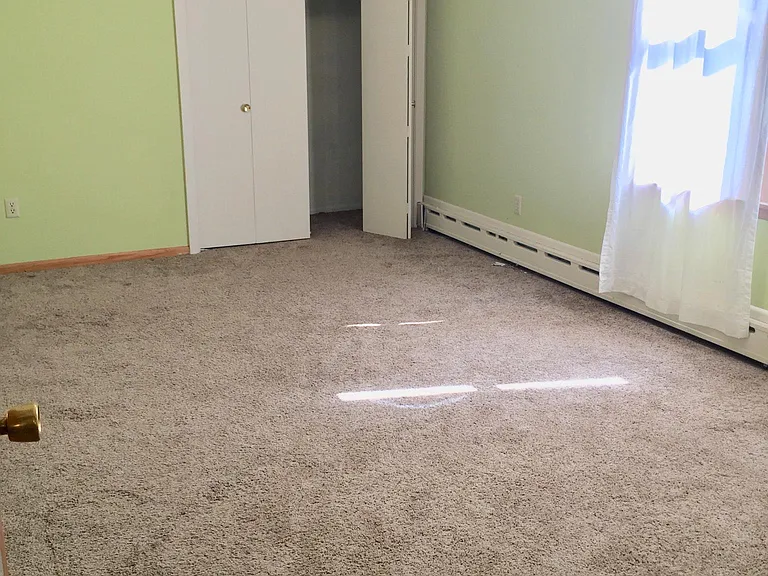
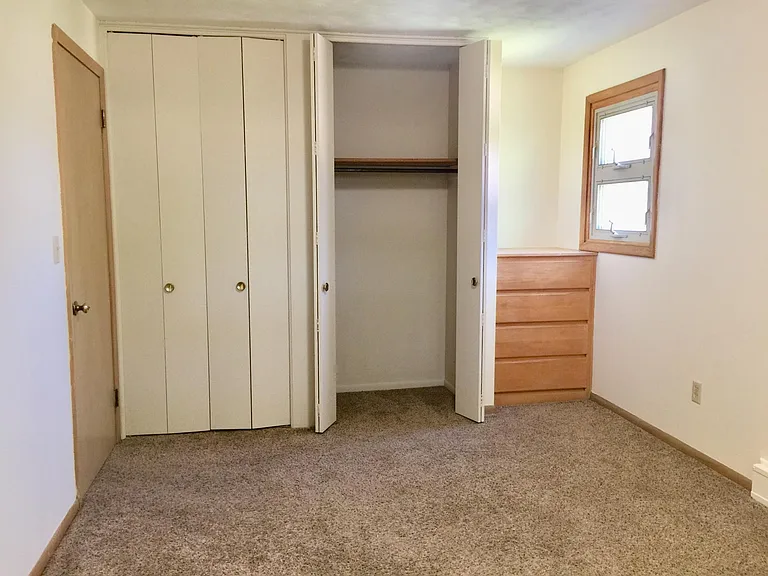
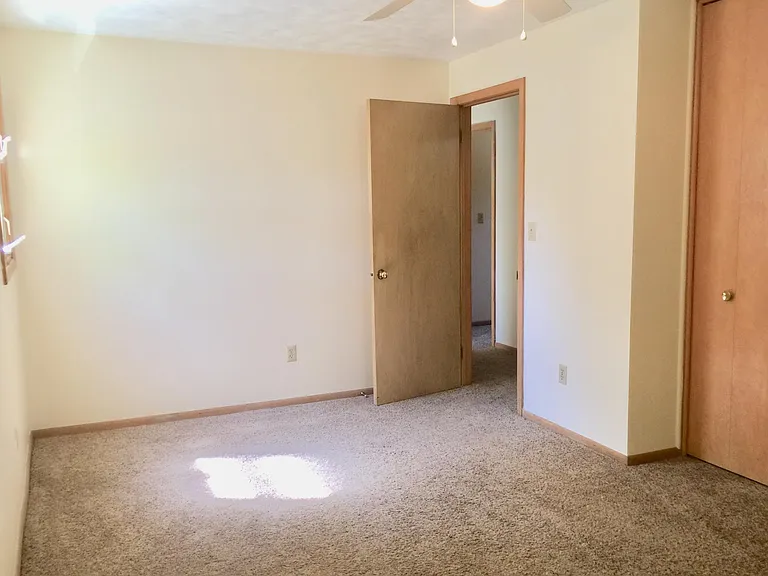
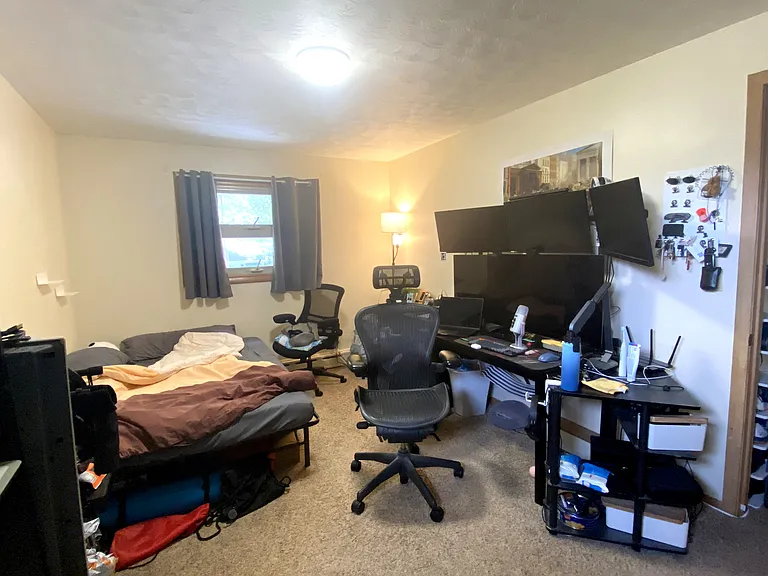
Bedroom 1 (main level)
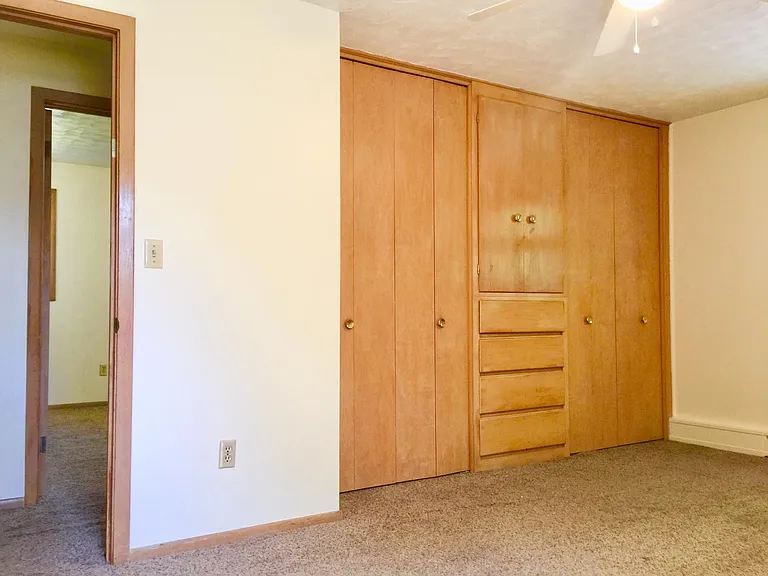
bedroom 2
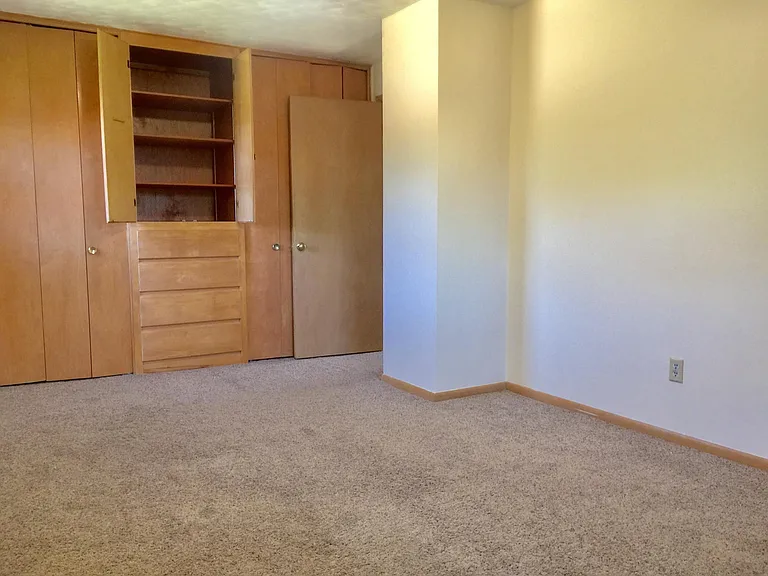
Bedroom 3
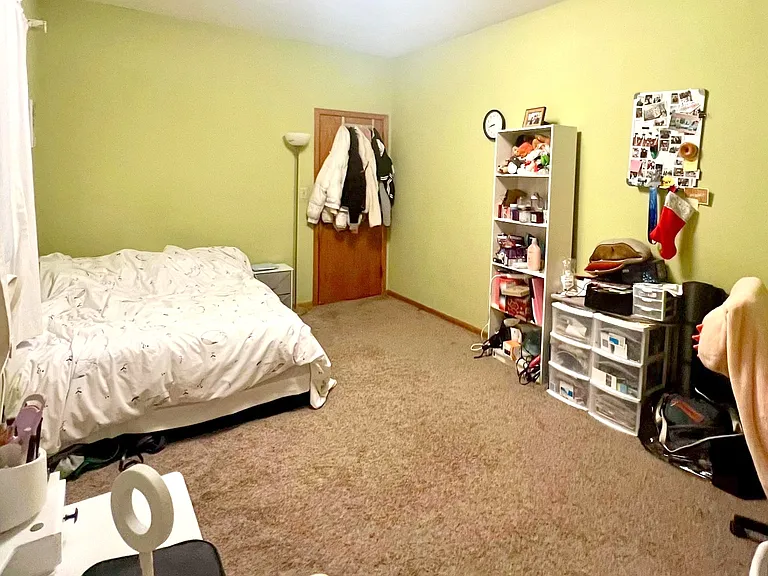
Bedroom 4
Bedroom 2
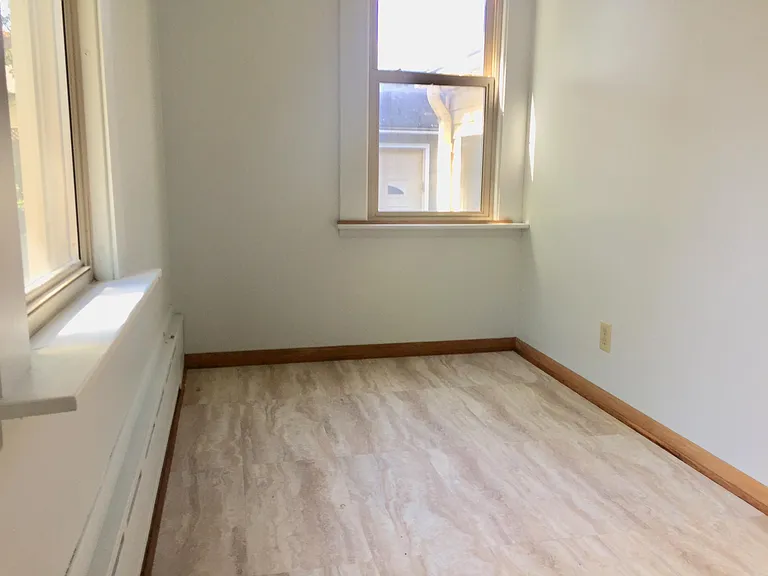
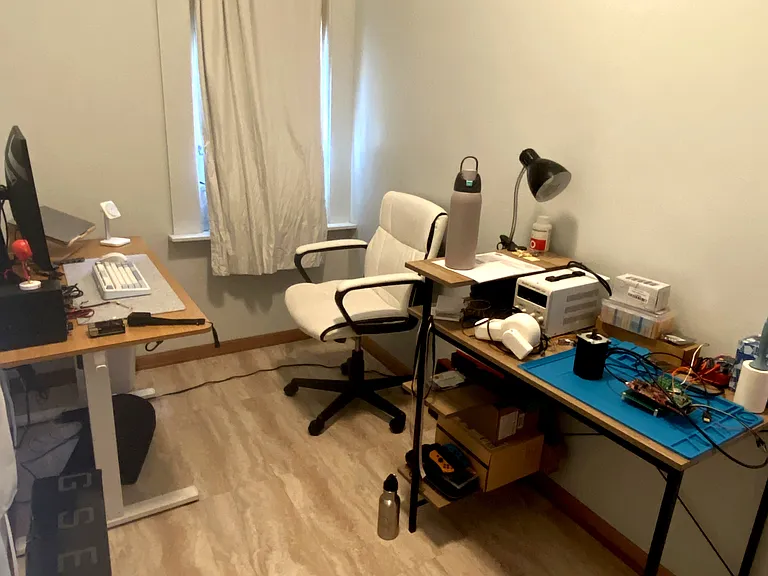
Office / 6th bedroom by the back entrance
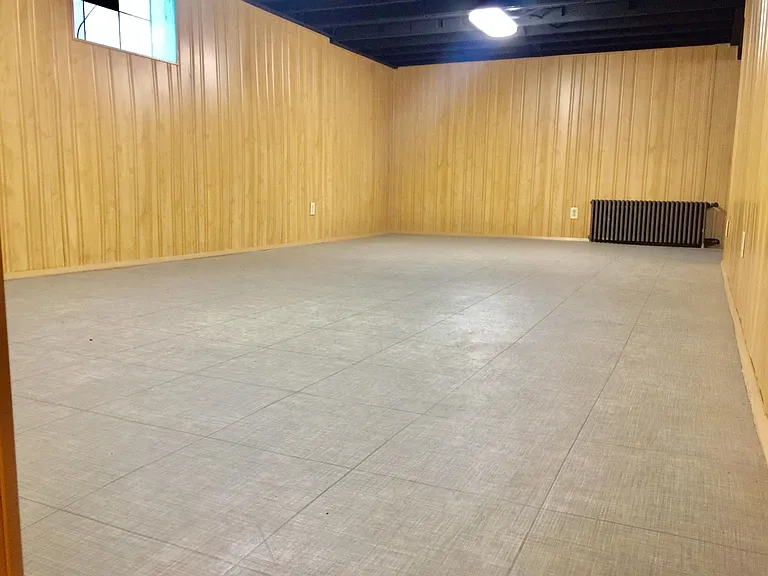
spacious entertainment room in the basement
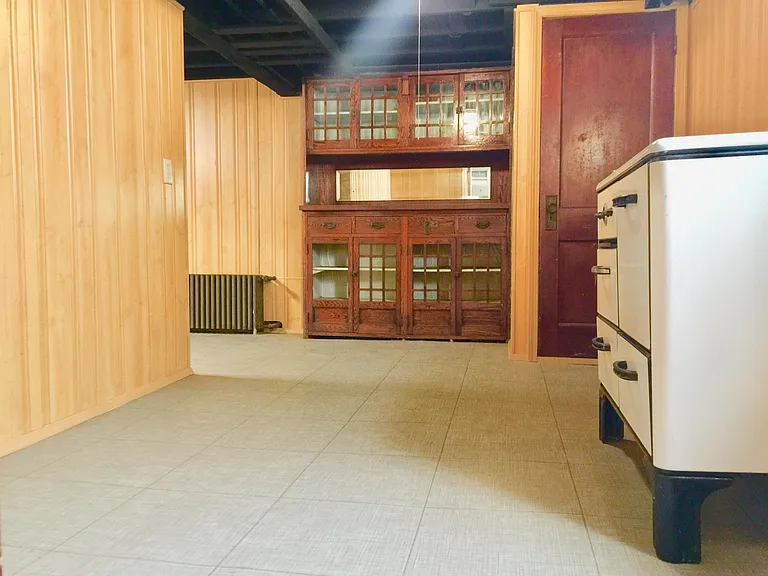
Built-in vintage hardwood bookcase in the second room in the basement
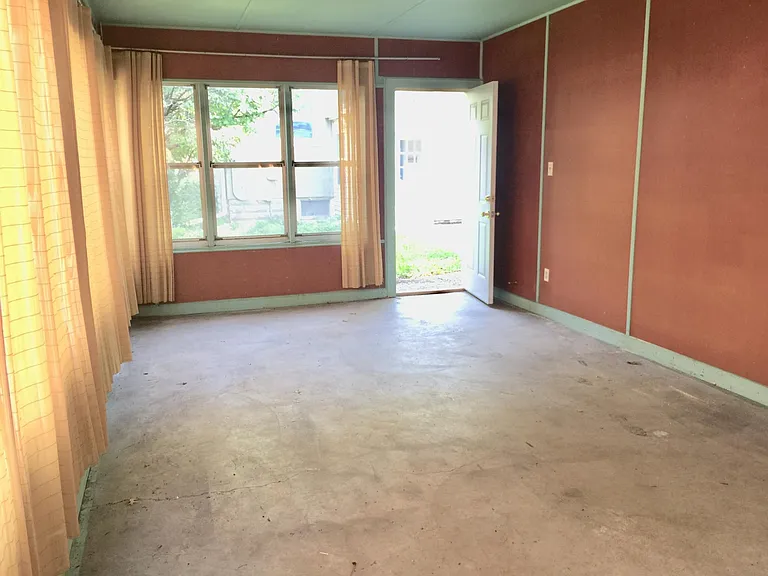
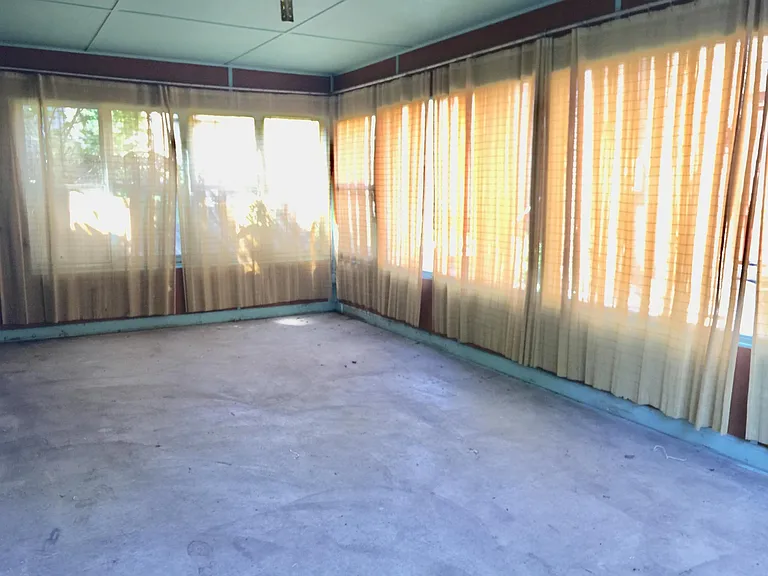
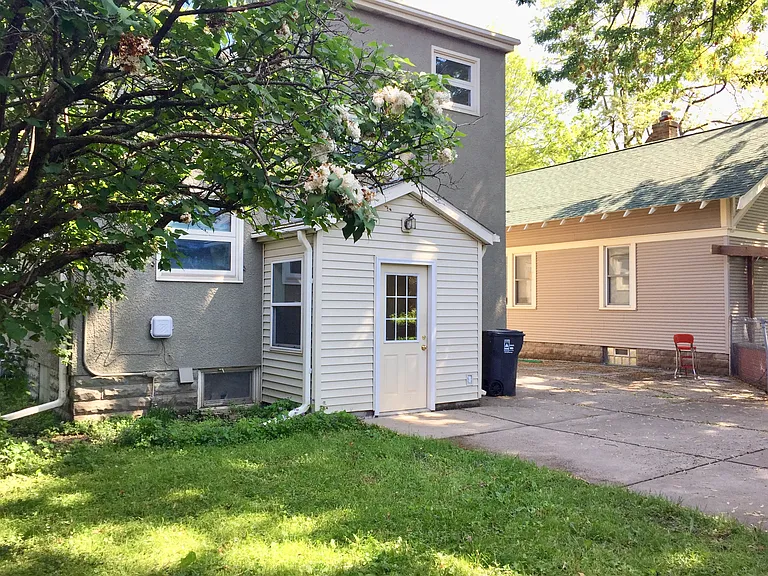
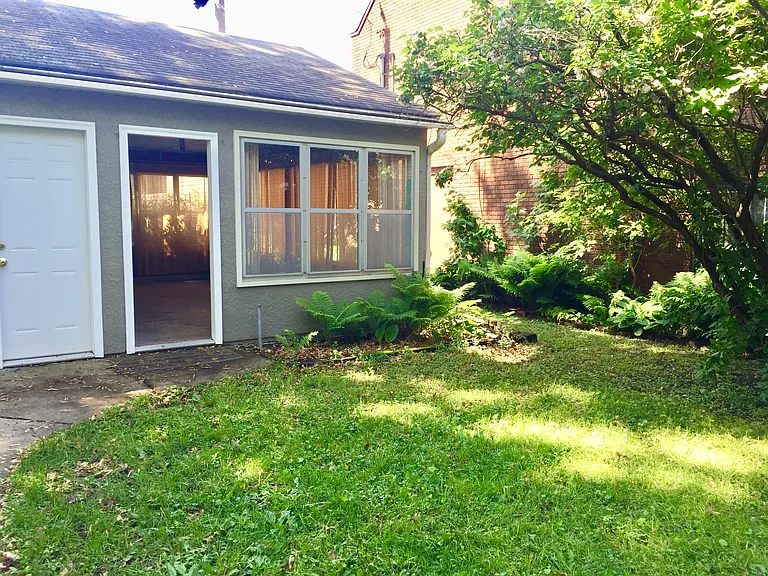
Bright sunroom / three-season porch by the garage
1448 Albany Ave — Photo 22
1448 Albany Ave — Photo 23
1448 Albany Ave — Photo 24
Bathroom 3 (basement)
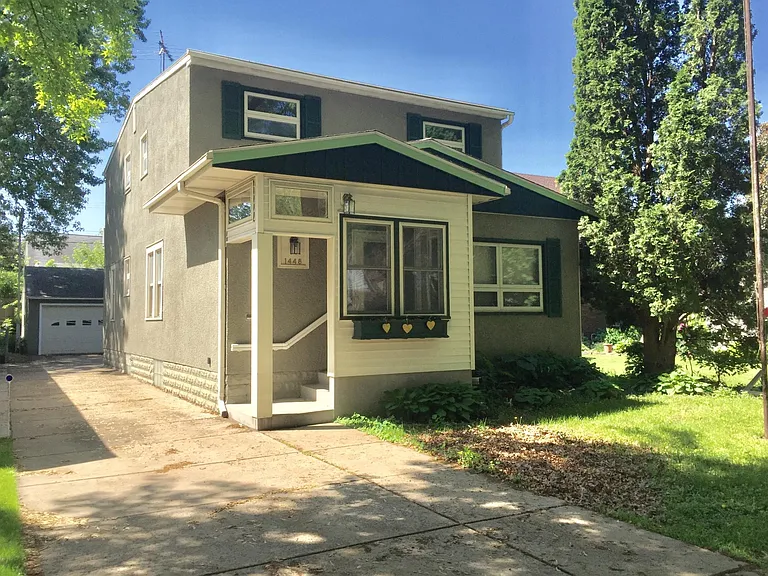
Front of the house
1448 Albany Ave — Photo 27
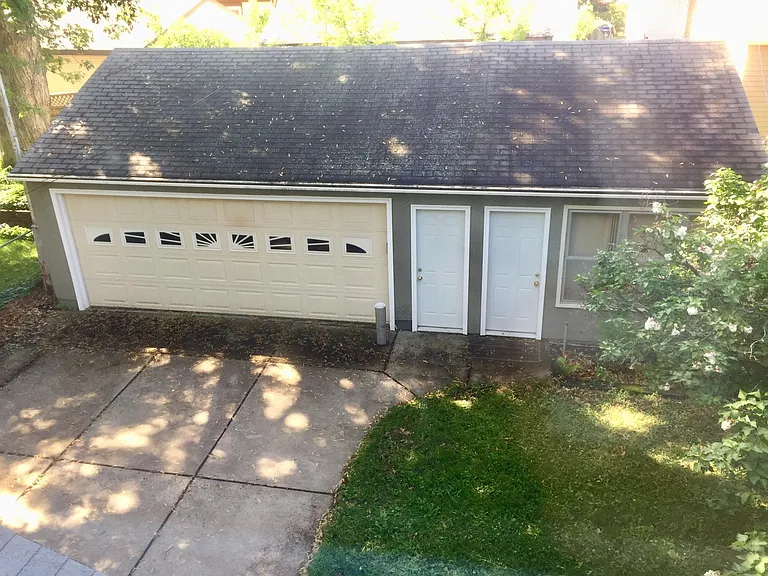
Spacious two-car garage and more!
1448 Albany Ave — Photo 29
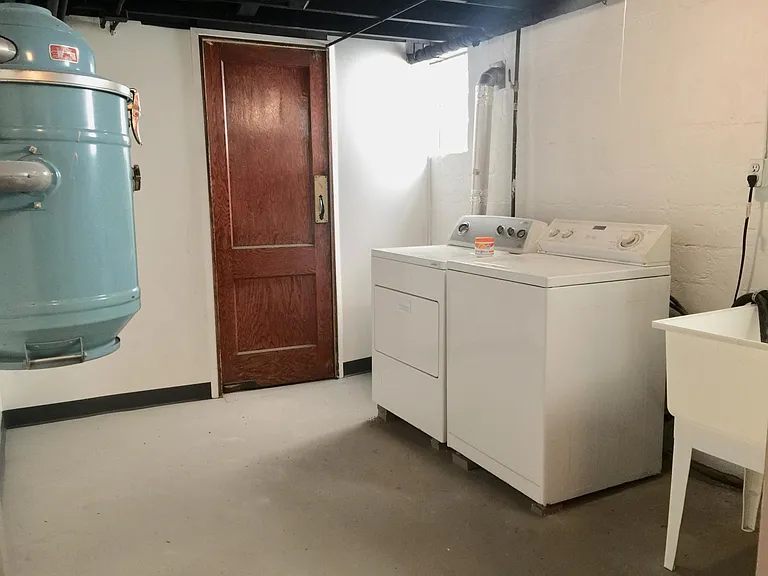
Laundry room with built-in centralized vacuum system!
1448 Albany Ave — Photo 31
1448 Albany Ave — Photo 32
1448 Albany Ave — Photo 33
1448 Albany Ave — Photo 34
1448 Albany Ave — Photo 35
1448 Albany Ave — Photo 36
1448 Albany Ave — Photo 37
1448 Albany Ave — Photo 38
1448 Albany Ave — Photo 39
1448 Albany Ave — Photo 40
1448 Albany Ave — Photo 41

$3,181/ mo
Doesn't include deposits and fees
6 beds2.5 baths2700 sqft house
Available August 1
1448 Albany Ave
Your booked tour

What you get

Pet-friendlyIn-unit laundryParkingAir conditioning

Costs, fees, and lease terms

Lease terms

We do not accept Section 8, Rent includes free access to the washer and dryer, and the entire two-car garage and the sunroom. Security deposit due at lease signing. A criminal/rental history background check will be performed. The lease term is 10 to 12 months.

Pricing comparison

$289

At $3,181, this listing is priced $289 more than the current market rate for a 6 bedroom home in Saint Paul.

Pets

  • Dogs

    Allowed
  • Cats

    Allowed

The neighborhood

About the building

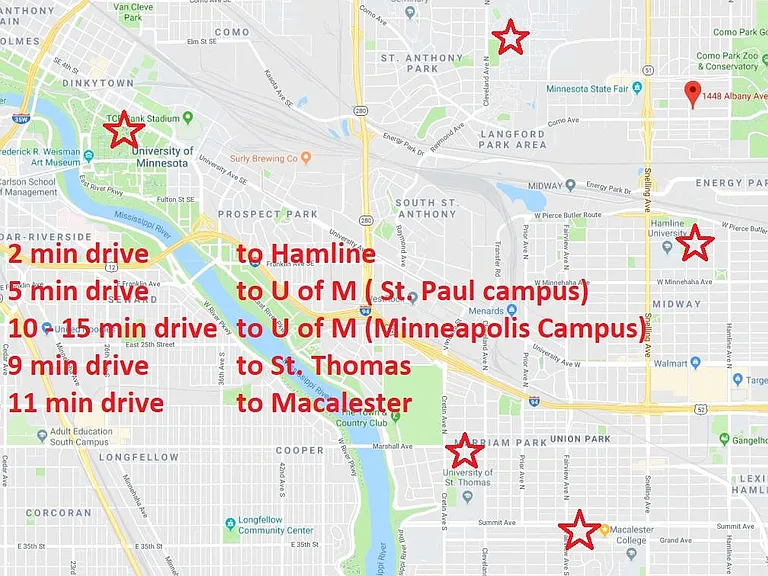
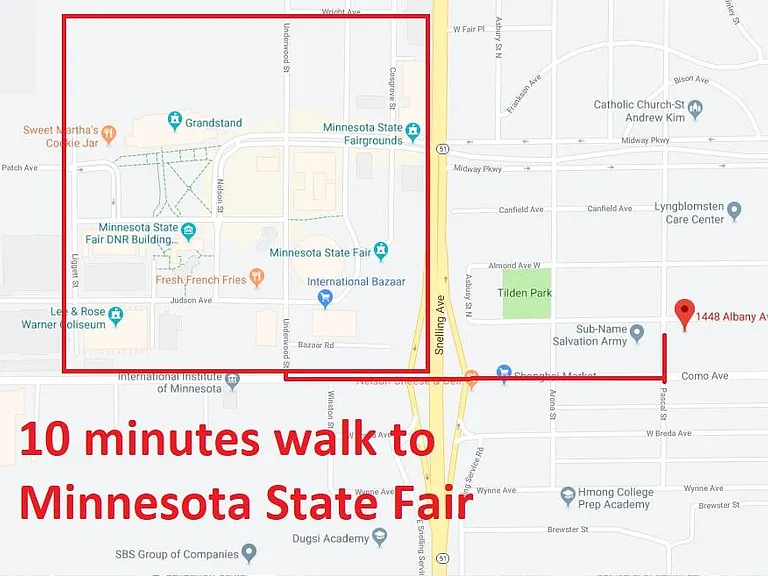
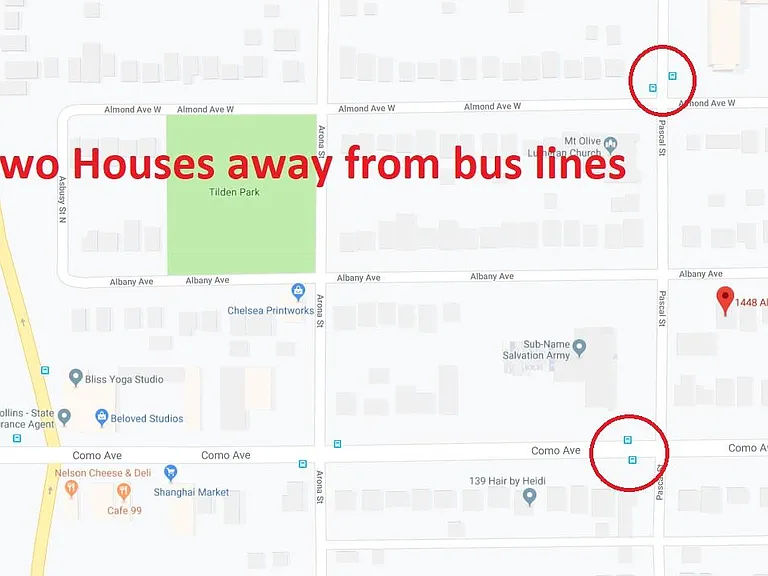
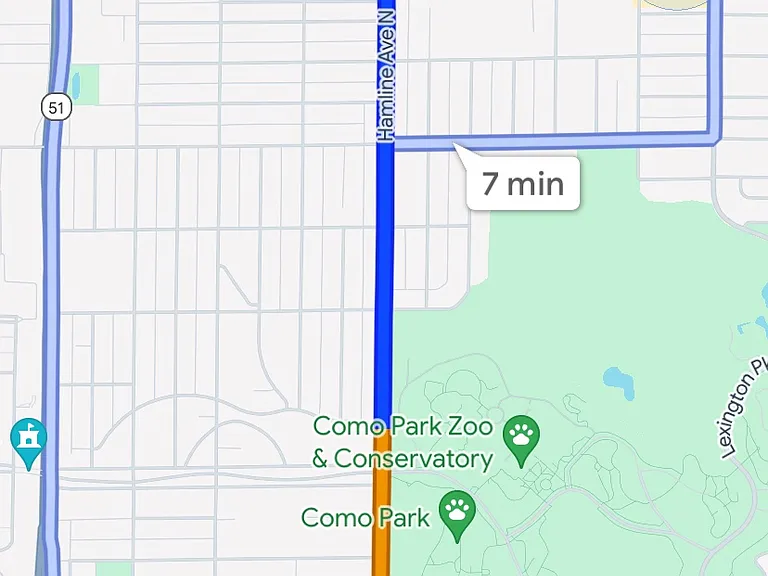
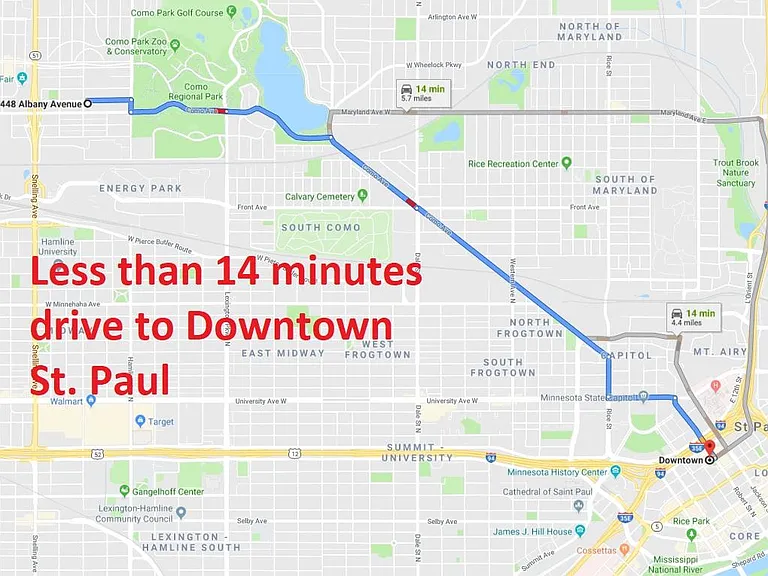
Spacious, bright 6 bedrooms /2.5 bathrooms single-family home is available for move-in on August 1! This spacious and bright single-family home is located in the quiet, charming Como Park neighborhood, just down the street from Como Park, State Fairground, bus lines, and Snelling Avenue. Amenities include: - Bright spacious living room with a built-in hardwood cabinet, and a pass-through to the kitchen - Beautiful eat-in kitchen with fridge, dishwasher, gas stove, oven, and microwave - Hardwood, tiled and carpeted floors - Enormous entertainment room with vintage built-in hardwood bookcase in the basement. - A ton of storage space with built-in hardwood cabinets in every bedroom. - Washer and dryer, and built-in centralized vacuum cleaner! - Bright office by the back entrance - Enormous walk-in closet by the front entrance - One bathroom on each floor - two full baths and one half-bath. - Off-street parking in the driveway and lot of street parking spaces - Beautiful Sunroom / three-season porch by the garage perfect for family gatherings - New roof installed in 2025. - 2 car garage with electric garage door opener - Long and spacious driveway for additional off-street parking that fits at least 5 more cars. - Front and back yard with garden space available Location! Location! Location: - quiet, family-oriented neighborhood - One block from Como Park trails; 7-minute walk to conservatory/zoo - 10-minute walk to the State Fair! - 5-minute drive to cub foods, Walmart, Aldi, and other stores and restaurants - 2-minute drive to snelling ave. - bus line at the corner of the street - 5-minute drive to U of M (St. Paul Campus) - 10 to 15 minutes drive to U of M (Minneapolis Campus) - 2 to 11 minutes drive to other colleges including Hamline, St. Thomas, and Macalester - Less than 15 minutes drive to both downtowns of the twin cities. Room Dimensions: Living Room Main, 18x13 Dining Room Main, 12x13 Family Room Lower, 25x13 Kitchen Main, 13x11 Bedroom 1 Main, 17x10 Bedroom 2 Upper, 16x10 Bedroom 3 Upper, 16x10 Bedroom 4 Upper, 14x10 Bedroom 5 Upper, 12x09 Office / Bedroom 6 Main, 12x06 Amusement Room Lower, 14x09 Laundry Lower, 12x09 Utility Room Lower, 17x10 Walk-In Closet Lower, 11x06

The property manager

Nearby schools

Students who live in 1448 Albany Ave attend the following St. Paul Public School District (Unified School District) public schools:
GreatSchools ratings are based on test scores and additional metrics when available.

1448 Albany Ave
By contacting this property, you agree to our Terms of Use. Visit our Privacy Portal for more information. When you click “Send message”, we’ll send your inquiry to the property manager so they can reach out and answer your questions.
Find similar homes

Spot something off?Good catch. Flag it and help keep listings legit.