1447 Pepperdine Ct

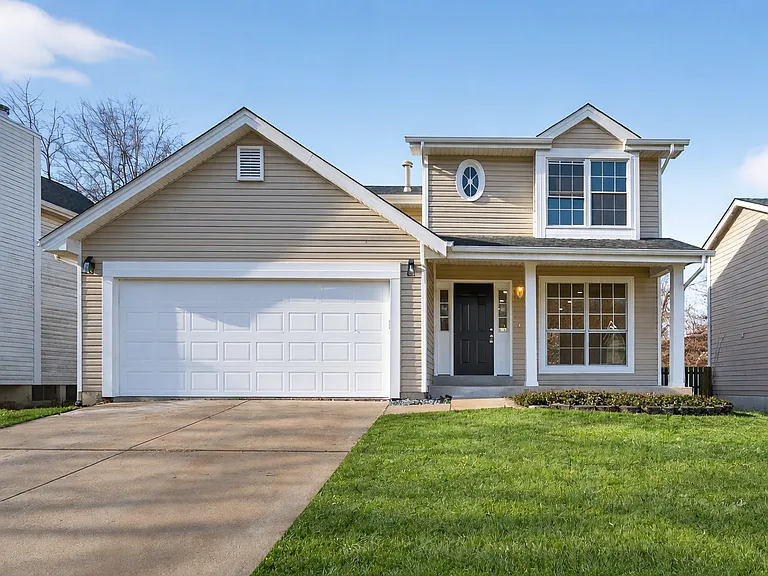
Front exterior with attached garage
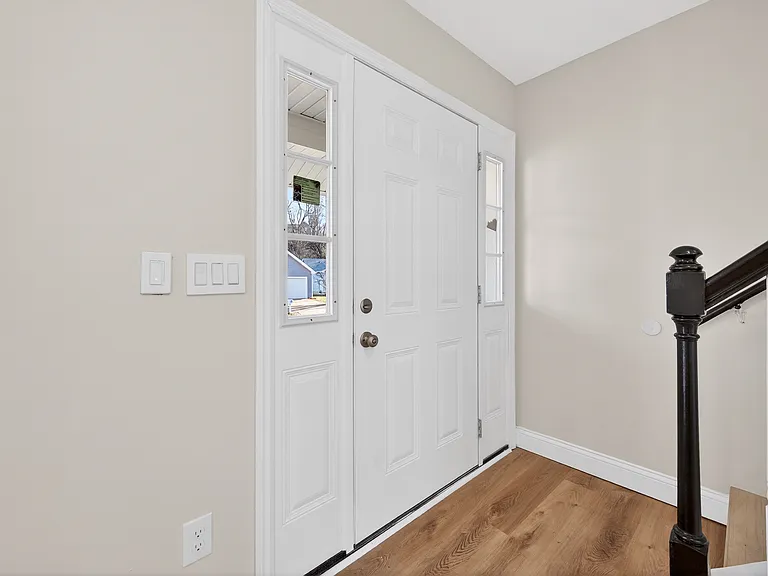
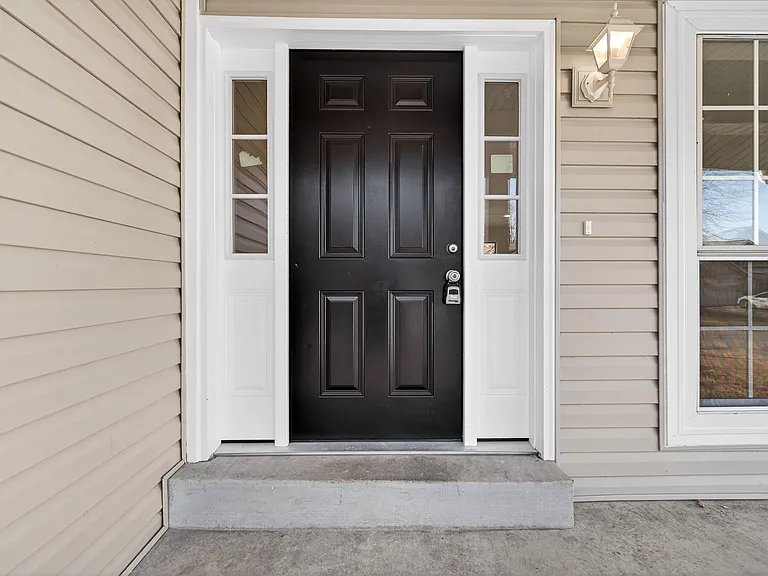
Front entryway
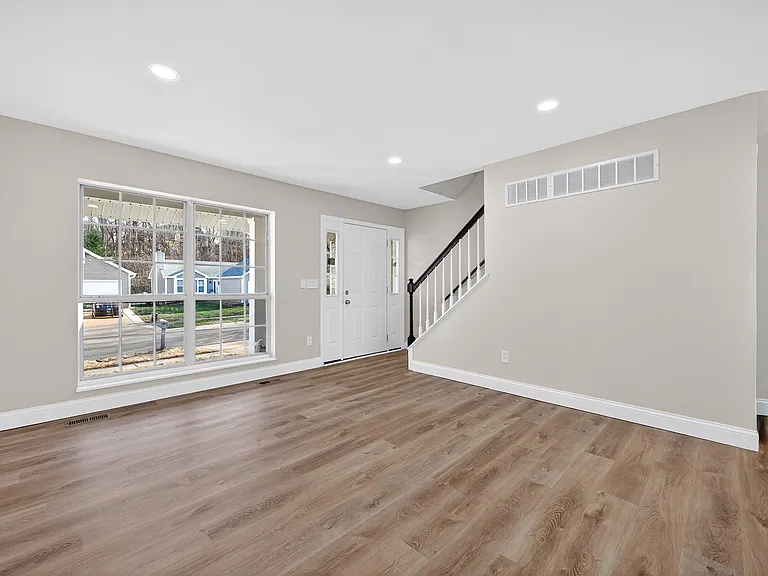
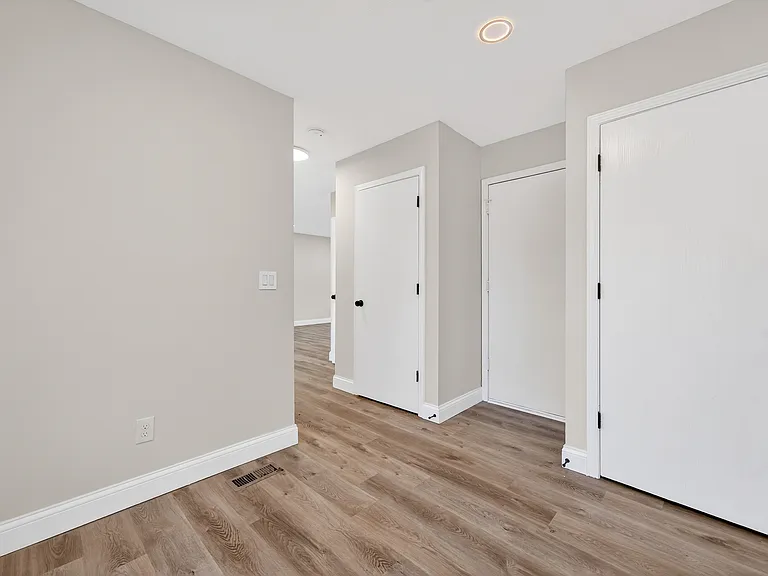
Entry foyer with wood-finished floors and stairs
1447 Pepperdine Ct — Photo 4
1447 Pepperdine Ct — Photo 5
1447 Pepperdine Ct — Photo 6
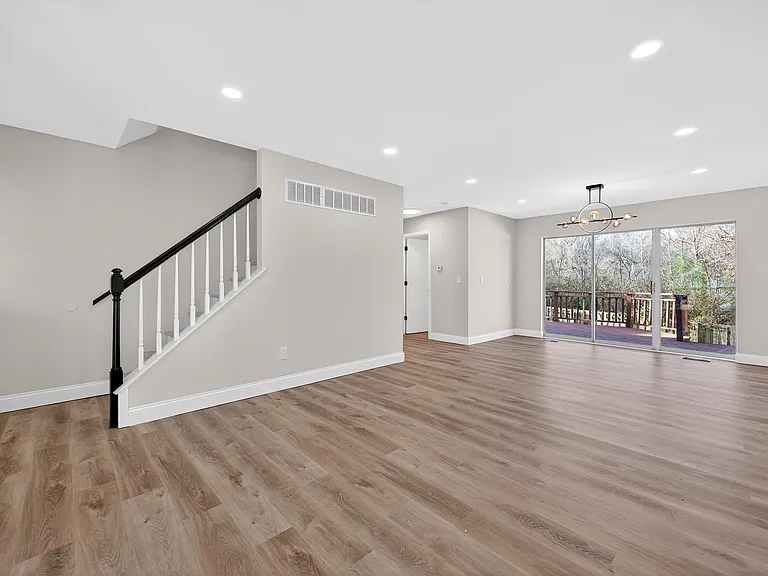
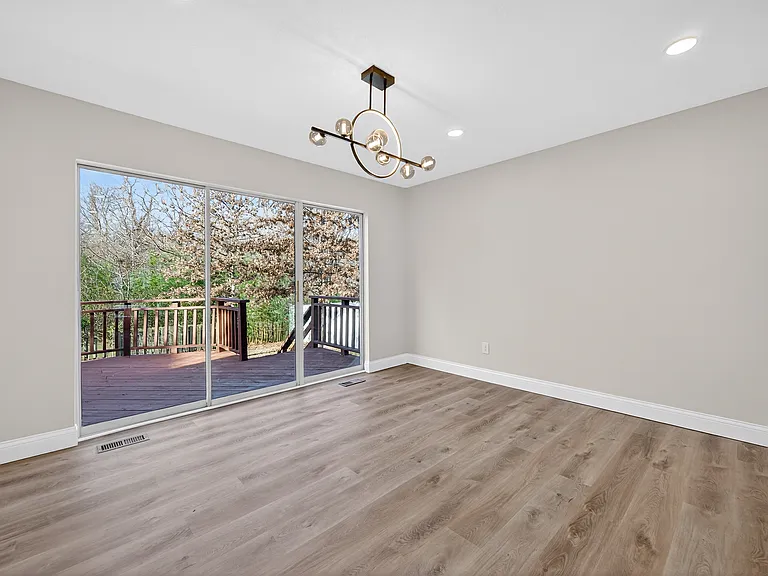
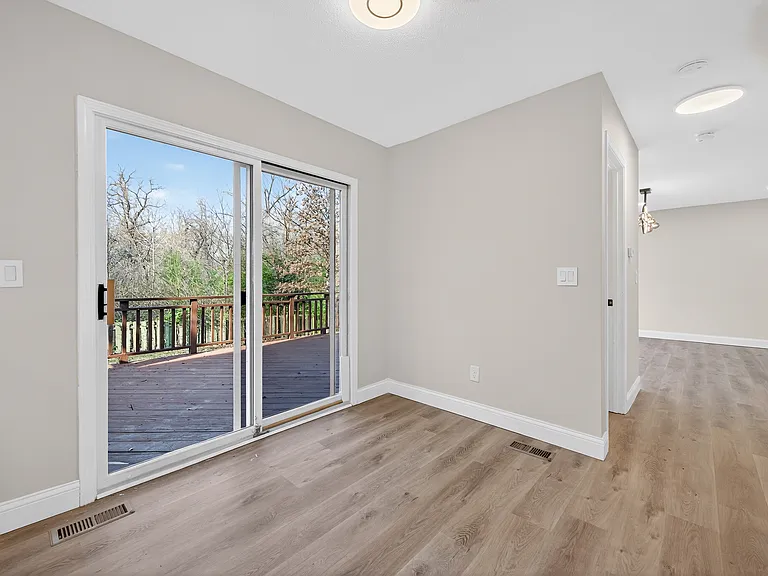
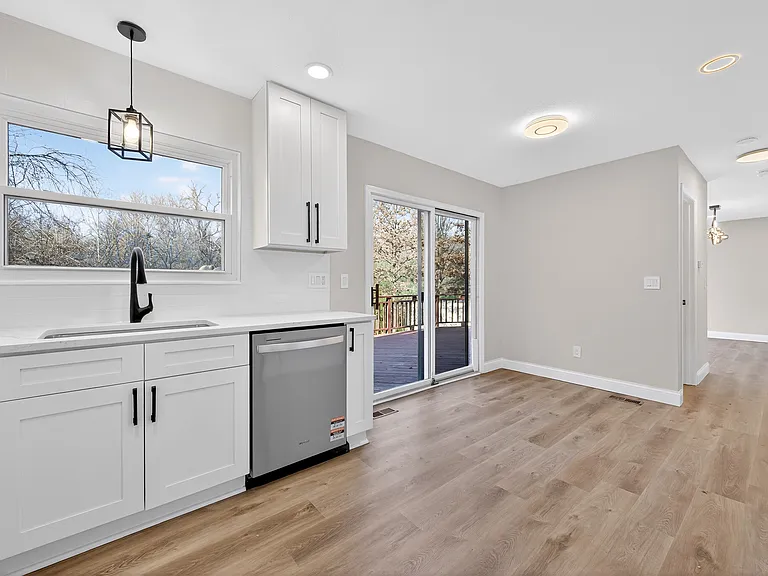
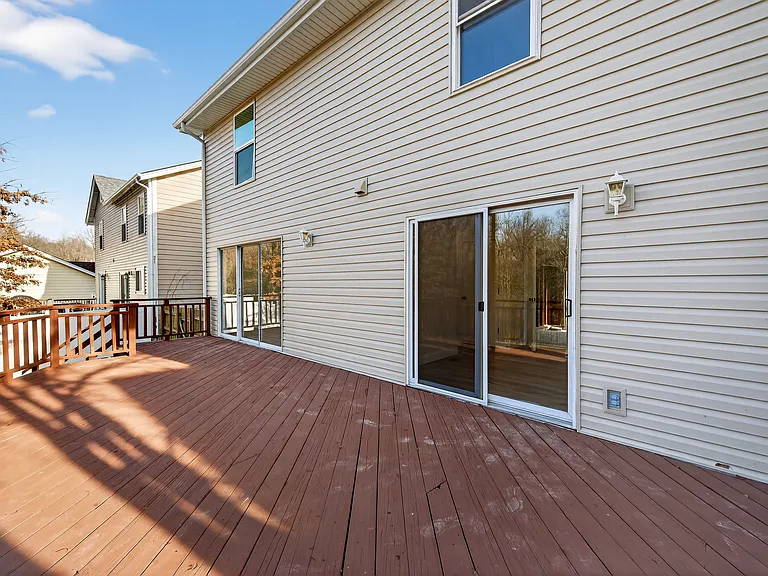
Patio doors with natural light
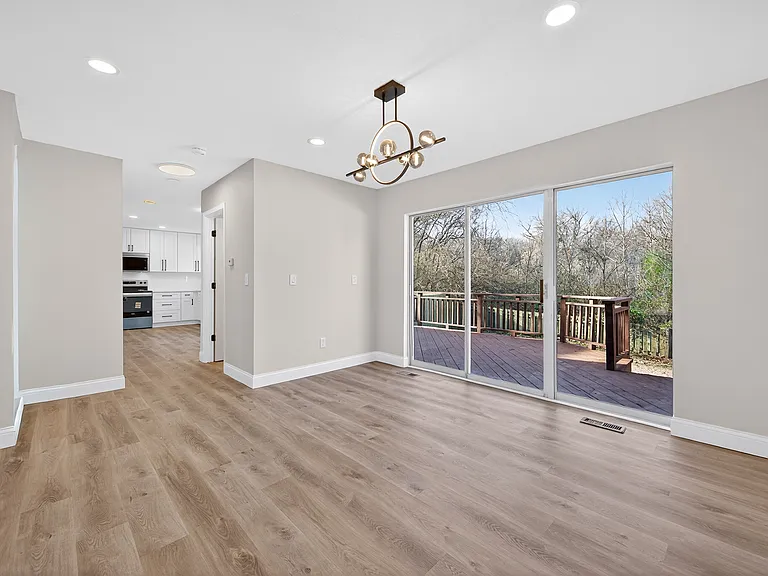
Dining area with light wood-type flooring, recessed lighting, chandelier, and patio doors
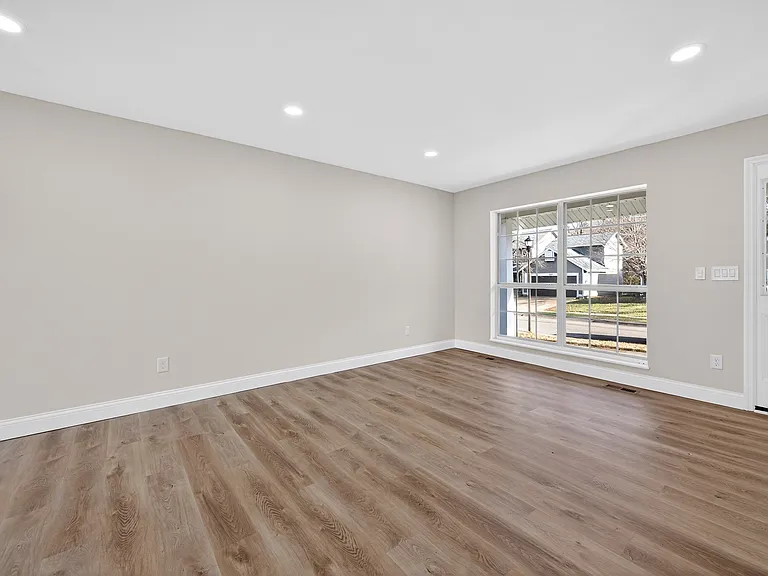
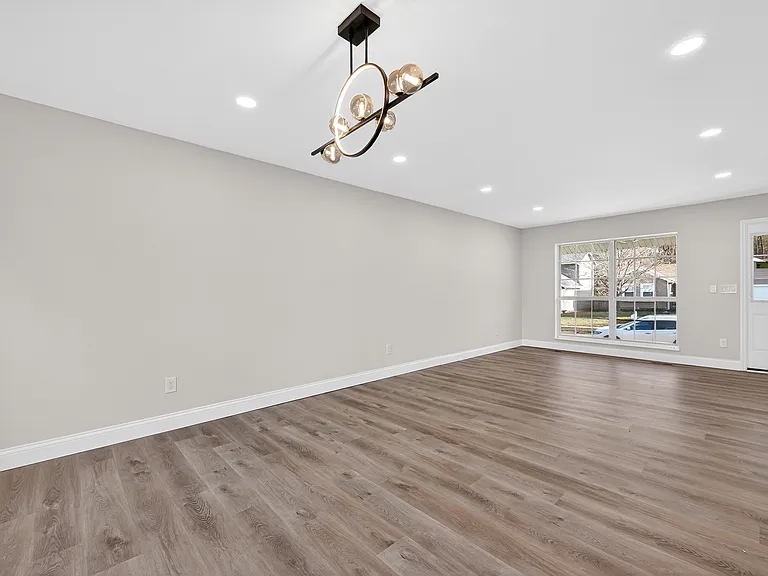
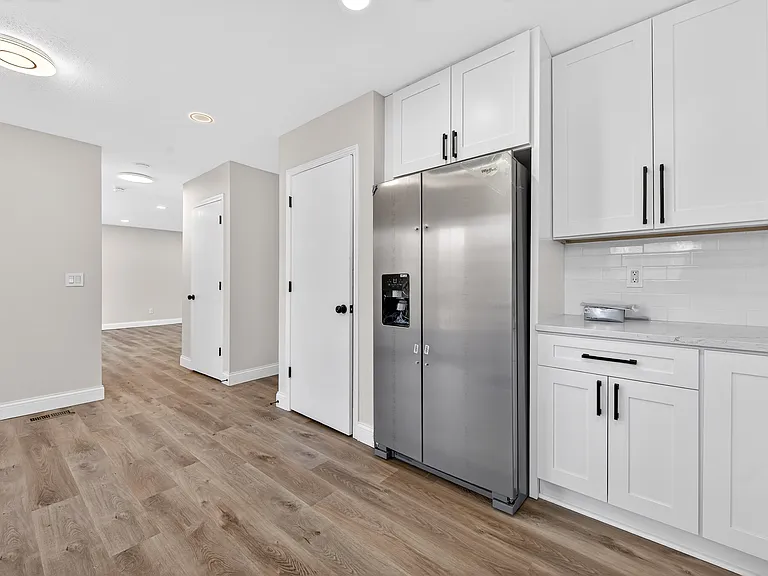
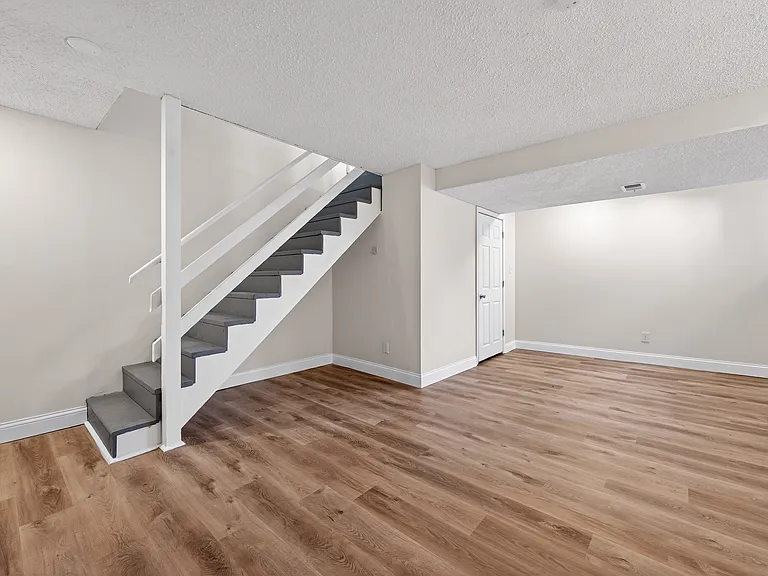
New LVP flooring throughout
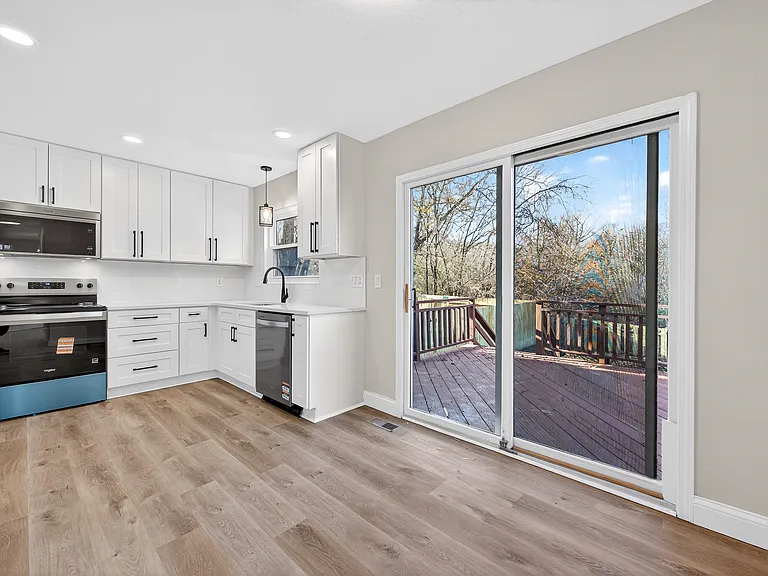
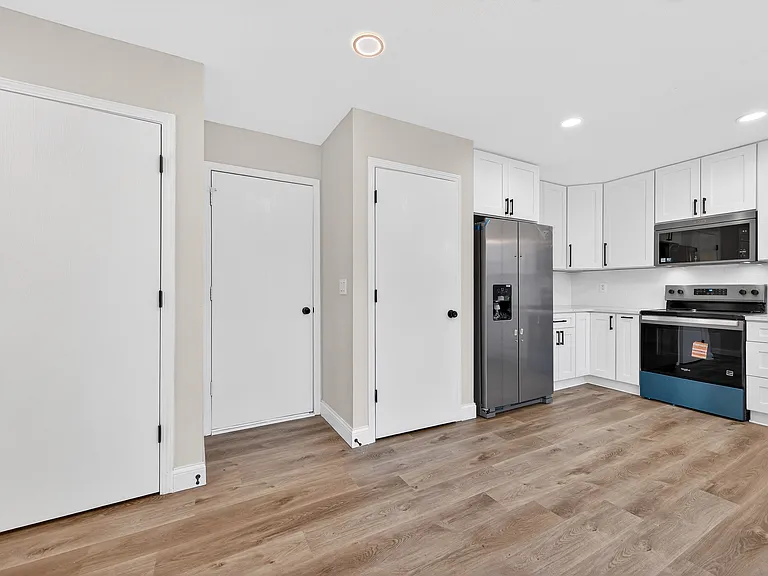
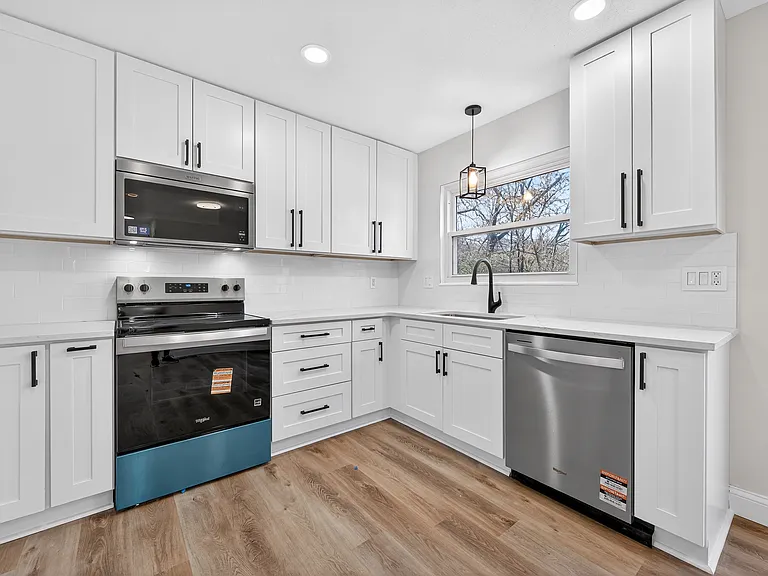
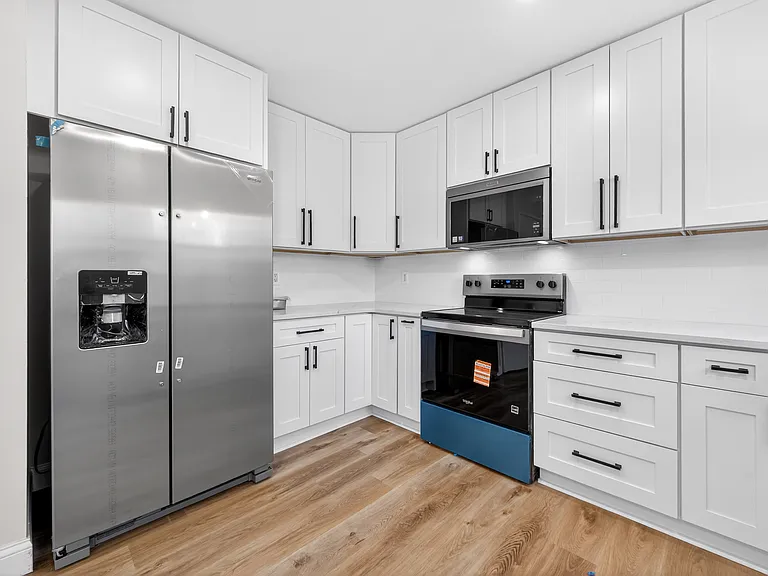
Kitchen with modern cabinetry and ample lighting
1447 Pepperdine Ct — Photo 11
1447 Pepperdine Ct — Photo 12
1447 Pepperdine Ct — Photo 13
Updated kitchen with quartz counters
1447 Pepperdine Ct — Photo 15
1447 Pepperdine Ct — Photo 16
1447 Pepperdine Ct — Photo 17
1447 Pepperdine Ct — Photo 18
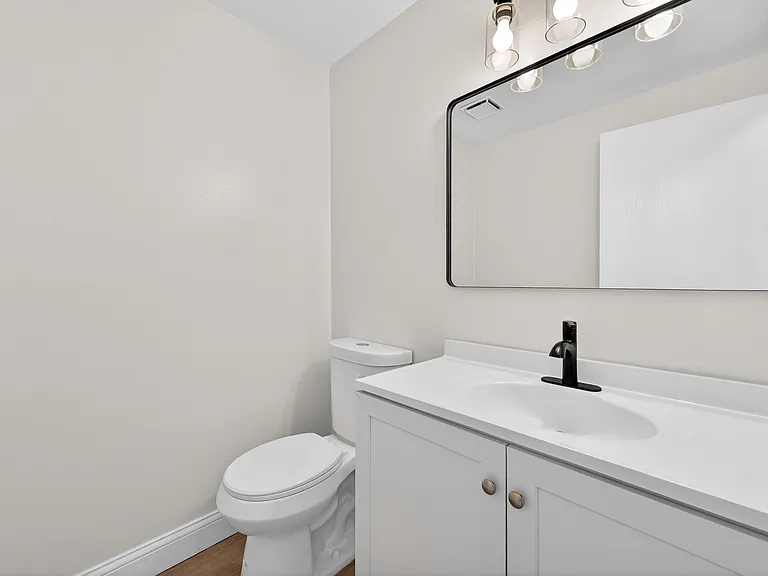
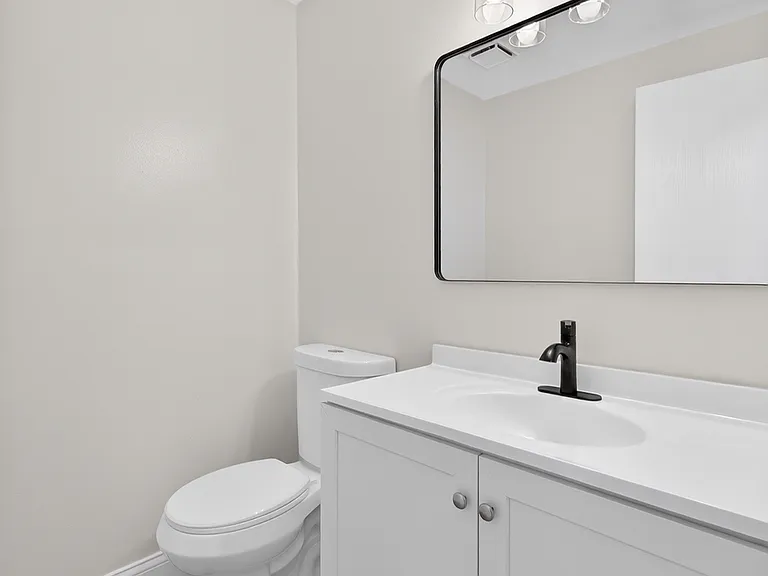
Main-level half bathroom
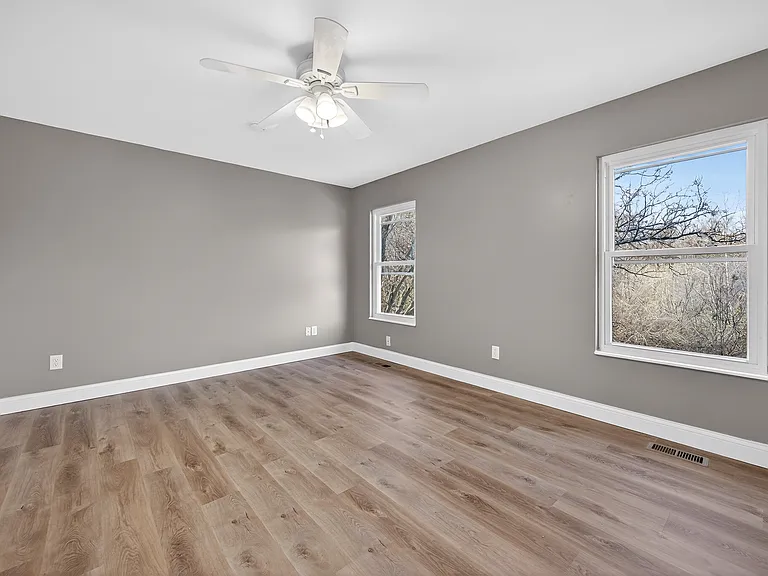
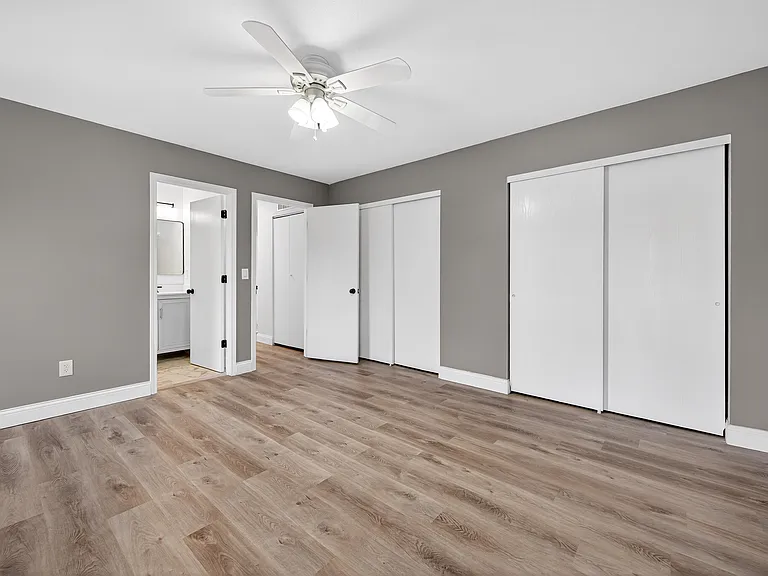
Spacious primary bedroom
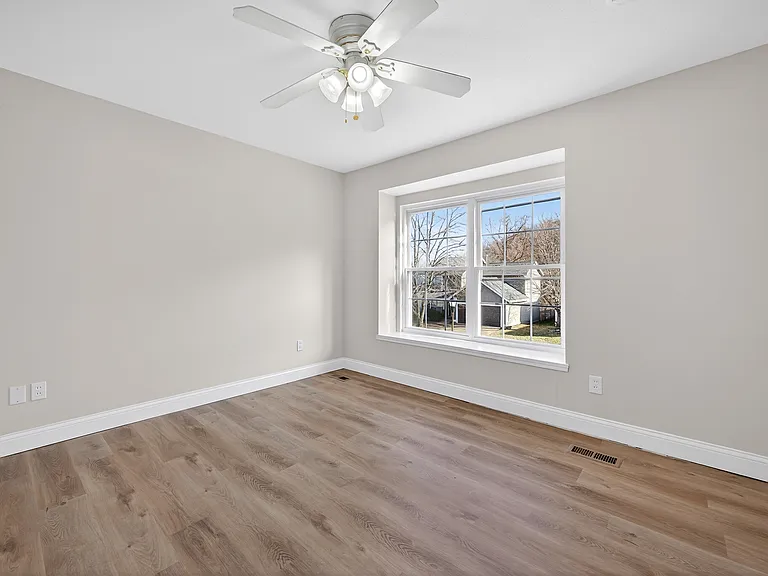
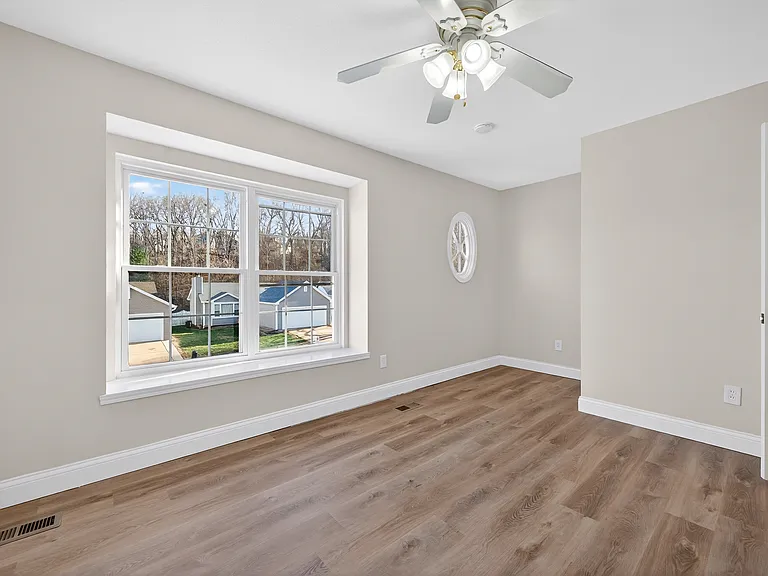
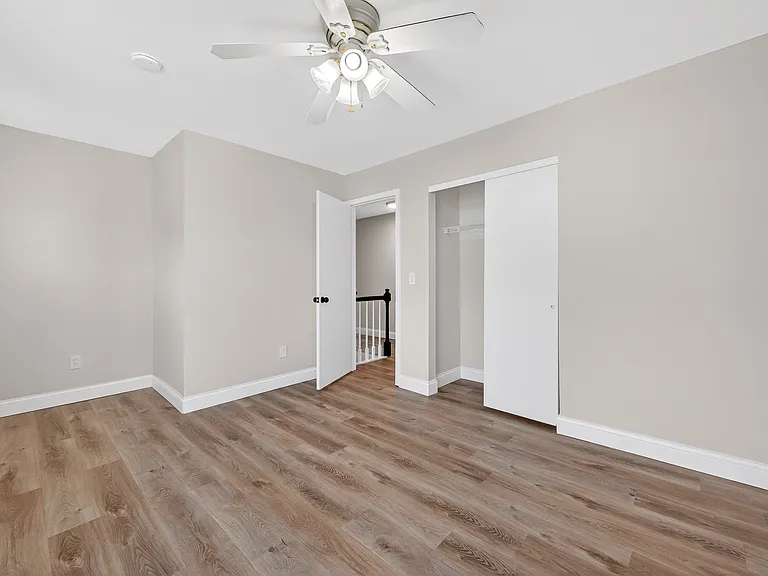
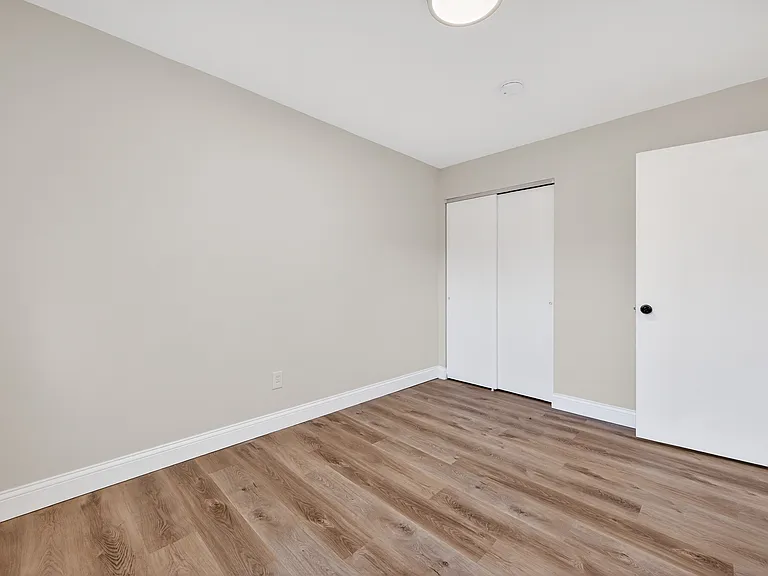
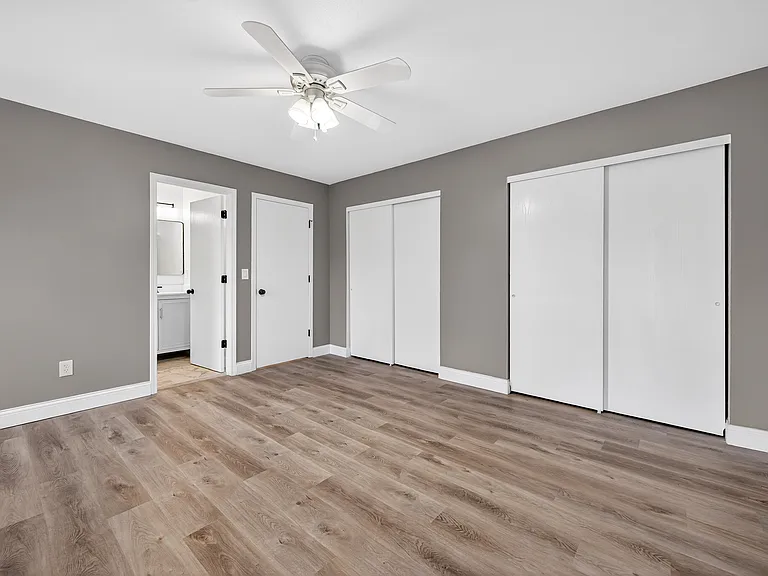
Unfurnished bedroom featuring multiple closets, wood flooring, ceiling fan, and en-suite bath
1447 Pepperdine Ct — Photo 22
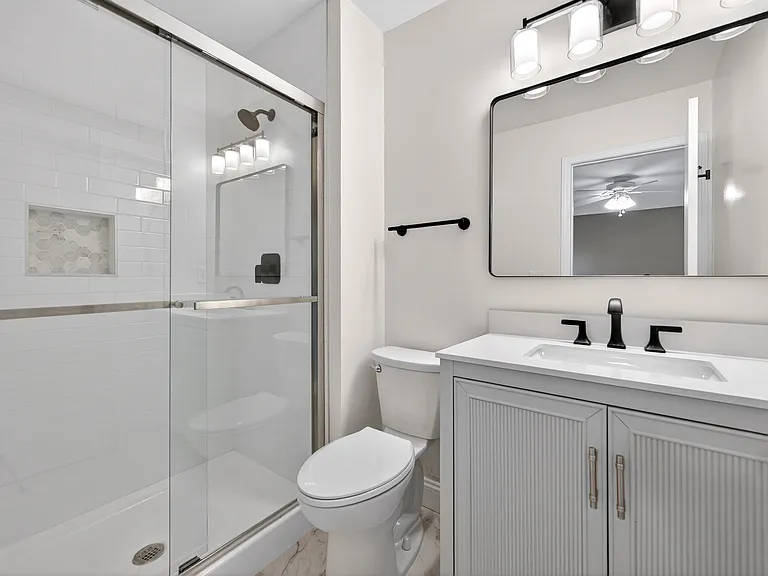
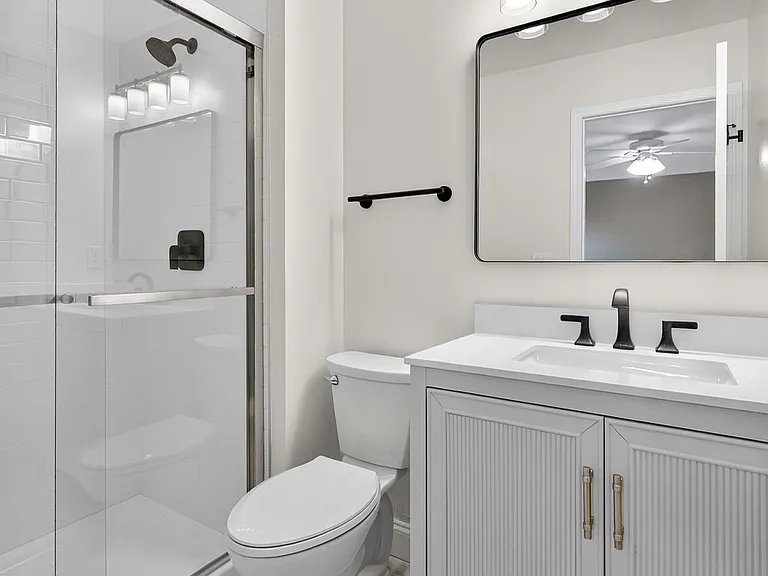
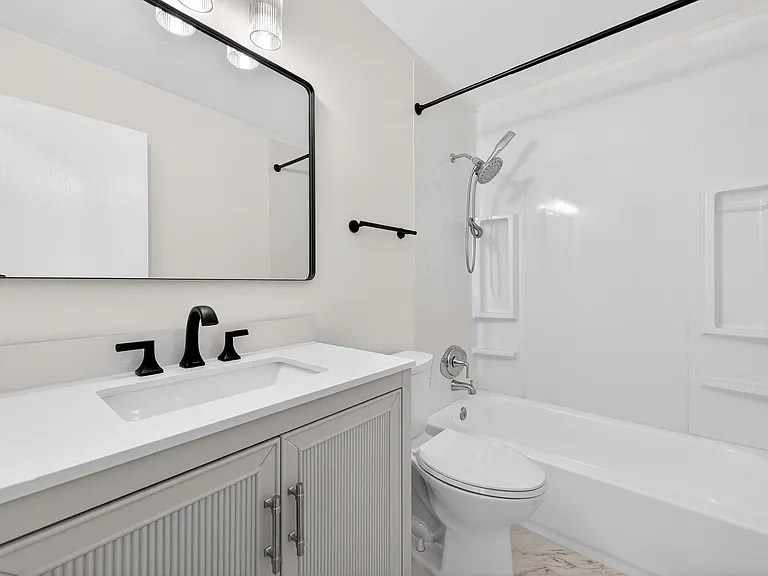
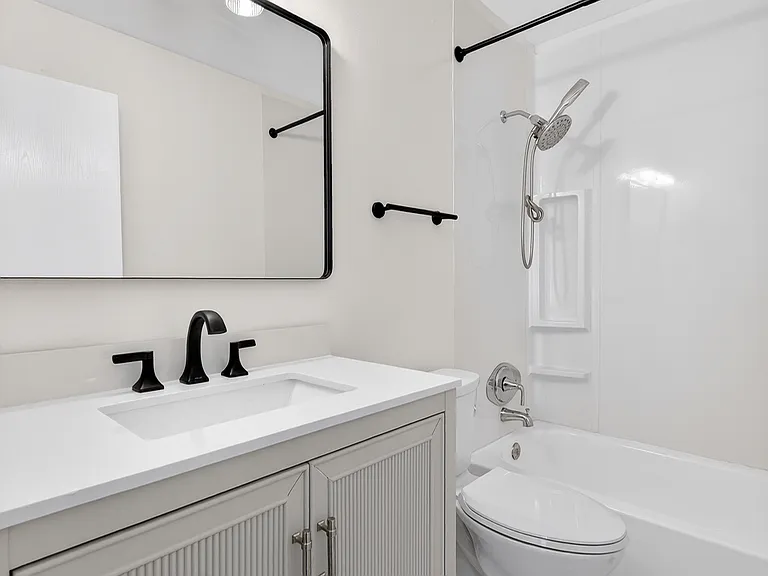
Updated bathroom
1447 Pepperdine Ct — Photo 24
1447 Pepperdine Ct — Photo 25
1447 Pepperdine Ct — Photo 26
1447 Pepperdine Ct — Photo 27
1447 Pepperdine Ct — Photo 28
1447 Pepperdine Ct — Photo 29
1447 Pepperdine Ct — Photo 30
1447 Pepperdine Ct — Photo 31
1447 Pepperdine Ct — Photo 32
1447 Pepperdine Ct — Photo 33
1447 Pepperdine Ct — Photo 34
1447 Pepperdine Ct — Photo 35
1447 Pepperdine Ct — Photo 36
1447 Pepperdine Ct — Photo 37
1447 Pepperdine Ct — Photo 38
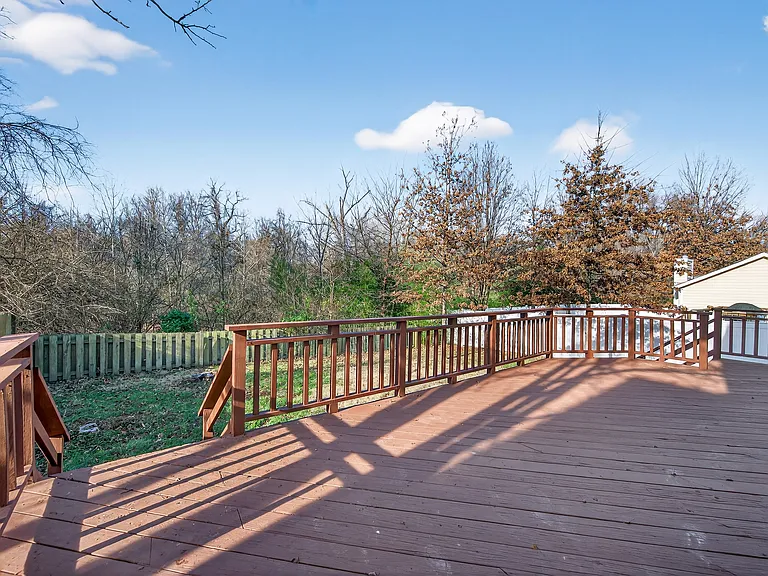
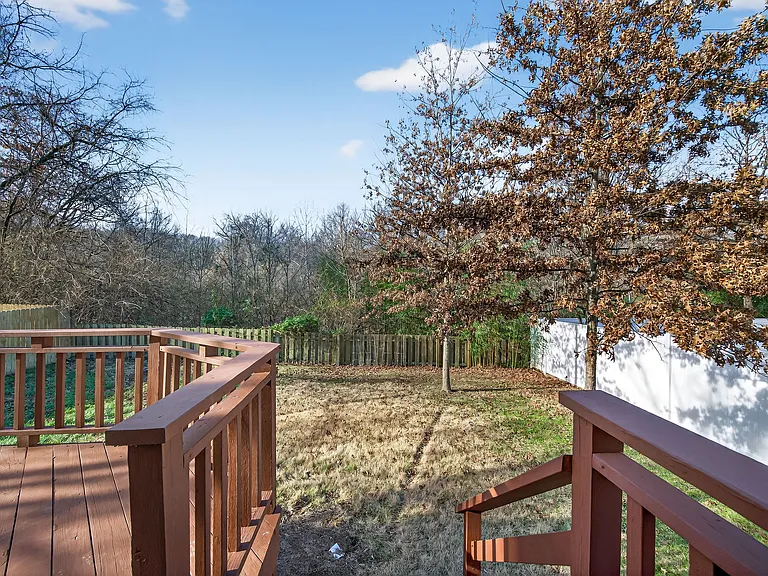
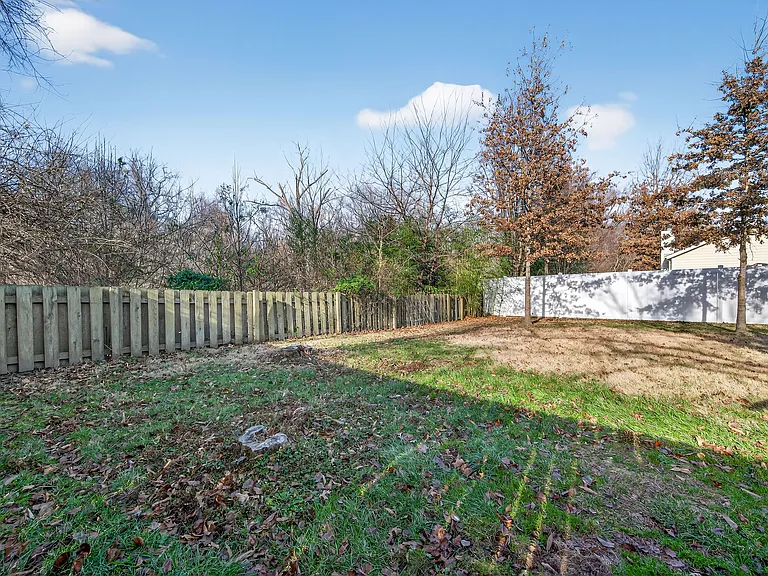
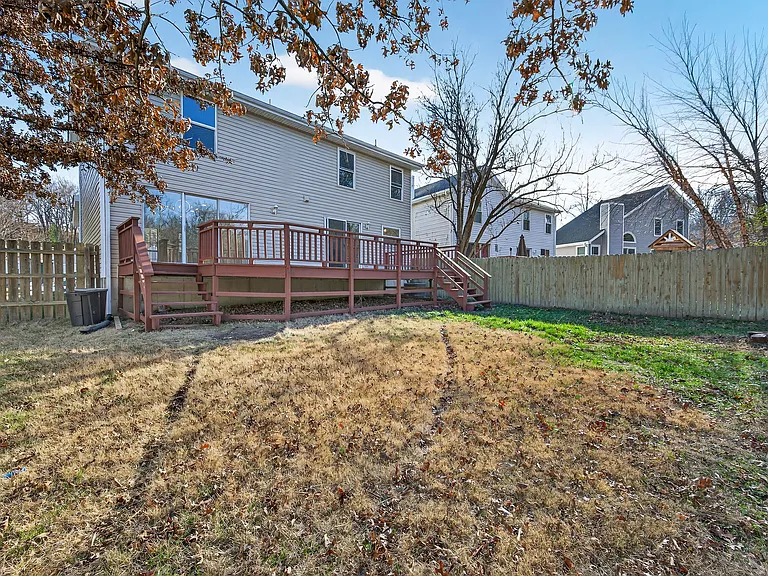
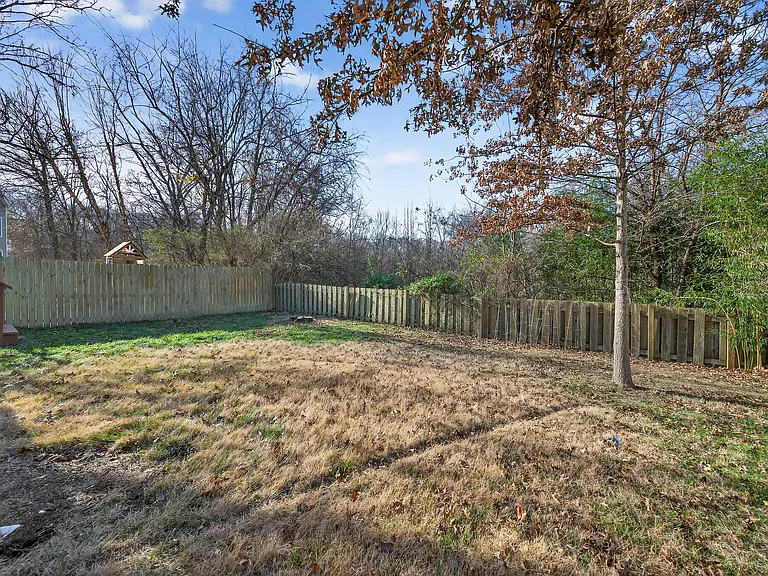
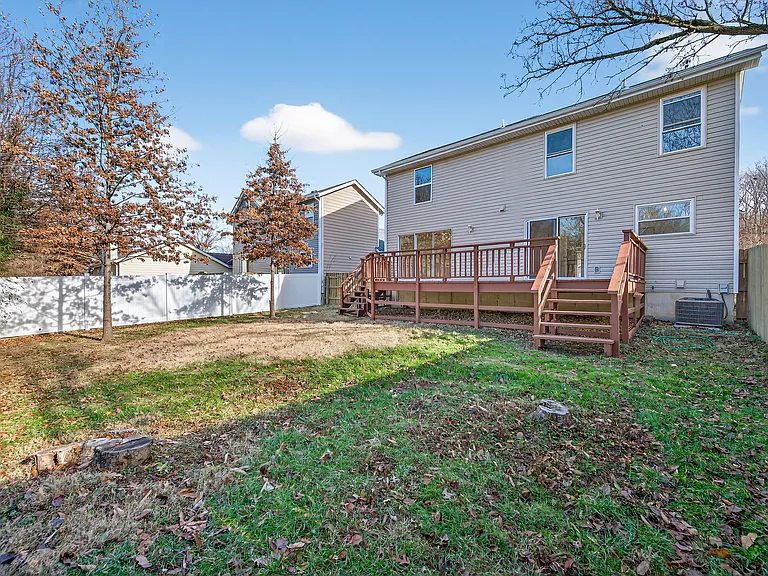
Rear view of house featuring a fenced backyard, a deck, and stairs
1447 Pepperdine Ct — Photo 40
1447 Pepperdine Ct — Photo 41
1447 Pepperdine Ct — Photo 42

$2,750/ mo
Doesn't include deposits and fees
3 beds3 baths1791 sqft house
Available September 1
1447 Pepperdine Ct
Your booked tour

What you get

Pet-friendlyLaundryParkingAir conditioning

Costs, fees, and lease terms

Lease terms

-12 month lease with option to renew if in good standing. -Tenant(s) pays all utilities and takes care of lawn and landscape maintenance. -See lease agreement for all terms and conditions. -Pets are based on owner approval and additional fees/deposit.

Pricing comparison

$316

At $2,750, this listing is priced $316 more than the current market rate for a 3 bedroom home in Ballwin.

Pets

  • Dogs

    Allowed
    Number allowed1
  • Cats

    Allowed
    Number allowed1

The neighborhood

About the building

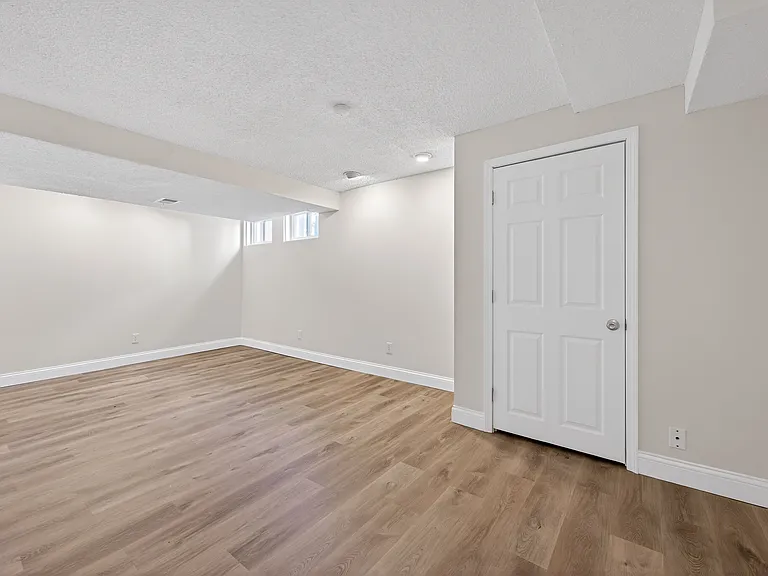
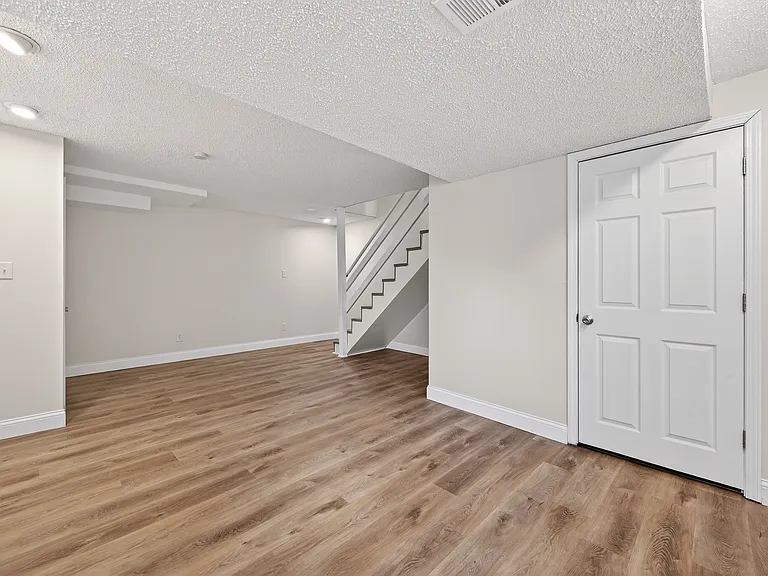
Available September 1st !. Beautifully remodeled and move-in ready home in the heart of Ballwin! This modern, updated property features a brand-new kitchen with stainless steel appliances, modern fixtures throughout, fresh paint, partially finished basement and updated flooring. Enjoy a fully fenced backyard and a large deck perfect for outdoor living, pets, grilling, and entertaining. Additional highlights: Fully updated interior Modern lighting and finishes Spacious fenced yard Large deck for outdoor enjoyment Close to shopping, restaurants, and hospitals Convenient location near schools, highways, and parks This home offers privacy, quality updates, and an unbeatable location. Schedule your showing today! LEASE TERMS: -12 month lease with option to renew if in good standing. -Tenant(s) pays all utilities and takes care of lawn and landscape maintenance. -See lease agreement for all terms and conditions. -Pets are based on owner approval and additional fees/deposit. REQUIREMENTS: -Application fee of $49.99 for EACH applicant over 18 yrs old. -Total move-in cost of $5500. (Security Deposit: $2,750 plus first month's rent: $2,750) -Minimum household verifiable net (after tax) income of $7,700 per month. -No evictions, actions or judgments due to non-payment of rent or property damage to previous rental properties. -No smoking. *Property owner/manager is a licensed Realtor in the State of MO.

The property manager

Nearby schools

Students who live in 1447 Pepperdine Ct attend the following Parkway C-2 School District (Unified School District) public schools:
GreatSchools ratings are based on test scores and additional metrics when available.

1447 Pepperdine Ct
By contacting this property, you agree to our Terms of Use. Visit our Privacy Portal for more information. When you click “Send message”, we’ll send your inquiry to the property manager so they can reach out and answer your questions.
Find similar homes

Spot something off?Good catch. Flag it and help keep listings legit.