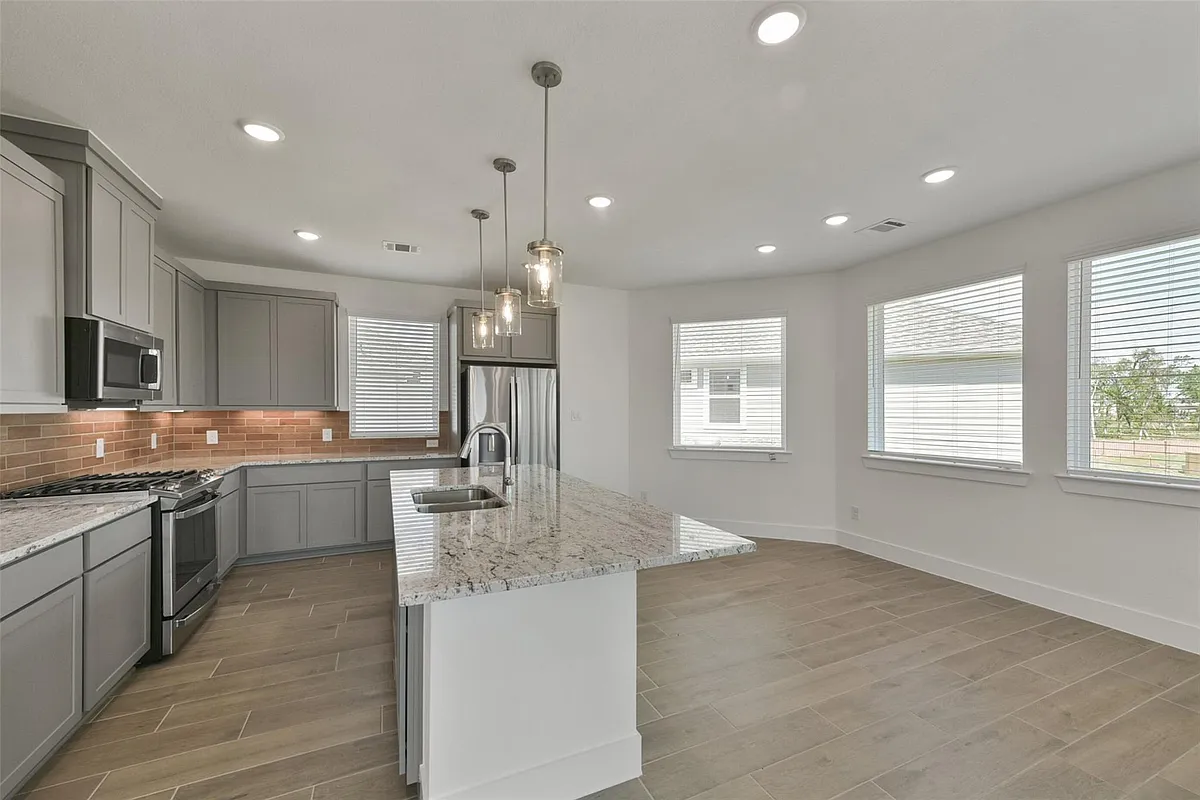
• Primary Photo - 1446 Shaded Rock Dr
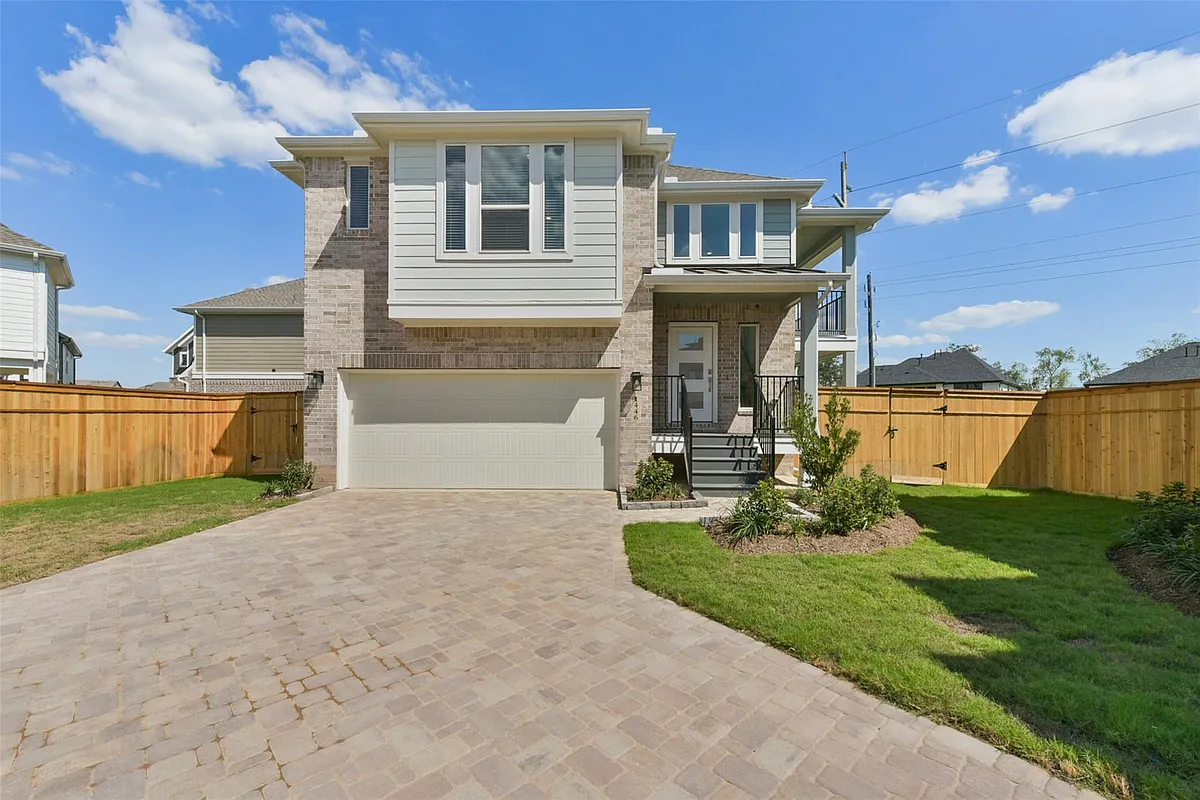
  • Building Photo - 1446 Shaded Rock Dr
1/25

1446 Shaded Rock Dr

Missouri City, TX 77459

$2,600
3
Beds
2
Baths
1714
Sqft
Doesn't include required deposits and fees

Highlights

  • No pets allowed
  • In-unit washer / dryer
  • Electric A/C
  • Gas Heating
  • Attached garage
  • Refrigerator
  • Listed 3 months ago
  • Updated 9 days ago

Commute

Loading

Loading commute times...

About 1446 Shaded Rock Dr

Experience luxurious living in this stunning, 3-bedroom, 2-bathroom split-level home, meticulously crafted by the renowned Chesmar Homes. The Oakdale floorplan is a masterpiece of modern design, maximizing space and privacy with its thoughtful split-level layout. Prepare gourmet meals in the elegant kitchen, complete with gleaming marble countertops and premium stainless steel appliances. Step outside onto your covered patio, perfect for al fresco dining or relaxing evenings. Enjoy the convenience of a covered balcony, ideal for enjoying fresh air and city views. This home also boasts a spacious study nook and a two-car attached garage. Experience the unparalleled quality and craftsmanship of a Chesmar home - schedule your exclusive tour today!

Apartment amenities

Property amenities
  • Attached Garage
  • Covered Parking Spaces: 2
  • Dryer
  • Electric Air Conditioning
  • Elementary School: Alyssa Ferguson Elementary
  • Heating: Gas
  • High School: Almeta Crawford High School
  • Laundry: In Unit
  • Lot Features: Street
  • MLS Listing ID: 48957014
  • MLS Organization Unique Identifier: M00000599
  • Middle School: Thornton Middle School (Fort Bend)
  • Oven
  • Parking Spaces: 2
  • Pets - No
  • Range
  • Refrigerator
  • School District: 19 - Fort Bend
  • Stove
  • Washer
  • Year Built: 2024

Pet policy

No cats allowed
No dogs allowed

Terms at 1446 Shaded Rock Dr

Long Term,12 Months,Section 8.

Pricing comparison

$258
At $2,600, this listing is priced $258 more than the current market rate for a 3 bedroom home in Sienna.
Other 3 bedroom homes...
By contacting this property, you agree to our Terms of Use. Visit our Privacy Portal for more information. When you click "Send message", we'll send your inquiry to the property manager so they can reach out and answer your questions.

Find similar homes

Listing provided by

Houston Association of Realtors

Copyright notice - Data provided by HAR.com 2022 - All information provided should be independently verified.