1445 Heatherstone Dr

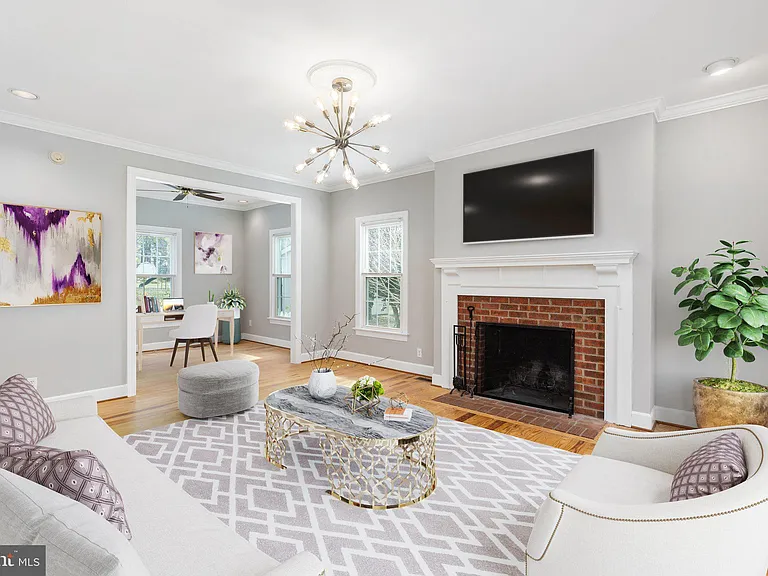
1445 Heatherstone Dr — Photo 1
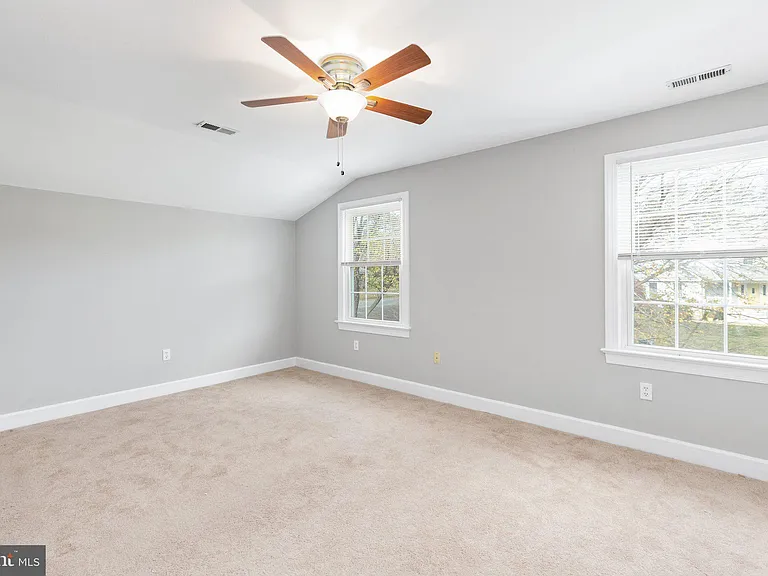
1445 Heatherstone Dr — Photo 2
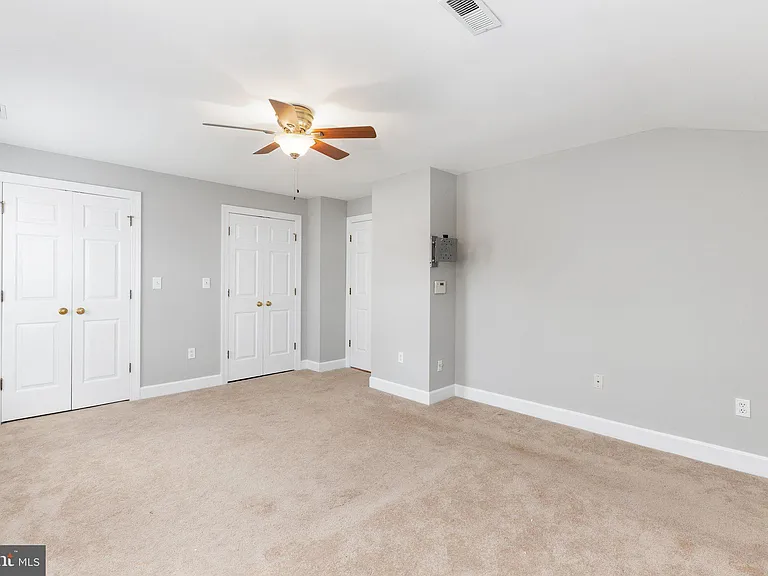
1445 Heatherstone Dr — Photo 3
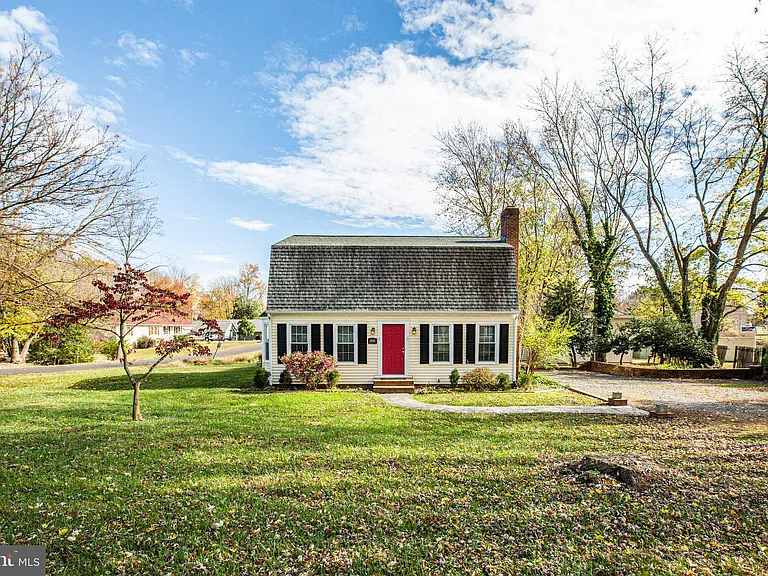
1445 Heatherstone Dr — Photo 4
1445 Heatherstone Dr — Photo 5
1445 Heatherstone Dr — Photo 6
1445 Heatherstone Dr — Photo 7
1445 Heatherstone Dr — Photo 8
1445 Heatherstone Dr — Photo 9
1445 Heatherstone Dr — Photo 10
1445 Heatherstone Dr — Photo 11
1445 Heatherstone Dr — Photo 12
1445 Heatherstone Dr — Photo 13
1445 Heatherstone Dr — Photo 14
1445 Heatherstone Dr — Photo 15
1445 Heatherstone Dr — Photo 16
1445 Heatherstone Dr — Photo 17
1445 Heatherstone Dr — Photo 18
1445 Heatherstone Dr — Photo 19
1445 Heatherstone Dr — Photo 20
1445 Heatherstone Dr — Photo 21
1445 Heatherstone Dr — Photo 22
1445 Heatherstone Dr — Photo 23
1445 Heatherstone Dr — Photo 24
1445 Heatherstone Dr — Photo 25
1445 Heatherstone Dr — Photo 26
1445 Heatherstone Dr — Photo 27
1445 Heatherstone Dr — Photo 28
1445 Heatherstone Dr — Photo 29
1445 Heatherstone Dr — Photo 30
1445 Heatherstone Dr — Photo 31
1445 Heatherstone Dr — Photo 32
1445 Heatherstone Dr — Photo 33
1445 Heatherstone Dr — Photo 34
1445 Heatherstone Dr — Photo 35
1445 Heatherstone Dr — Photo 36
1445 Heatherstone Dr — Photo 37
1445 Heatherstone Dr — Photo 38
1445 Heatherstone Dr — Photo 39
1445 Heatherstone Dr — Photo 40

$2,400/ mo
Doesn't include deposits and fees
3 beds2 baths1642 sqft house
Available August 6
1445 Heatherstone Dr
Your booked tour

What you get

No petsIn-unit laundryParkingAir conditioningPool

Costs, fees, and lease terms

Pets

  • Dogs

    Not allowed
  • Cats

    Not allowed

The neighborhood

About the building

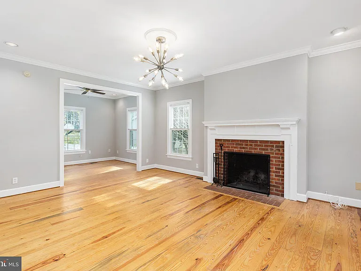
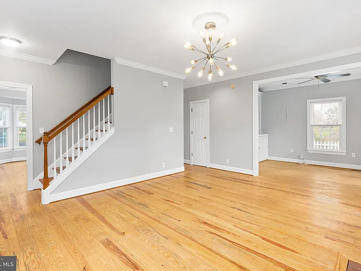
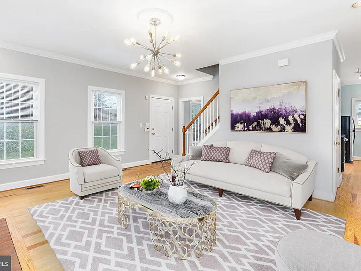
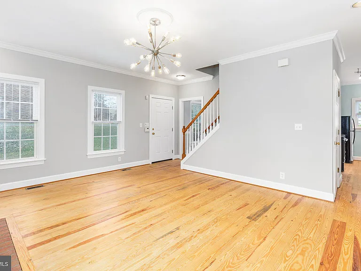
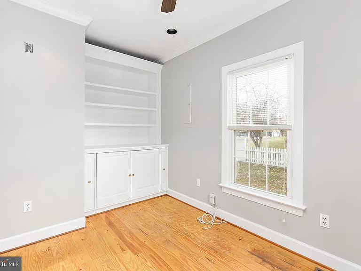
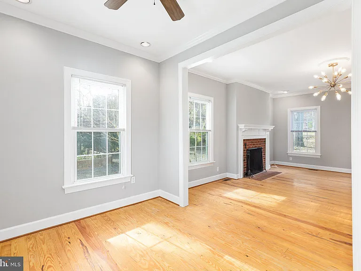
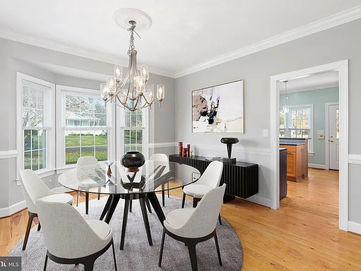
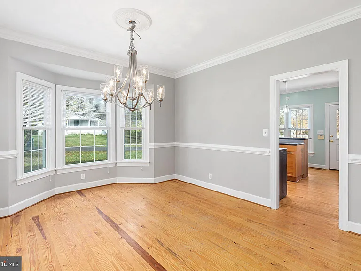
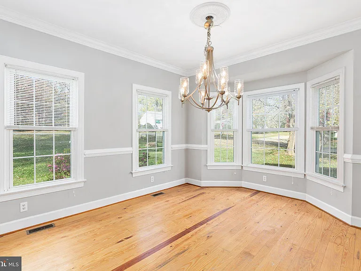
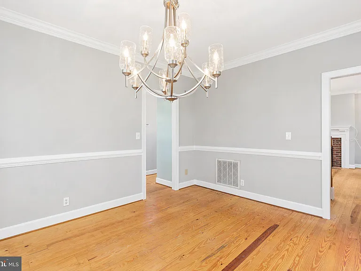
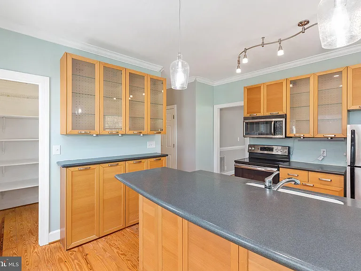
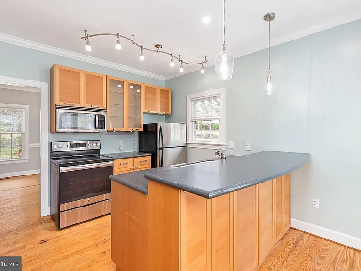
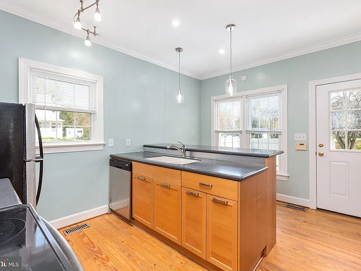
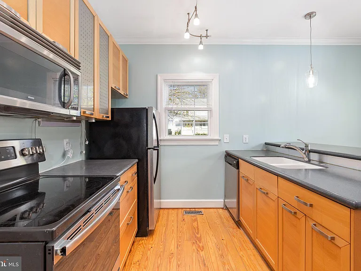
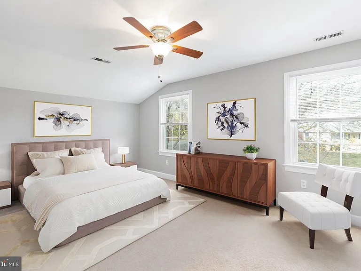
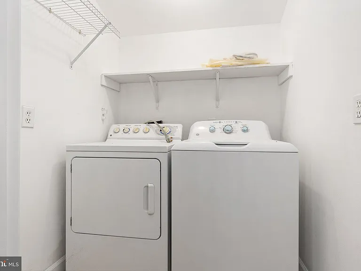
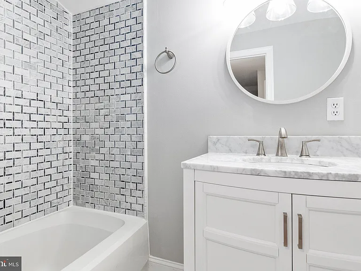
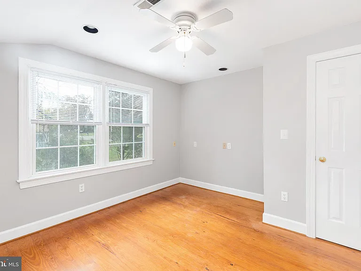
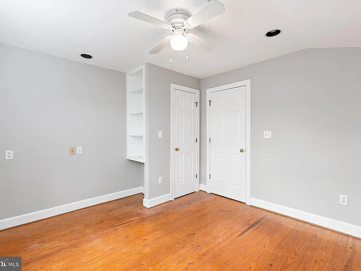
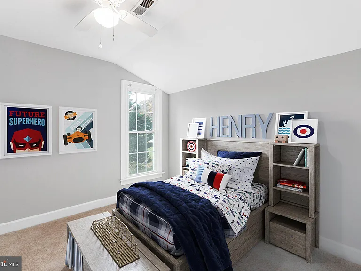
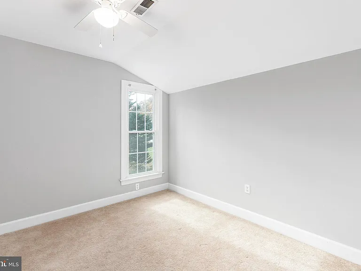
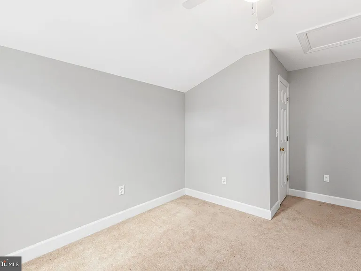
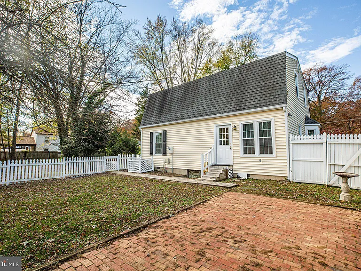
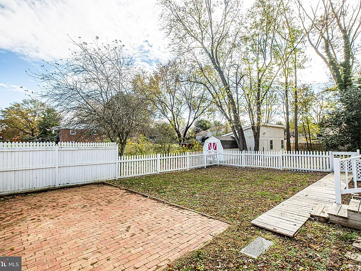
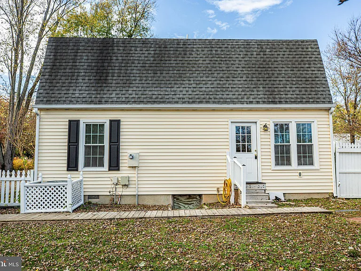
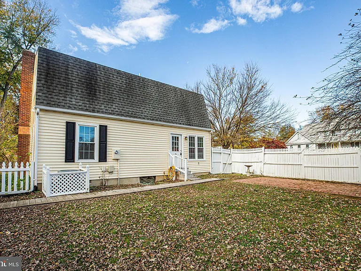
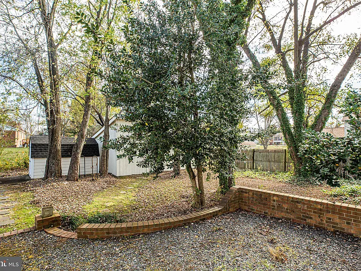
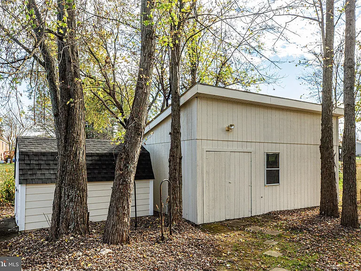
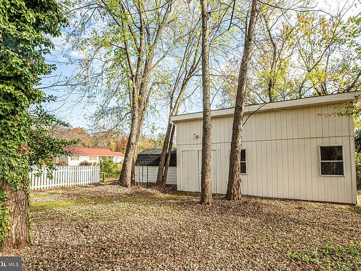
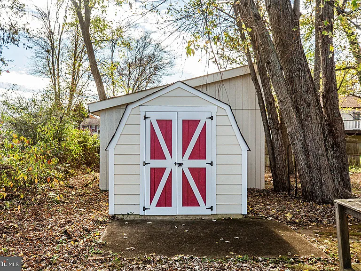
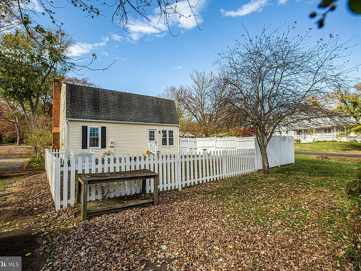
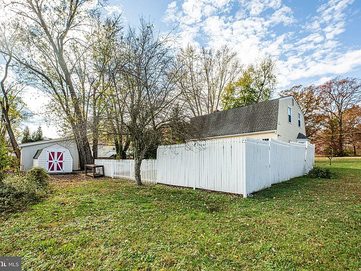
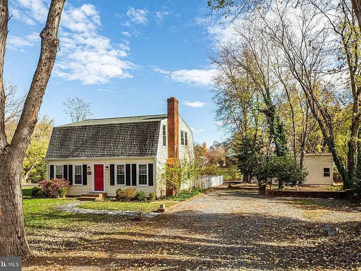
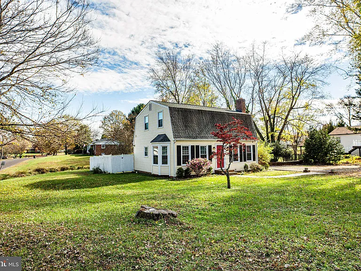
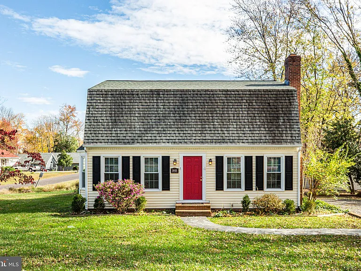
Nestled in the charming Clayburne Woods, this delightful 3-bedroom, 2-bathroom home offers a perfect blend of comfort and style. Built in 1991 and thoughtfully renovated in 2022, the residence features a traditional floor plan that invites warmth and relaxation. Step inside to discover solid heart pine floors that flow throughout the main living areas, complemented by crown moldings and built-ins that add character. The spacious kitchen boasts upgraded countertops and an island, making it an ideal space for culinary creativity. Enjoy meals in the cozy breakfast area or the dedicated dining room, both bathed in natural light from replacement double-hung windows. The inviting living room centers around a charming wood fireplace, perfect for cozy evenings. Each bedroom features ample closet space, including a walk-in closet in the master suite and second bedroom, ensuring plenty of storage. Outside, the property sits on a generous 0.47-acre lot, complete with a gravel driveway and secure storage options, including a large shed and storage barn. Relax on the brick porch and enjoy the cute white pickett fence backyard. Modern conveniences abound with energy-efficient appliances, including a self-cleaning oven, dishwasher, and washer/dryer. Security features like an electric alarm provide peace of mind. This home is a perfect opportunity for those seeking a blend of comfort, style, and functionality. Don't miss your chance to make this inviting space your own! The owner is a licensed real estate broker in the Commonwealth of Virginia.

The property manager

Nearby schools

Students who live in 1445 Heatherstone Dr attend the following Spotsylvania County Public Schools (Unified School District) public schools:
GreatSchools ratings are based on test scores and additional metrics when available.

1445 Heatherstone Dr
By contacting this property, you agree to our Terms of Use. Visit our Privacy Portal for more information. When you click “Send message”, we’ll send your inquiry to the property manager so they can reach out and answer your questions.
Find similar homes

Spot something off?Good catch. Flag it and help keep listings legit.