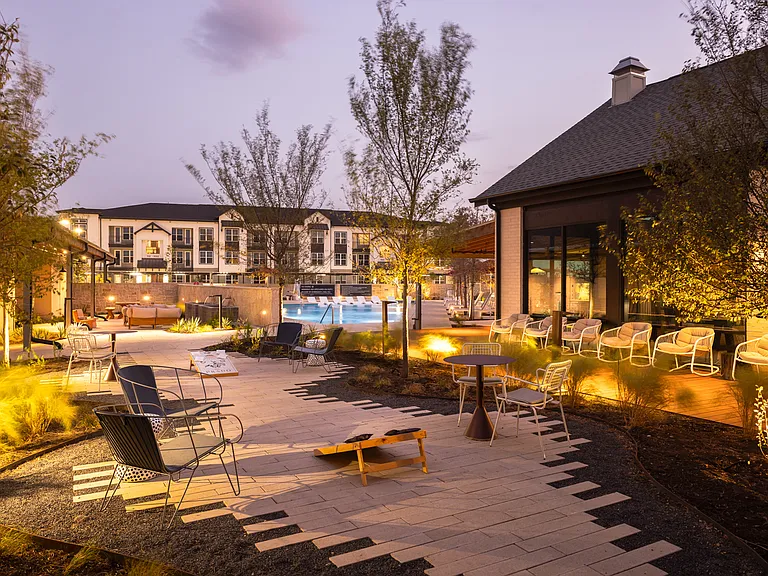
14444 Lilley Brook Cv

14444 Lilley Brook Cv — Photo 1
14444 Lilley Brook Cv — Photo 2
14444 Lilley Brook Cv — Photo 3
14444 Lilley Brook Cv — Photo 4
14444 Lilley Brook Cv — Photo 5
14444 Lilley Brook Cv — Photo 6
14444 Lilley Brook Cv — Photo 7
14444 Lilley Brook Cv — Photo 8
14444 Lilley Brook Cv — Photo 9
14444 Lilley Brook Cv — Photo 10
14444 Lilley Brook Cv — Photo 11
14444 Lilley Brook Cv — Photo 12
14444 Lilley Brook Cv — Photo 13
14444 Lilley Brook Cv — Photo 14
14444 Lilley Brook Cv — Photo 15
14444 Lilley Brook Cv — Photo 16
14444 Lilley Brook Cv — Photo 17
14444 Lilley Brook Cv — Photo 18
14444 Lilley Brook Cv — Photo 19
14444 Lilley Brook Cv — Photo 20
14444 Lilley Brook Cv — Photo 21
14444 Lilley Brook Cv — Photo 22
14444 Lilley Brook Cv — Photo 23
14444 Lilley Brook Cv — Photo 24
14444 Lilley Brook Cv — Photo 25
14444 Lilley Brook Cv — Photo 26
14444 Lilley Brook Cv — Photo 27
14444 Lilley Brook Cv — Photo 28

$2,500/ mo
Doesn't include deposits and fees
3 beds2.5 baths2044 sqft house
Available August 5
14444 Lilley Brook Cv

Your booked tour

What you get

In-unit laundryParkingAir conditioningPool

Costs, fees, and lease terms

Lease terms

12 Months

The neighborhood

About the building

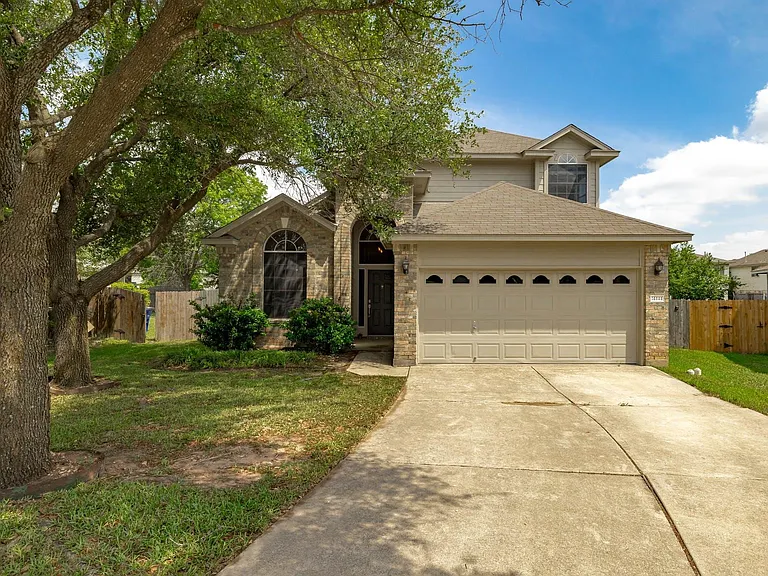
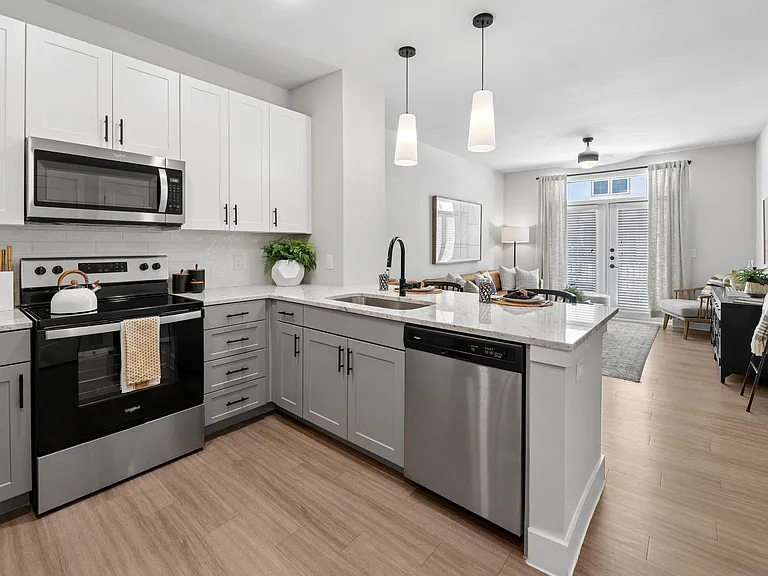
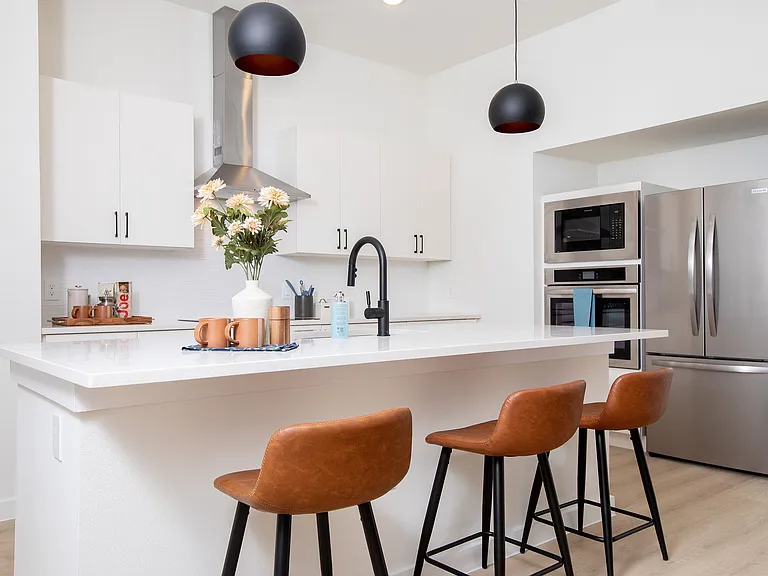
**Must make appointment to show, 24 hours preferred** Welcome to the highly regarded Avery Ranch. A location of peace & quiet, renowned schools, while keeping a strong community. Exploring downtown Austin is only a brief commute away, and everything needed for day-to-day life and enjoyment is close by; from Home Depot to HEB, or a cup of coffee at Summermoon with a workout at Orange Theory, and commuting is a breeze with the Lakeline Light Rail Station minutes away. The home itself will win you over with its on trend grey-brown laminate floors and subway tile backsplash. Eye-catching and modern light fixtures only add to the home's aesthetics. There is a dedicated breakfast area and the kitchen has ample storage space and upgraded white painted cabinets & quartz counters. A dedicated laundry room is located across from the kitchen with shelving to make laundry a less taxing ordeal. The living room has space for a formal dining area as well, but if that's not your style, enjoy the extra space and beautiful natural light of six windows. The home feels open and communal, but everyone is able to have space and privacy while staying connected. There's even more storage with an under-the-stair closet, and the downstairs half bath. Open the double doors leading to the primary bedroom and bask in even more natural light and a primary bath of your dreams. With a dual vanity, jetted tub, separate shower, and walk-in closet, you'll have every need accounted for. Up the stairs, bordered by a sleek white metal banister, you'll find a loft style game room that is fit for a variety of uses. The upstairs is a home in itself with the game room, two bedrooms, and a full bath with dual vanity. Bonus storarage one of the bedrooms even has TWO closets, and one is a walk-in! When you need some fresh air, choose your covered back patio or the extended cement pad to relax, enjoy activities, or get to gardening!

The property manager

Nearby schools

Students who live in 14444 Lilley Brook Cv attend the following Leander Independent School District (Unified School District) public schools:

GreatSchools ratings are based on test scores and additional metrics when available.
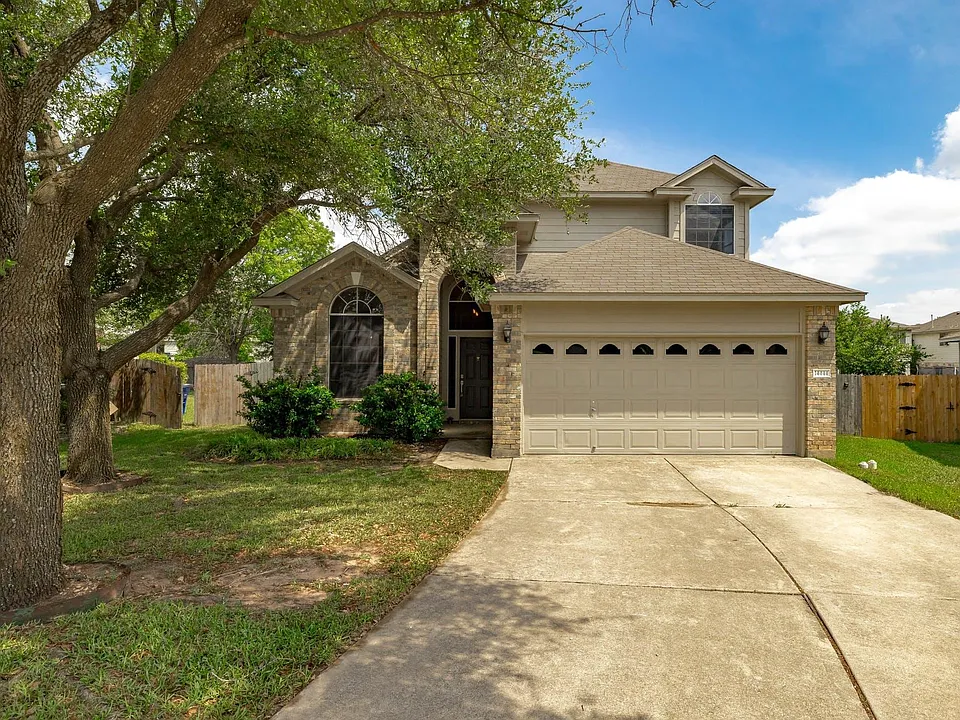
14444 Lilley Brook Cv

By contacting this property, you agree to our Terms of Use. Visit our Privacy Portal for more information. When you click “Send message”, we’ll send your inquiry to the property manager so they can reach out and answer your questions.

Find similar homes

Spot something off?Good catch. Flag it and help keep listings legit.