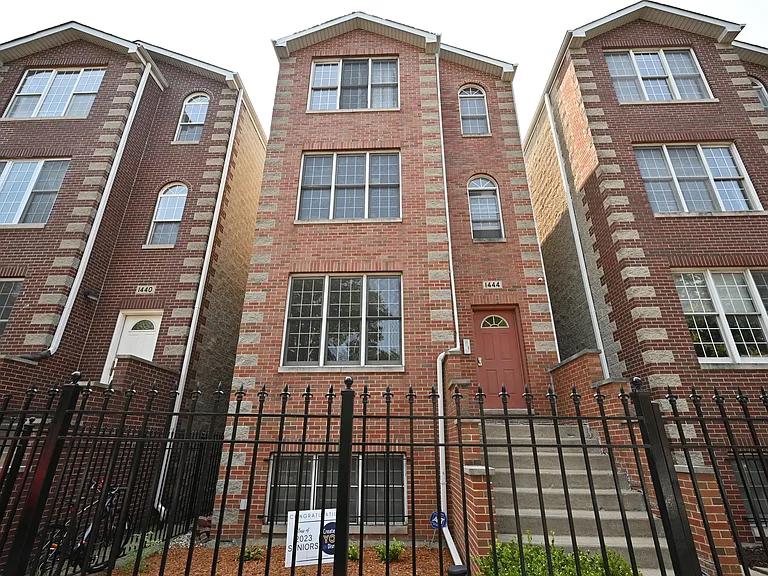
1444 N Campbell Ave #O1A

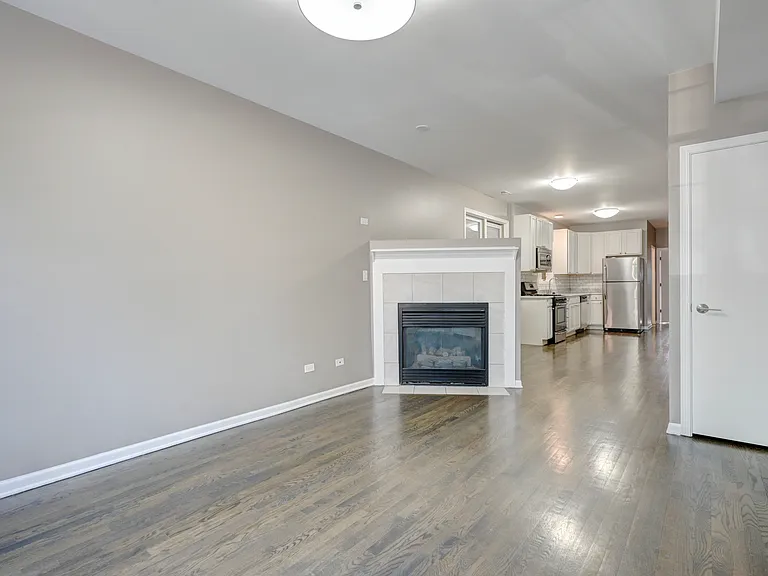
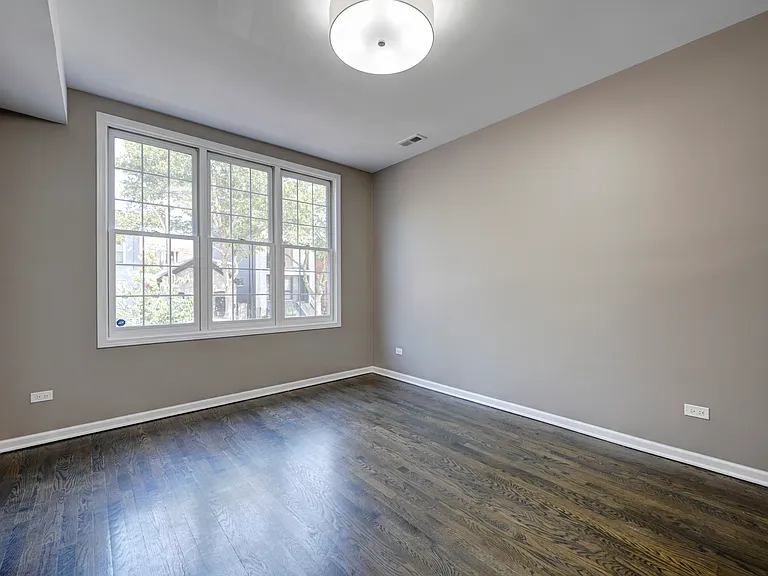
1444 N Campbell Ave #O1A — Photo 1
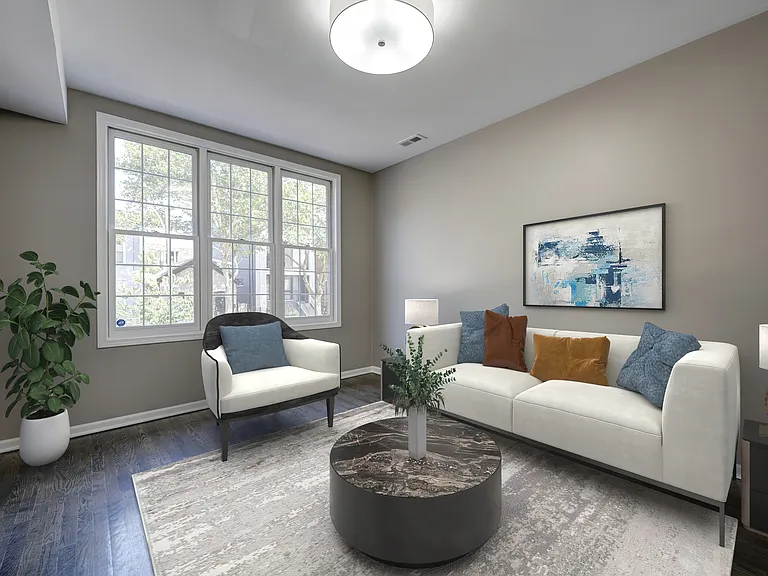
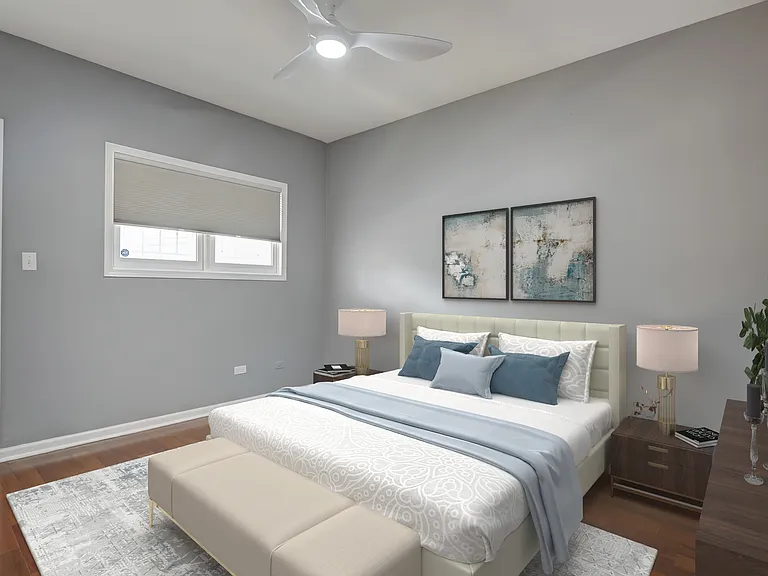
1444 N Campbell Ave #O1A — Photo 2
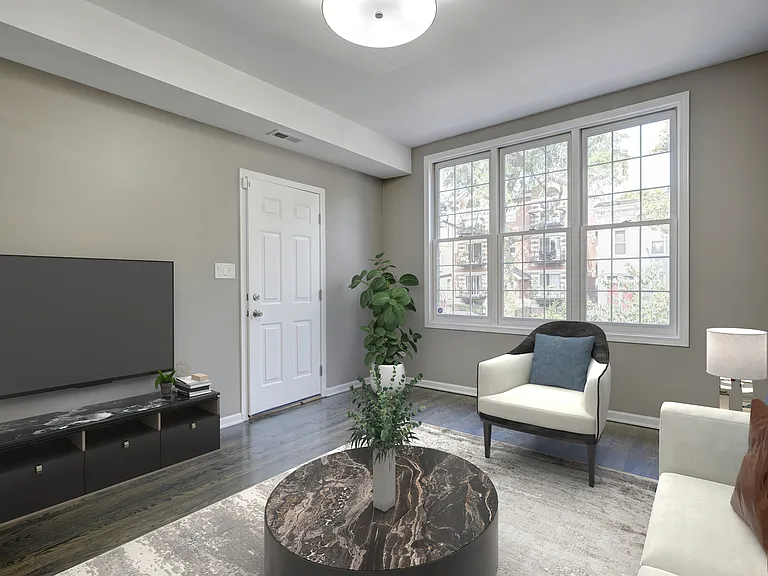
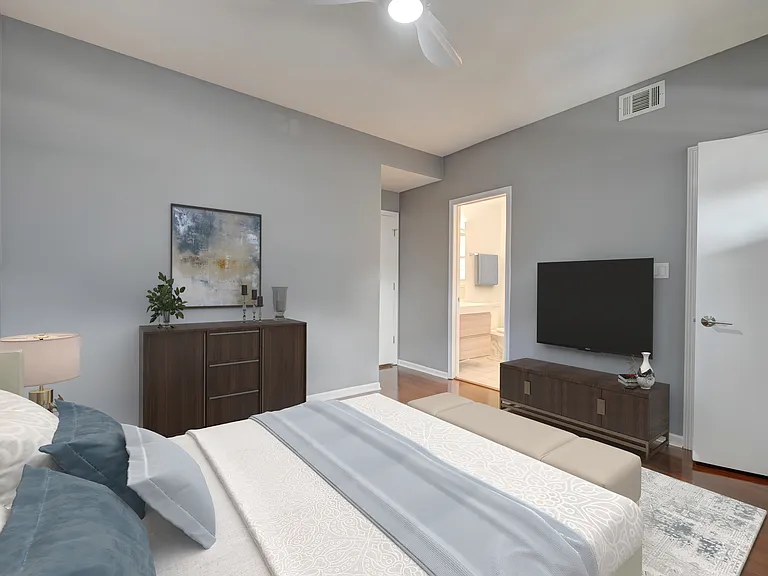
1444 N Campbell Ave #O1A — Photo 3
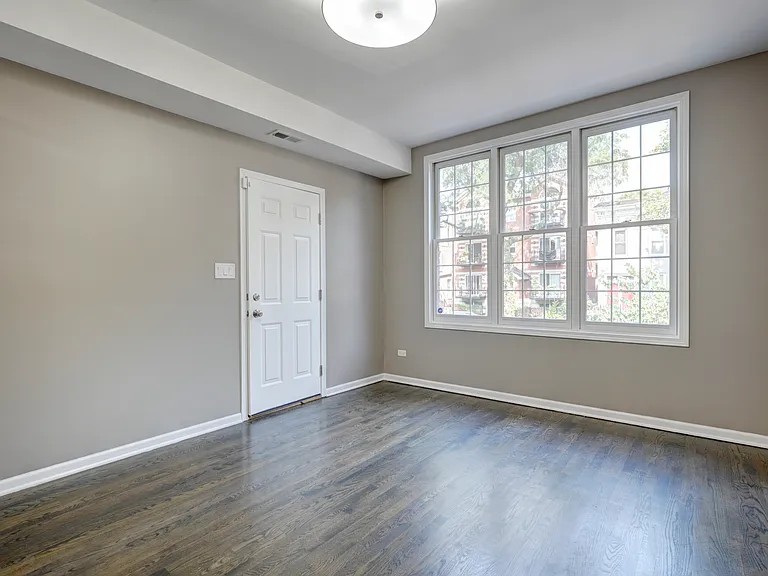
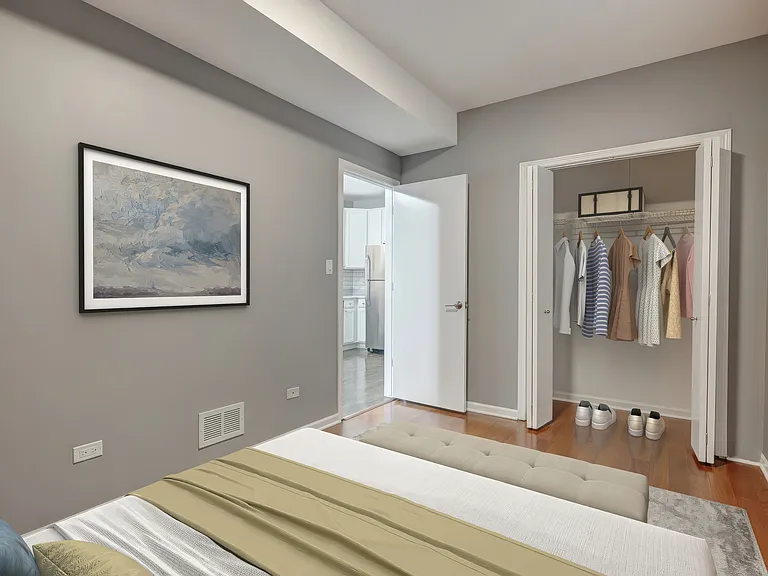
1444 N Campbell Ave #O1A — Photo 4
1444 N Campbell Ave #O1A — Photo 5
1444 N Campbell Ave #O1A — Photo 6
1444 N Campbell Ave #O1A — Photo 7
1444 N Campbell Ave #O1A — Photo 8
1444 N Campbell Ave #O1A — Photo 9
1444 N Campbell Ave #O1A — Photo 10
1444 N Campbell Ave #O1A — Photo 11
1444 N Campbell Ave #O1A — Photo 12
1444 N Campbell Ave #O1A — Photo 13
1444 N Campbell Ave #O1A — Photo 14
1444 N Campbell Ave #O1A — Photo 15
1444 N Campbell Ave #O1A — Photo 16
1444 N Campbell Ave #O1A — Photo 17
1444 N Campbell Ave #O1A — Photo 18
1444 N Campbell Ave #O1A — Photo 19
1444 N Campbell Ave #O1A — Photo 20
1444 N Campbell Ave #O1A — Photo 21
1444 N Campbell Ave #O1A — Photo 22
1444 N Campbell Ave #O1A — Photo 23
1444 N Campbell Ave #O1A — Photo 24
1444 N Campbell Ave #O1A — Photo 25
1444 N Campbell Ave #O1A — Photo 26

$3,295/ mo
Doesn't include deposits and fees
3 beds2 baths1300 sqft condo
Available August 1
1444 N Campbell Ave #O1A
Your booked tour

What you get

Pet-friendlyIn-unit laundryParkingAir conditioning

Costs, fees, and lease terms

Pets

  • Dogs

    Allowed
    Number allowed1
  • Cats

    Allowed
    Number allowed1

The neighborhood

About the building

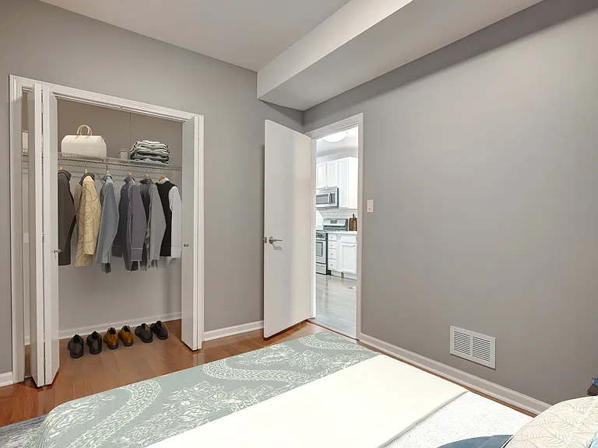
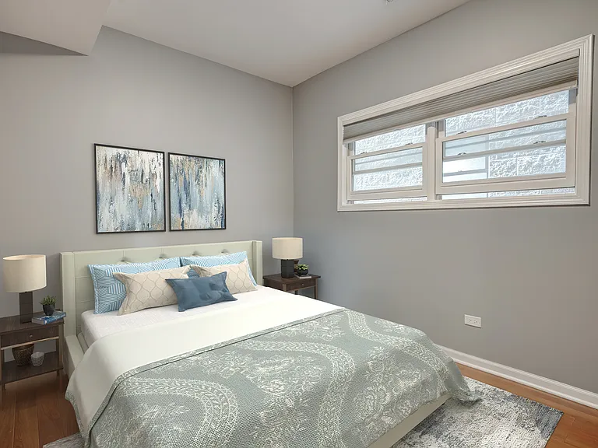
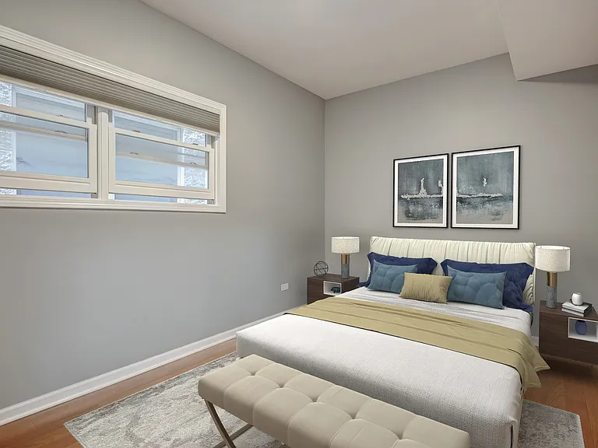
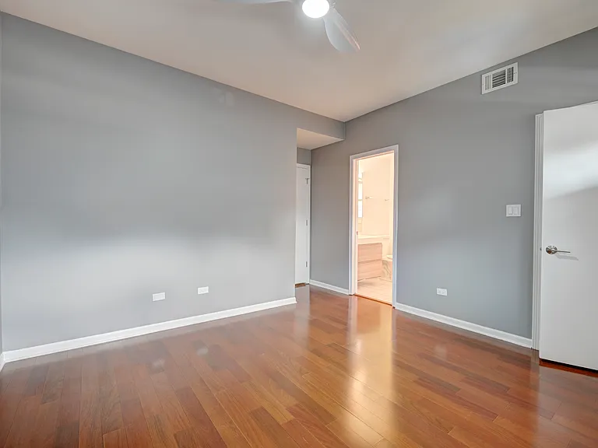
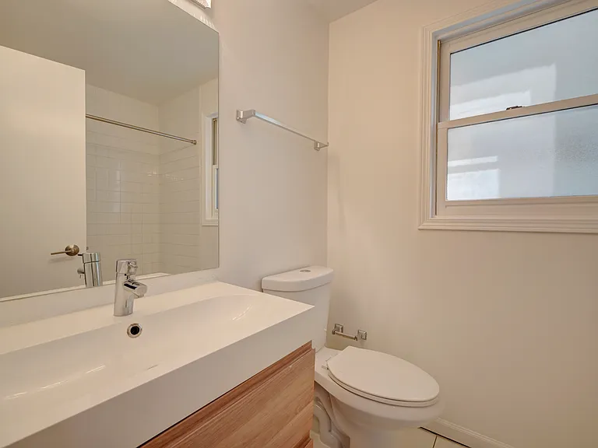
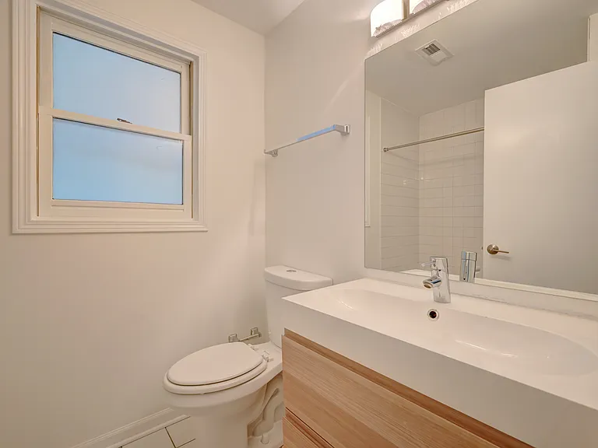
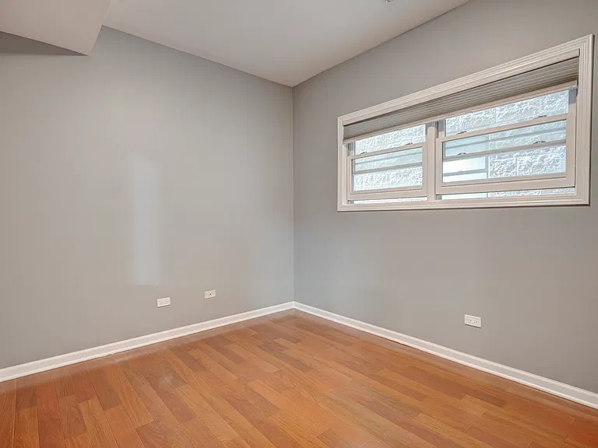
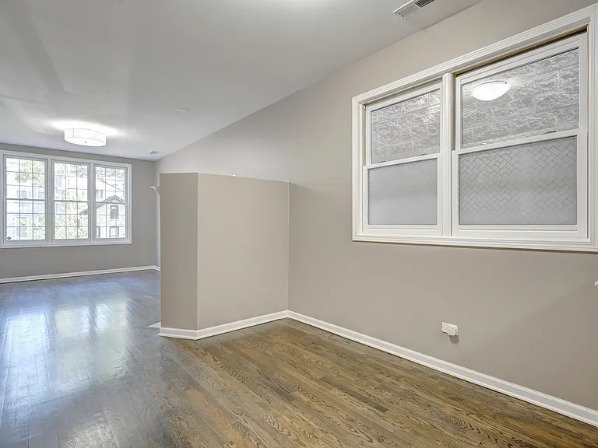
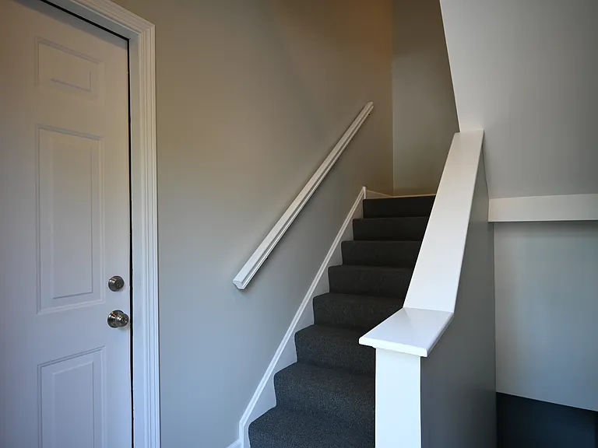
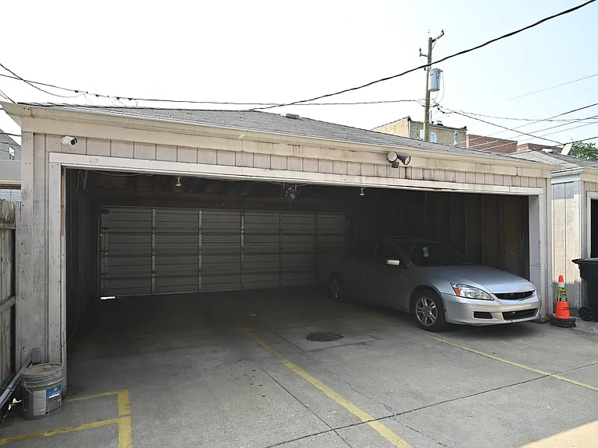
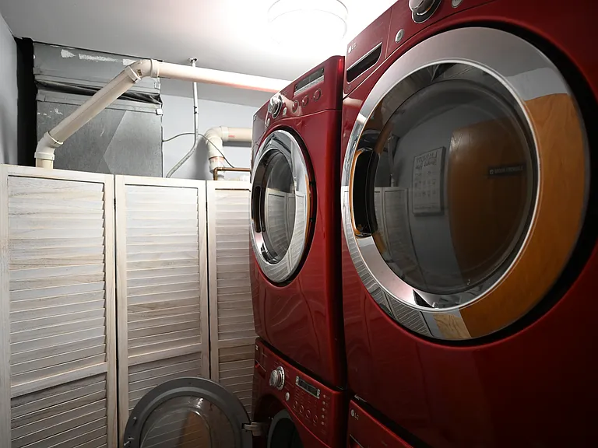
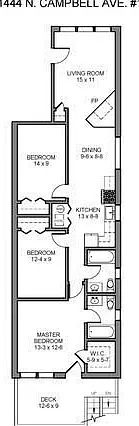
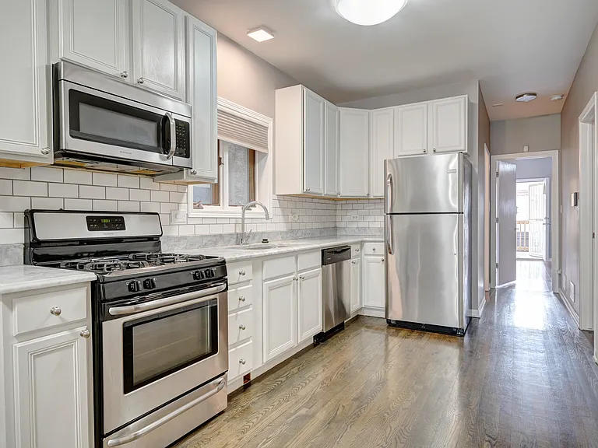
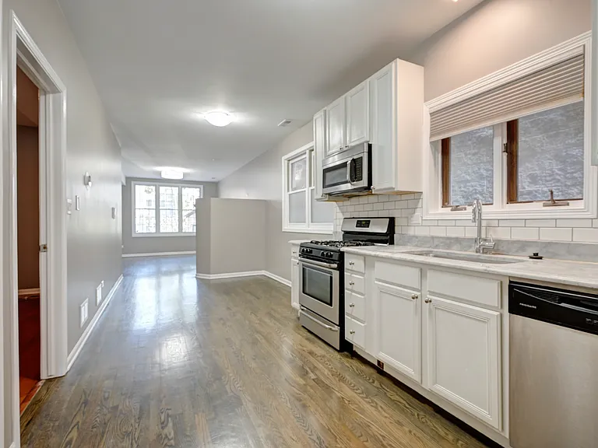
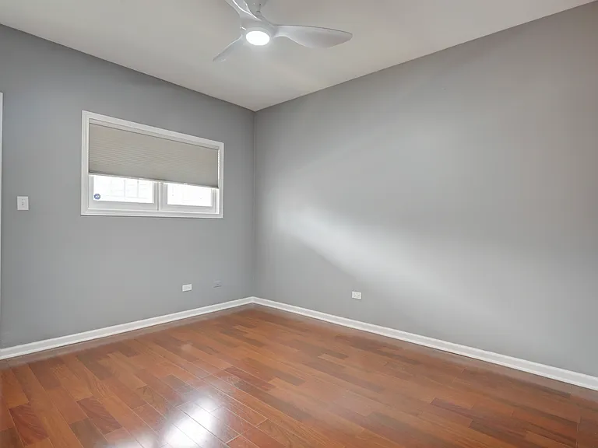
3 bed / 2 bath with parking in West Wicker Park / Bucktown [1,300 ft ] High first floor apartment in West Wicker Park / Bucktown neighborhood of Chicago. Fully updated three (3) bedrooms and two (2) full bathrooms unit within a 4-unit building. Kitchen features stainless steel appliances--inclusive of built-in microwave, dishwasher, and garbage disposal--subway tile backsplash, and granite countertops. Open concept and well laid-out floor plan offers large living room space (with great light from large East-facing windows), gas fireplace, and nice dining space. King-sized master bedroom with en suite (attached private bath), walk-in closet, and private access to deck on newly constructed large wooden porch in rear; two (2) additional queen-sized bedrooms and full bath. Beautiful hardwood floors throughout the living spaces. Semi-private laundry room with two stacked, front-loading washers & dryers (free) located in lower room of building inside property. Unit comes with two (2) assigned and secured parking spaces (garage and carport). Walking distance to North Blue Line EL/CTA and minutes away from shopping, restaurants/dining, and entertainment. Humboldt Park nearby for greenery, tennis & basketball courts, soccer & baseball fields, playgrounds, etc. along with The 606 (Bloomingdale Trail, an elevated park & trail with parks, scenic look-out points, an observatory, and public art installations; great for walkers, runners, and cyclists).

The property manager

1444 N Campbell Ave #O1A
Nearby schools

Students who live in 1444 N Campbell Ave #O1A attend the following Chicago Public Schools (Unified School District) public schools:
GreatSchools ratings are based on test scores and additional metrics when available.

1444 N Campbell Ave #O1A
By contacting this property, you agree to our Terms of Use. Visit our Privacy Portal for more information. When you click “Send message”, we’ll send your inquiry to the property manager so they can reach out and answer your questions.

Find similar homes

Spot something off?Good catch. Flag it and help keep listings legit.