1444 Carrollton Ave #203

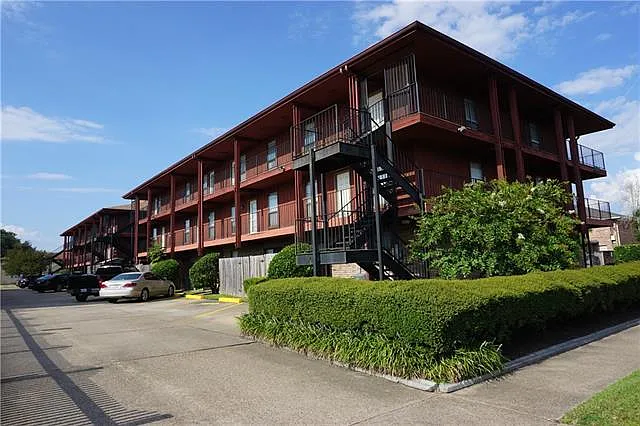
1444 Carrollton Ave #203 — Photo 1
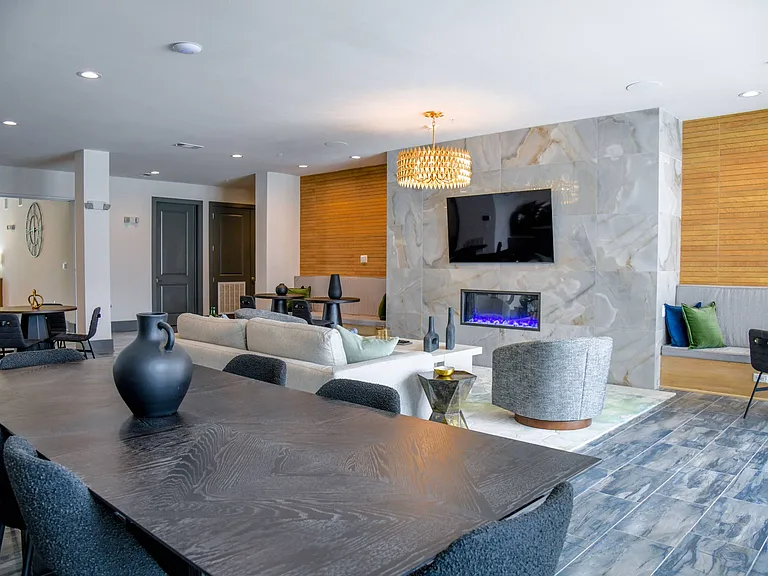
1444 Carrollton Ave #203 — Photo 2
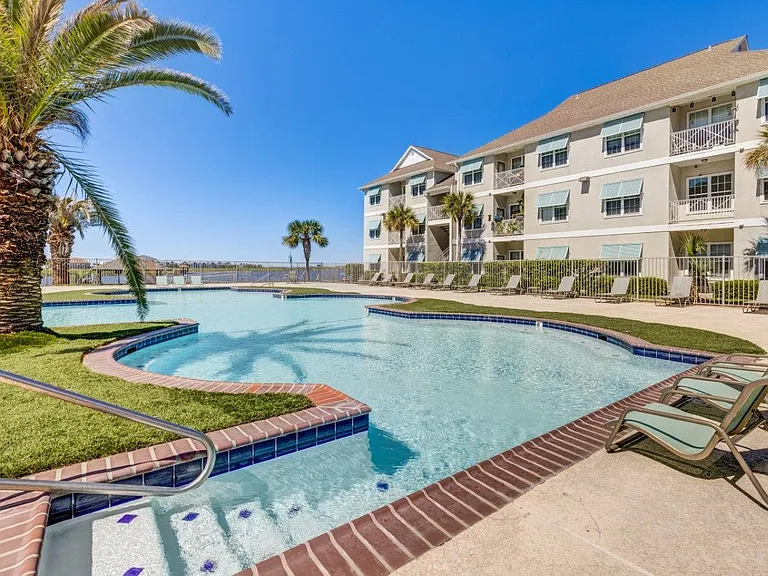
1444 Carrollton Ave #203 — Photo 3
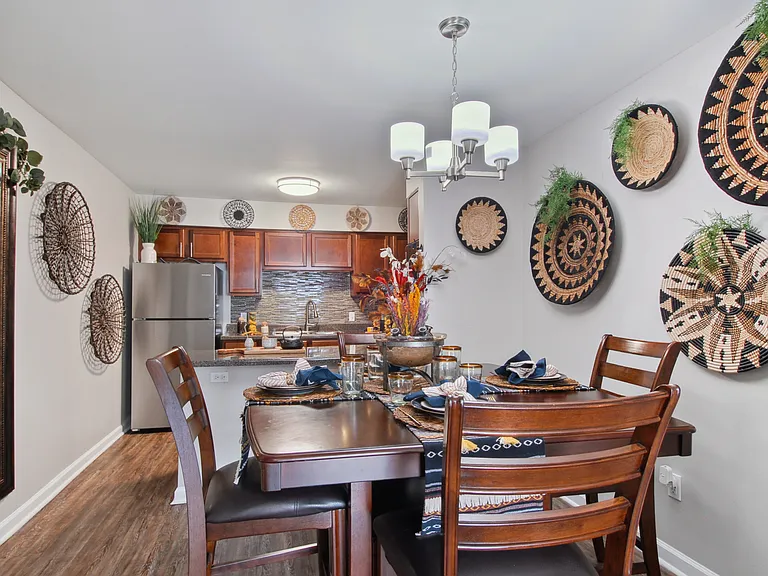
1444 Carrollton Ave #203 — Photo 4
1444 Carrollton Ave #203 — Photo 5
1444 Carrollton Ave #203 — Photo 6
1444 Carrollton Ave #203 — Photo 7
1444 Carrollton Ave #203 — Photo 8
1444 Carrollton Ave #203 — Photo 9
1444 Carrollton Ave #203 — Photo 10
1444 Carrollton Ave #203 — Photo 11
1444 Carrollton Ave #203 — Photo 12
1444 Carrollton Ave #203 — Photo 13
1444 Carrollton Ave #203 — Photo 14
1444 Carrollton Ave #203 — Photo 15
1444 Carrollton Ave #203 — Photo 16
1444 Carrollton Ave #203 — Photo 17
1444 Carrollton Ave #203 — Photo 18
1444 Carrollton Ave #203 — Photo 19
1444 Carrollton Ave #203 — Photo 20
1444 Carrollton Ave #203 — Photo 21
1444 Carrollton Ave #203 — Photo 22
1444 Carrollton Ave #203 — Photo 23
1444 Carrollton Ave #203 — Photo 24
1444 Carrollton Ave #203 — Photo 25
1444 Carrollton Ave #203 — Photo 26
1444 Carrollton Ave #203 — Photo 27
1444 Carrollton Ave #203 — Photo 28

$1,500/ mo
Doesn't include deposits and fees
2 beds1.5 baths1140 sqft condo
1444 Carrollton Ave #203

Your booked tour

What you get

No petsIn-unit laundryParkingAir conditioningPool

Costs, fees, and lease terms

Lease terms

1 Yr

Pets

  • Dogs

    Not allowed
  • Cats

    Not allowed

The neighborhood

About the building


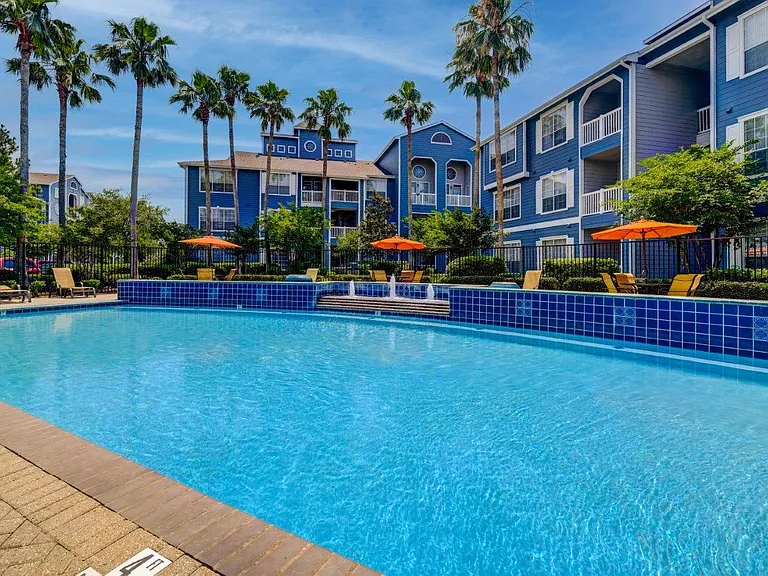
Location, location, location! Beautiful two bedroom townhome only blocks from Lake Pontchartrain and short commute to the Central Bus. District. Unit is on 2nd and 3rd floor. Open Floor Plan. Pretty laminate flooring. Living Room, Dining Room and Kitchen. Stainless steel appliances; Refrigerator, Microwave, Range/Oven, Dishwasher, Garbage Disposal and full size new washer and dryer. Granite countertops and pretty cabinets. Half bath downstairs and Coat Closet. There are two bedrooms and a full bath upstairs with combo tub/shower. Attic access via a pull-down stairs. Hall closet. Spacious closets in both bedrooms. Access the 3rd floor walk-way from your bedroom and look at the pretty sunsets. Condo association has new pool for resident's use. There are numerous restaurants within walking or biking distance. Stroll along Lake Pontchartrains levee. Water is included in rent.

The property manager

1444 Carrollton Ave #203
RE/MAX Living

Nearby schools

Students who live in 1444 Carrollton Ave #203 attend the following Jefferson Parish School District (Unified School District) public schools:

GreatSchools ratings are based on test scores and additional metrics when available.

1444 Carrollton Ave #203

By contacting this property, you agree to our Terms of Use. Visit our Privacy Portal for more information. When you click “Send message”, we’ll send your inquiry to the property manager so they can reach out and answer your questions.

Find similar homes

Similar listings comparison

This listing

1444 Carrollton Ave #203

Studio$1,125+
1 bed$1,205+$1,380+$1,129+$1,165+$1,100+$1,315+$1,325+$1,075+
2 beds$1,500$1,470+$1,649+$1,339+$1,495+$1,495+$1,765+$1,445+$1,340+
3 beds$1,900+$2,200+
Distance6.3 miles away3.0 miles away3.1 miles away5.7 miles away5.7 miles away5.4 miles away5.1 miles away5.7 miles away
PetsNo Pets AllowedCats and Dogs AllowedCats and Dogs AllowedCats and Dogs AllowedCats and Small Dogs AllowedCats and Small Dogs AllowedCats and Small Dogs AllowedCats and Small Dogs AllowedCats and Small Dogs Allowed
LaundryIn UnitIn UnitSharedIn Unit
SecurityGated Entry, Controlled Access
A/CYesYes
DishwasherYesYes
ParkingYesYesYesYesYes
GymYesYesYesYes
PoolYesYesYesYesYesYesYesYes
Spot something off?Good catch. Flag it and help keep listings legit.