14426 Summerleaf Ln

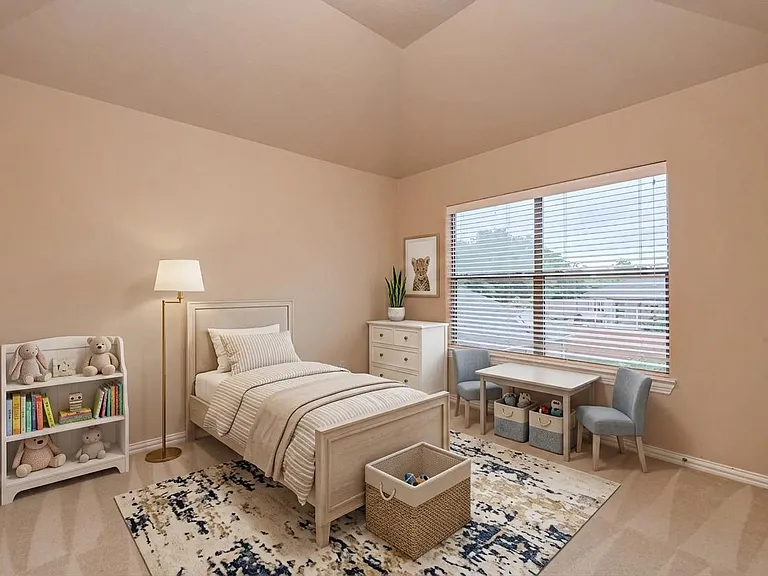
14426 Summerleaf Ln — Photo 1
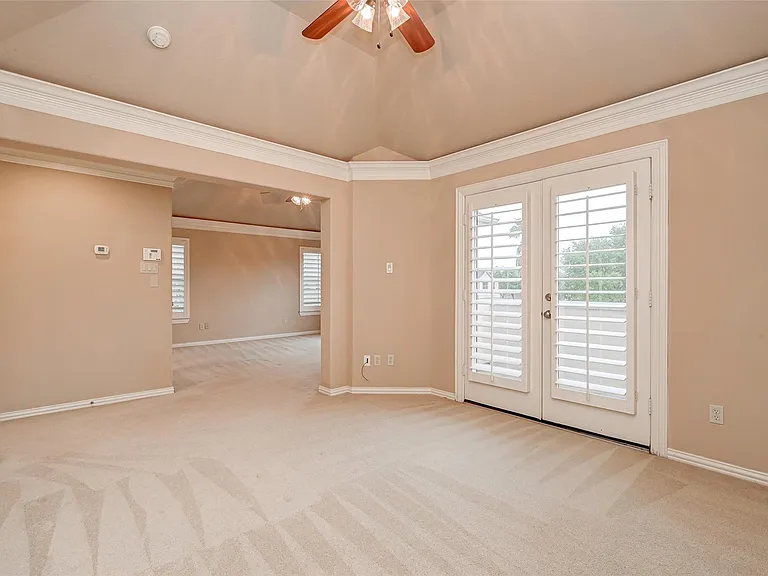
14426 Summerleaf Ln — Photo 2
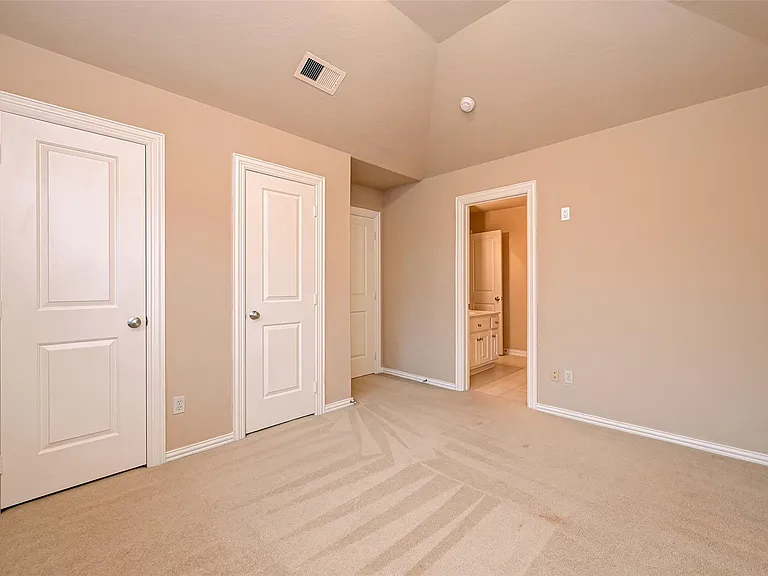
14426 Summerleaf Ln — Photo 3
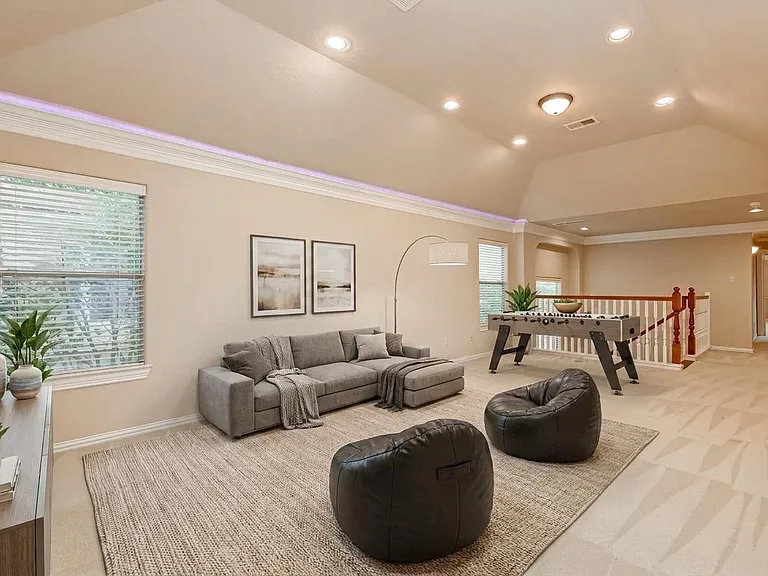
14426 Summerleaf Ln — Photo 4
14426 Summerleaf Ln — Photo 5
14426 Summerleaf Ln — Photo 6
14426 Summerleaf Ln — Photo 7
14426 Summerleaf Ln — Photo 8
14426 Summerleaf Ln — Photo 9
14426 Summerleaf Ln — Photo 10
14426 Summerleaf Ln — Photo 11
14426 Summerleaf Ln — Photo 12
14426 Summerleaf Ln — Photo 13
14426 Summerleaf Ln — Photo 14
14426 Summerleaf Ln — Photo 15
14426 Summerleaf Ln — Photo 16
14426 Summerleaf Ln — Photo 17
14426 Summerleaf Ln — Photo 18
14426 Summerleaf Ln — Photo 19
14426 Summerleaf Ln — Photo 20
14426 Summerleaf Ln — Photo 21
14426 Summerleaf Ln — Photo 22
14426 Summerleaf Ln — Photo 23
14426 Summerleaf Ln — Photo 24
14426 Summerleaf Ln — Photo 25
14426 Summerleaf Ln — Photo 26
14426 Summerleaf Ln — Photo 27
14426 Summerleaf Ln — Photo 28
14426 Summerleaf Ln — Photo 29
14426 Summerleaf Ln — Photo 30
14426 Summerleaf Ln — Photo 31
14426 Summerleaf Ln — Photo 32
14426 Summerleaf Ln — Photo 33
14426 Summerleaf Ln — Photo 34
14426 Summerleaf Ln — Photo 35
14426 Summerleaf Ln — Photo 36
14426 Summerleaf Ln — Photo 37
14426 Summerleaf Ln — Photo 38
14426 Summerleaf Ln — Photo 39
14426 Summerleaf Ln — Photo 40
14426 Summerleaf Ln — Photo 41
14426 Summerleaf Ln — Photo 42
14426 Summerleaf Ln — Photo 43
14426 Summerleaf Ln — Photo 44
14426 Summerleaf Ln — Photo 45
14426 Summerleaf Ln — Photo 46
14426 Summerleaf Ln — Photo 47
14426 Summerleaf Ln — Photo 48
14426 Summerleaf Ln — Photo 49

$3,450/ mo
Doesn't include deposits and fees
3 beds3 baths2722 sqft townhouse
14426 Summerleaf Ln
Your booked tour

What you get

No petsIn-unit laundryParkingAir conditioning

Costs, fees, and lease terms

Lease terms

Long Term,12 Months

Pets

  • Dogs

    Not allowed
  • Cats

    Not allowed

The neighborhood

About the building

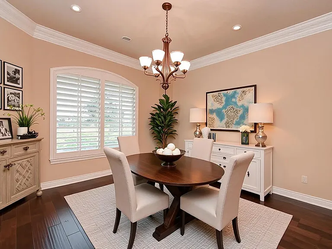
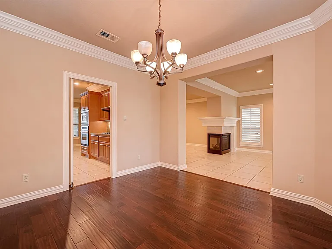
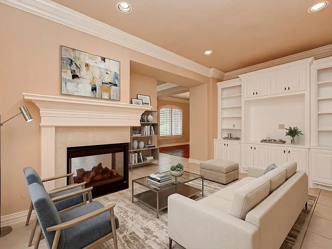
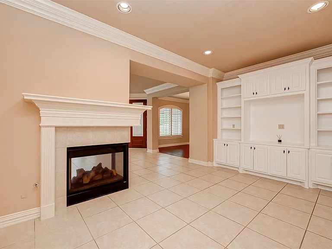
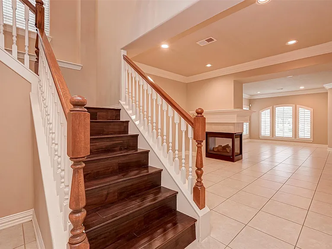
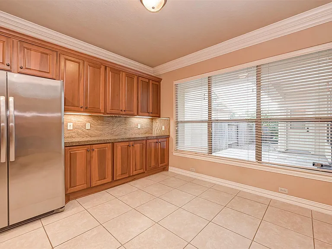
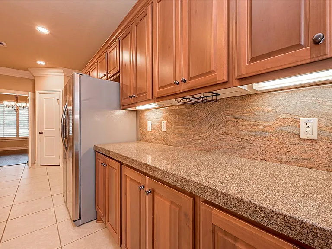
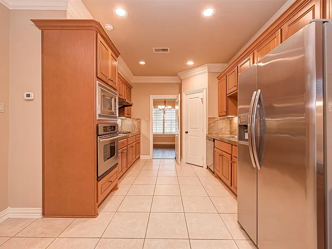
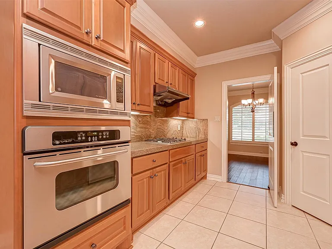
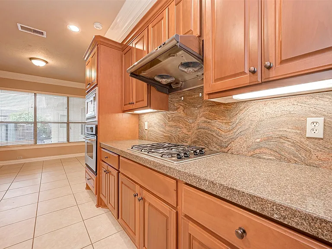
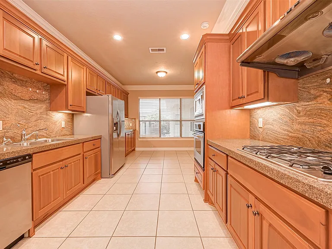
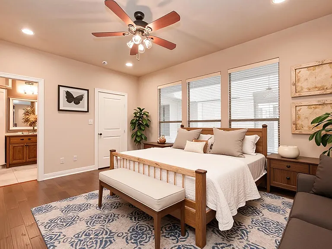
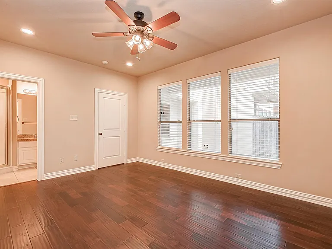
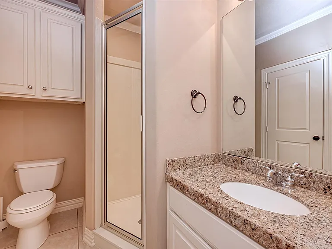
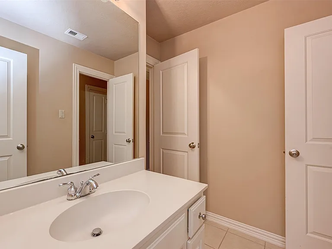
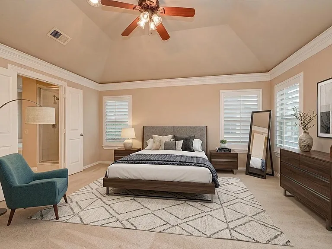
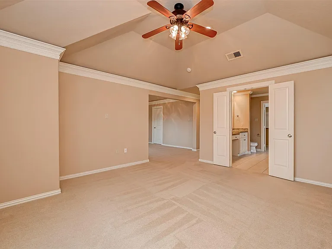
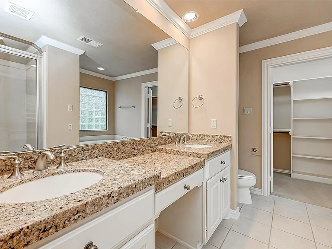
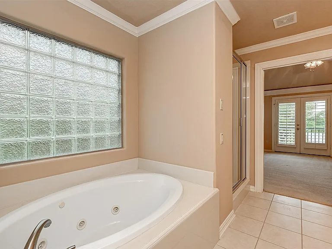
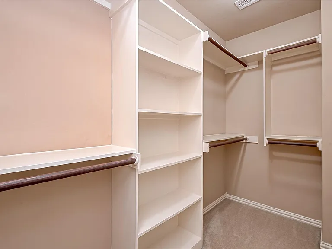
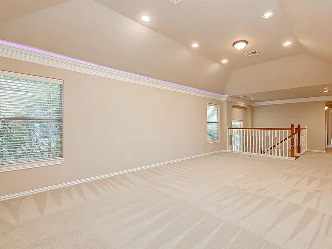
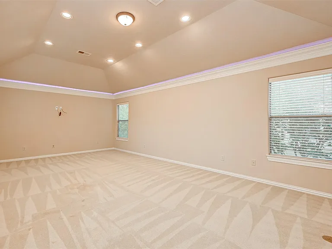
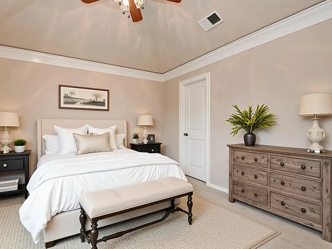
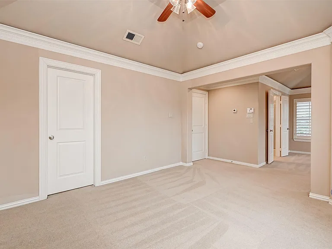
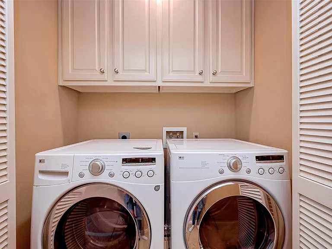
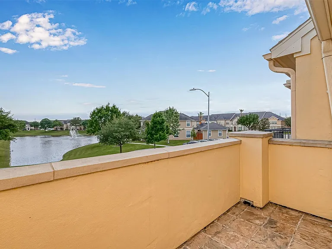
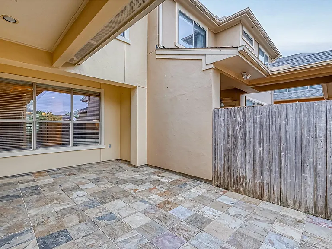
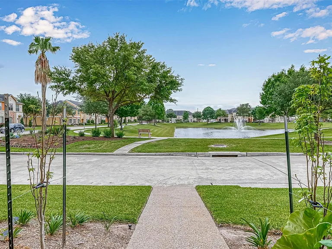
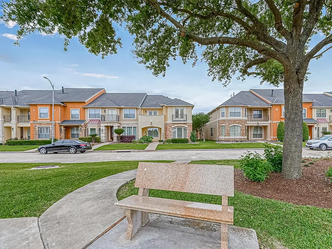
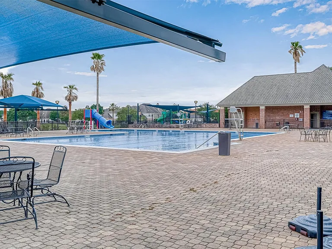
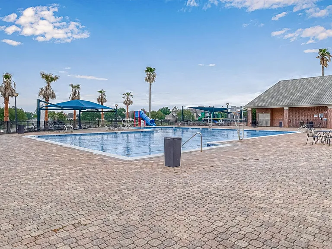
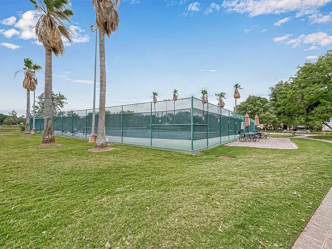
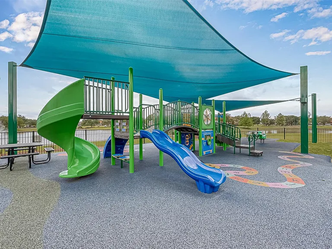
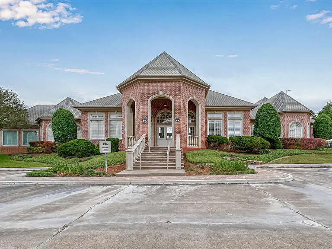
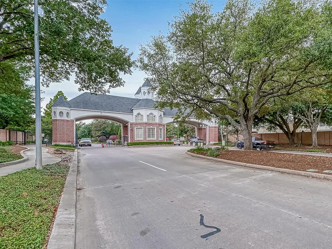
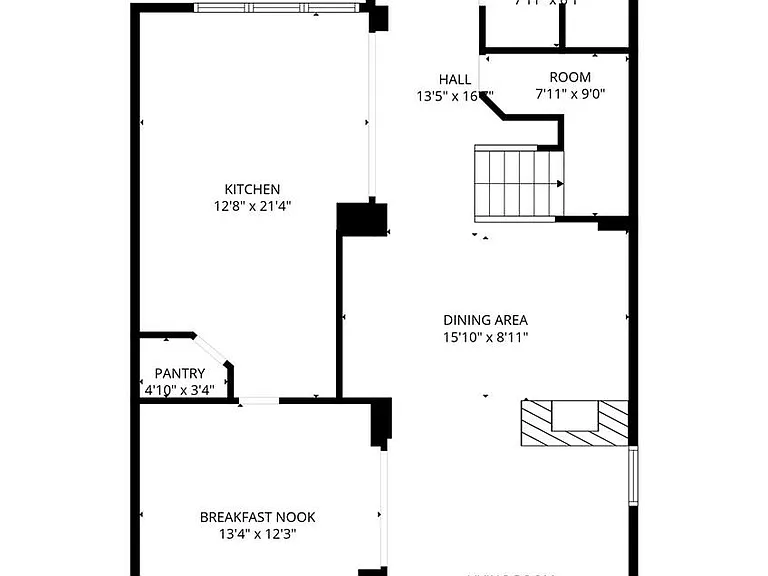
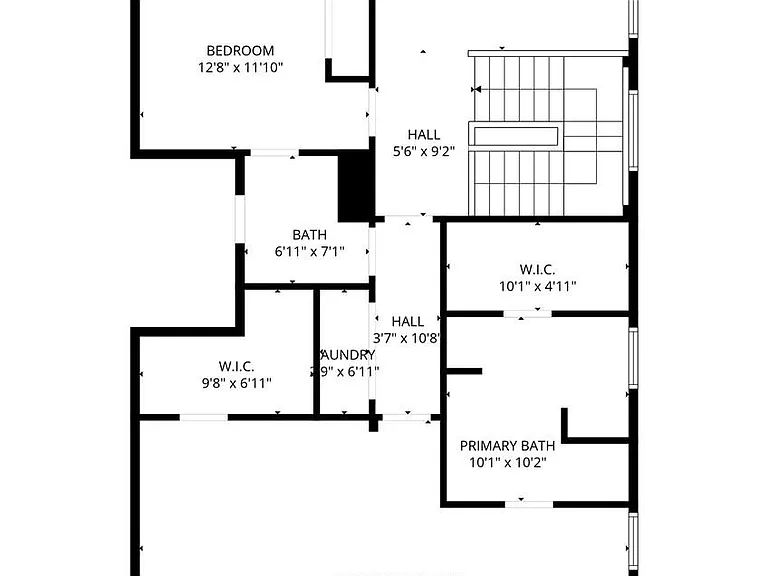
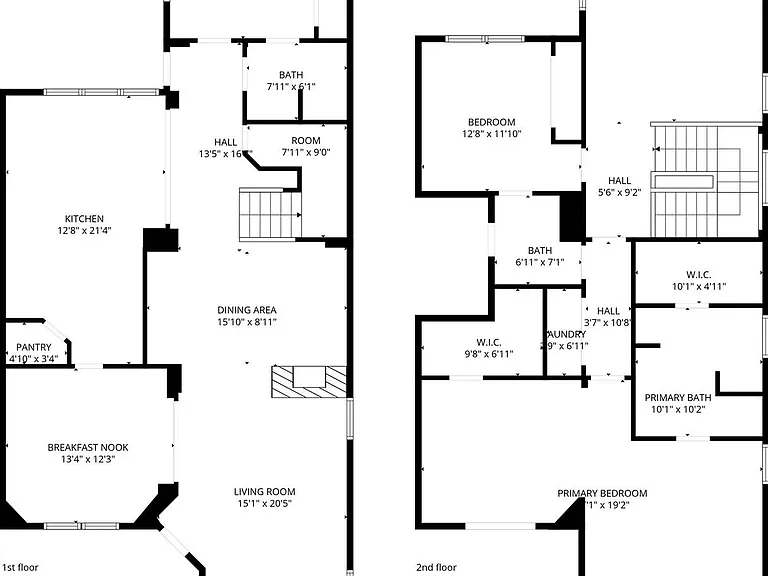
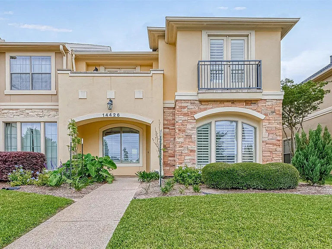
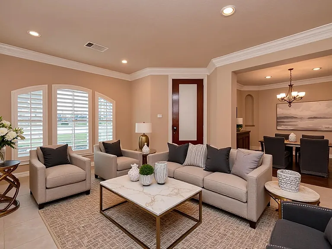
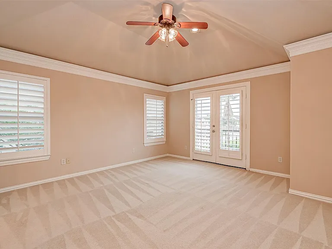
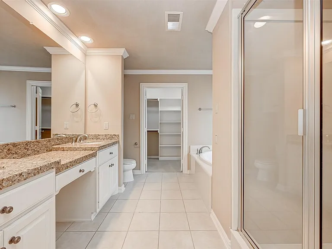
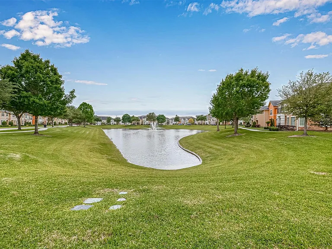
Experience prestigious resort-style living in the exclusive 24/7 manned gatedcommunity,Lakes of Parkway. This stunning former model home offers beautiful lake views, an open-concept floor plan, soaring ceilings, elegant finishes, and abundant natural light. The gourmet kitchen features stainless steel appliances, granite countertops, and ample cabinetry. The upstairs primary suite overlooks the lake and includes a spacious bath and flex room ideal for a home office or sitting area. A private first-floor guest suite and large upstairs game room provide flexible living space. Relax on your private balcony overlooking the tranquil lake. Refrigerator, washer, and dryer are included. Enjoy resort-style amenities including a swimming pool, tennis courts, clubhouse, scenic lakes, and miles of walking trails all within this highly sought-after gated community. Ideally located in the Energy Corridor with easy access to I-10, Westpark Tollway, premier dining, shopping, and major employers.

The property manager

Nearby schools

Students who live in 14426 Summerleaf Ln attend the following Houston Independent School District (Unified School District) public schools:
GreatSchools ratings are based on test scores and additional metrics when available.

14426 Summerleaf Ln
By contacting this property, you agree to our Terms of Use. Visit our Privacy Portal for more information. When you click “Send message”, we’ll send your inquiry to the property manager so they can reach out and answer your questions.
Find similar homes

Spot something off?Good catch. Flag it and help keep listings legit.