$4,000/ mo
 Total price
Now includes required monthly fees in total price
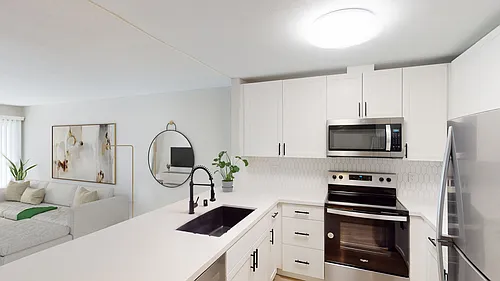

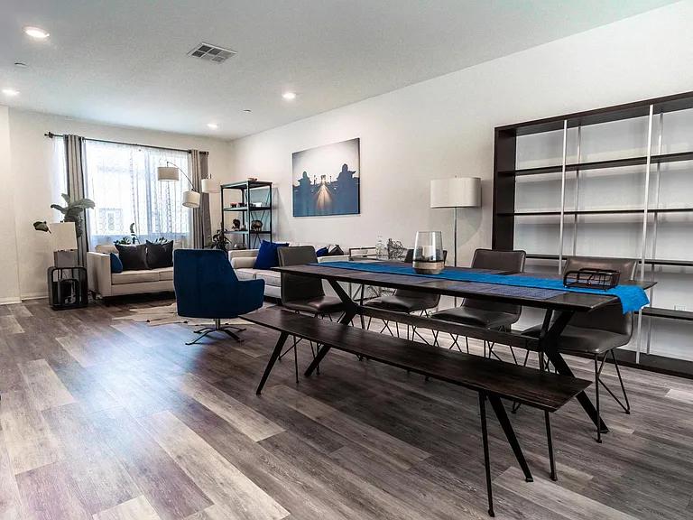
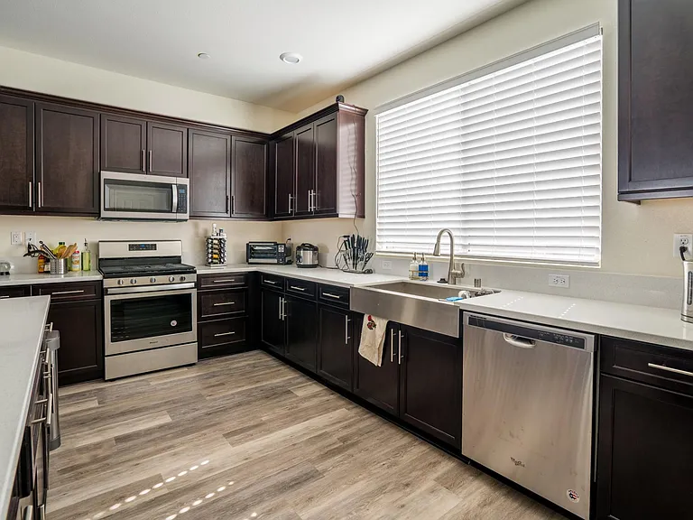
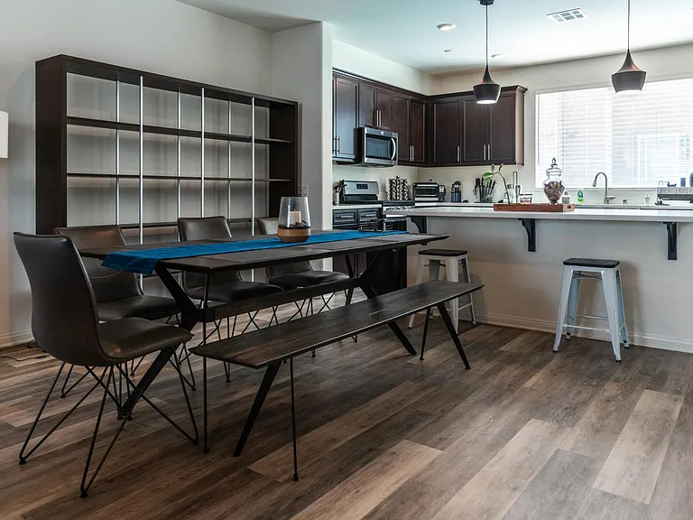
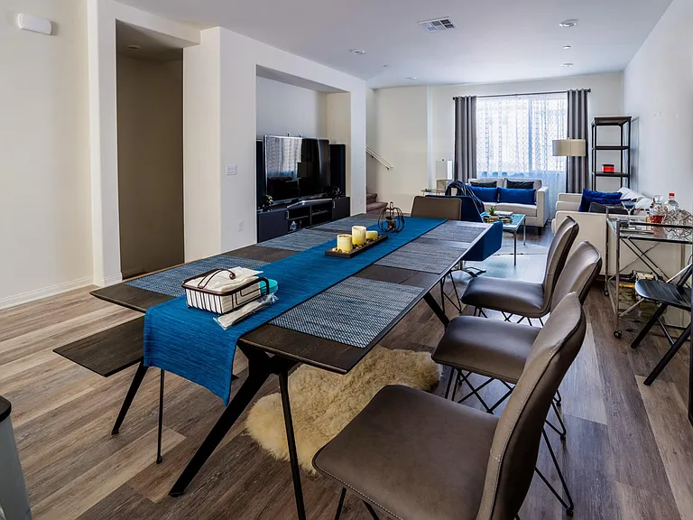
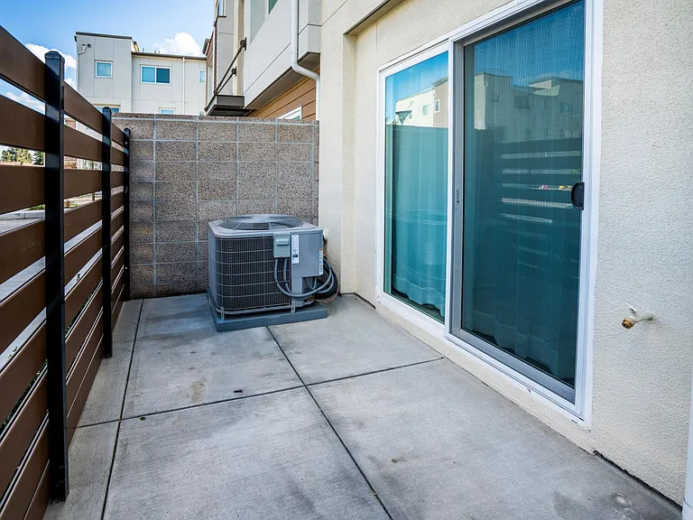
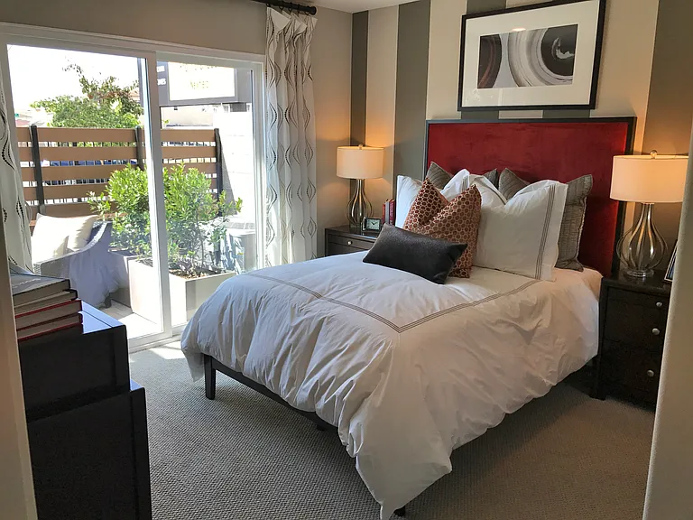
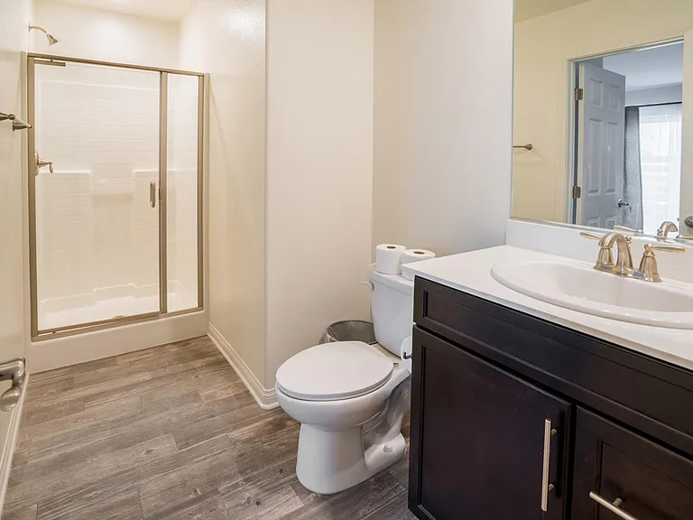
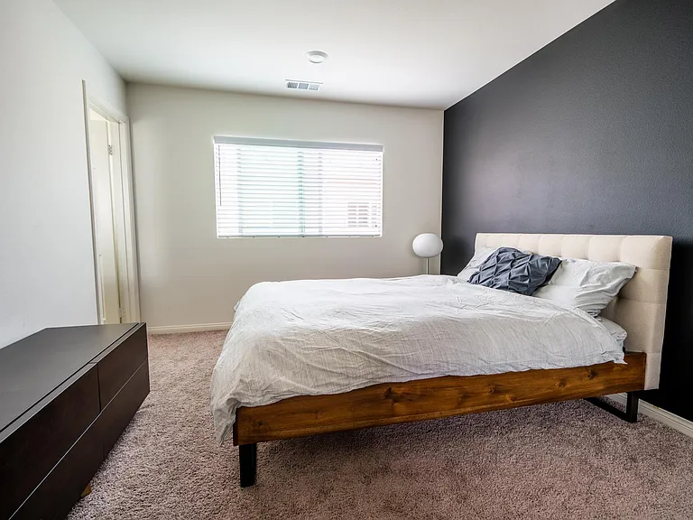
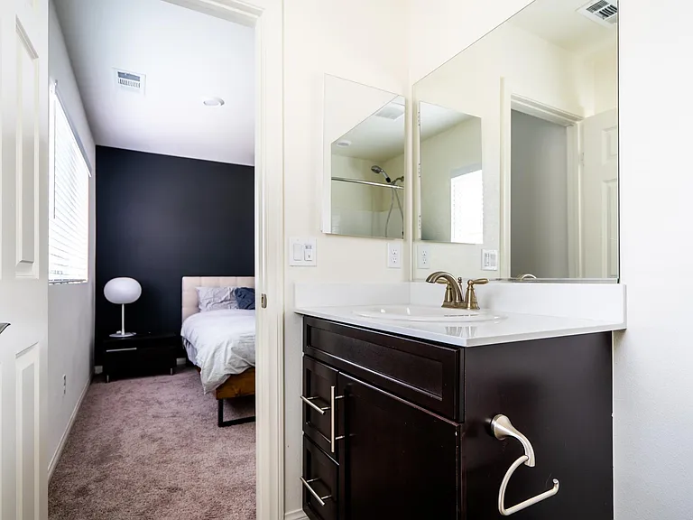
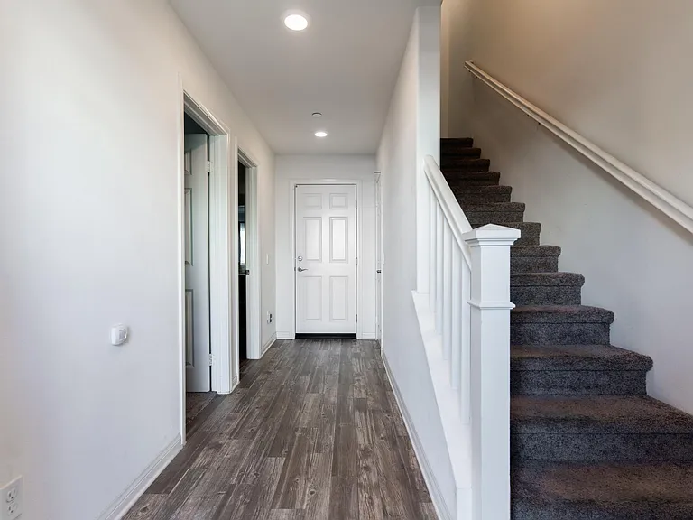
3 beds3.5 baths1830 sqft condo

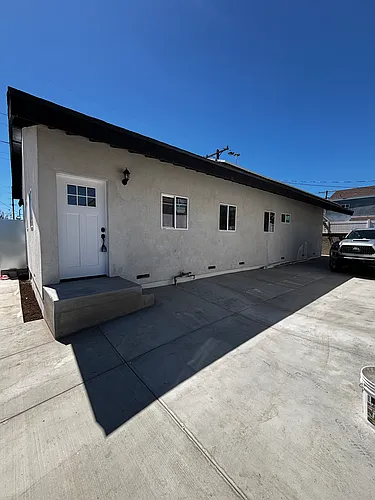
14422 Strawberry Ln #3
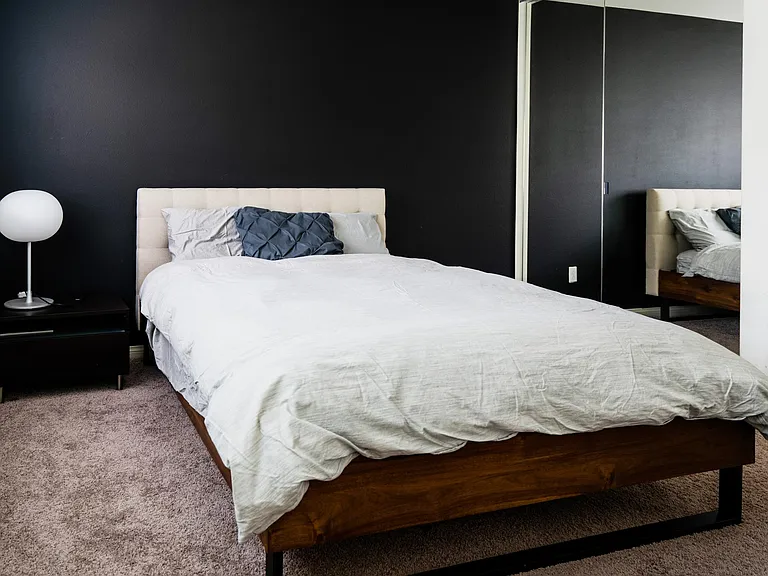
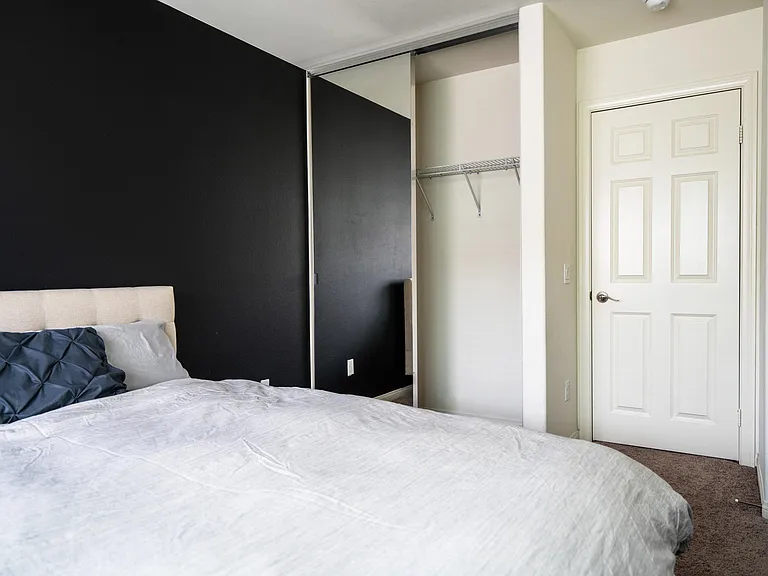
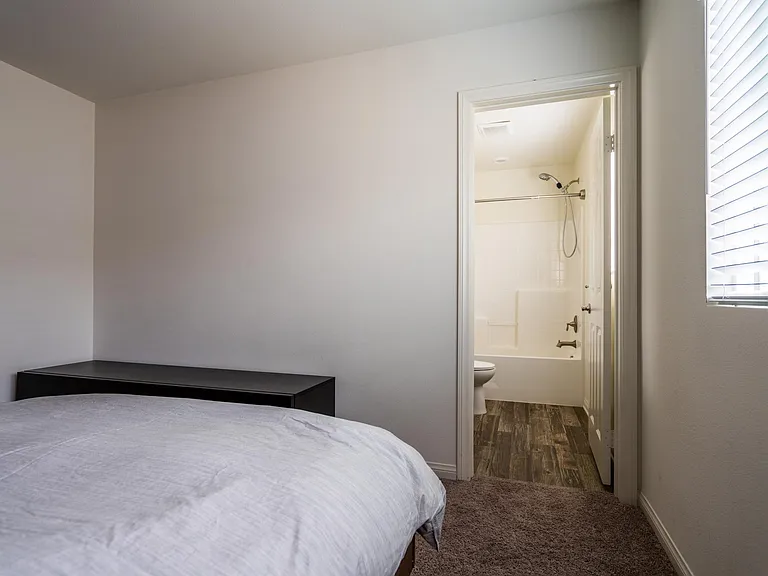
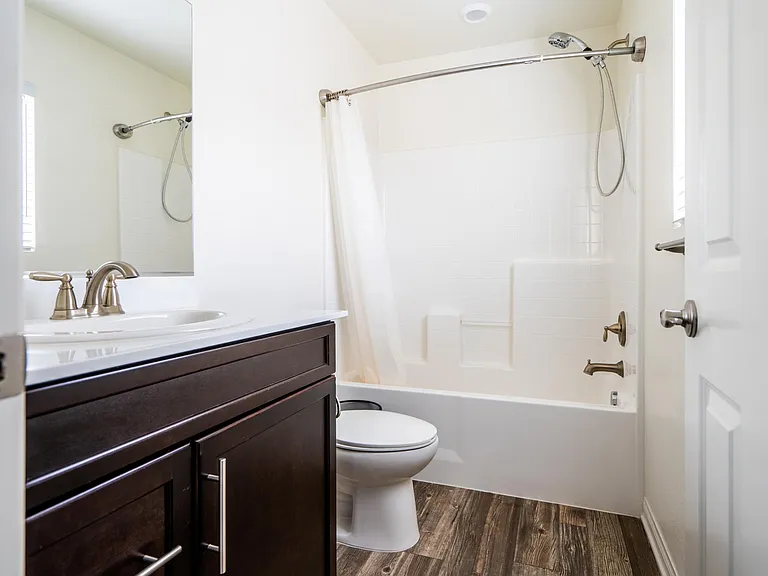
 Total price
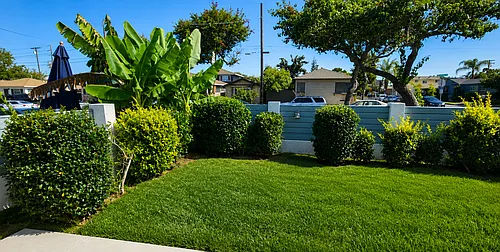
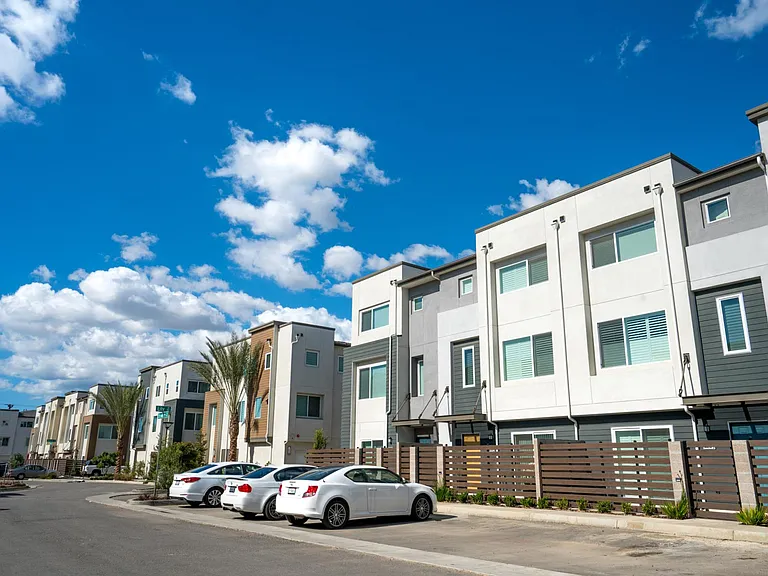
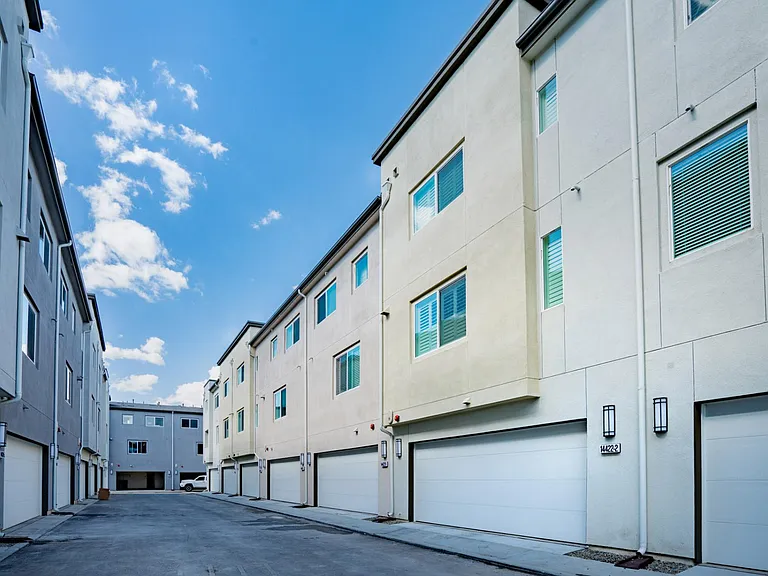
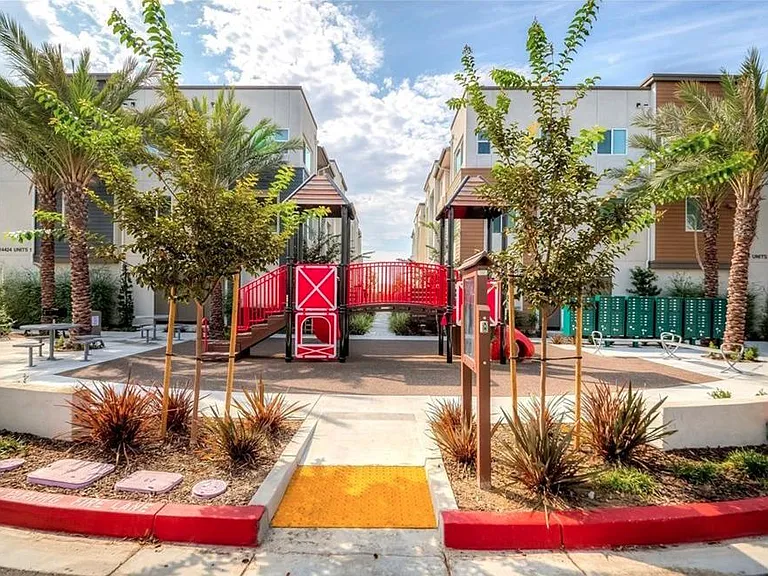
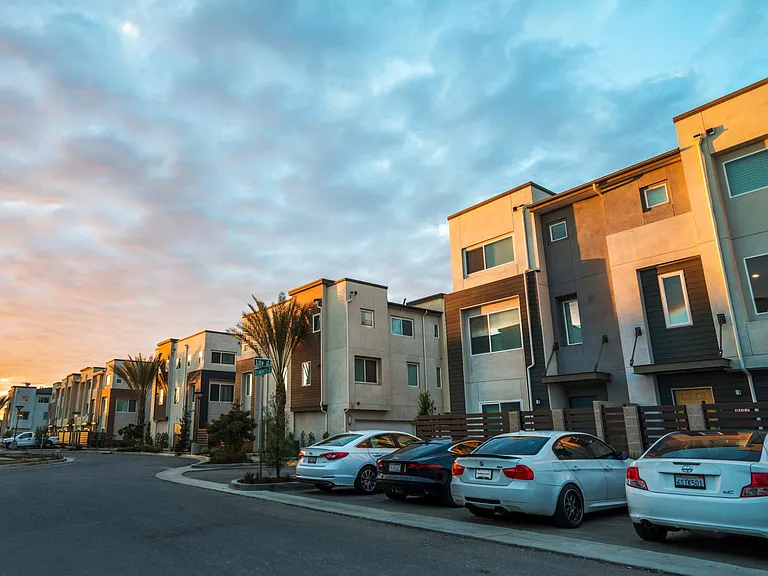
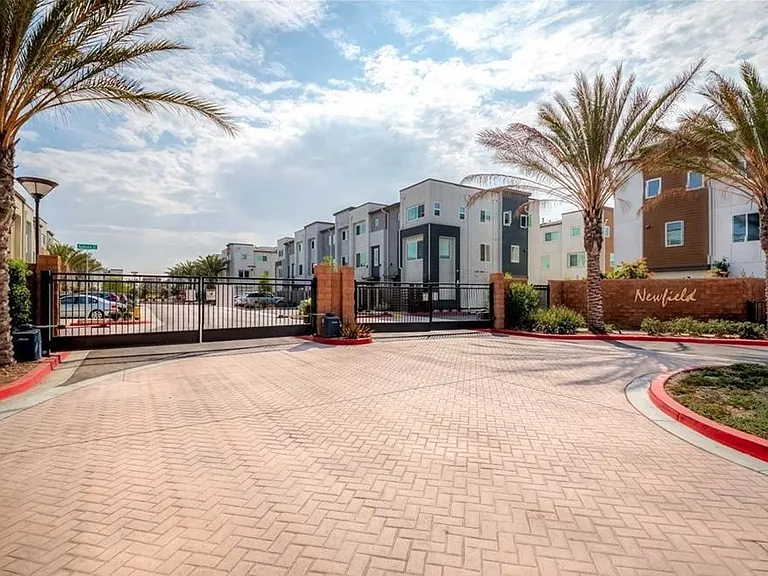
Minimum 12 month lease. Tenant is responsible for all utilities, including electricity, gas, water, sewer, and trash. Renter's insurance is required for the duration of the lease. No smoking or vaping is permitted inside the home. Per HOA requirements, trash bins must be placed curbside on Monday morning and returned to the garage by Monday evening. Tenant must comply with all HOA rules and regulations. Any fines resulting from tenant violations will be the tenant's responsibility. Tenant is responsible for routine maintenance and minor repairs, including but not limited to unclogging toilets and drains, clearing hair clogs, replacing light bulbs, replacing HVAC filters as needed, resetting tripped breakers or GFCI outlets, replacing smoke detector batteries (unless otherwise required by law), clearing garbage disposal jams, and other similar routine maintenance. Landlord is responsible for major system failures, appliance repairs due to normal wear and tear, structural repairs, and other non-routine maintenance. Landscaping service is provided by the HOA and is included in the rent. Pets may be considered with landlord approval. An additional pet deposit and $25 per month pet rent, per approved pet, will apply. The property includes a two car attached garage. Additional community parking may be available by permit through the HOA, subject to availability and applicable HOA fees.
 $190
$190At $4,000, this listing is priced $190 more than the current market rate for a 3 bedroom home in Gardena.
Students who live in 14422 Strawberry Ln #3 attend the following Los Angeles Unified School District public schools:
Public, Grades K - 5
Public, Grades 6 - 8
Public, Grades 9 - 12
GreatSchools ratings are based on test scores and additional metrics when available.
By contacting this property, you agree to our Terms of Use. Visit our Privacy Portal for more information. When you click “Send message”, we’ll send your inquiry to the property manager so they can reach out and answer your questions.
 This listing 14422 Strawberry Ln #3 | ||||||||
|---|---|---|---|---|---|---|---|---|
| Studio | — | — | — | — | $2,333+ | — | — | — |
| 1 bed | — | — | $3,034+ | — | — | — | — | — |
| 2 beds | — | $3,606+ | $3,542+ | $2,700 | $3,906+ | — | — | — |
| 3 beds | $4,000 | $3,911 | $4,302+ | $3,100+ | $4,368+ | $3,900 | $4,000 | $4,200 |
| Total monthly price | Total price | Total price | Total price | Total price | Total price | Total price | Total price | |
| Distance | — | 5.3 miles away | 4.0 miles away | 3.0 miles away | 4.1 miles away | 1.7 miles away | 3.2 miles away | 4.6 miles away |
| Pets | Cats and Small Dogs Allowed | — | Cats and Dogs Allowed | No Pets Allowed | Cats and Dogs Allowed | Cats and Small Dogs Allowed | No Pets Allowed | Cats and Small Dogs Allowed |
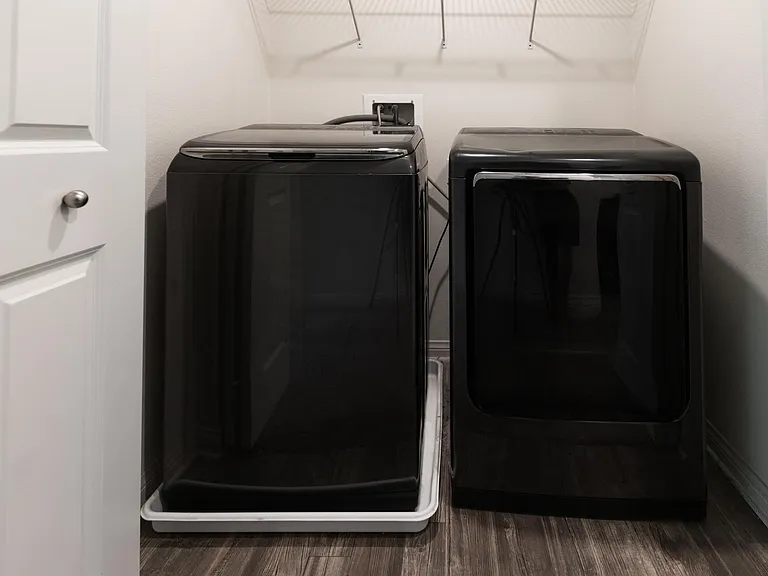
| Laundry | In Unit | Shared | In Unit | In Unit, Shared | — | Washer/Dryer Hookups | Washer/Dryer Hookups | Washer/Dryer Hookups |
| Security | — | — | — | Gated Entry, Controlled Access | Gated Entry | — | — | — |
| A/C |  | — | — | | | — | | |
| Dishwasher | | | — | | | — | | |
| Parking | | | | | | | | |
| Gym | — | | | — | | — | — | — |
| Pool | — | | | — | | — | — | — |