14421 McClint St

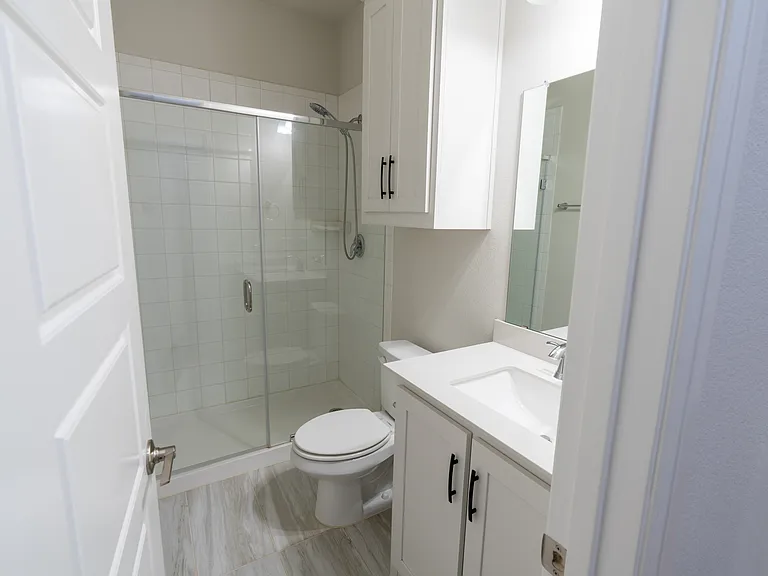
14421 McClint St — Photo 1
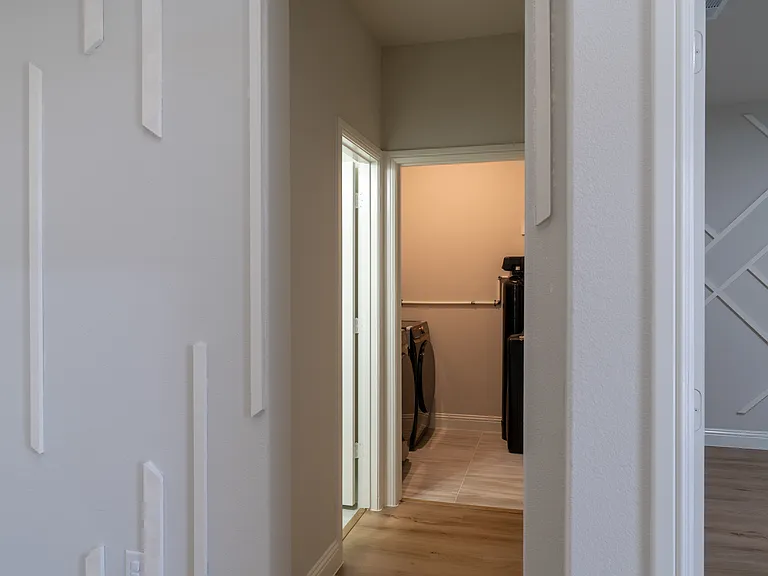
14421 McClint St — Photo 2
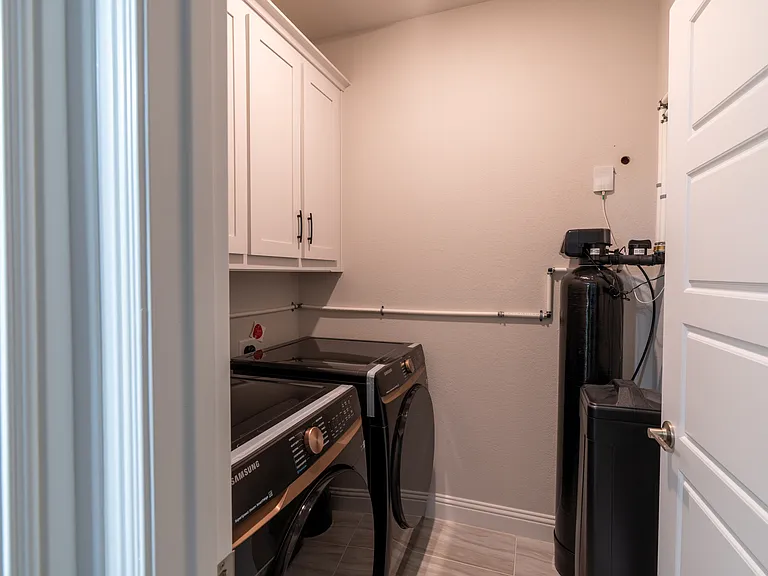
14421 McClint St — Photo 3
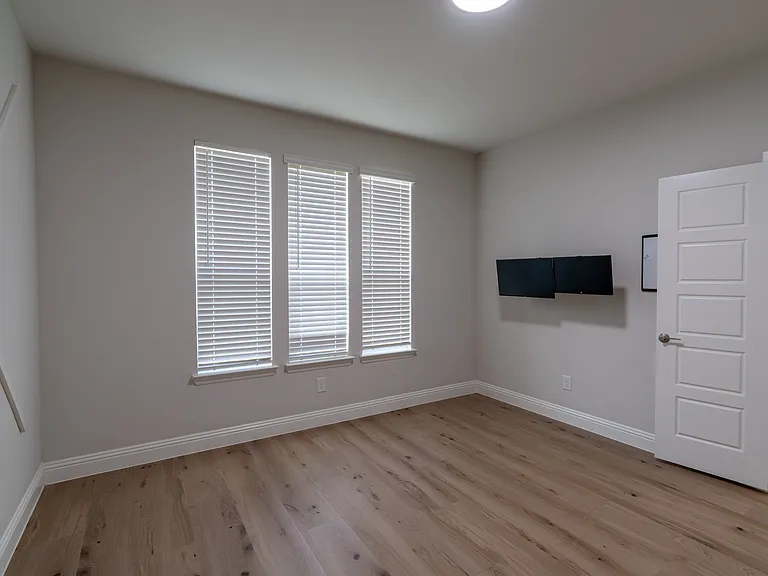
14421 McClint St — Photo 4
14421 McClint St — Photo 5
14421 McClint St — Photo 6
14421 McClint St — Photo 7
14421 McClint St — Photo 8
14421 McClint St — Photo 9
14421 McClint St — Photo 10
14421 McClint St — Photo 11
14421 McClint St — Photo 12
14421 McClint St — Photo 13
14421 McClint St — Photo 14
14421 McClint St — Photo 15
14421 McClint St — Photo 16
14421 McClint St — Photo 17
14421 McClint St — Photo 18
14421 McClint St — Photo 19
14421 McClint St — Photo 20
14421 McClint St — Photo 21
14421 McClint St — Photo 22
14421 McClint St — Photo 23
14421 McClint St — Photo 24
14421 McClint St — Photo 25
14421 McClint St — Photo 26
14421 McClint St — Photo 27
14421 McClint St — Photo 28
14421 McClint St — Photo 29
14421 McClint St — Photo 30
14421 McClint St — Photo 31
14421 McClint St — Photo 32
14421 McClint St — Photo 33
14421 McClint St — Photo 34
14421 McClint St — Photo 35
14421 McClint St — Photo 36
14421 McClint St — Photo 37
14421 McClint St — Photo 38
14421 McClint St — Photo 39
14421 McClint St — Photo 40
14421 McClint St — Photo 41
14421 McClint St — Photo 42
14421 McClint St — Photo 43
14421 McClint St — Photo 44
14421 McClint St — Photo 45
14421 McClint St — Photo 46
14421 McClint St — Photo 47
14421 McClint St — Photo 48
14421 McClint St — Photo 49
14421 McClint St — Photo 50

$3,390/ mo
Total price
Now includes required monthly fees in total price
4 beds3.5 baths3550 sqft house
Available August 1
14421 McClint St
Your booked tour

What you get

No petsIn-unit laundryParkingAir conditioning

Costs, fees, and lease terms

Special offer!
Receive $500 off your first month's rent once your application is approved and the security deposit has been paid.

Lease terms

Tenanat is responsible for all utilities which includes water, gas and power. And lawn maintainance.

Pricing comparison

$1036

At $3,390, this listing is priced $1036 more than the current market rate for a 4 bedroom home in Pilot Point.

Pets

  • Dogs

    Not allowed
  • Cats

    Not allowed

The neighborhood

About the building

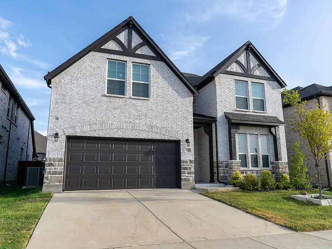
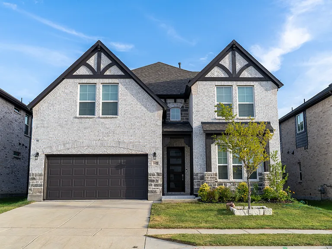
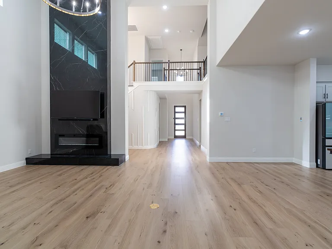
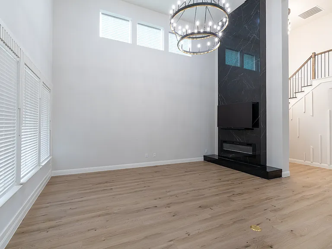
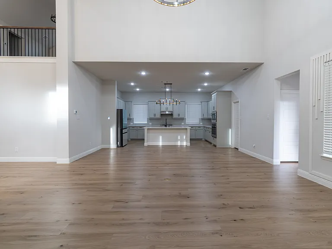
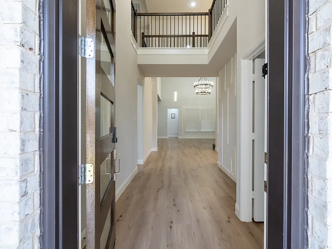
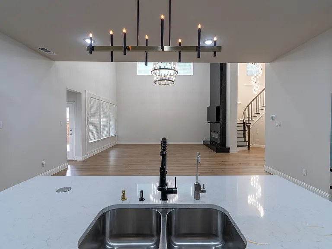
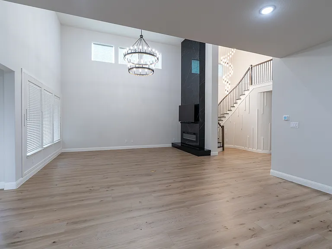
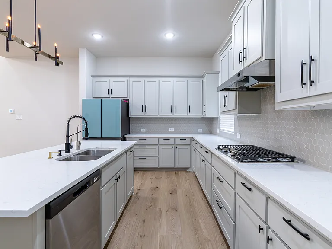
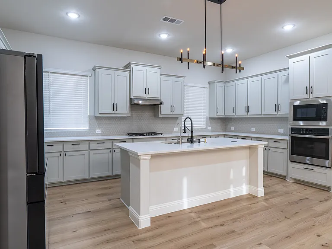
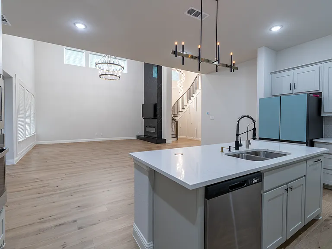
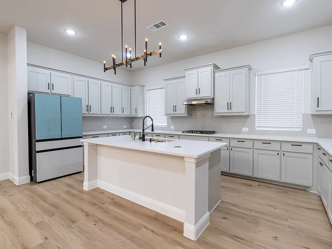
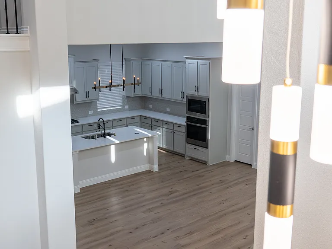
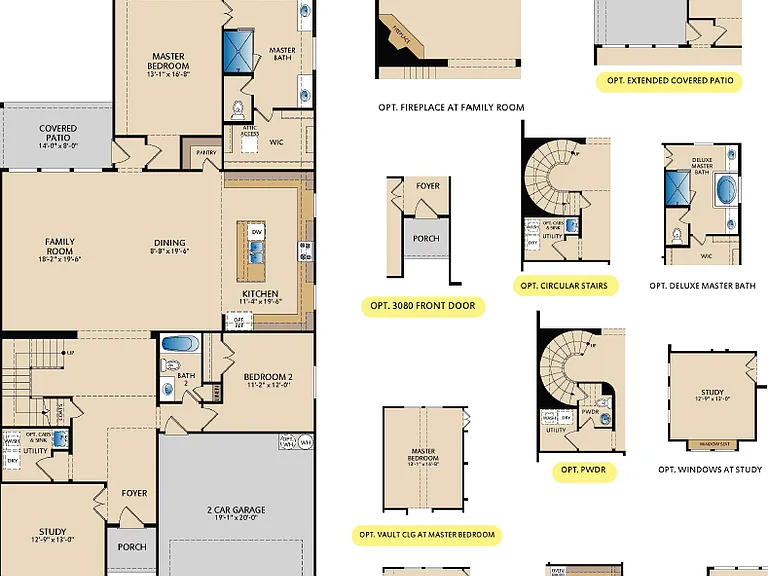
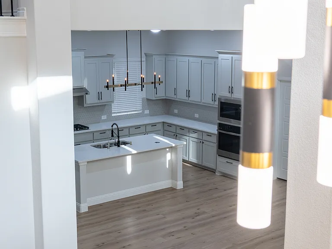
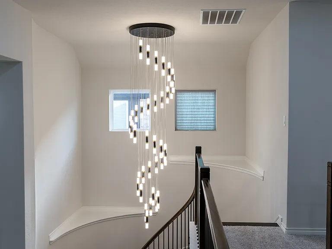
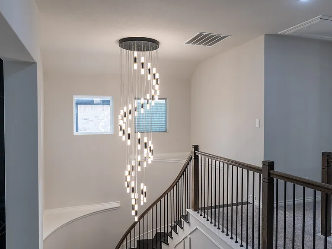
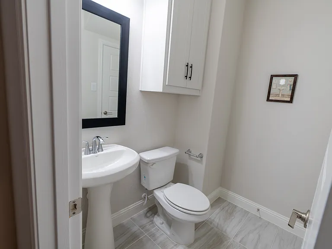
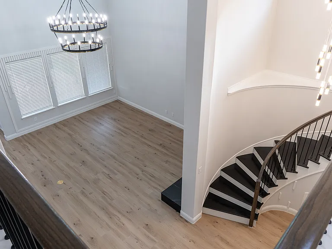
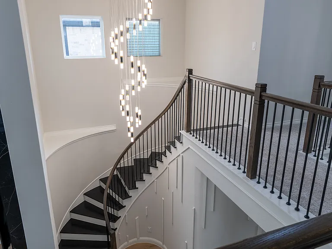
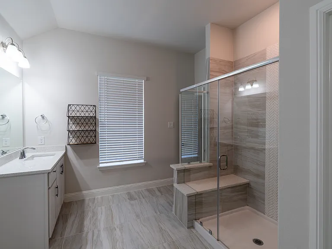
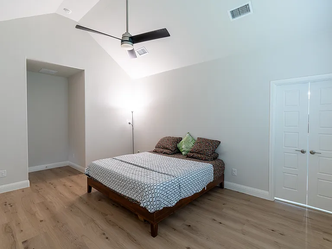
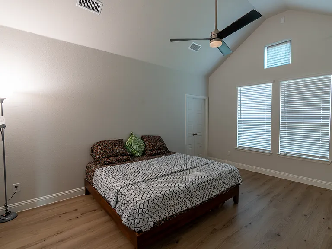
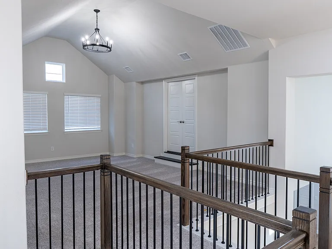
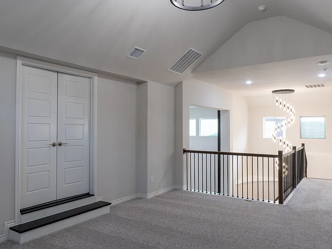
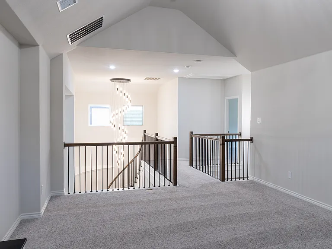
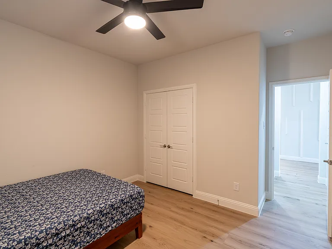
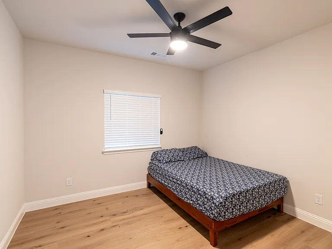
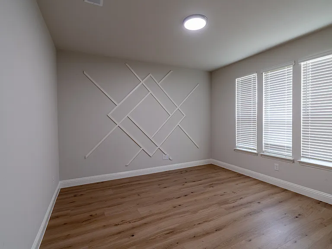
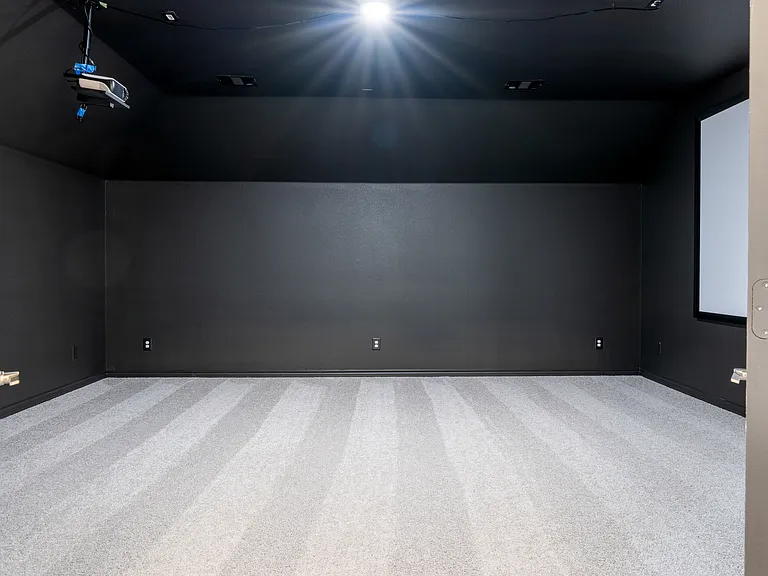
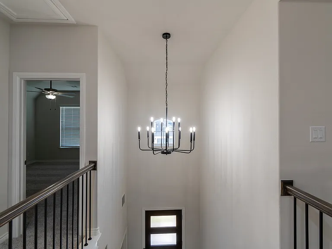
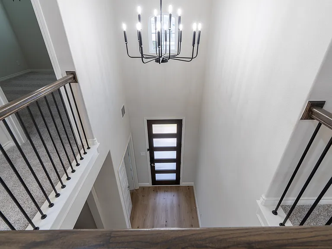
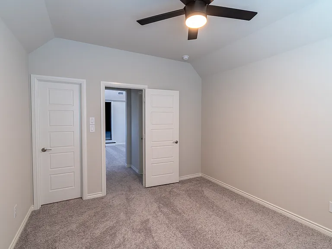
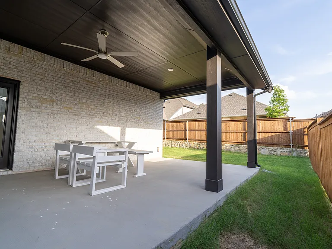
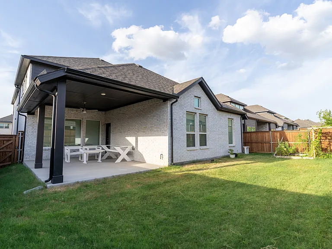
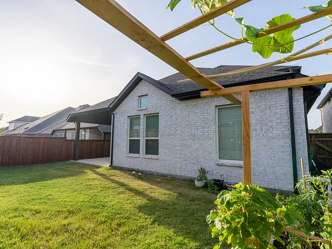
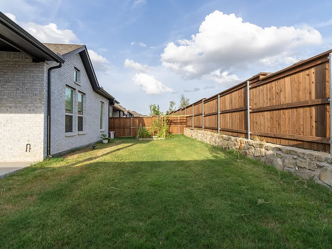
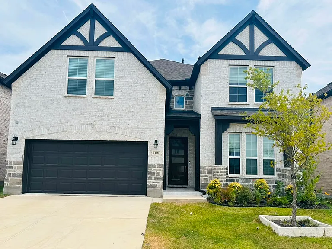
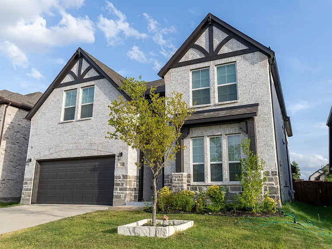
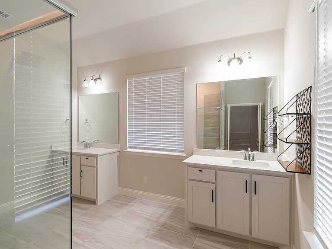
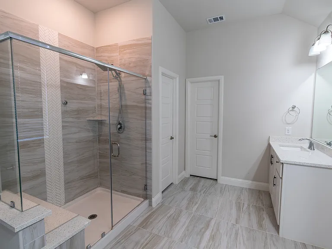
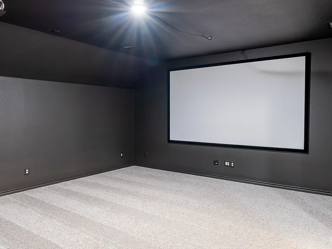
Stunning 4-bedroom, 3.5-bath, 1-media, 1-study home in the desirable Creekview Meadows community, built in 2025 and only one year old. This beautifully designed residence offers modern finishes, thoughtful architecture, and a spacious layout ideal for both everyday living and entertaining. From the moment you arrive, the home stands out with attractive brick curb appeal, well-maintained landscaping, and a spacious two-car garage. Inside, the bright and open interior features soaring ceilings, stylish finishes. Just off the entry, a study with custom built-ins provides the perfect space for working from home, reading, or quiet relaxation. The expansive living room features dramatic vaulted ceilings, oversized windows, and a striking fireplace that creates a warm and welcoming atmosphere. The chef-inspired kitchen includes grey cabinetry, quartz countertops, stainless steel appliances, a gas cooktop, and an oversized island with seating. The kitchen flows seamlessly into the dining and living areas. The spacious primary suite offers a relaxing retreat with designer wall accents and custom built-ins. An additional downstairs bedroom with a bath provides excellent flexibility for guests or multigenerational living. Upstairs, a versatile living area overlooks the main floor and can be used as game room, or lounge, and an outstanding huge media room. Outside, the large covered patio and backyard provide plenty of space for entertaining, children's activities. Conveniently located approximately five miles from Costco, Walmart, H-E-B, and the shopping, dining, and everyday conveniences along U.S. Highway 380, University Drive. This nearly new Creekview Meadows home combines modern comfort, generous living space, and an excellent location. Owner is responsible for the annual HOA fee, and the tenant is resposible for all utilities and lawn maintainance. schools: Bothwell Elementary School Moore Middle School Celina High School

The property manager

Nearby schools

Students who live in 14421 McClint St attend the following Tioga Independent School District (Unified School District) public schools:
GreatSchools ratings are based on test scores and additional metrics when available.

14421 McClint St
By contacting this property, you agree to our Terms of Use. Visit our Privacy Portal for more information. When you click “Send message”, we’ll send your inquiry to the property manager so they can reach out and answer your questions.
Find similar homes

Spot something off?Good catch. Flag it and help keep listings legit.