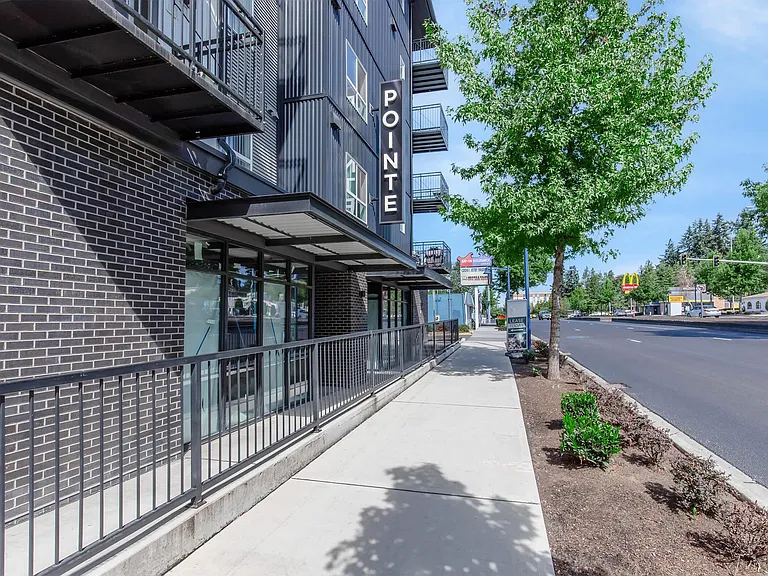
1442 Rainier Dr #3

1442 Rainier Dr #3 — Photo 1
1442 Rainier Dr #3 — Photo 2
1442 Rainier Dr #3 — Photo 3
1442 Rainier Dr #3 — Photo 4
1442 Rainier Dr #3 — Photo 5
1442 Rainier Dr #3 — Photo 6
1442 Rainier Dr #3 — Photo 7
1442 Rainier Dr #3 — Photo 8
1442 Rainier Dr #3 — Photo 9
1442 Rainier Dr #3 — Photo 10
1442 Rainier Dr #3 — Photo 11
1442 Rainier Dr #3 — Photo 12
1442 Rainier Dr #3 — Photo 13
1442 Rainier Dr #3 — Photo 14
1442 Rainier Dr #3 — Photo 15

$1,500/ mo
Doesn't include deposits and fees
1 bed1 bath800 sqft townhouse
Available August 13
1442 Rainier Dr #3

Your booked tour

What you get

No petsIn-unit laundryParking

Costs, fees, and lease terms

Pricing comparison

$500

At $1,500, this listing is priced $500 more than the current market rate for a 1 bedroom home in Fircrest.

Pets

  • Dogs

    Not allowed
  • Cats

    Not allowed

The neighborhood

About the building

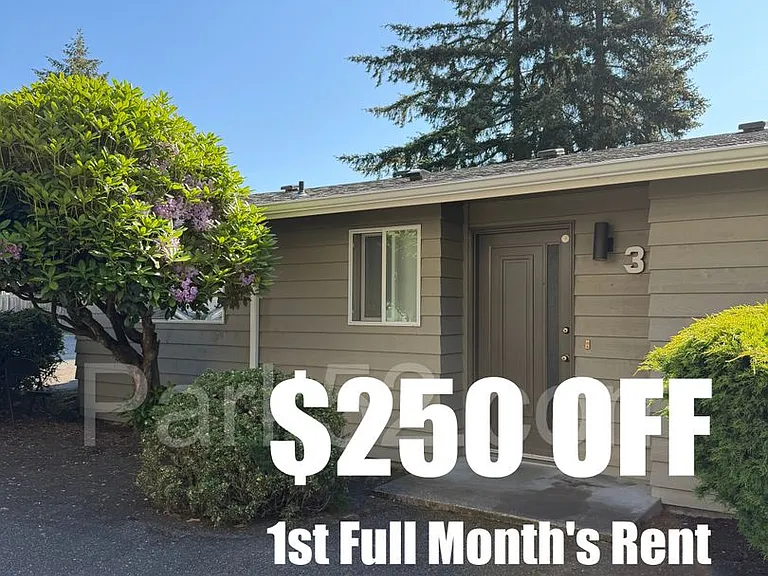
Visit our website to view a 360 Virtual Tour! Cozy but spacious 1 bedroom, 1 bathroom end unit in a triplex in Fircrest. Large living room, vinyl plank flooring in kitchen, hall, and bathroom. Kitchen has all major appliances, plenty of storage space and eat-in dining area. Washer and dryer included, located in back corner of kitchen. Dining area has slider to deck overlooking the groomed grounds. Walk in closet in bedroom. Additional storage unit available and included with rent. 1 reserved parking spot located off the back deck. Forced air electric heat. Close to Whole Foods, Shopping, Restaurants and more! Tenant to pay $125 monthly for water, sewer, garbage, and is responsible for all other utilities. Landscaping is included. To meet the income requirement for this property, applicant(s) are required to have a household gross monthly income of 3 times the rent amount. We do not accept Zillow or 3rd party applications. Please contact Park 52 directly for more information or a showing. ** The virtual tour is representative of the floor plan. Interior decor, paint, and flooring may vary. See the photos for specific unit likeness.

The property manager

1442 Rainier Dr #3
Park 52 Inc.

Nearby schools

Students who live in 1442 Rainier Dr #3 attend the following Tacoma School District (Unified School District) public schools:

GreatSchools ratings are based on test scores and additional metrics when available.
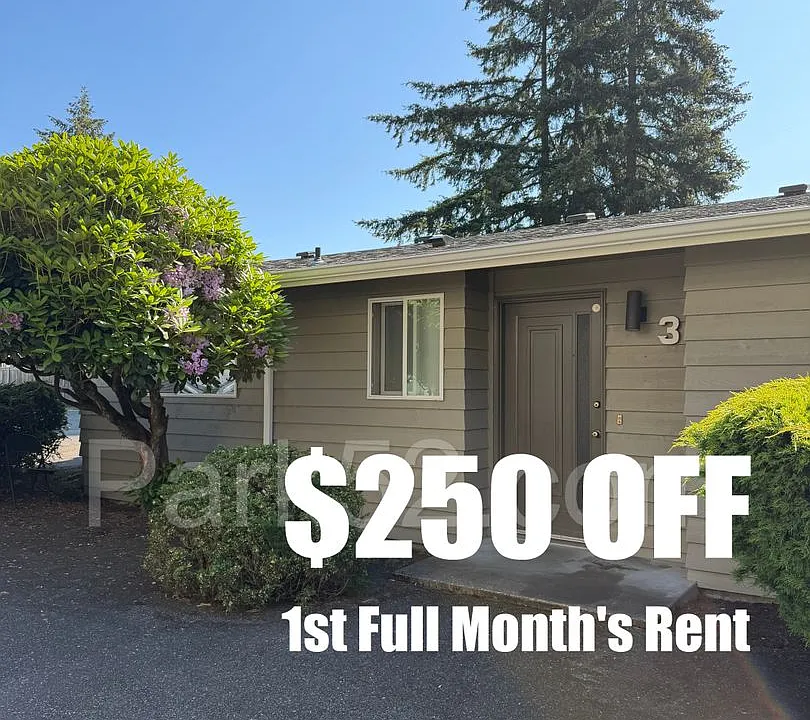
1442 Rainier Dr #3

By contacting this property, you agree to our Terms of Use. Visit our Privacy Portal for more information. When you click “Send message”, we’ll send your inquiry to the property manager so they can reach out and answer your questions.

Find similar homes

Similar listings comparison

This listing

1442 Rainier Dr #3

Studio$1,494$1,570+$1,495+$1,363+$1,525+$1,150+
1 bed$1,500$1,620+$1,506+$1,720+$1,525+$1,322+$1,528+$1,550+$1,350+
2 beds$1,840$2,236+$2,315+$2,191+$1,554+$1,881+$3,195+$1,785+
Total monthly price
Total price
Total price
Total price
Total price
Total price
Total price
Distance1.3 miles away4.1 miles away3.9 miles away5.3 miles away1.2 miles away2.3 miles away4.1 miles away4.0 miles away
PetsNo Pets AllowedCats and Dogs AllowedCats and Dogs AllowedCats and Dogs AllowedCats and Dogs AllowedCats and Dogs AllowedCats and Dogs Allowed
LaundryIn UnitIn Unit, SharedIn UnitIn UnitSharedIn Unit
SecurityGated EntryGated EntryNight Patrol, Gated EntryIntercomNight Patrol, Gated Entry, Controlled Access
A/CYesYes
DishwasherYesYesYesYesYesYes
ParkingYesYesYesYesYesYesYes
GymYesYesYesYesYesYesYes
PoolYesYesYes
Spot something off?Good catch. Flag it and help keep listings legit.