$1,899/ mo
 Total price
Now includes required monthly fees in total price
3 beds2 baths1865 sqft house
Available July 15
1442 N Opportunity Ave
 Total price
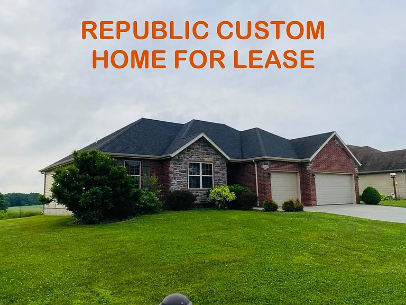
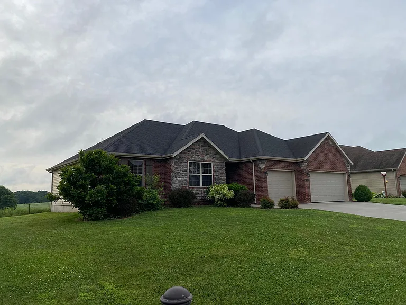
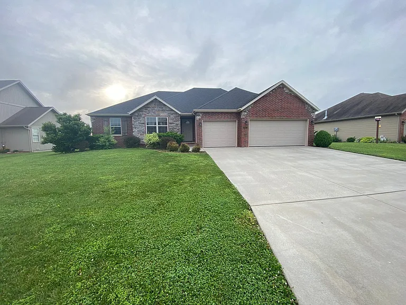
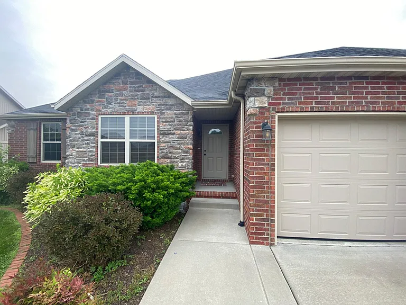
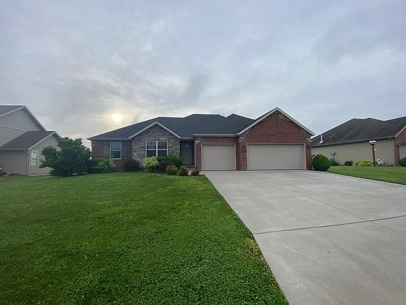
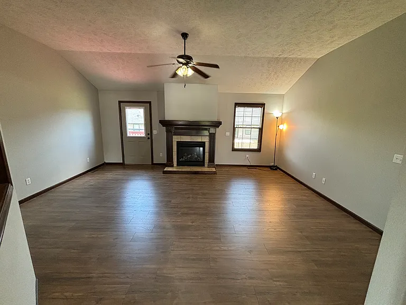
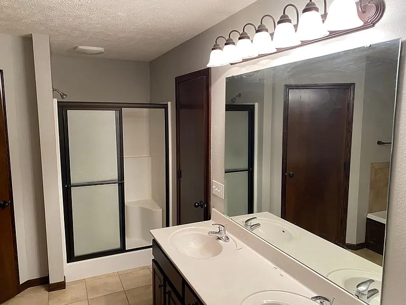
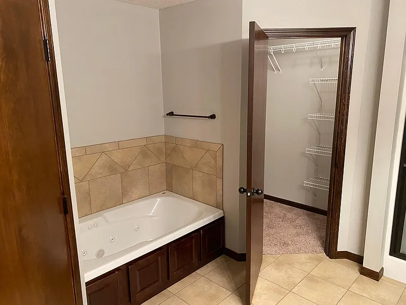
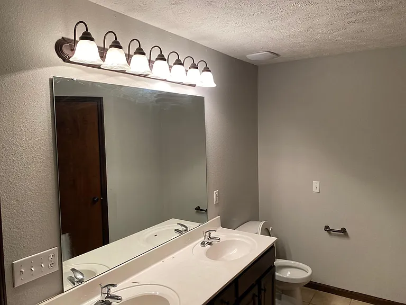
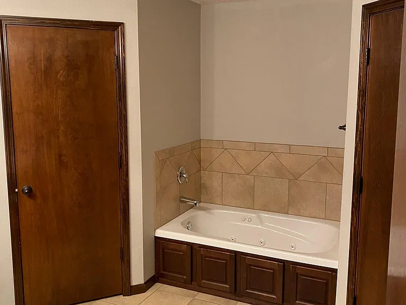
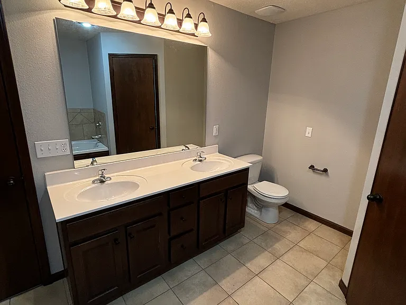
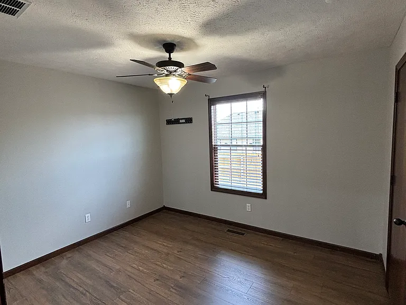
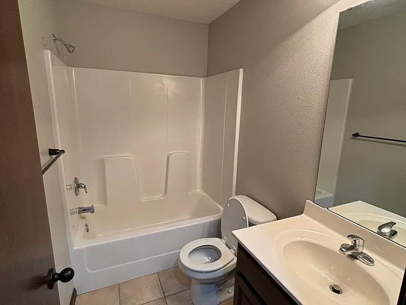
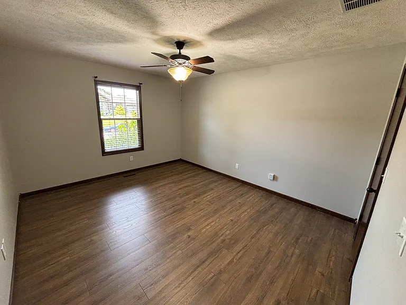
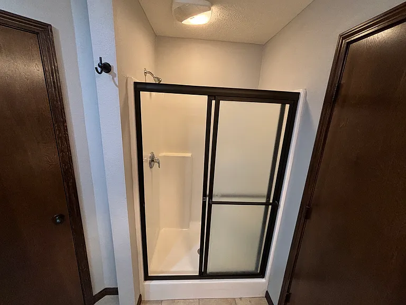
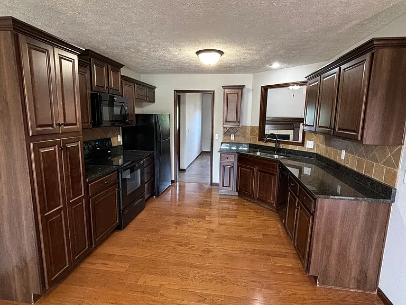
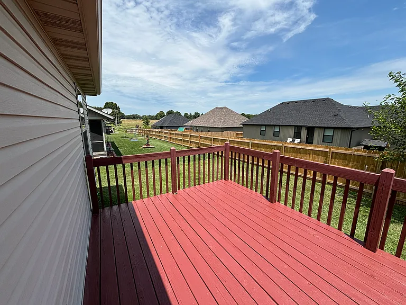
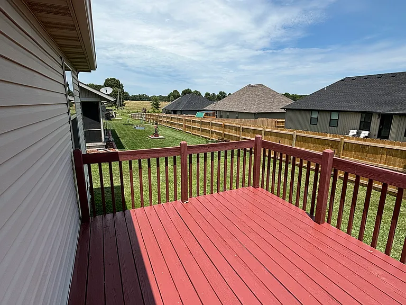
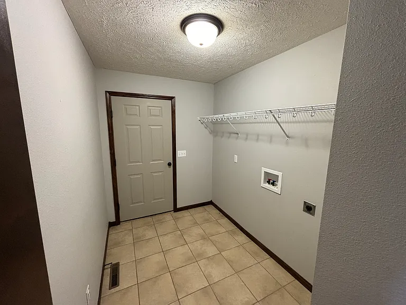
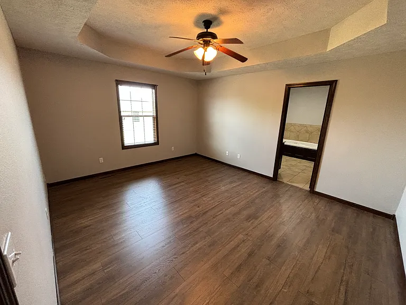
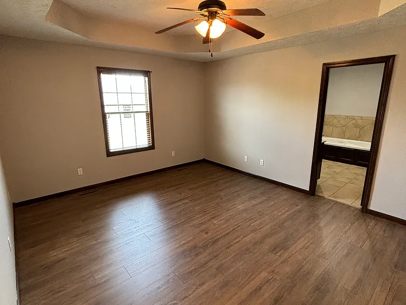
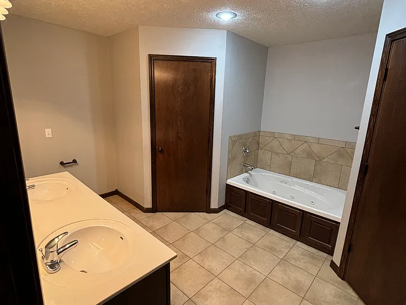
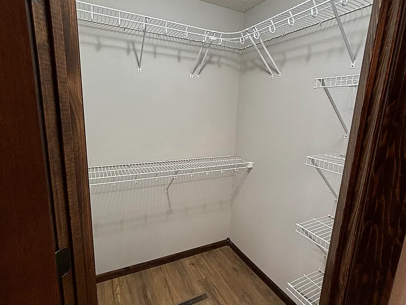
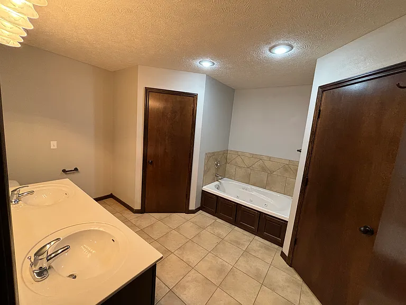
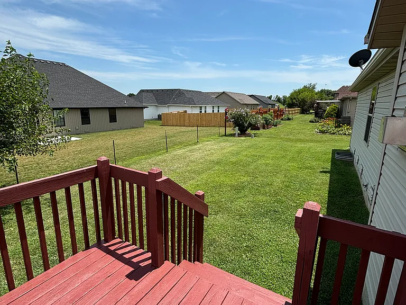
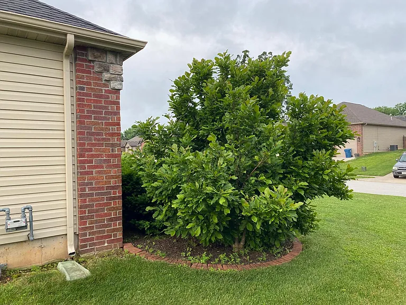
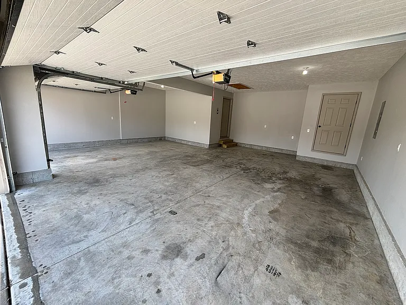
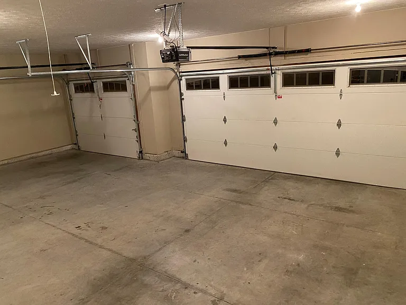
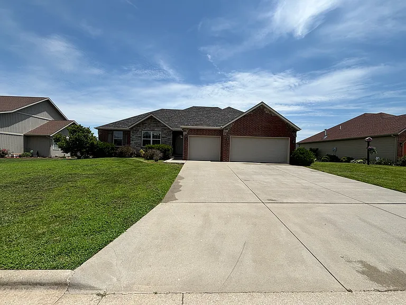
3BR/2BA Custom Home in Olde Town Kerr Republic, MO | Oversized 3-Car Garage | APPLICATION REQUIRED BEFORE SHOWING $1899/month | $1899 deposit | 24-month lease Beautiful, custom-built 1,865 sq. ft. home just minutes from Republic High School & Amazon. This spotless, handy layout sits in a wonderful, quiet neighborhood your family will want to see this one, it's incredible. Located in Olde Town Kerr, this 3 bedroom, 2 bath home features a full brick front with stone accents, shutters, and mature landscaping. The split floor plan offers added privacy, with a rich, warm interior showcasing dark stained cabinets, granite countertops, tile backsplash, and an open feel throughout. Tiled floors run through the kitchen and baths. The large kitchen includes a pantry with roll-out shelving, upgraded appliances and a pass-through window to the family room. The master suite is a true retreat with a jetted tub, walk-in shower, and dual walk-in closets. Enjoy evening BBQs on the rear deck. The oversized 3-car garage (28 ft. deep) includes a workshop area and keyless entry. Highlights: 1,865 sq. ft. | 3 bed / 2 bath Full brick front, stone accents, mature landscaping Split floor plan, open living Dark stained cabinets, granite counters, tile backsplash Master suite: jetted tub, walk-in shower, dual walk-in closets Kitchen with pantry, upgraded appliances, fridge included Rear deck Oversized 28' deep 3-car garage with workshop, keyless entry Close to Republic High School quiet, convenient neighborhood
 $404
$404At $1,899, this listing is priced $404 more than the current market rate for a 3 bedroom home in Republic.
Students who live in 1442 N Opportunity Ave attend the following Republic R-iii School District (Unified School District) public schools:
Public, Grades K - 5
Public, Grades 6 - 8
Public, Grades 9 - 12
GreatSchools ratings are based on test scores and additional metrics when available.
By contacting this property, you agree to our Terms of Use. Visit our Privacy Portal for more information. When you click “Send message”, we’ll send your inquiry to the property manager so they can reach out and answer your questions.

