1442 Hillsmont Dr

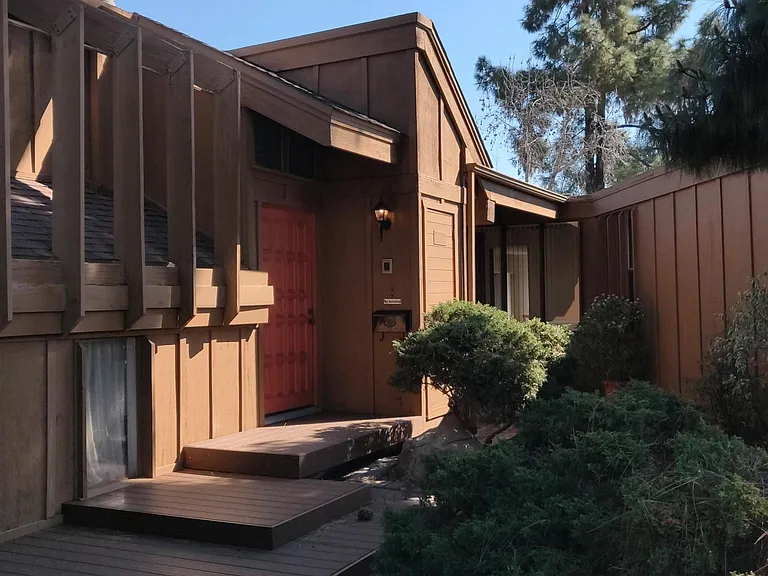
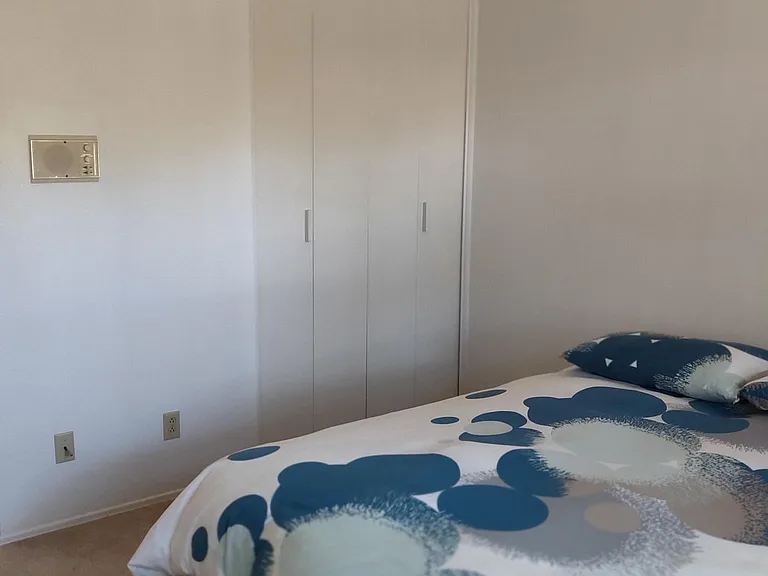
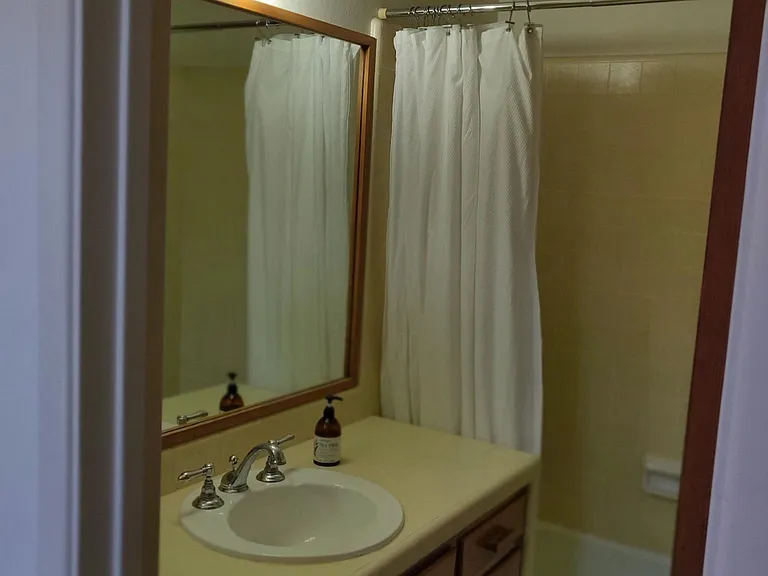
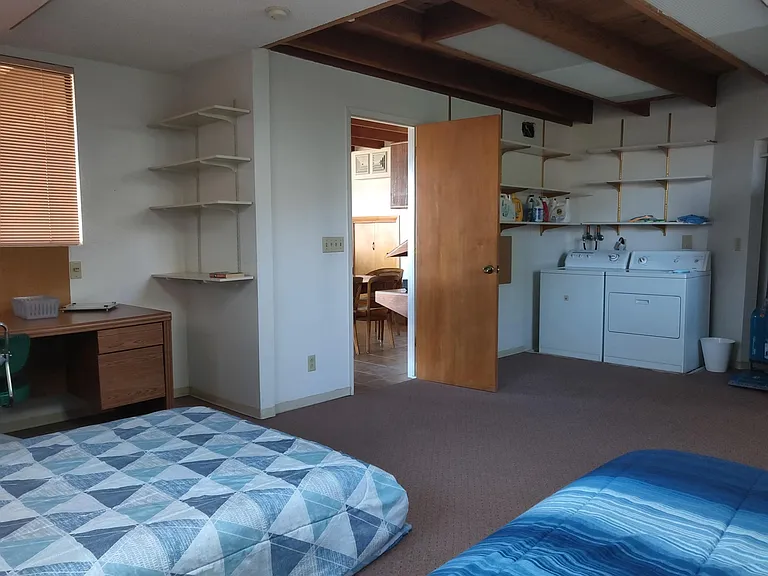
1442 Hillsmont Dr — Photo 1
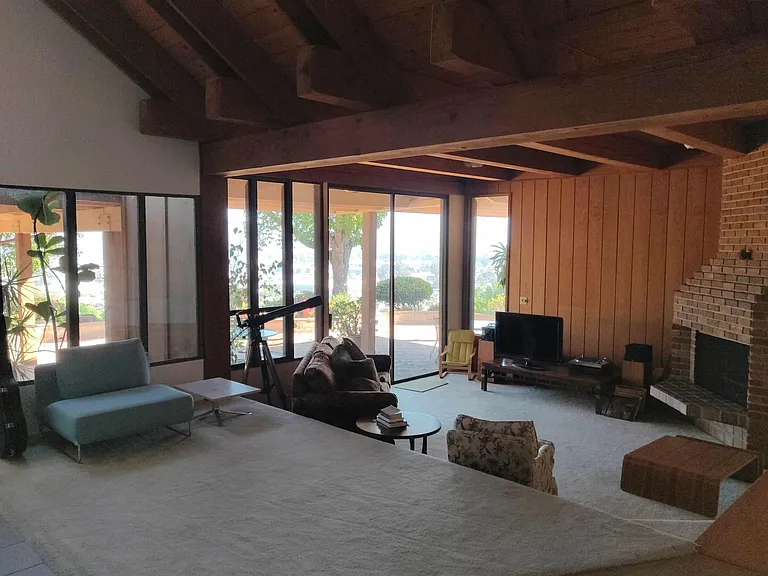
1442 Hillsmont Dr — Photo 2
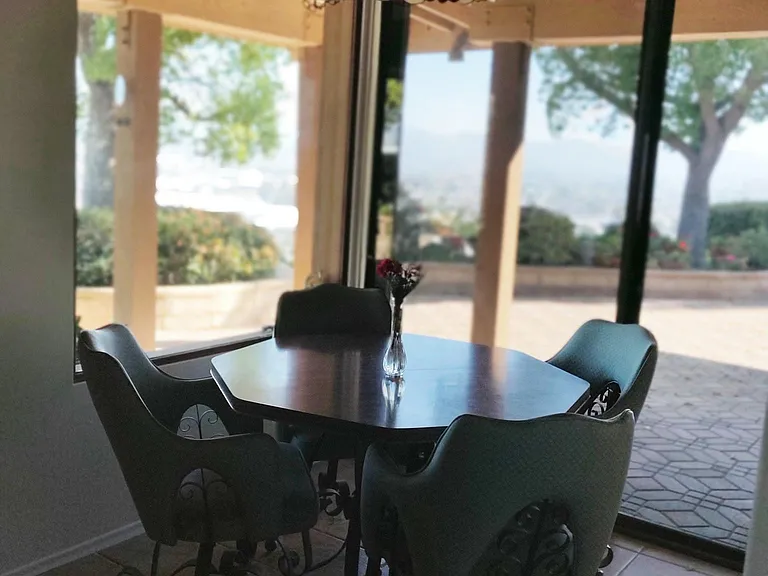
1442 Hillsmont Dr — Photo 3
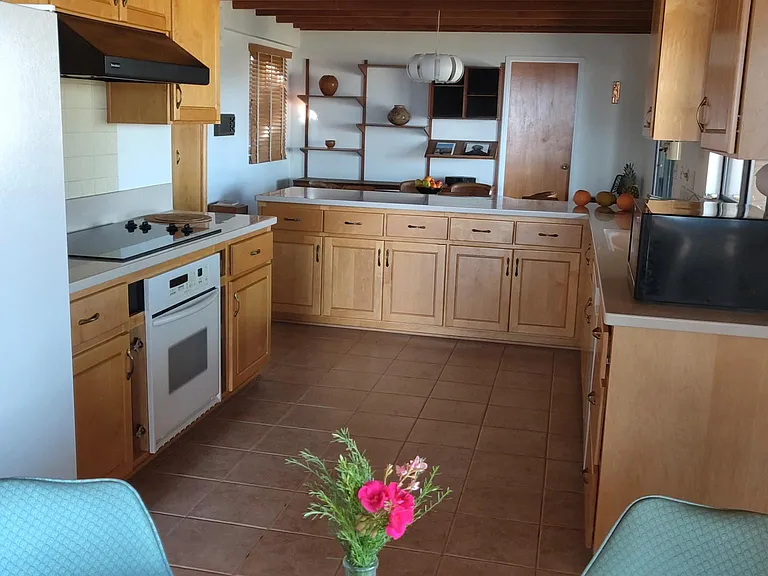
1442 Hillsmont Dr — Photo 4
1442 Hillsmont Dr — Photo 5
1442 Hillsmont Dr — Photo 6
1442 Hillsmont Dr — Photo 7
1442 Hillsmont Dr — Photo 8
1442 Hillsmont Dr — Photo 9
1442 Hillsmont Dr — Photo 10
1442 Hillsmont Dr — Photo 11
1442 Hillsmont Dr — Photo 12
1442 Hillsmont Dr — Photo 13
1442 Hillsmont Dr — Photo 14
1442 Hillsmont Dr — Photo 15
1442 Hillsmont Dr — Photo 16
1442 Hillsmont Dr — Photo 17
1442 Hillsmont Dr — Photo 18
1442 Hillsmont Dr — Photo 19
1442 Hillsmont Dr — Photo 20
1442 Hillsmont Dr — Photo 21
1442 Hillsmont Dr — Photo 22
1442 Hillsmont Dr — Photo 23
1442 Hillsmont Dr — Photo 24
1442 Hillsmont Dr — Photo 25
1442 Hillsmont Dr — Photo 26
1442 Hillsmont Dr — Photo 27
1442 Hillsmont Dr — Photo 28
1442 Hillsmont Dr — Photo 29
1442 Hillsmont Dr — Photo 30
  • Furnished

$4,600/ mo
Doesn't include deposits and fees
3 beds2 baths2230 sqft house
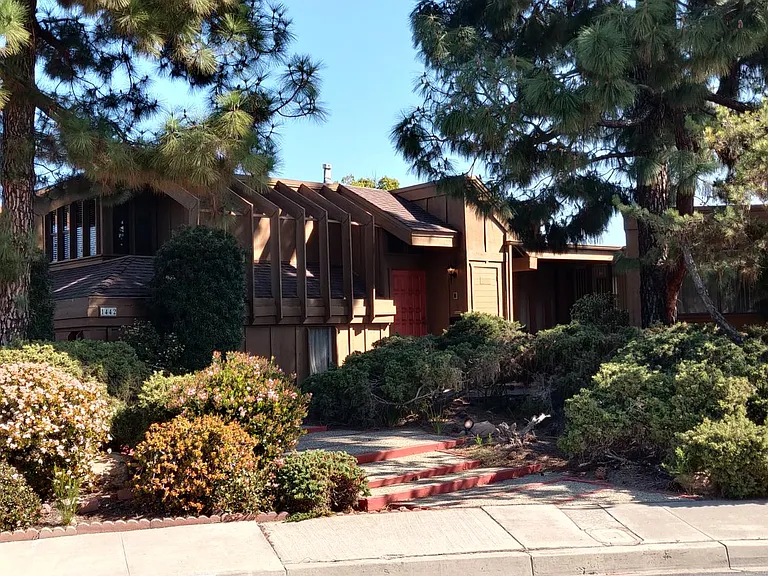
1442 Hillsmont Dr
Your booked tour

What you get

Dog-friendlyIn-unit laundryParkingAir conditioning

Costs, fees, and lease terms

Lease terms

Renter pays all utilities except sewer Absolutely no smoking Small dogs only!

Pets

  • Dogs

    Allowed
  • Cats

    Not allowed

The neighborhood

About the building

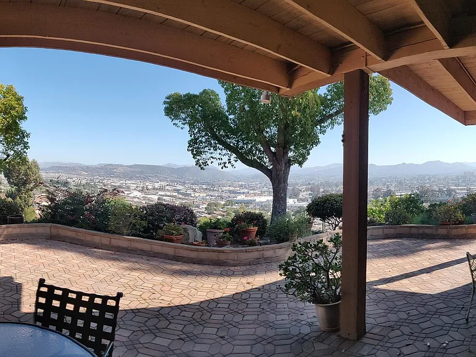
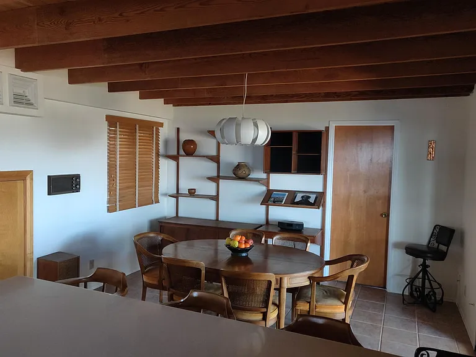
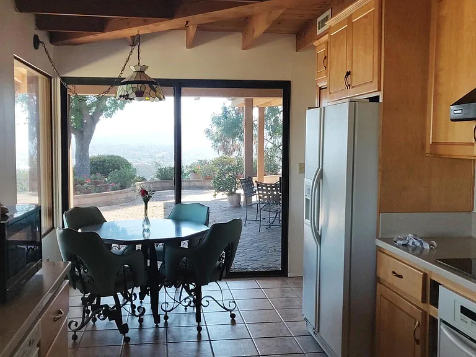
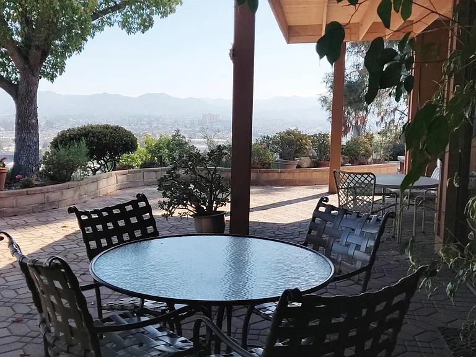
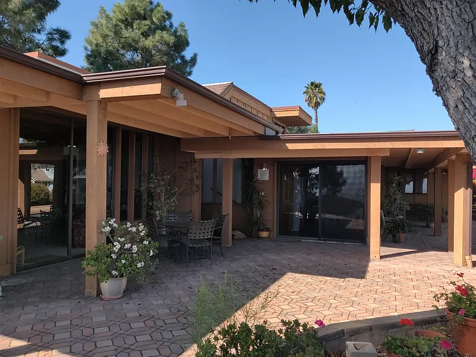
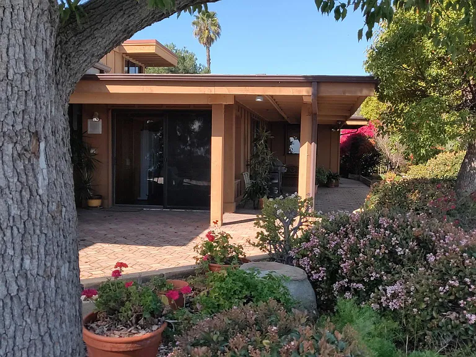
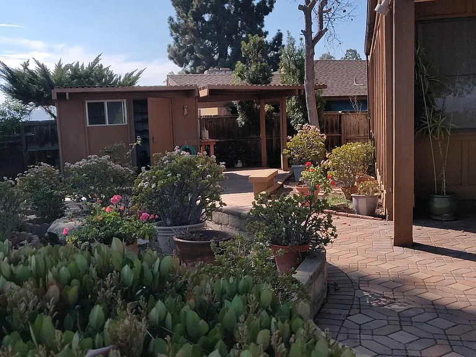
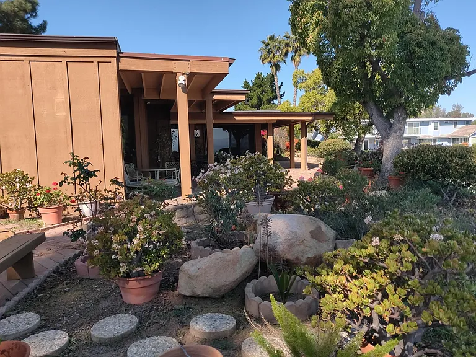
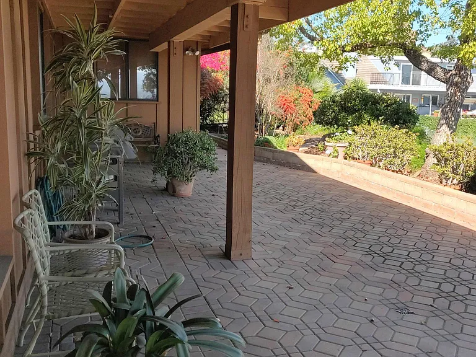
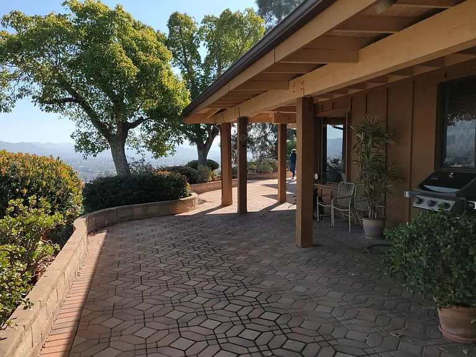
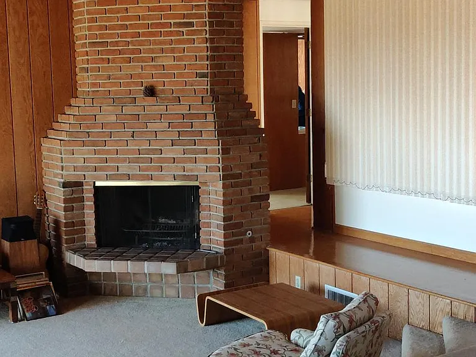
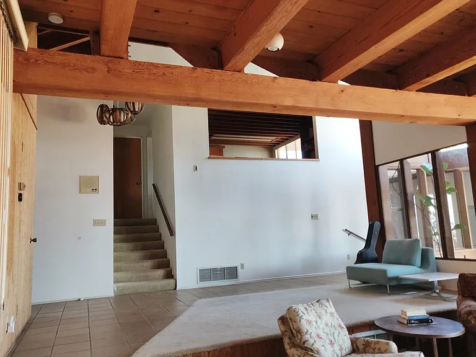
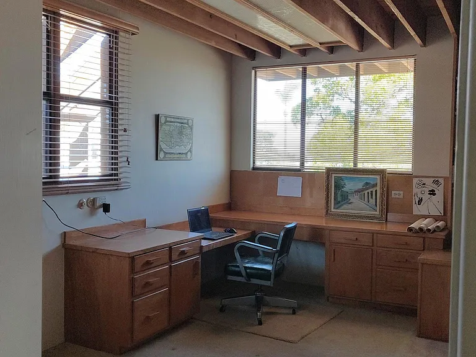
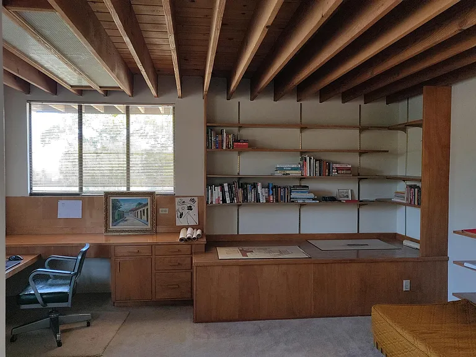
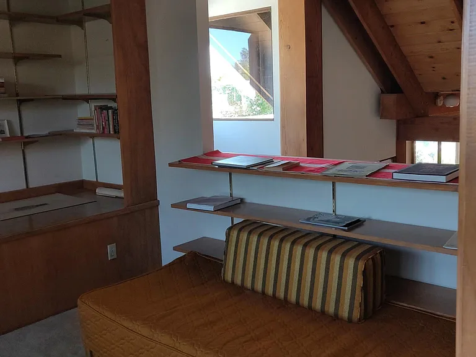
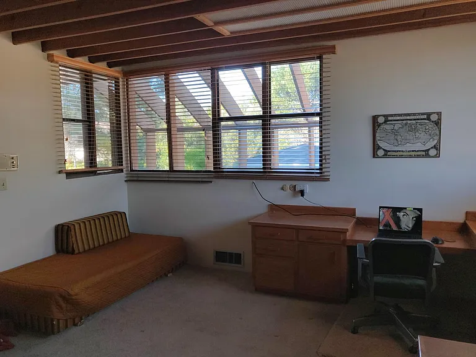
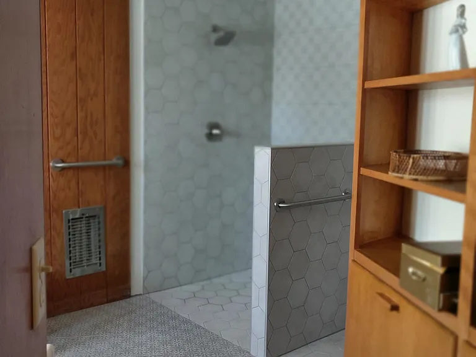
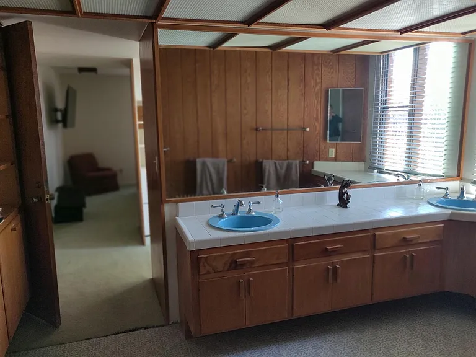
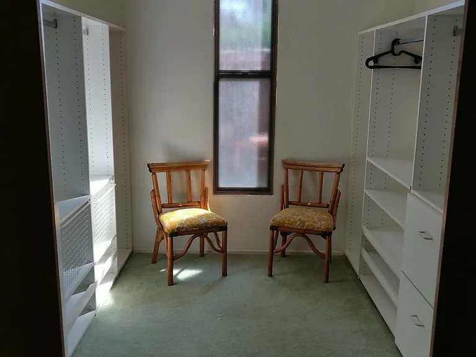
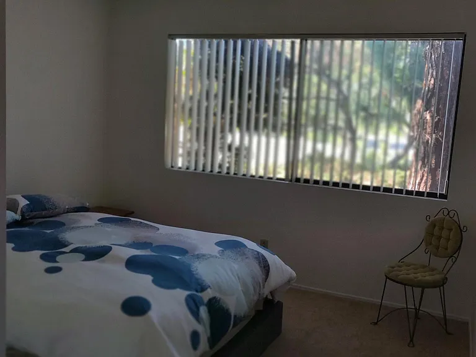
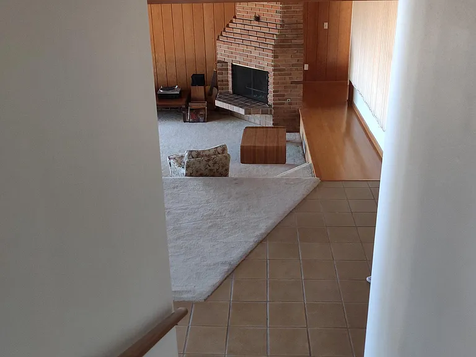
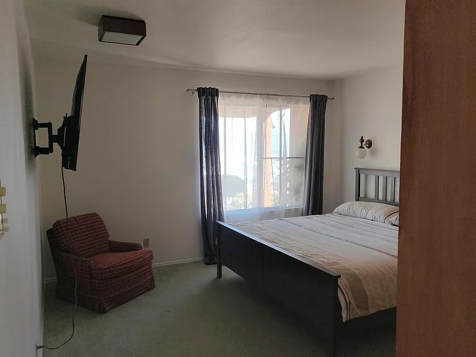
Discover a one-of-a-kind architectural retreat that blends timeless character with modern comfort. Custom built and thoughtfully maintained, this distinctive home features dramatic floor-to-ceiling windows that fill the interior with natural light while seamlessly connecting the living spaces to the outdoors. Step onto the expansive patios to enjoy sweeping 240-degree views of the mountains, city skyline, and sparkling evening lights. The inviting living room showcases rich wood paneling, exposed beam ceilings, and a striking brick fireplace that serves as the heart of the home. The spacious kitchen is designed for both everyday living and effortless entertaining, offering plenty of room for family gatherings and celebrations. Lovingly cared for over the years, the home offers a unique blend of retro charm and contemporary appeal. The versatile 2,230-square-foot floor plan includes two bedrooms, two bathrooms, and two generously sized offices that can easily serve as additional bedrooms, guest rooms, or creative spaces. Outside, the expansive paved patio features covered seating areas and ample space for entertaining. The terraced backyard enjoys excellent sun exposure, making it ideal for gardening, and includes a convenient potting shed for hobbyists and green thumbs alike. Located in the desirable Hillsview Terrace community, residents enjoy access to two private neighborhood parks featuring playground equipment, a basketball court, and peaceful grassy areas perfect for relaxing or spending time outdoors.

The property manager

Nearby schools

Students who live in 1442 Hillsmont Dr attend the following La Mesa-spring Valley School District (Unified School District) and Grossmont Union High School District (Unified School District) public schools:
GreatSchools ratings are based on test scores and additional metrics when available.

1442 Hillsmont Dr
By contacting this property, you agree to our Terms of Use. Visit our Privacy Portal for more information. When you click “Send message”, we’ll send your inquiry to the property manager so they can reach out and answer your questions.

Find similar homes

Spot something off?Good catch. Flag it and help keep listings legit.