
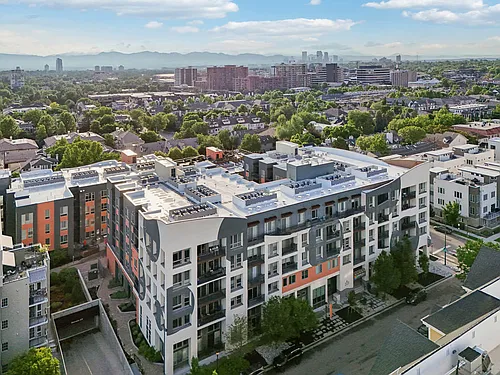
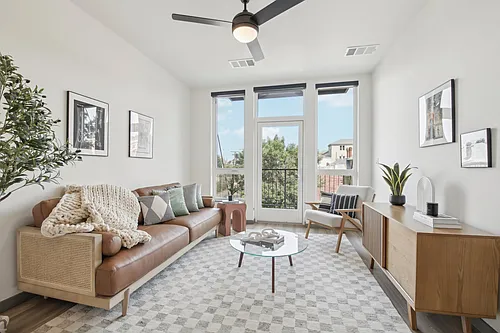
$2,450/ mo
 Total price
Now includes required monthly fees in total price
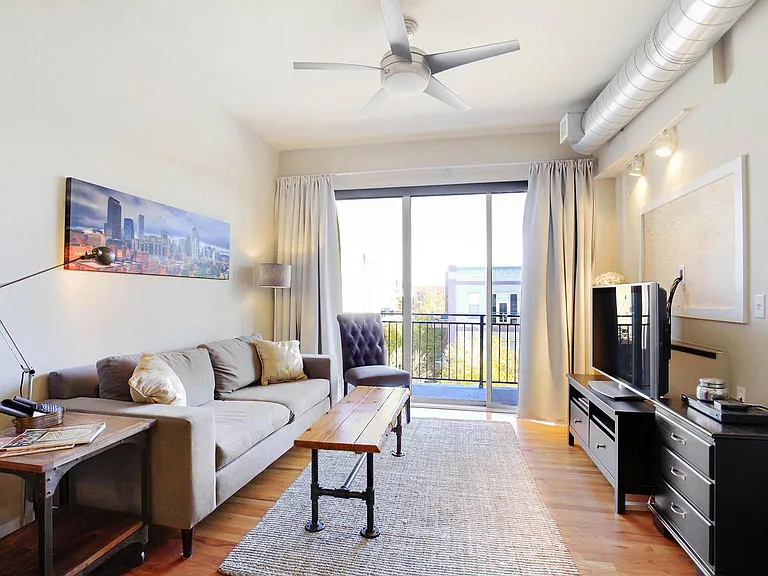
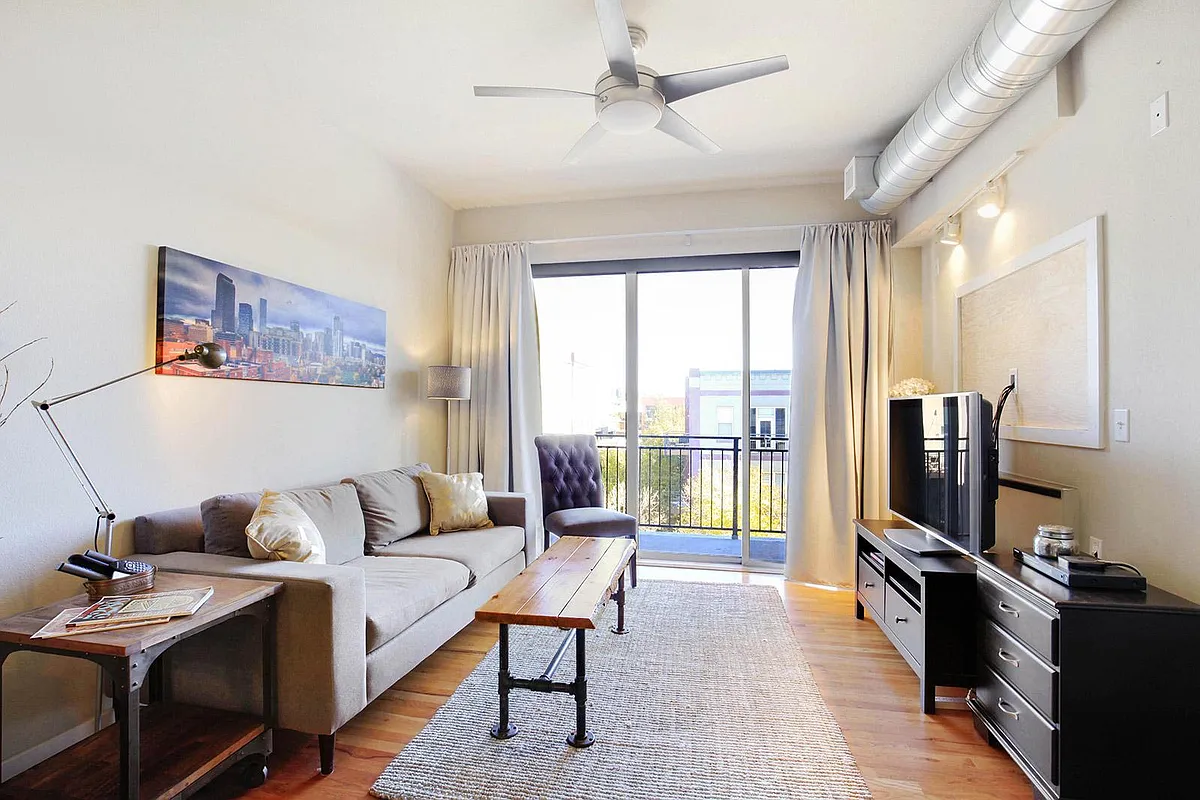
2 beds2 baths950 sqft condo
Available September 4
1441 Central St #403
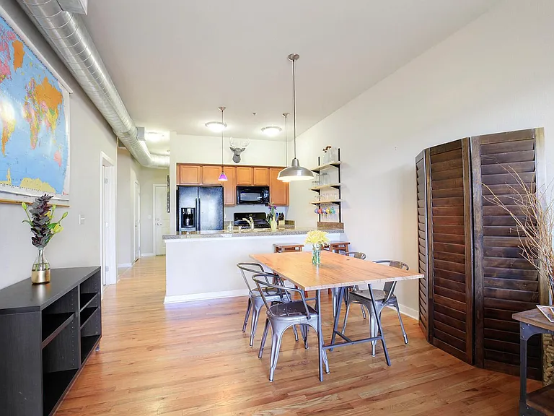
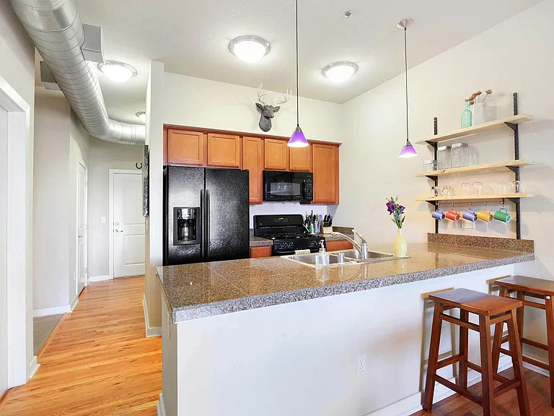
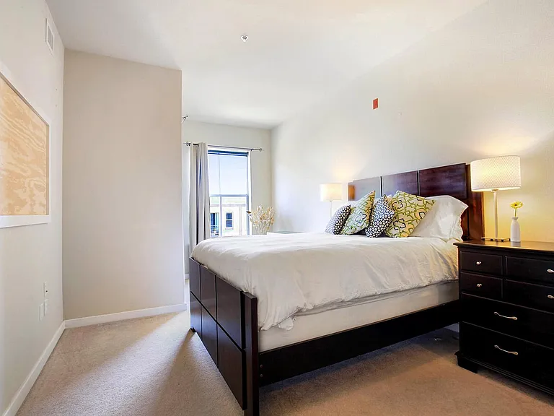
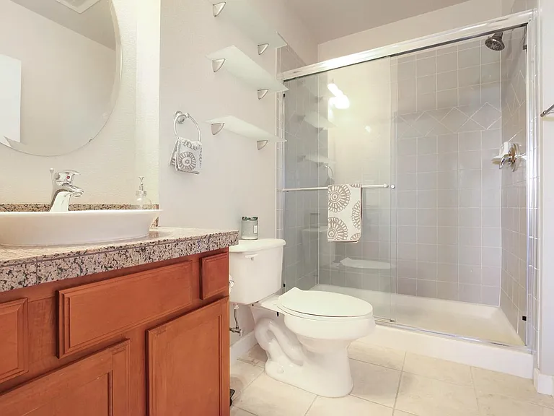
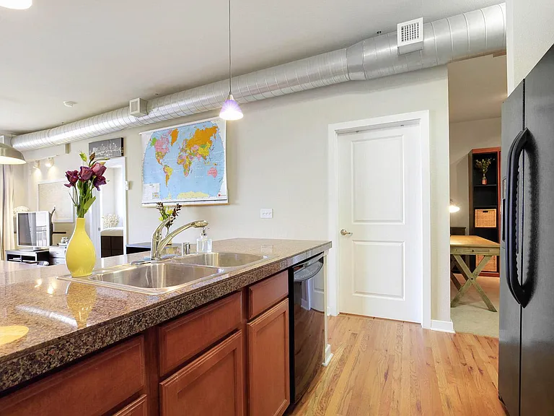
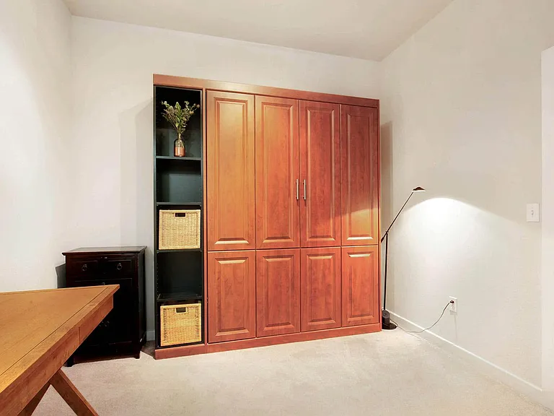
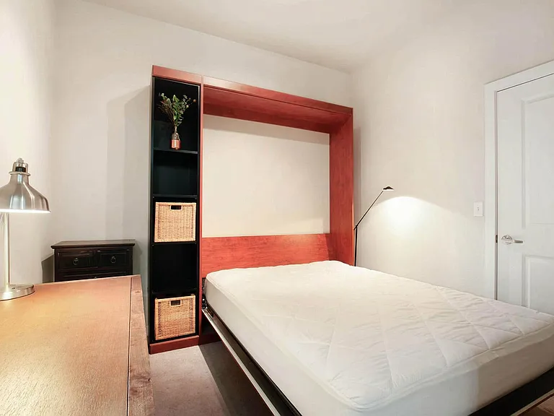
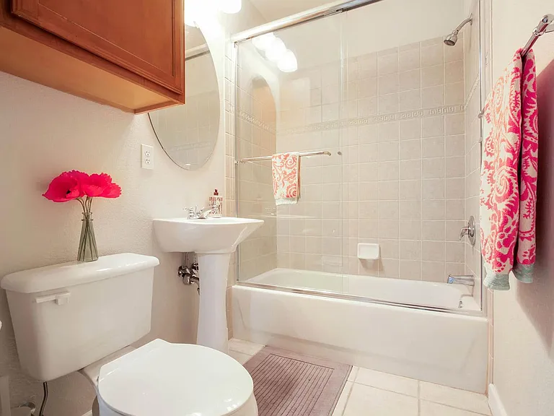
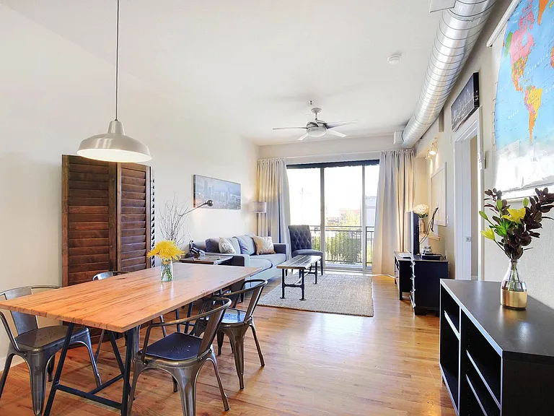
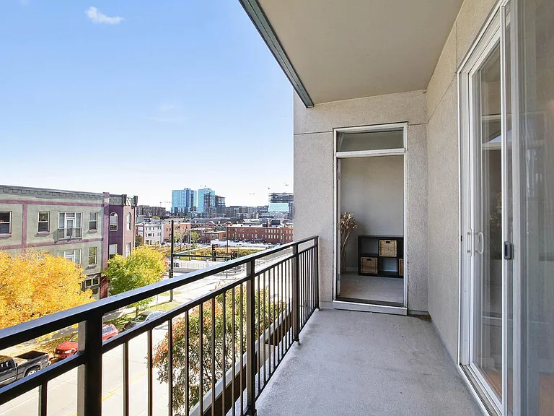
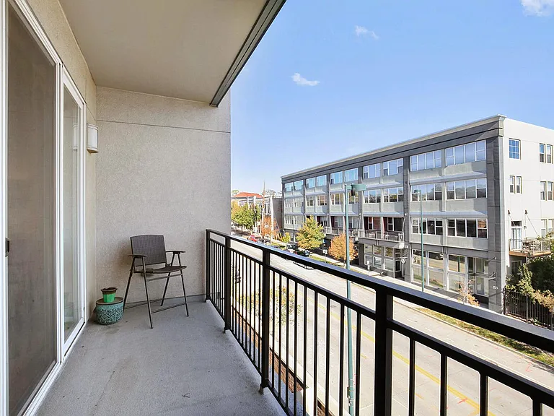
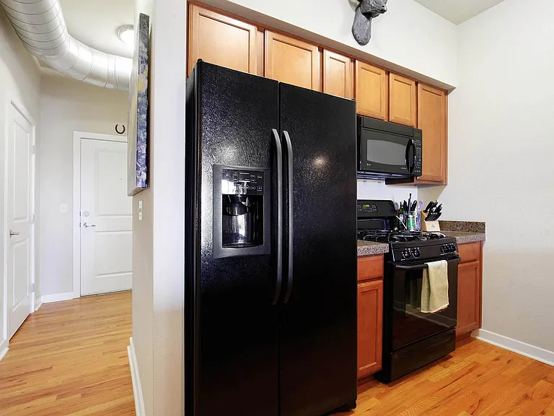
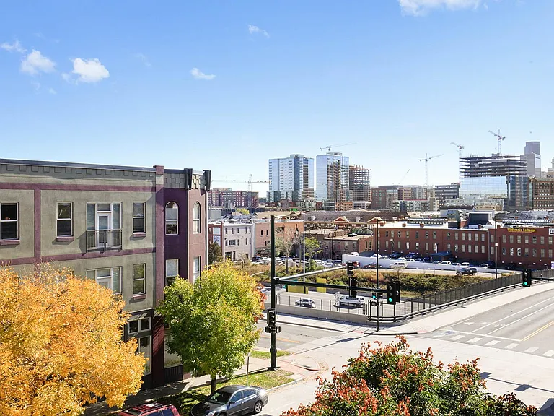
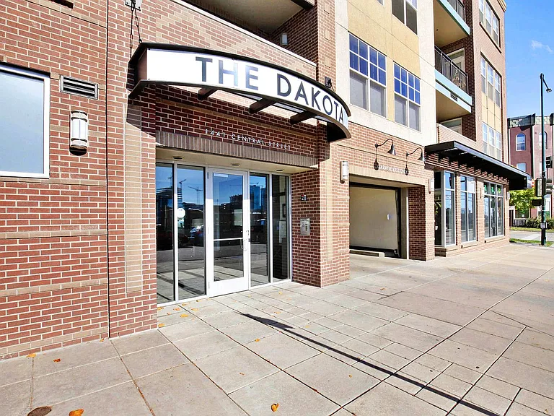
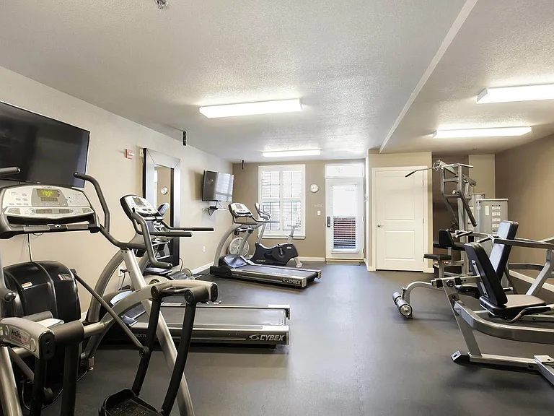 Total price
AVAILABLE 9/4 Lease duration: 12 months but willing to be flexible on shorter or longer terms Owner pays HOA fees which includes water Tenant pays gas & electric, cable & internet Security deposit, pet deposit (if applicable), application fee & background check required. Tenant also pays $200 move-in & move-out fees required by HOA. Please email with questions or if you are interested in scheduling a time to see the unit - please make it clear in your email that your message is NOT SPAM. Owner is a licensed real estate agent. Denver rental license #2023-BFN-0041994.
 $366
$366At $2,450, this listing is priced $366 cheaper than the current market rate for a 2 bedroom home in Highland.
Students who live in 1441 Central St #403 attend the following Denver County 1 School District (Unified School District) public schools:
Public, Grades PK - 5
Public, Grades 6 - 8
Public, Grades 9 - 12
Public, Grades PK - 8
Showing 4 of 5 schools.
GreatSchools ratings are based on test scores and additional metrics when available.
By contacting this property, you agree to our Terms of Use. Visit our Privacy Portal for more information. When you click “Send message”, we’ll send your inquiry to the property manager so they can reach out and answer your questions.
 This listing 1441 Central St #403 | |||||||||
|---|---|---|---|---|---|---|---|---|---|
| Studio | — | $1,836+ | — | — | — | $1,662 | — | — | $1,542+ |
| 1 bed | — | $2,172+ | $1,630+ | $1,575+ | — | $1,891+ | $1,910+ | — | $1,805+ |
| 2 beds | $2,450 | $2,860+ | $2,165+ | $2,345+ | $2,855+ | $2,628+ | $2,610+ | $2,302+ | $2,408 |
| 3 beds | — | — | — | — | — | — | $3,110+ | — | — |
| Total monthly price | Total price | Total price | Total price | Total price | Total price | Total price | Total price | Total price | Total price |
| Distance | — | 1.5 miles away | 5.6 miles away | 2.2 miles away | 4.7 miles away | 1.9 miles away | 4.8 miles away | 2.4 miles away | 2.0 miles away |
| Pets | Cats and Dogs Allowed | — | — | Cats and Dogs Allowed | Cats and Dogs Allowed | Cats and Dogs Allowed | Cats and Dogs Allowed | Cats and Small Dogs Allowed | Cats and Dogs Allowed |
| Laundry | In Unit | — | In Unit | — | — | In Unit | In Unit | — | In Unit |
| Security | — | — | Gated Entry | Controlled Access | — | Controlled Access | Gated Entry | Controlled Access | Night Patrol, Controlled Access, Intercom |
| A/C |  | — | — | — | | | | — | |
| Dishwasher | — | — | | — | | | | | |
| Parking | | — | | — | — | | | | |
| Gym | — | | | — | | | | — | |
| Pool | — | | | — | — | | | — | — |