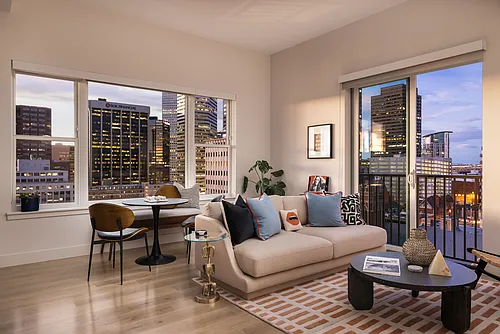
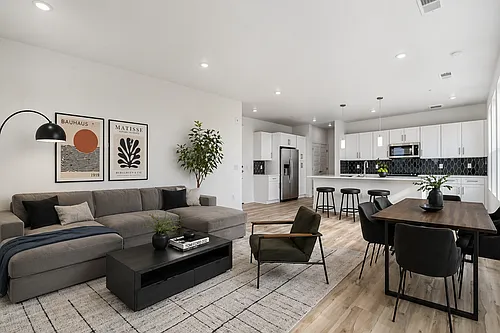
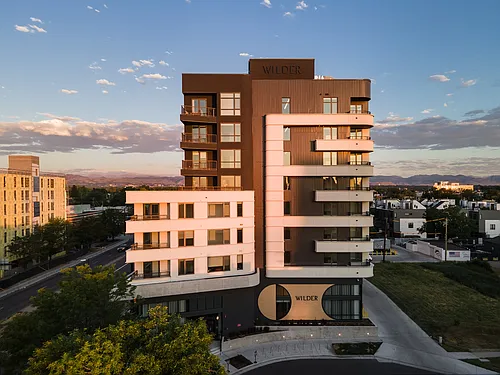
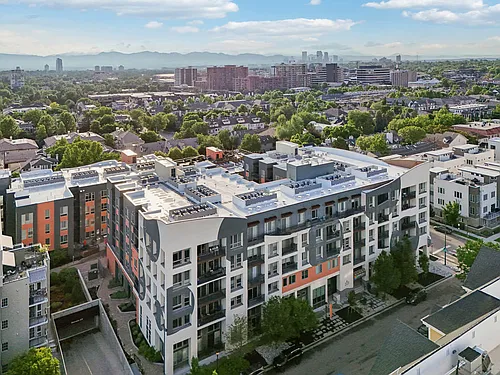
1441 Central St #304

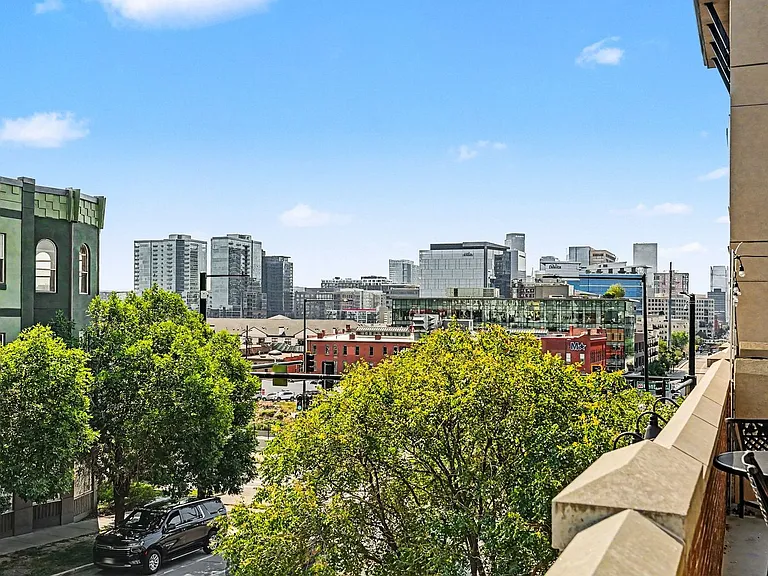
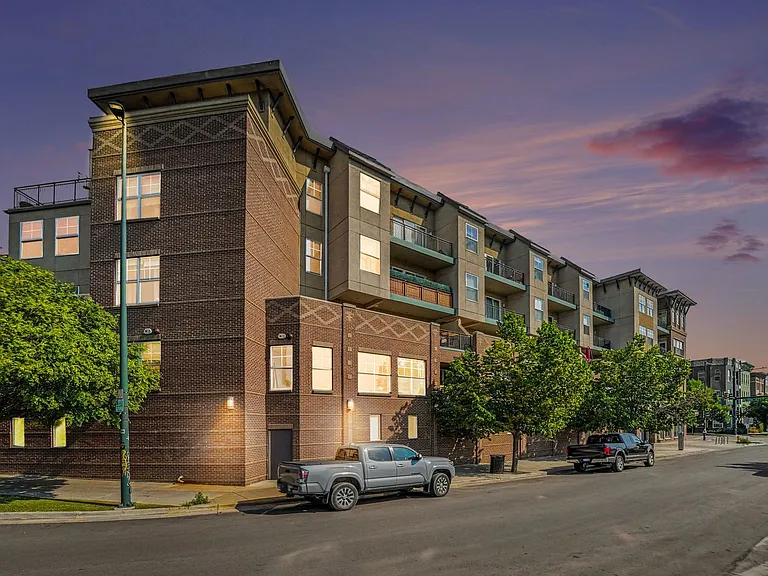
1441 Central St #304 — Photo 1
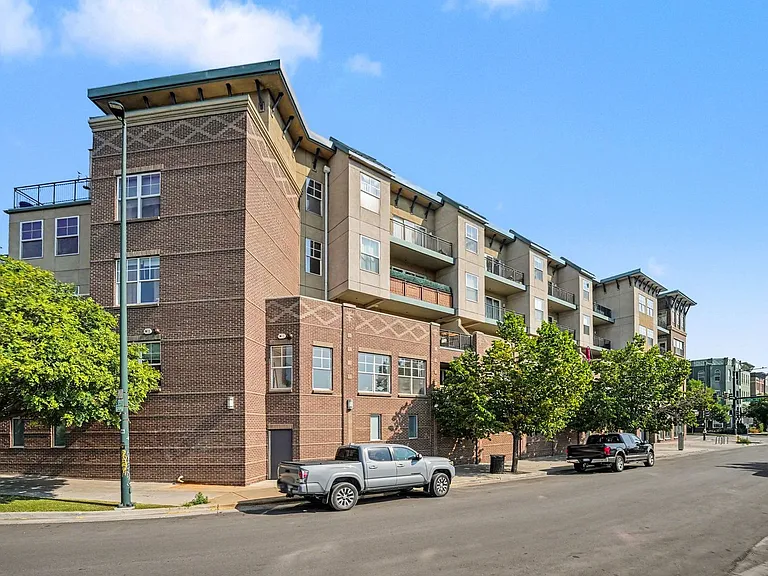
1441 Central St #304 — Photo 2
1441 Central St #304 — Photo 3
1441 Central St #304 — Photo 4
1441 Central St #304 — Photo 5
1441 Central St #304 — Photo 6
1441 Central St #304 — Photo 7
1441 Central St #304 — Photo 8
1441 Central St #304 — Photo 9
1441 Central St #304 — Photo 10
1441 Central St #304 — Photo 11
1441 Central St #304 — Photo 12
1441 Central St #304 — Photo 13
1441 Central St #304 — Photo 14
1441 Central St #304 — Photo 15
1441 Central St #304 — Photo 16
1441 Central St #304 — Photo 17
1441 Central St #304 — Photo 18

$2,600/ mo
Doesn't include deposits and fees
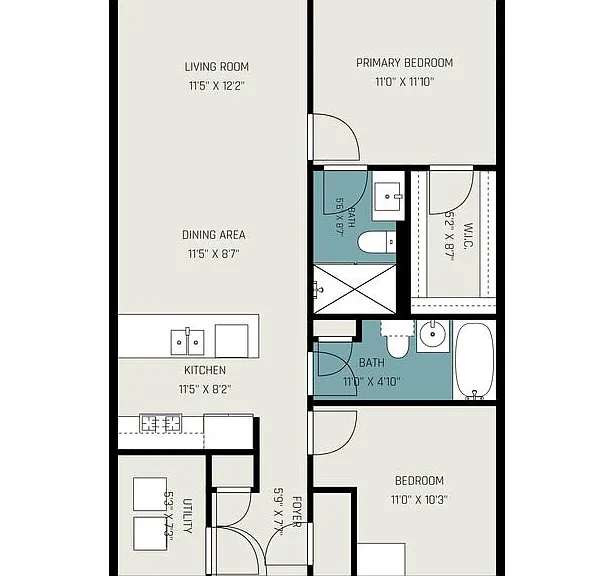
2 beds2 baths956 sqft condo
Available July 22
1441 Central St #304
Your booked tour

What you get

Pet-friendlyIn-unit laundryAir conditioningGym

Costs, fees, and lease terms

Pricing comparison

$257

At $2,600, this listing is priced $257 cheaper than the current market rate for a 2 bedroom home in Highland.

Pets

  • Dogs

    Allowed
  • Cats

    Allowed

The neighborhood

About the building

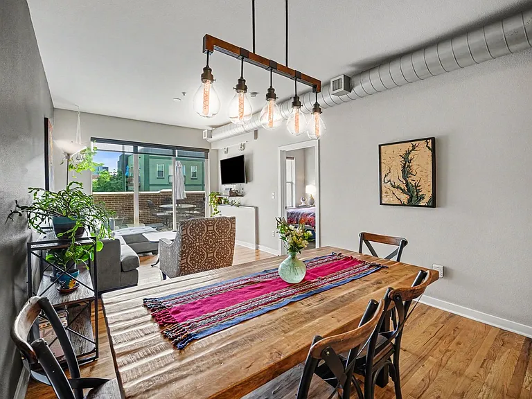
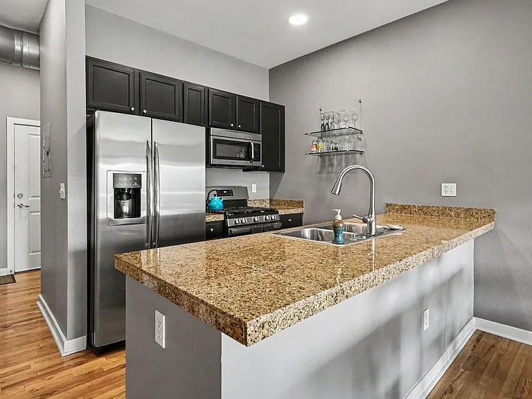
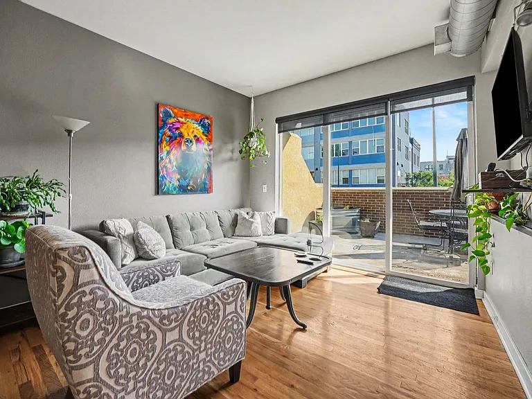
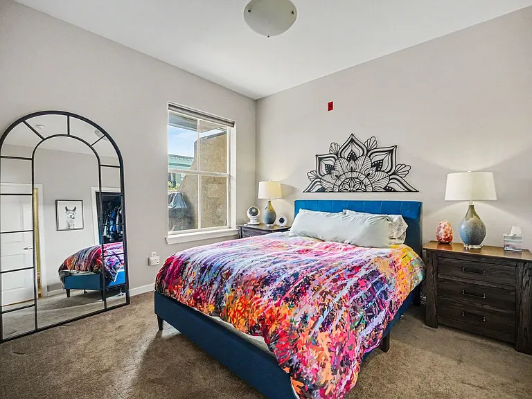
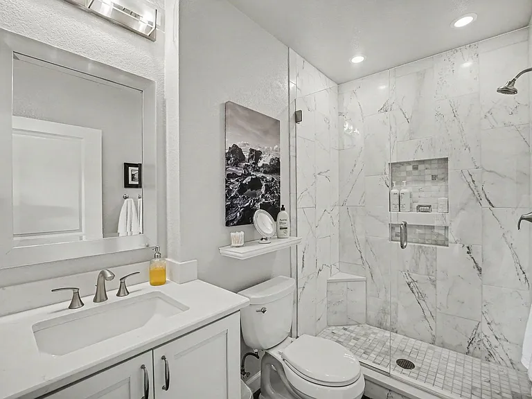
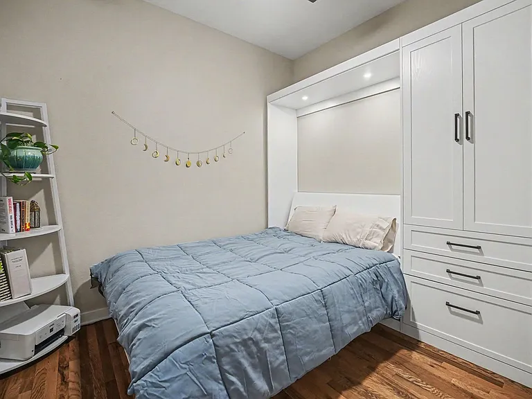
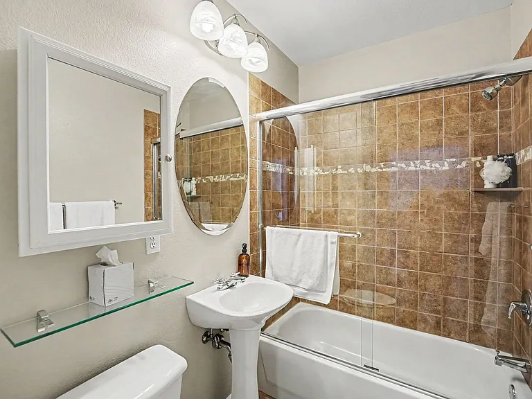
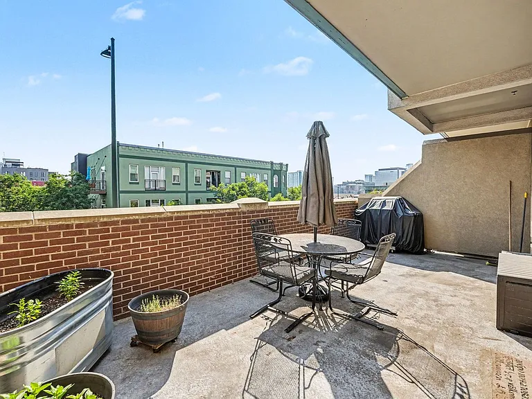
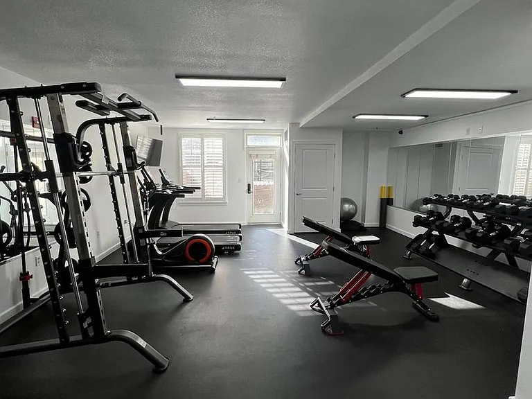
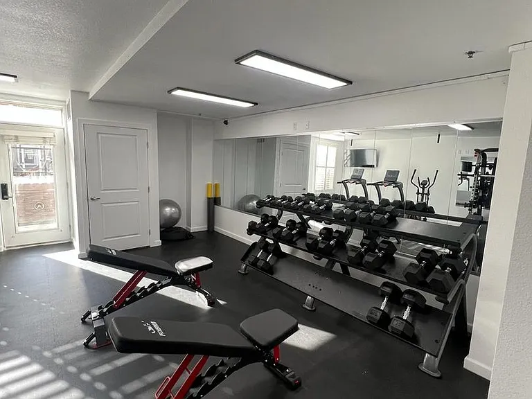
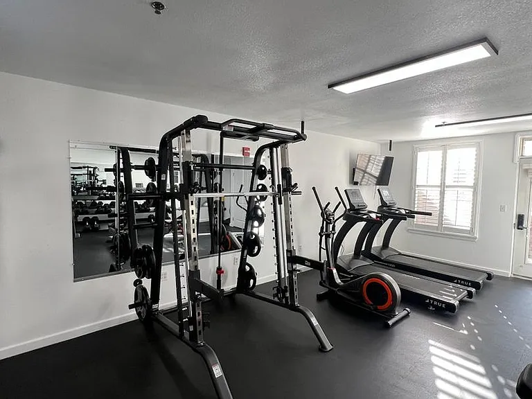
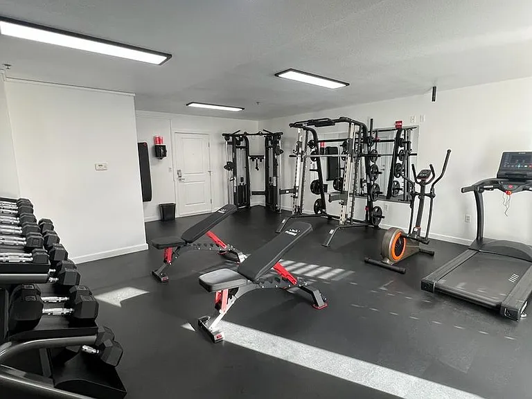
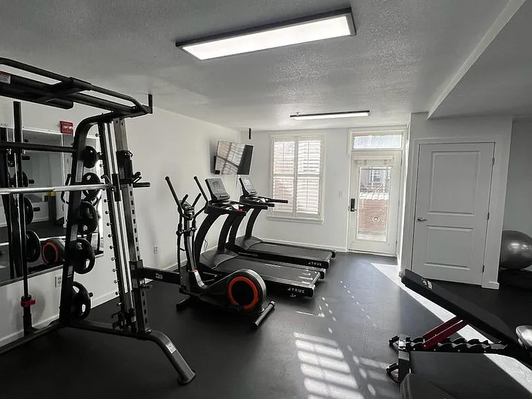
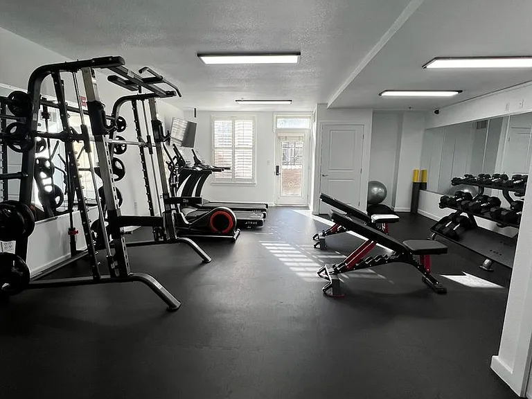
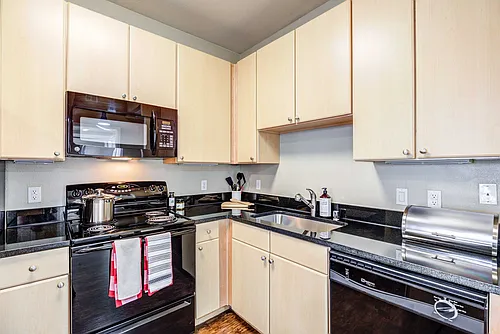
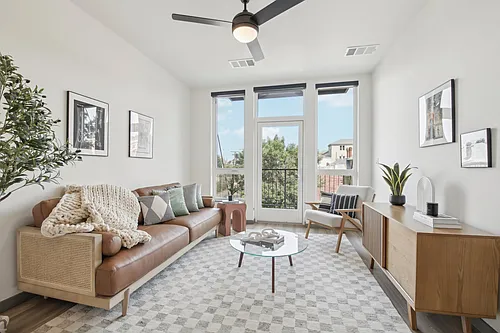
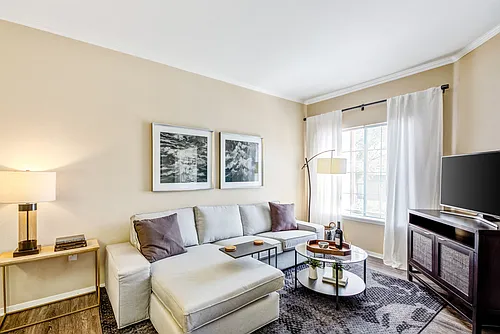
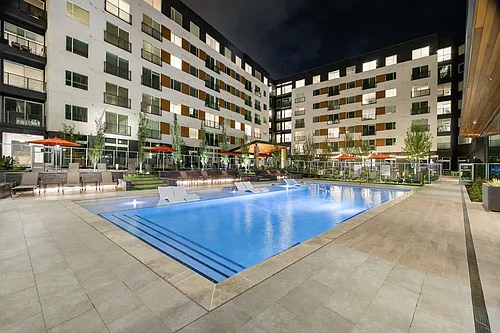
Contact Jill to schedule your new home tour today! Showings will be scheduled via email only. Welcome to 1441 Central St, a modern 2-bedroom, 2-bathroom residence at Dakota Lofts, one of the Highlands' premier condominium communities. Perfectly situated in the heart of the neighborhood, this home offers contemporary living, exceptional amenities, and unbeatable walkability. A covered garage parking space and two dedicated storage units are included in the price. Inside, you'll find a bright and functional layout designed for modern living. The secondary bedroom features a built-in Murphy bed and closet system, making it an ideal guest room, home office, or flexible living space. Step outside onto the spacious private balcony and take in the energy of the neighborhood while enjoying your morning coffee or an evening glass of wine. Residents will enjoy access to a newly renovated fitness center and jacuzzi, along with the convenience of two dedicated storage units and one reserved garage parking space. Just steps from your front door, you'll find neighborhood favorites like Little Man Ice Cream, as well as easy access to Union Station, restaurants, shopping, and all that the Highlands has to offer. Key Features: 2 Bedrooms | 2 Bathrooms Modern Condo Large Private Balcony Murphy Bed & Built-In Closet System Two Storage Units One Reserved Garage Parking Space Newly Renovated Gym Community Jacuzzi Walkable to Little Man Ice Cream Easy Access to Union Station Prime Highlands Location Application Requirements: Minimum 650 credit score Monthly gross income at least 2x monthly rent Pass a state and national background check Move-In Cost: Security deposit equal to one month's rent Pet Policy: Dogs permitted Cats permitted $35/month per pet $300 refundable pet deposit Utility Policy: Water/Sewer included, tenant responsible for all other utilities. PORTABLE SCREENING REPORT HB23-1099: The prospective tenant has the right to provide the landlord with a portable screening report, as defined in Section 38-12-902 (2.5), Colorado Revised Statutes. If the prospective tenant provides the landlord with a portable tenant screening report, the landlord is prohibited from: Charging the prospective tenant a rental application fee Charging the prospective tenant a fee for the landlord to access or use the portable tenant screening report This portable screening report must be dated within 30 days of the application. Offered by Acorn + Oak Property Management. Jill Jones, Tenant Coordinator.

The property manager

1441 Central St #304
Acorn + Oak Mile High LLC

Nearby schools

Students who live in 1441 Central St #304 attend the following Denver County 1 School District (Unified School District) public schools:

Showing 4 of 5 schools.

GreatSchools ratings are based on test scores and additional metrics when available.

1441 Central St #304

By contacting this property, you agree to our Terms of Use. Visit our Privacy Portal for more information. When you click “Send message”, we’ll send your inquiry to the property manager so they can reach out and answer your questions.

Find similar homes

Similar listings comparison

This listing

1441 Central St #304

Studio$2,442$1,862+$1,895+$2,104+
1 bed$1,725+$1,993+$1,820+$1,984+$1,760+$1,575+$1,979+$1,710+
2 beds$2,600$2,365+$2,543$2,050+$2,884+$3,065+$2,345+$2,898+$2,610+
3 beds$3,409+
Total monthly price
Total price
Total price
Total price
Total price
Total price
Total price
Total price
Total price
Distance3.3 miles away2.0 miles away5.6 miles away1.5 miles away1.9 miles away2.2 miles away1.5 miles away4.8 miles away
PetsCats and Dogs AllowedCats and Dogs AllowedCats and Dogs AllowedCats and Dogs AllowedCats and Dogs AllowedCats and Dogs Allowed
LaundryIn UnitIn UnitIn UnitIn UnitIn Unit
SecurityNight Patrol, Controlled Access, IntercomGated EntryControlled AccessGated Entry
A/CYesYesYes
DishwasherYesYesYesYes
ParkingYesYesYesYesYesYes
GymYesYesYesYesYesYesYes
PoolYesYesYesYesYes
Spot something off?Good catch. Flag it and help keep listings legit.