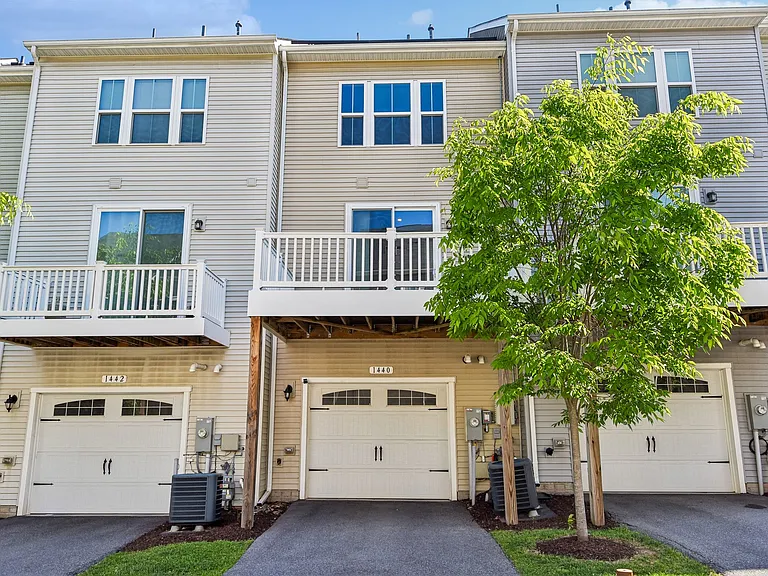
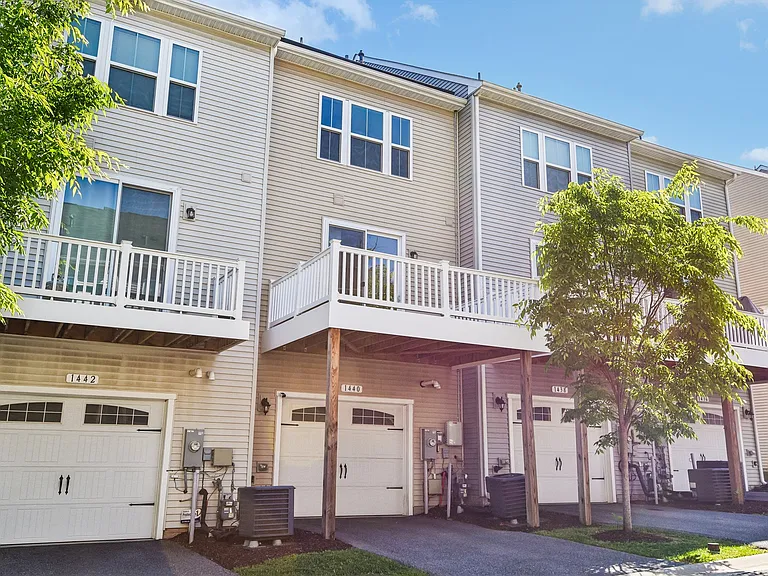
1440 Strahorn Rd

1440 Strahorn Rd — Photo 1
1440 Strahorn Rd — Photo 2
1440 Strahorn Rd — Photo 3
1440 Strahorn Rd — Photo 4
1440 Strahorn Rd — Photo 5
1440 Strahorn Rd — Photo 6
1440 Strahorn Rd — Photo 7
1440 Strahorn Rd — Photo 8
1440 Strahorn Rd — Photo 9
1440 Strahorn Rd — Photo 10
1440 Strahorn Rd — Photo 11
1440 Strahorn Rd — Photo 12
1440 Strahorn Rd — Photo 13
1440 Strahorn Rd — Photo 14
1440 Strahorn Rd — Photo 15
1440 Strahorn Rd — Photo 16
1440 Strahorn Rd — Photo 17
1440 Strahorn Rd — Photo 18
1440 Strahorn Rd — Photo 19
1440 Strahorn Rd — Photo 20
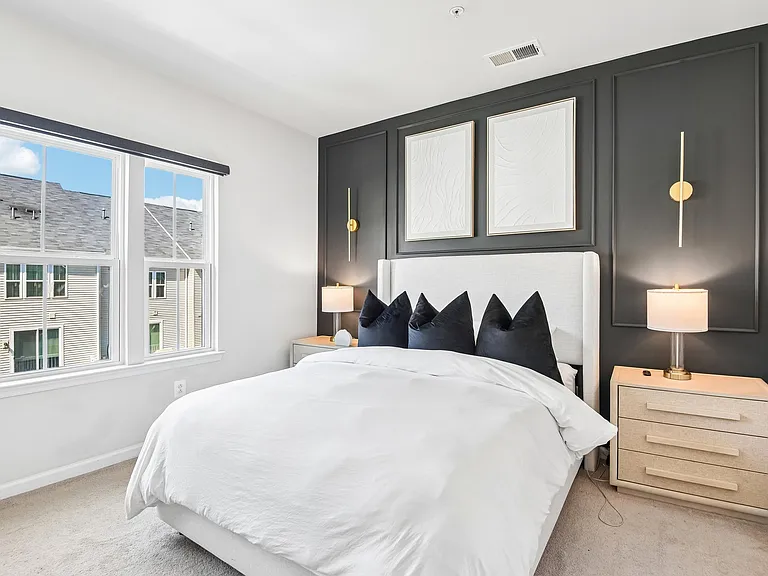
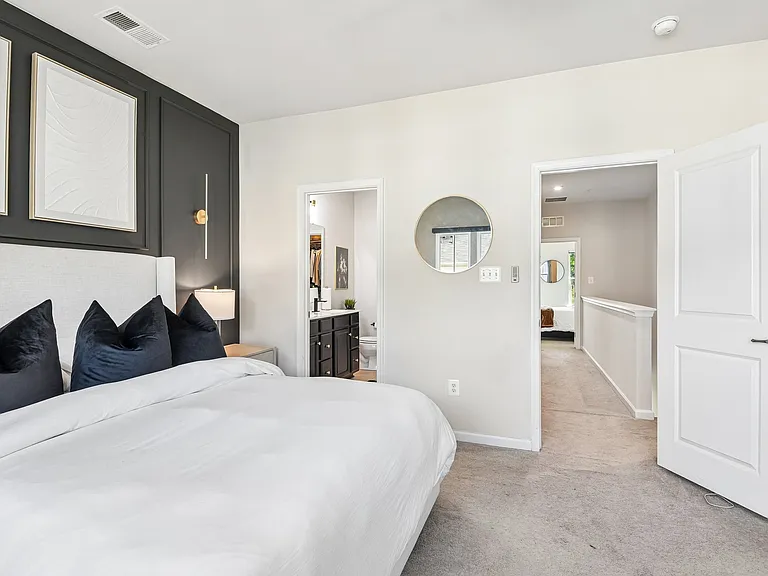
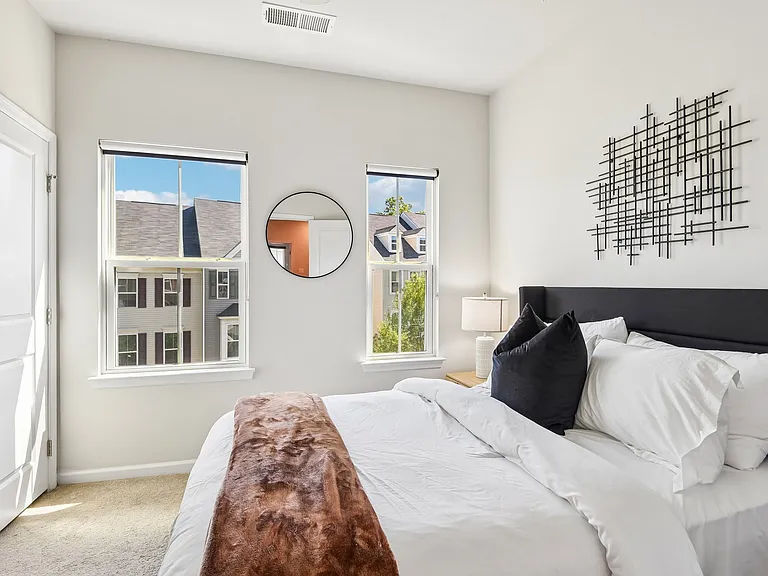
Primary bedroom
1440 Strahorn Rd — Photo 22
1440 Strahorn Rd — Photo 23
1440 Strahorn Rd — Photo 24
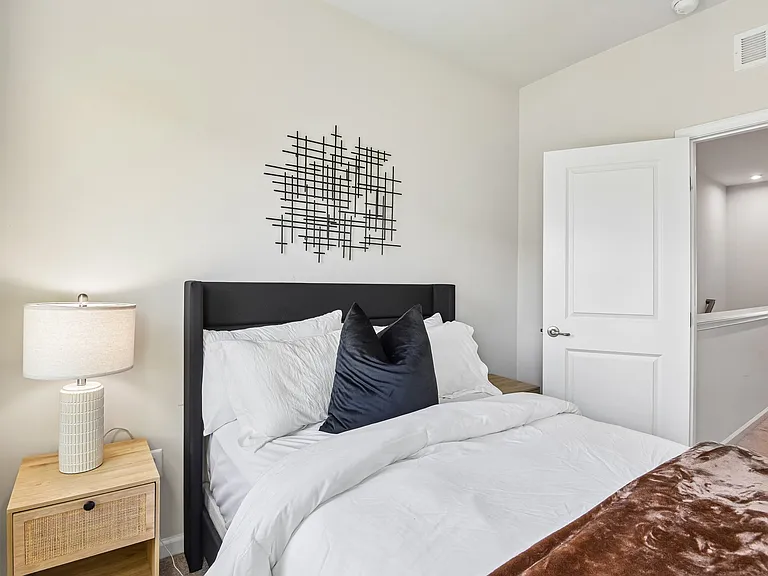
Guest room
1440 Strahorn Rd — Photo 26
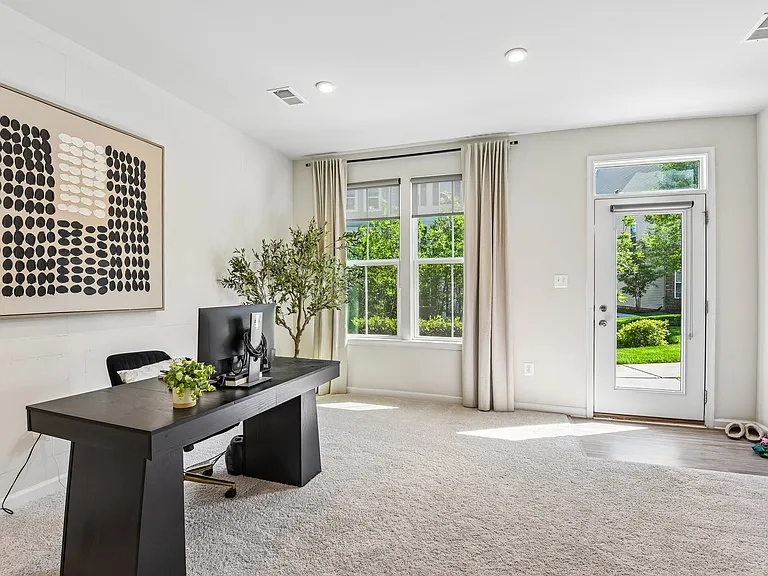
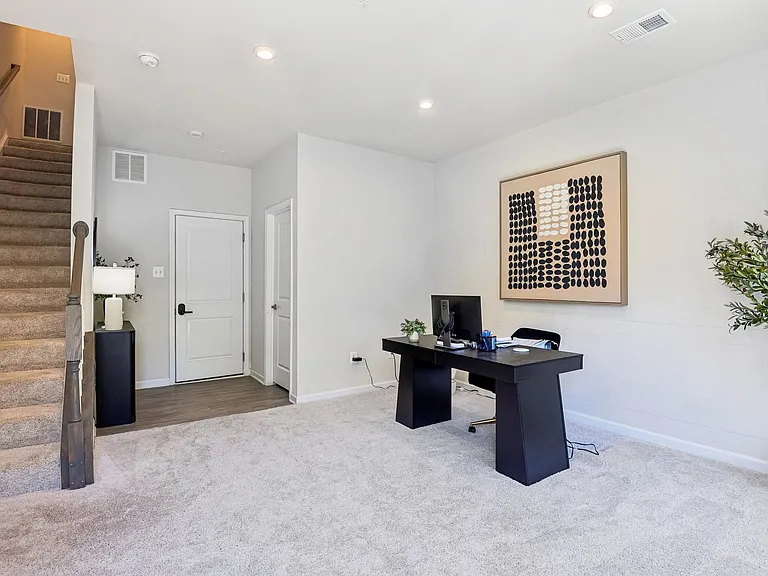
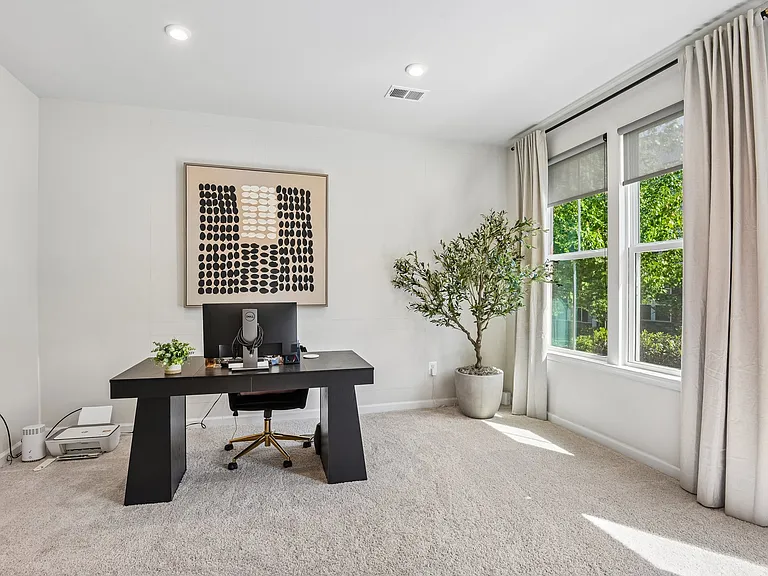
Office area
1440 Strahorn Rd — Photo 28
1440 Strahorn Rd — Photo 29
1440 Strahorn Rd — Photo 30
1440 Strahorn Rd — Photo 31
1440 Strahorn Rd — Photo 32
1440 Strahorn Rd — Photo 33
1440 Strahorn Rd — Photo 34

$3,000/ mo
Doesn't include deposits and fees
2 beds2.5 baths1842 sqft townhouse
Available June 1
1440 Strahorn Rd
Your booked tour

What you get

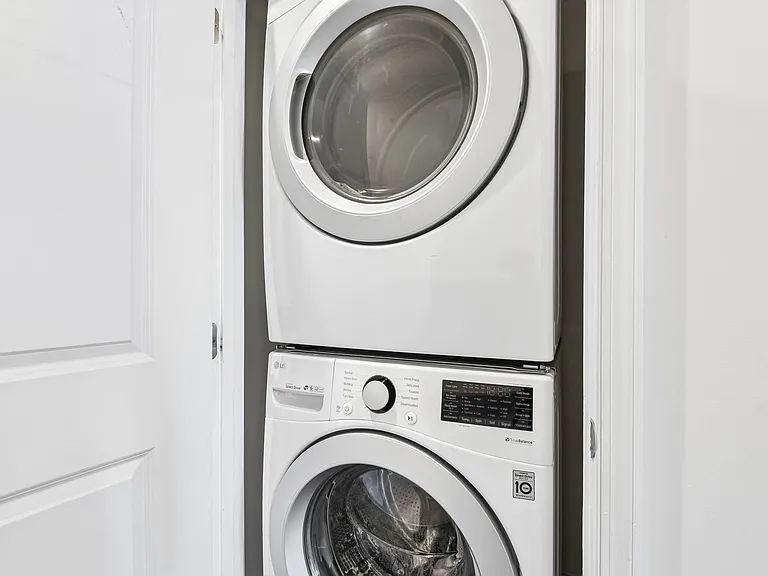
Pet-friendlyIn-unit laundryParkingAir conditioningEv Charging Station

Costs, fees, and lease terms

Lease terms

Owner pays electric and gas. Tenant only pays for water.

Pricing comparison

$345

At $3,000, this listing is priced $345 more than the current market rate for a 2 bedroom home in Hanover.

Pets

  • Dogs

    Allowed
    Number allowed1
  • Cats

    Allowed
    Number allowed1

The neighborhood

About the building

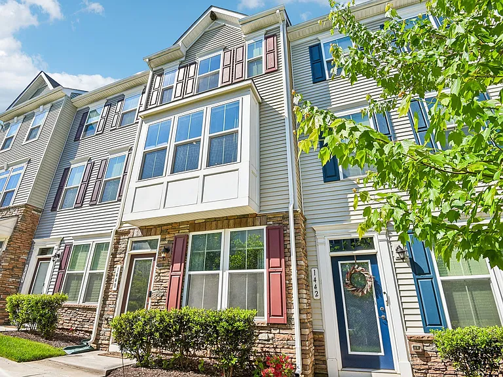
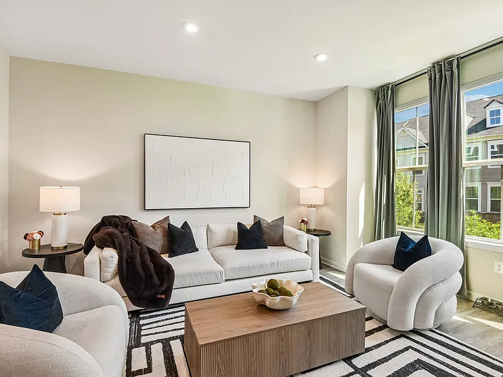
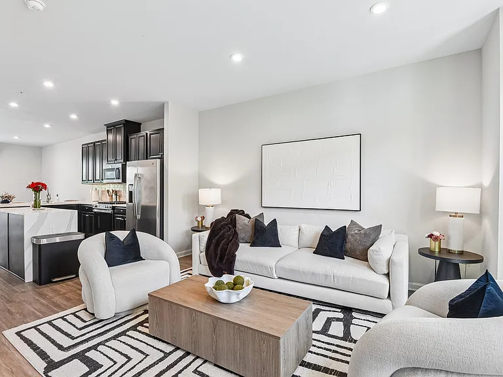
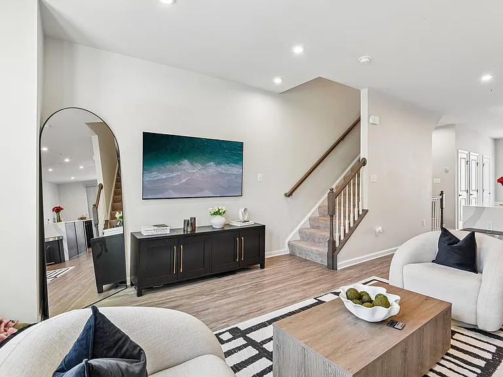
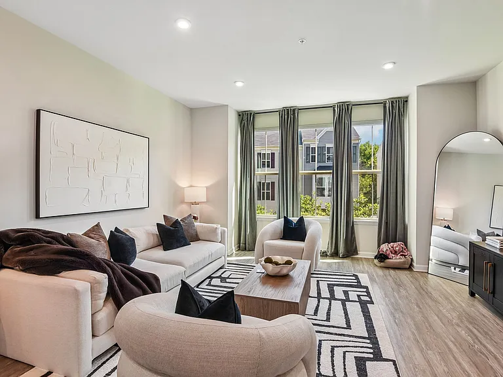
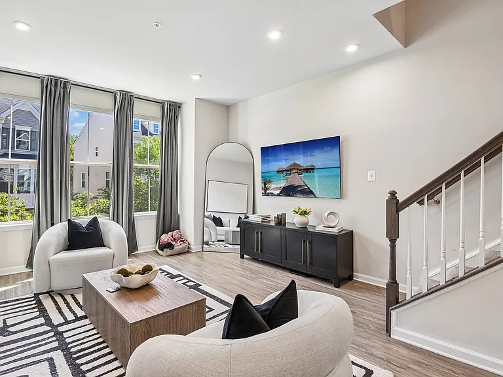
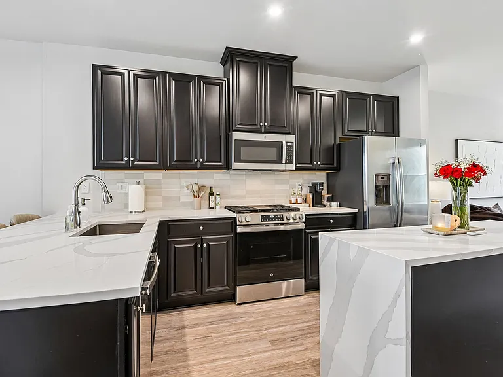
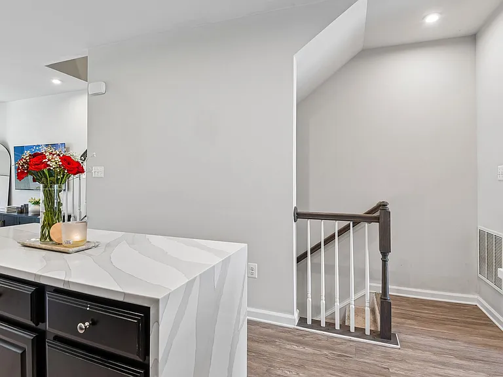
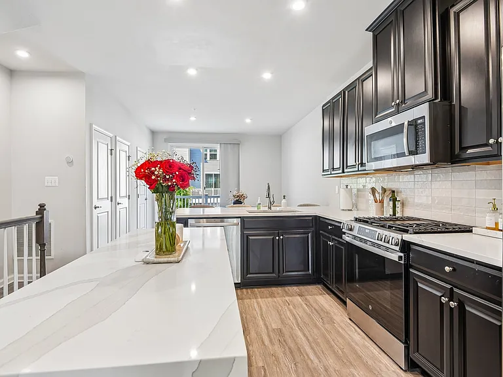
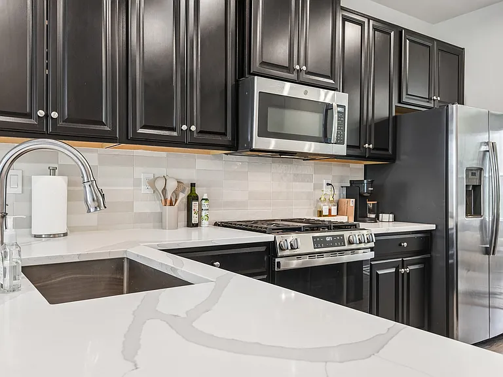
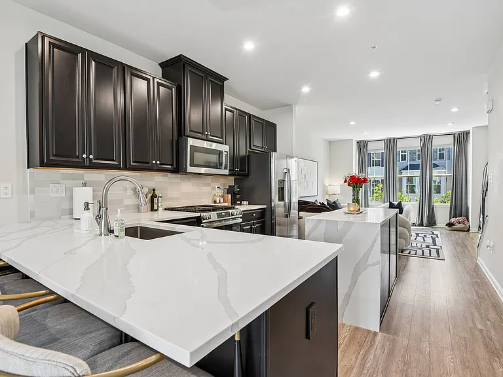
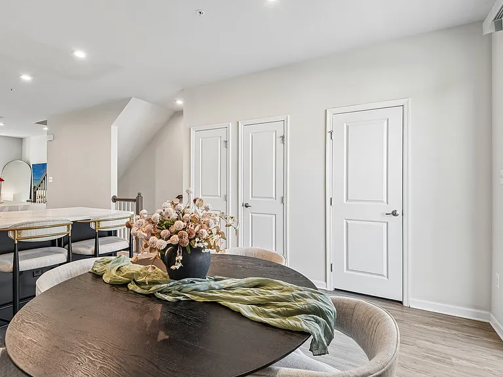
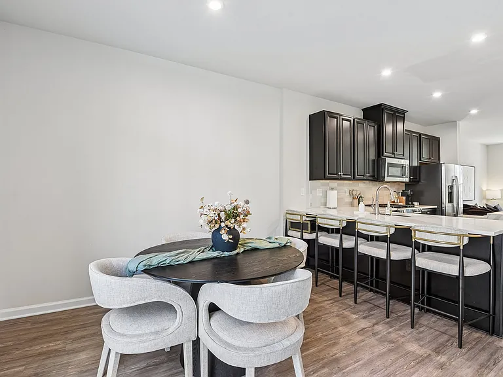
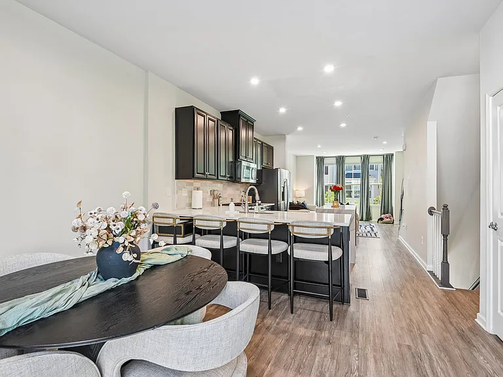
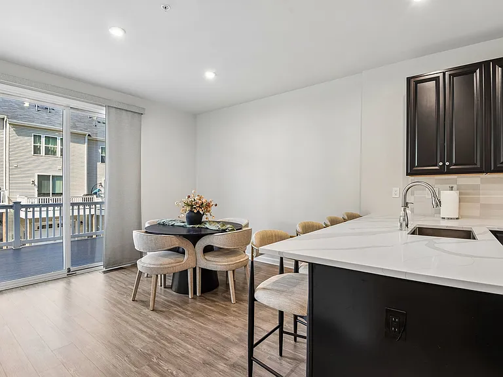
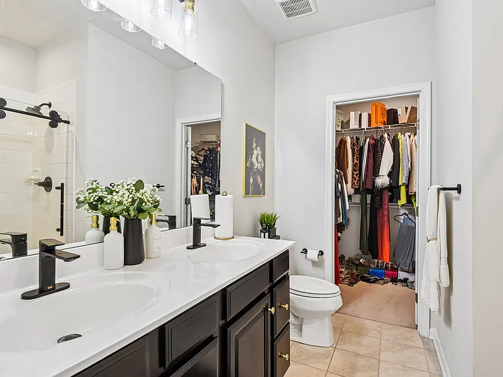
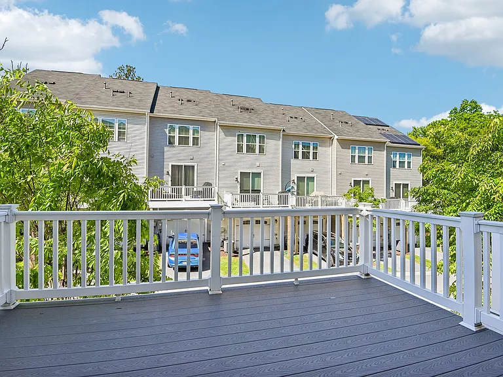
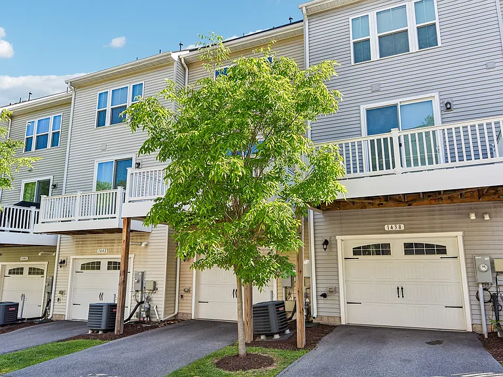
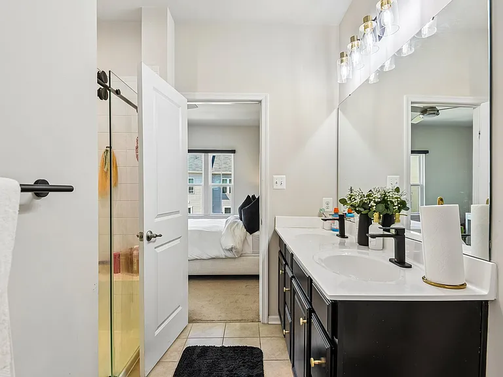
Welcome to your new home! This bright and modern 2-bedroom, 2.5-bath townhome is located in a peaceful community and thoughtfully designed for both comfort and style. The second level features a beautifully renovated open-concept kitchen with white quartz countertops, a newly installed gray tile backsplash, and seamless flow into the spacious living and dining area. Step outside onto the large private deck, perfect for relaxing or entertaining guests. Upstairs on the third level, both bedrooms feature private en suite bathrooms, offering added comfort and privacy. The first floor includes a versatile flex space currently used as an office, with the potential to be converted into a third bedroom. The home also includes a Tesla EV charging station in the garage for added convenience. Conveniently located just 7 minutes from BWI Airport and only 8 minutes from the Dorsey MARC Station, this home offers easy and convenient access to both Washington, D.C. and Baltimore, making commuting and travel a breeze. Enjoy being just minutes from Arundel Mills Mall, shopping centers, restaurants, grocery stores, entertainment, and major highways. Electricity& gas are included in the rent, and tenants are only responsible for water. At Property Management Inc - Baltimore, we strive to provide an experience that is cost-effective and convenient. That's why we provide a Renters Insurance Program to handle insurance requirements as stated in your Lease at a rate of $11.95/month, automatically added to every eligible property with the ability to opt-out. Residents have the option to personalize some components during onboarding, which may increase or decrease the monthly amount. More details upon application. Total Monthly Payment (Rent + Renters Insurance Program): $3,011.95 *If you provide your own insurance policy, you will not be charged the cost of the Renters Insurance Program, which reflects the insurance premium billed by Second Nature Insurance Services (NPN No. 20224621).

The property manager

1440 Strahorn Rd
By contacting this property, you agree to our Terms of Use. Visit our Privacy Portal for more information. When you click “Send message”, we’ll send your inquiry to the property manager so they can reach out and answer your questions.

Find similar homes

Spot something off?Good catch. Flag it and help keep listings legit.