14365 Foothill Blvd #26

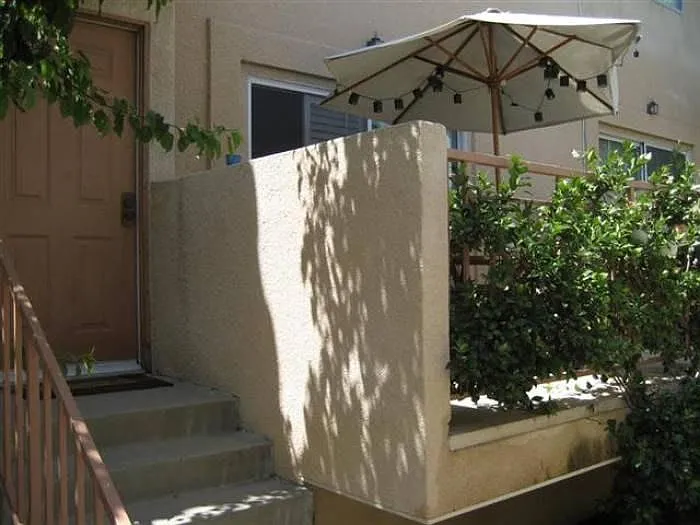
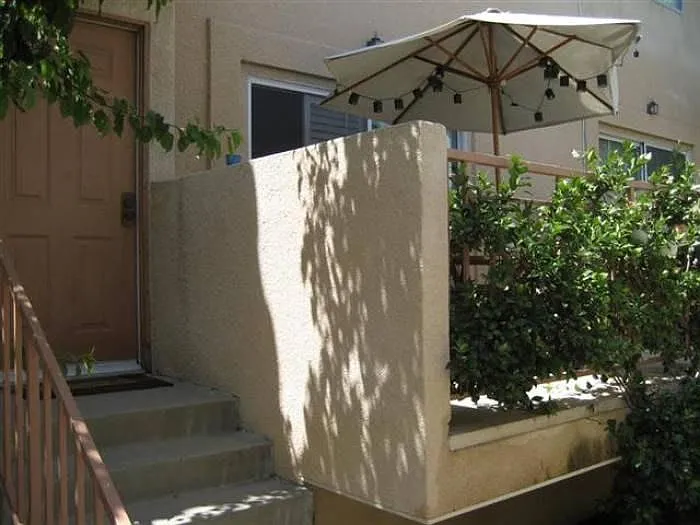
Front door
Patio
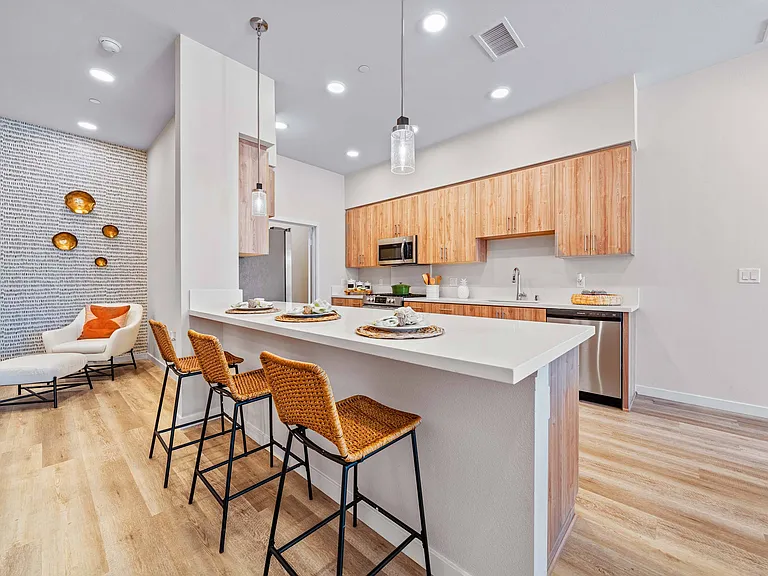
Updated kitchen with newer Cabinets, quartz counters, and Stainless Steel appliances
Quartz countertops with newer faucet and sink
14365 Foothill Blvd #26 — Photo 5
Tile flowing that looks like wood
Tile flooring has Herringbone pattern
Power bathroom door
1st floor powder bathroom
1st floor powder bathroom has been completely updated with new vanity, quartz countertop, new sink, new faucet, and new exhaust fan
14365 Foothill Blvd #26 — Photo 11
Master bedroom with wall-to-wall mirrored closet . NOTE: Carpet shown is not actual color. New carpet color is Steel Gray
Master bedroom, with 2nd closet. NOTE: Carpet shown is not actual color. New carpet color is Steel Gray
Master Bedroom features a bonus walk-in closet
Master Bathroom has been completely updated with new vanity, new Quartz countertop, new sink, new faucet, and new toilet
14365 Foothill Blvd #26 — Photo 16
New light fixture over wall-to-wall mirror
Master Bathroom toilet and bathtub including glass shower door
Master Bathroom
2nd Bedroom with walk-in closet. NOTE: Carpet shown is not actual color. New carpet color is Steel Gray
Walk-in closet
Walk-in closet with wrap around shelving and hanger rods
2nd bathroom has been completely updated with new vanity, new Quartz countertop, new sink, new 1-handle faucet, new medicine cabinet, and new towel hangers
Wall-to-wall mirror over sink
Bathroom has new toilet and new TP holder and towel ring/rods. Bathtub includes glass shower door
Bonus room off of garage. Dimensions are 9 feet x 14 feet (approximately 125 Square Feet)
This 125 square foot space is perfect for workout room, home office, or for those looking for a large storage space for personal items, bikes, etc.
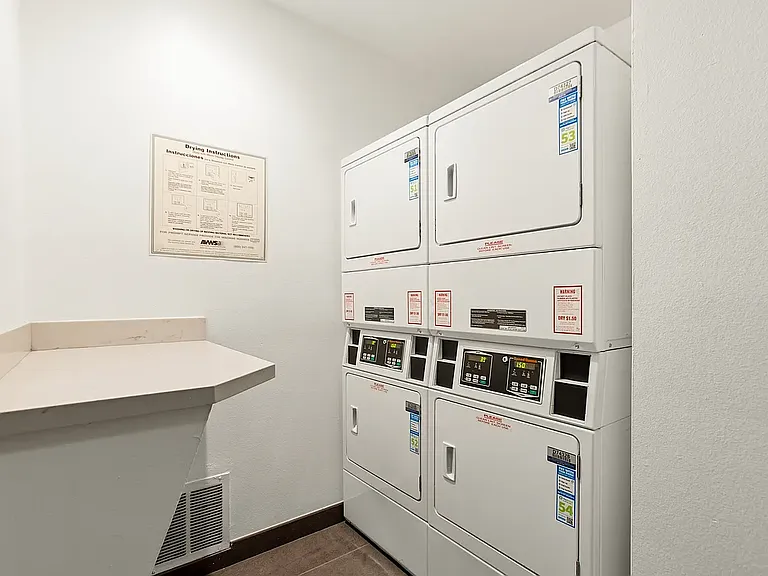
2-car garage with included shelving. Also washer/dryer hookup with storage cabinets above
Front of building
14365 Foothill Blvd #26 — Photo 30

$2,900/ mo
Total price
Now includes required monthly fees in total price
2 beds2.5 baths1354 sqft townhouse
14365 Foothill Blvd #26

Your booked tour

What you get

Cat-friendlyLaundryParkingAir conditioningSecurity

Costs, fees, and lease terms

Lease terms

*1 year lease and Renters Insurance required *Owner pays for trash, sewer, and water, tenant responsible for gas & electric. *Applicants must prove gross monthly income of at least three times the rent. *Applicants must have good credit showing no bankruptcies, no charge-offs, no collection accounts, and no prior evictions. *This is a Non-smoking unit and tenants must sign a no-smoking addendum to lease. *Applicants with service animals must provide a note from a local physician that verifies the service animal is needed as an accommodation. **Please note that while you can submit a Zillow application for pre-screening purposes, the ownership of this property has their own Rental Applications and Background Credit Check service so although they will review Zillow applications for pre-screening purposes, they do not accept Zillow applications for the purpose of applying for this rental.

Pricing comparison

$900

At $2,900, this listing is priced $900 more than the current market rate for a 2 bedroom home in Sylmar.

Pets

  • Dogs

    Not allowed
  • Cats

    Allowed
    Number allowed1

The neighborhood

About the building

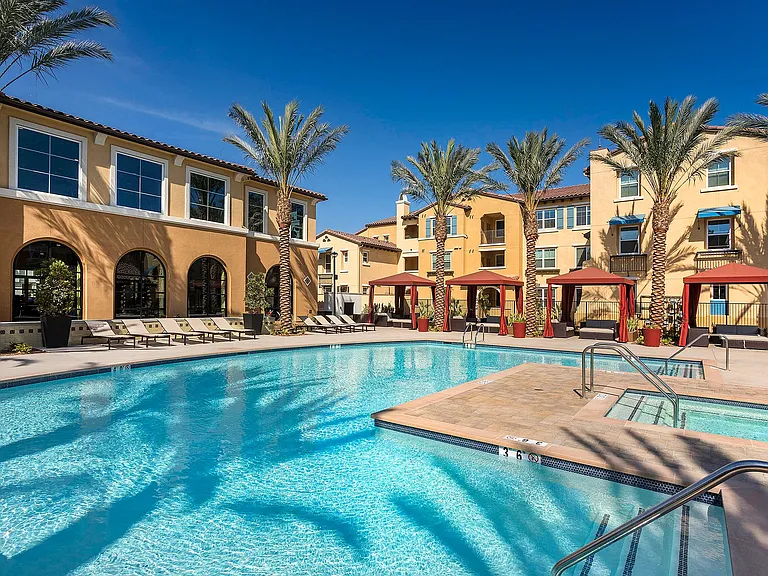
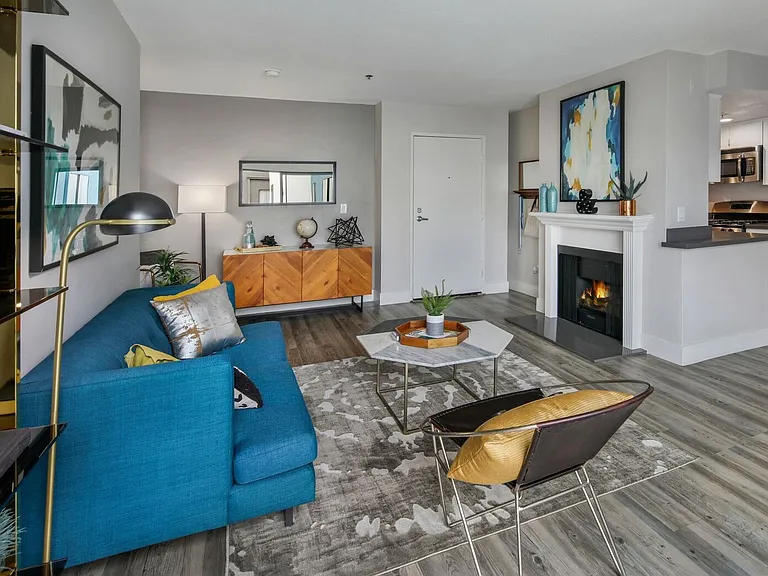
$2,900 discounted rent rate is for applicants able to take possession immediately. Must see to appreciate this clean and large 1480 square foot townhouse with outdoor patio in Gated/Controlled Access building. Townhouse includes a 18' x 21' two-car garage including over 50 linear feet of shelf storage. Also available for rent is an additional 125 Square Foot BONUS ROOM (approximate size is 9 feet x 14 feet) located on the garage level that can be rented for $100 a month. This space can be used as an office, home gym, playroom, or for storage. Both of the bedrooms in this townhome are large master bedroom style with both bedrooms having walk-in closets & larger bedroom has TWO closets!! All three bathrooms have been updated with new vanities, quartz countertops, sinks, faucets, mirrors, and toilets. *Please note these are not shown in current photos* Wood-look tile flooring with tasteful herringbone pattern over entire 1st floor (living room, dining room, kitchen & bathroom). New carpet in bedrooms (upper level). All bathrooms have tile flooring. New paint throughout. All windows have custom plantation/wood shutters! Stainless Steel Samsung Appliances: Stove/oven, Dishwasher and Microwave all included. Living Room has a gas fireplace, Ceiling fans in master bedroom and over eat-in kitchen area. Washer/Gas Dryer hookups in garage, Central heating and A/C, Large outdoor patio off of living room. Building is controlled access with gated entry, Non-smoking unit, Requires one year lease and Security Deposit of one month's rent. Non-refundable application fee required for credit, background and eviction reports. Rental options/add-ons: -Garage door opener & remote for additional $20/month -$50 per month pet fee (cats only, NO dogs)

The property manager

14365 Foothill Blvd #26
Burgos & Sons

Nearby schools

Students who live in 14365 Foothill Blvd #26 attend the following Los Angeles Unified School District public schools:

Showing 3 of 8 schools.

GreatSchools ratings are based on test scores and additional metrics when available.
14365 Foothill Blvd #26

By contacting this property, you agree to our Terms of Use. Visit our Privacy Portal for more information. When you click “Send message”, we’ll send your inquiry to the property manager so they can reach out and answer your questions.

Find similar homes

Similar listings comparison

This listing

14365 Foothill Blvd #26

Studio$2,200$2,600$2,293+$1,914+
1 bed$2,500$2,900$2,789+$2,198+$2,301+$2,206+
2 beds$2,900$3,200$3,150$3,218+$2,515+$2,808+$2,850+$3,041+$3,014+
3 beds$3,093+$3,268
Total monthly price
Total price
Total price
Total price
Total price
Total price
Total price
Total price
Total price
Total price
Distance16.5 miles away16.3 miles away28.7 miles away25.0 miles away8.3 miles away12.7 miles away7.5 miles away12.3 miles away
PetsCats AllowedCats and Dogs AllowedCats and Small Dogs AllowedCats and Dogs AllowedCats and Dogs AllowedCats and Dogs AllowedCats and Small Dogs AllowedCats and Dogs AllowedCats and Dogs Allowed
LaundryWasher/Dryer HookupsIn UnitIn UnitIn UnitSharedIn Unit
SecurityControlled Access, IntercomControlled Access, IntercomNight Patrol, Gated Entry, Controlled Access, IntercomGated Entry, IntercomGated EntryControlled Access
A/CYesYesYesYesYesYesYes
DishwasherYesYesYesYes
ParkingYesYesYesYesYesYesYesYes
GymYesYesYesYesYesYes
PoolYesYesYesYesYesYes
Spot something off?Good catch. Flag it and help keep listings legit.