14352 W Archer Ave

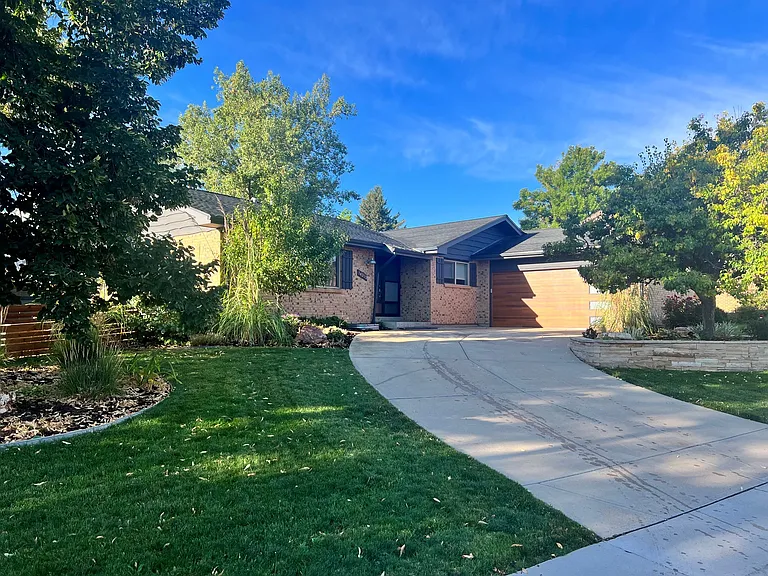
14352 W Archer Ave — Photo 1
14352 W Archer Ave — Photo 2
Entertainment room
Bar in entertainment room
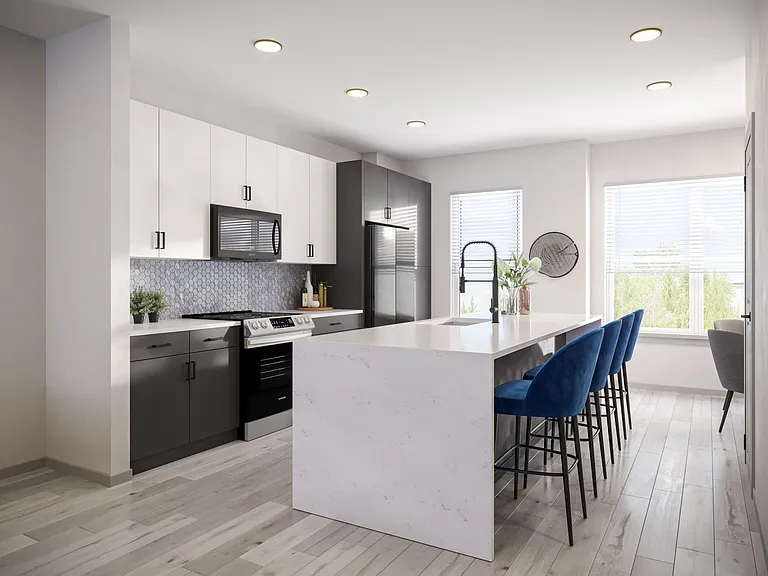
Kitchen
Kitchen
Living room
Living room
Dining room
Hallway to bedrooms
Bedroom
Guest bathroom
Master bedroom entrance
Master bedroom
Master bedroom
Master bedroom/bath
Master bathroom
14352 W Archer Ave — Photo 18
14352 W Archer Ave — Photo 19
14352 W Archer Ave — Photo 20
14352 W Archer Ave — Photo 21
14352 W Archer Ave — Photo 22
14352 W Archer Ave — Photo 23

$3,495/ mo
Total price
Now includes required monthly fees in total price
3 beds2 baths1900 sqft house
Available August 1
14352 W Archer Ave

Your booked tour

What you get

Pet-friendlyLaundryParkingAir conditioning

Costs, fees, and lease terms

Lease terms

Security deposit of $2,000 required prior to move in. Lease terms apply. In order to accommodate serious inquiries and tour requests, we are asking that you please submit a complete application including current income, background & credit check on Zillow. Rental unit is the residence of only the tenants who have signed the lease and their minor children. Tenant responsible for arranging for and paying all utility services required on the premises with the exception of water. Energy and Cable and/or internet shall be the tenant's responsibility. Spring/Summer/fall landscaping services and annual routine property maintenance are provided by the property owner. Strict No Smoking policy. Have a small pet? Let's talk... Lease Includes: The lease provides the use of the beautifully appointed upper residence, including the main living areas, bedrooms, kitchen, attached garage, backyard, patio, and outdoor living spaces. A separate, self-contained lower-level owner's suite, along with the outdoor storage shed and private lower-level entrance and their accesses, are not included in the lease. These areas are independent from the leased residence. This arrangement allows the owner to provide prompt property maintenance, seasonal landscaping, and exceptional care of the home while respecting the tenant's privacy and quiet enjoyment. The owner's suite has a completely separate entrance, and the owner does not access the leased residence except as permitted under the lease and applicable law. The owner's suite is occupied only periodically, and the owner's presence does not interfere with the privacy or enjoyment of the leased residence. One of the advantages of this arrangement is that the owner is able to provide a higher level of care for the property, including seasonal landscaping, routine maintenance, and prompt attention to any maintenance needs. The goal is to ensure the home and grounds remain in exceptional condition while allowing tenants to enjoy a worry-free living experience. Please contact us with any questions about the property's layout or occupancy.

Pricing comparison

$263

At $3,495, this listing is priced $263 cheaper than the current market rate for a 3 bedroom home in Golden.

Pets

  • Dogs

    Allowed
  • Cats

    Allowed

The neighborhood

About the building

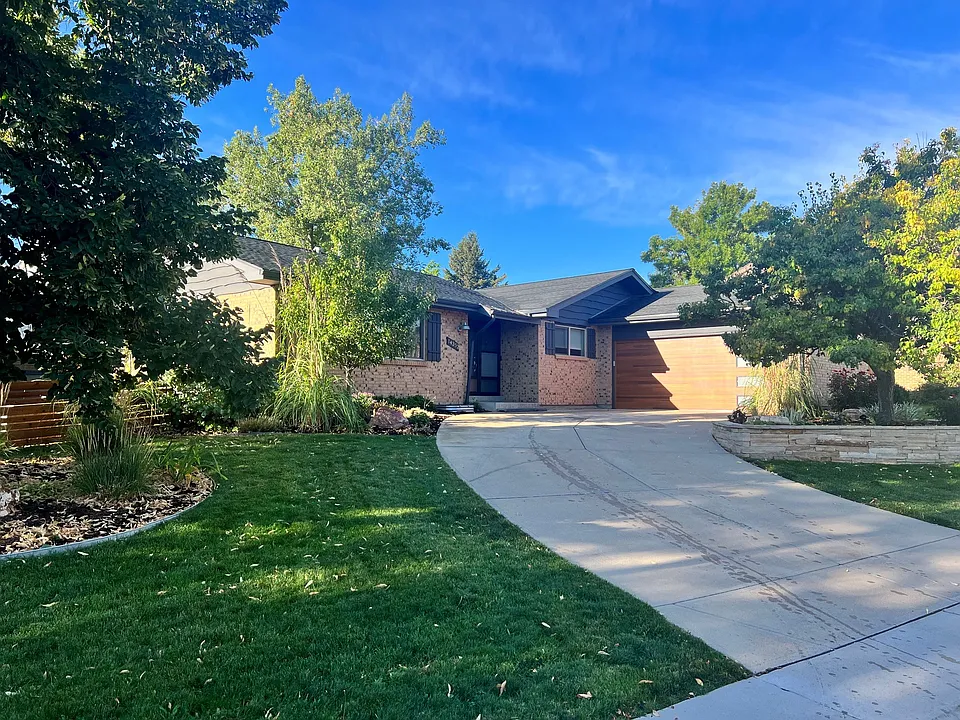
Live Where Colorado Comes to Life Wake up to the beauty of Green Mountain and enjoy one of the most desirable neighborhoods in the Denver metro area. Nestled in the highly coveted Sixth Avenue West community, this beautifully maintained home combines modern updates, exceptional outdoor living, and an unbeatable location just minutes from Downtown Golden, Downtown Denver, Colorado School of Mines, and the RTD Red Rocks Light Rail Station. From the moment you arrive, you'll notice the home's outstanding curb appeal, mature landscaping, and meticulous care. Step inside to discover warm hardwood floors, fresh interior paint, and a bright, open floor plan designed for comfortable everyday living and effortless entertaining. The heart of the home is the updated kitchen featuring granite countertops, custom tile backsplash, modern cabinetry, and premium stainless-steel appliances. The kitchen opens seamlessly into the spacious family room and overlooks the sun-filled backyard, creating the perfect gathering space for family and friends. A separate living room near the entrance provides additional flexibility for entertaining or relaxing. The main level offers a spacious primary bedroom along with two additional bedrooms, providing convenient one-level living. Your Private Backyard Retreat Step outside and enjoy your own outdoor oasis. The expansive patio is ideal for summer barbecues, morning coffee, or evenings under the Colorado sky. Raised garden beds with a built-in drip irrigation system make growing vegetables and flowers effortless, while professionally maintained landscaping keeps the property looking its best. Even better, summer landscaping service and annual property maintenance are included by the owner, giving you more time to enjoy Colorado's incredible lifestyle. - Premium Features - Tankless water heater - Central air conditioning - Hardwood flooring - Fresh interior paint - Granite countertops - Premium appliances - Expansive outdoor entertaining patio - Raised garden beds with drip irrigation - Beautifully landscaped yard - Exceptional curb appeal - Owner-provided summer landscaping and annual maintenance - Unmatched Colorado Location Perfectly positioned for work, recreation, and adventure: - Approximately 10 minutes to Colorado School of Mines - Easy access to several colleges and universities - Approximately 10 - 15 minutes to St. Anthony Hospital and Intermountain Health Lutheran Hospital - Approximately 20 minutes to world-famous Red Rocks Amphitheatre - Minutes from I-70 and C-470 for easy commuting and mountain escapes - Close to Green Mountain Open Space with miles of hiking and mountain biking trails - Nearby neighborhood outdoor pool - Minutes from Colorado Mills, Denver West, restaurants, and shopping - Approximately 65 miles to Colorado's premier ski resorts Whether you're commuting to Denver, exploring the trails on Green Mountain, catching a concert at Red Rocks, or heading into the mountains for the weekend, this location puts Colorado's best attractions right at your doorstep. Homes in Sixth Avenue West rarely combine this level of quality, outdoor living, and exceptional location. Don't miss the opportunity to enjoy a peaceful foothill setting with unmatched access to everything that makes Colorado one of the nation's most desirable places to live.

The property manager

Nearby schools

Students who live in 14352 W Archer Ave attend the following Jeffco Public Schools (Unified School District) public schools:

GreatSchools ratings are based on test scores and additional metrics when available.
14352 W Archer Ave

By contacting this property, you agree to our Terms of Use. Visit our Privacy Portal for more information. When you click “Send message”, we’ll send your inquiry to the property manager so they can reach out and answer your questions.

Find similar homes

Spot something off?Good catch. Flag it and help keep listings legit.