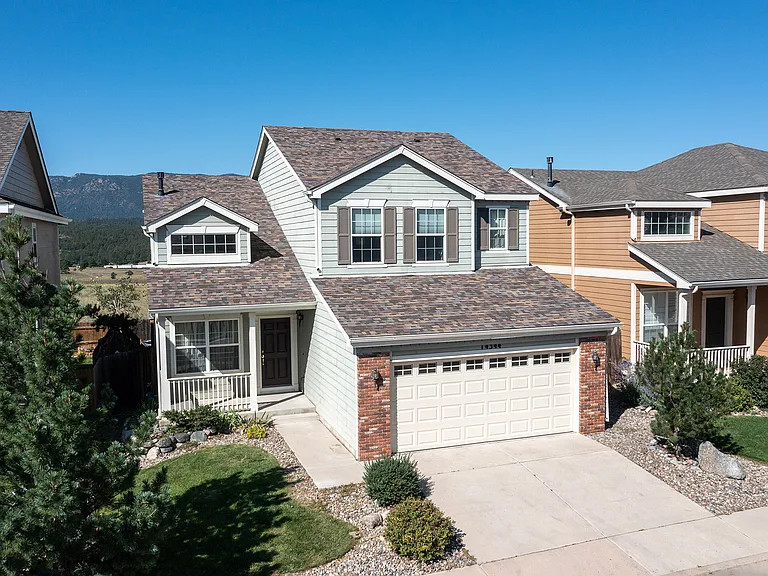
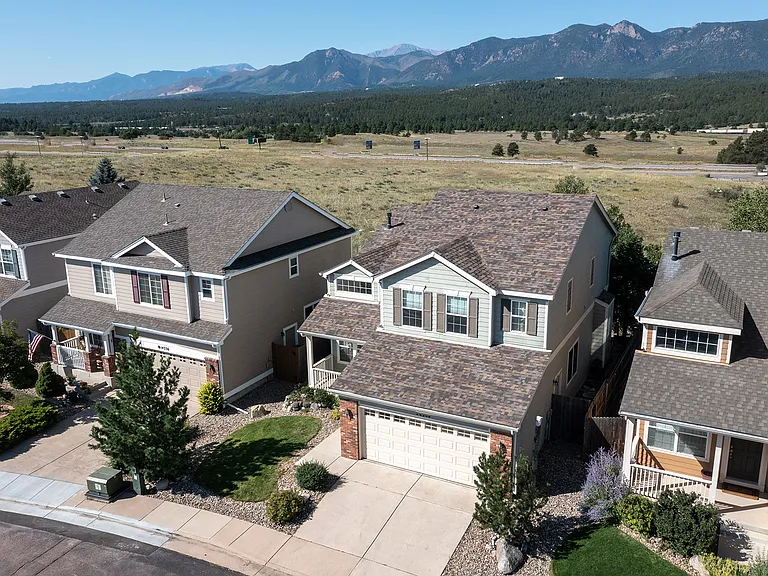
14344 White Peak Dr

14344 White Peak Dr — Photo 1
14344 White Peak Dr — Photo 2
14344 White Peak Dr — Photo 3
14344 White Peak Dr — Photo 4
14344 White Peak Dr — Photo 5
14344 White Peak Dr — Photo 6
14344 White Peak Dr — Photo 7
14344 White Peak Dr — Photo 8
14344 White Peak Dr — Photo 9
14344 White Peak Dr — Photo 10
14344 White Peak Dr — Photo 11
14344 White Peak Dr — Photo 12
14344 White Peak Dr — Photo 13
14344 White Peak Dr — Photo 14
14344 White Peak Dr — Photo 15
14344 White Peak Dr — Photo 16
14344 White Peak Dr — Photo 17
14344 White Peak Dr — Photo 18
14344 White Peak Dr — Photo 19
14344 White Peak Dr — Photo 20
14344 White Peak Dr — Photo 21
14344 White Peak Dr — Photo 22
14344 White Peak Dr — Photo 23
14344 White Peak Dr — Photo 24
14344 White Peak Dr — Photo 25
14344 White Peak Dr — Photo 26
14344 White Peak Dr — Photo 27
14344 White Peak Dr — Photo 28
14344 White Peak Dr — Photo 29
14344 White Peak Dr — Photo 30
14344 White Peak Dr — Photo 31
14344 White Peak Dr — Photo 32
14344 White Peak Dr — Photo 33
14344 White Peak Dr — Photo 34
14344 White Peak Dr — Photo 35
14344 White Peak Dr — Photo 36
14344 White Peak Dr — Photo 37
14344 White Peak Dr — Photo 38
14344 White Peak Dr — Photo 39

$2,780/ mo
Total price
Now includes required monthly fees in total price
4 beds3 baths3098 sqft house
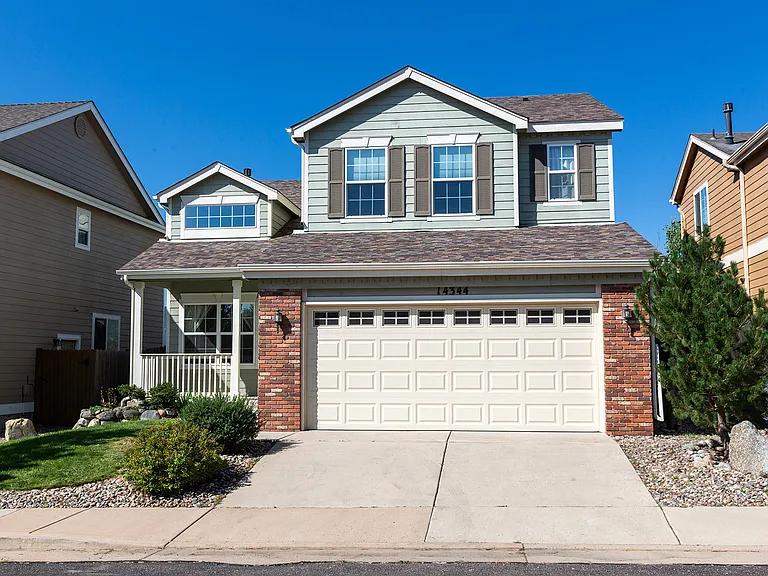
14344 White Peak Dr
Your booked tour

What you get

Cat-friendlyIn-unit laundryParkingAir conditioning

Costs, fees, and lease terms

Lease terms

Owner pays for trash service and HOA dues. Tenant is responsible for utilities (lights, gas, water, internet). There are no additional landlord fees other than monthly rent, security deposit, and pet (if applicable).

Pets

  • Dogs

    Not allowed
  • Cats

    Allowed
    Number allowed2

The neighborhood

About the building

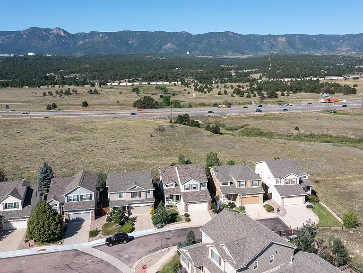
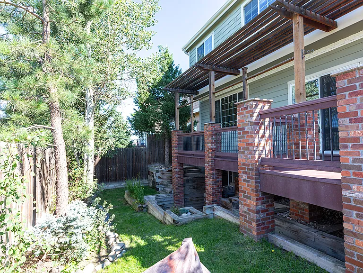
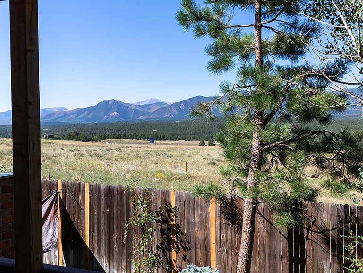
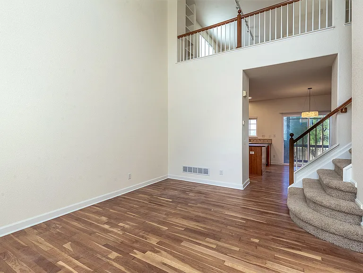
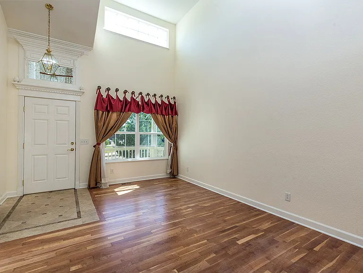
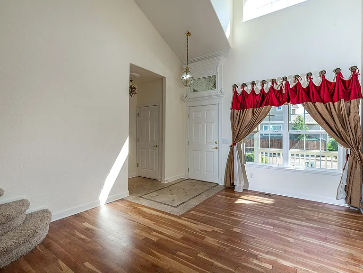
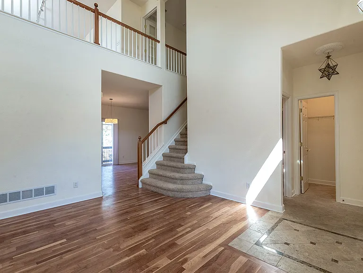
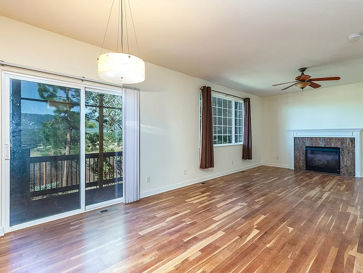
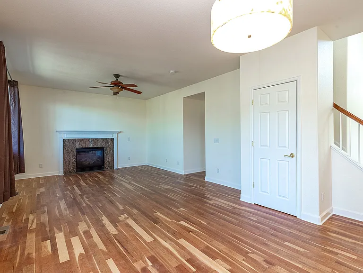
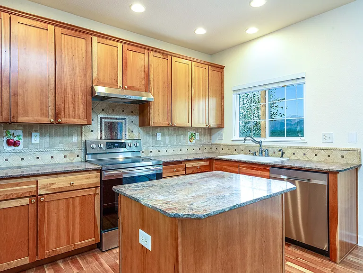
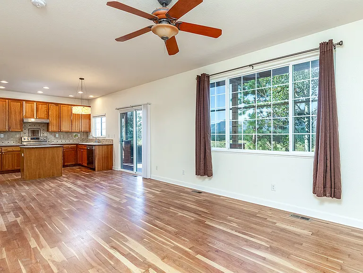
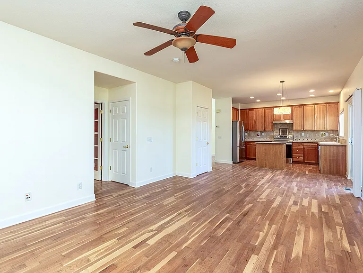
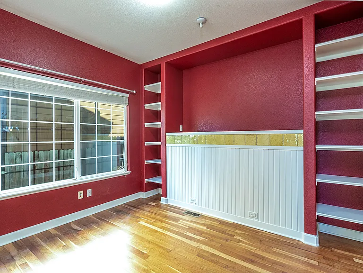
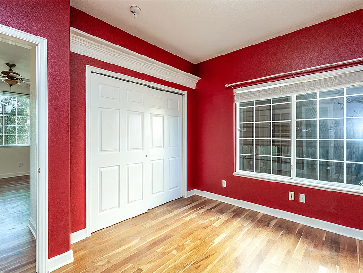
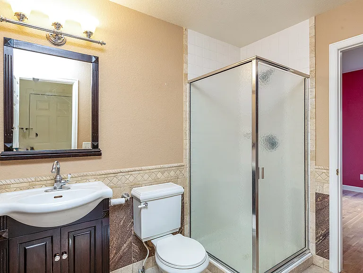
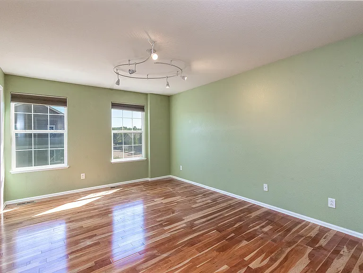
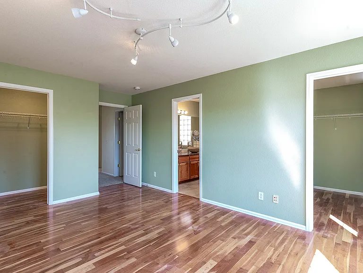
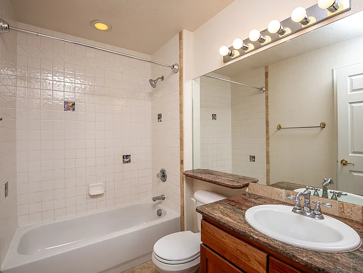
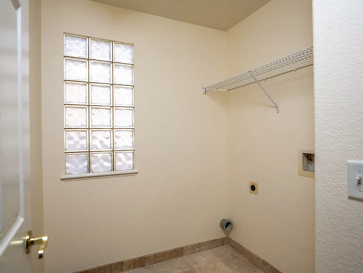
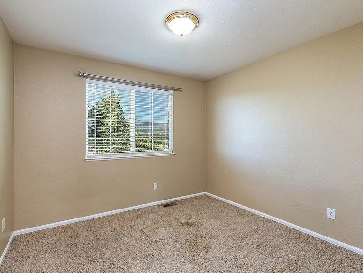
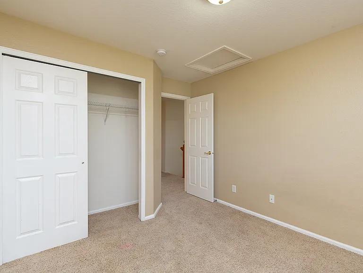
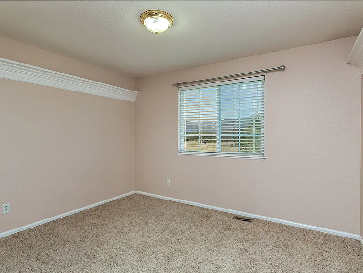
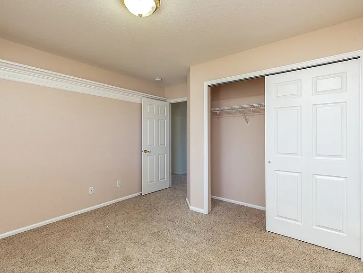
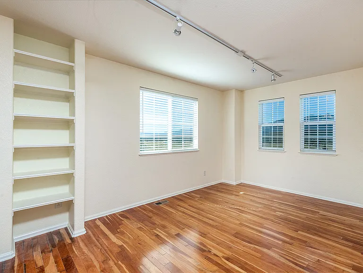
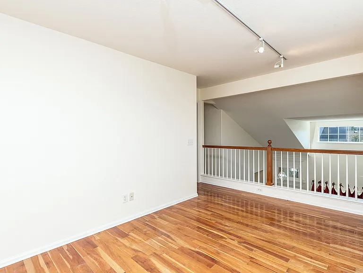
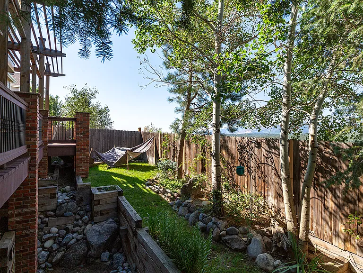
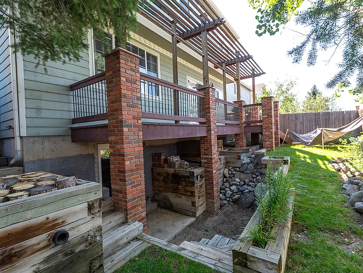
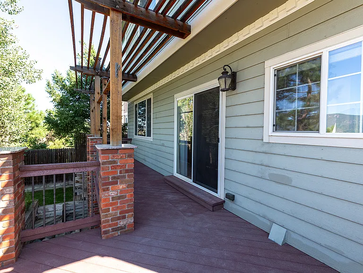
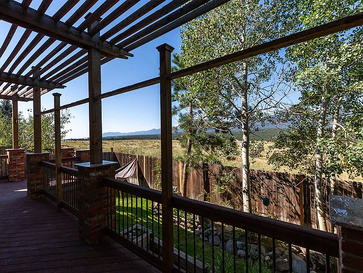
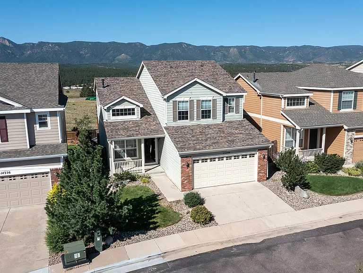
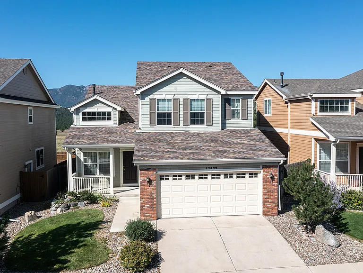
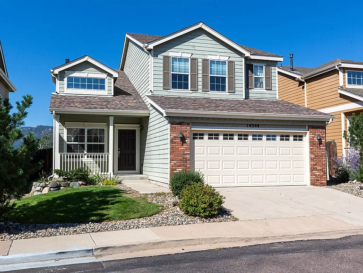
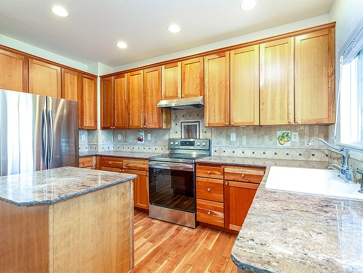
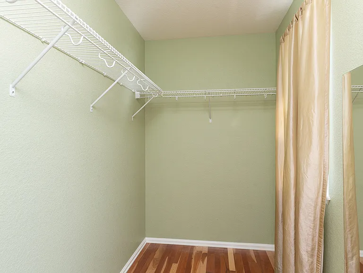
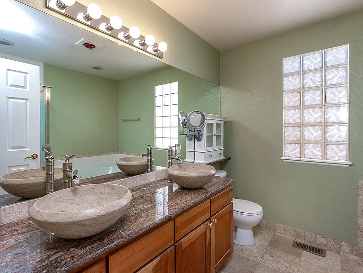
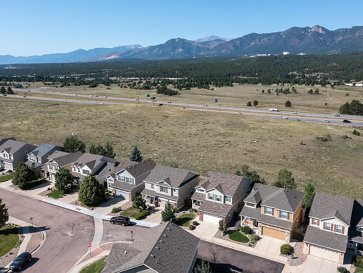
AVAILABLE NOW - OCCUPY TWO WEEKS POST LEASE SIGNING **Call, text or email to schedule your showing. Please do not use the Zillow scheduling assistant, just reach out to schedule your showing.** Luxuriously upgraded property less than 10 minutes to the USAFA and D20 schools. 4 Bedrooms / 3 baths High-end finishes include hardwood, slab granite counters in the kitchen and baths, custom stone and granite tile work, custom millwork, vessel sinks, upgraded plumbing fixtures. A/C and upgraded appliances. Sunny front range views from the trellis-covered trex deck. Convenient (and rare) main-level bedroom + a 3/4 main-level bath. Spacious upper-level master with dual walk-in closets. Unfinished, walk-out basement adds to the ample storage. Square footage: 3,098 (1,012 first floor, 1,074 second floor, 1,012 unfinished basement) Layout: Upstairs: Laundry room, three bedrooms, a loft, and two full baths. Main Level: Front room, kitchen, deck, living room, office/bedroom, and 3/4 bath. Basement: Unfinished, lots of storage space. Sorry, no dogs. Cats okay with pet rent/fee. **Call, text or email to schedule your showing.**

The property manager

Nearby schools

Students who live in 14344 White Peak Dr attend the following Academy School District No. 20 in the County of EL Paso An (Unified School District) public schools:
GreatSchools ratings are based on test scores and additional metrics when available.

14344 White Peak Dr
By contacting this property, you agree to our Terms of Use. Visit our Privacy Portal for more information. When you click “Send message”, we’ll send your inquiry to the property manager so they can reach out and answer your questions.
Find similar homes

Spot something off?Good catch. Flag it and help keep listings legit.