14343 Judson Rd #1003

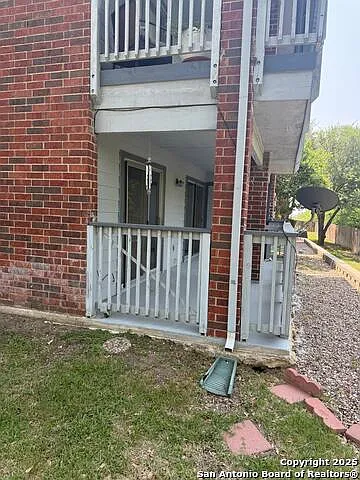
14343 Judson Rd #1003 — Photo 1
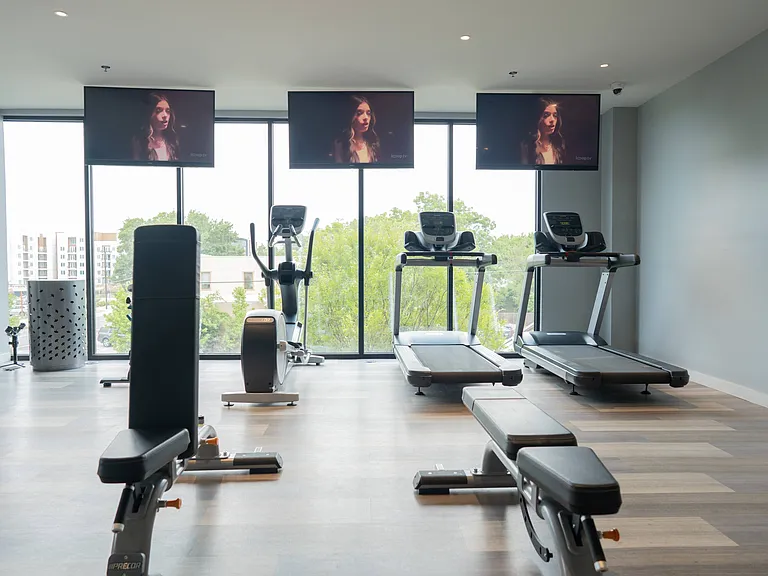
14343 Judson Rd #1003 — Photo 2
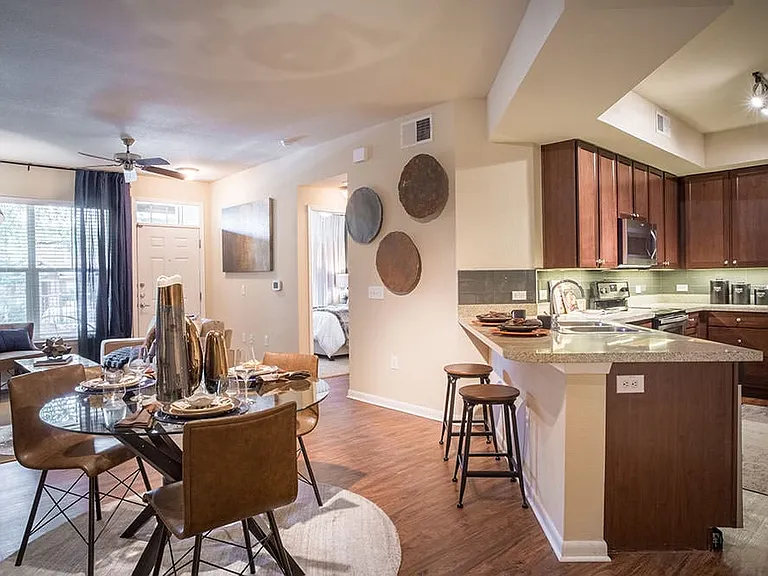
14343 Judson Rd #1003 — Photo 3
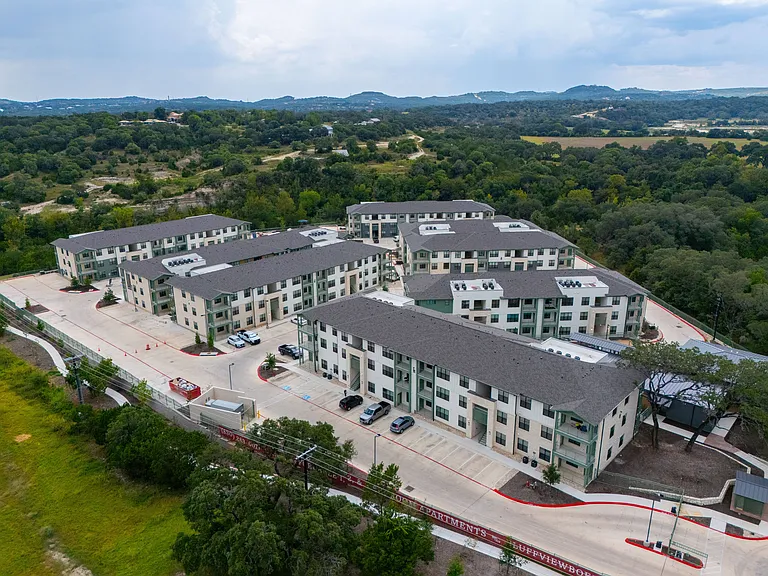
14343 Judson Rd #1003 — Photo 4
14343 Judson Rd #1003 — Photo 5
14343 Judson Rd #1003 — Photo 6
14343 Judson Rd #1003 — Photo 7
14343 Judson Rd #1003 — Photo 8
14343 Judson Rd #1003 — Photo 9
14343 Judson Rd #1003 — Photo 10
14343 Judson Rd #1003 — Photo 11
14343 Judson Rd #1003 — Photo 12
14343 Judson Rd #1003 — Photo 13
14343 Judson Rd #1003 — Photo 14
14343 Judson Rd #1003 — Photo 15
14343 Judson Rd #1003 — Photo 16
14343 Judson Rd #1003 — Photo 17
14343 Judson Rd #1003 — Photo 18
14343 Judson Rd #1003 — Photo 19
14343 Judson Rd #1003 — Photo 20
14343 Judson Rd #1003 — Photo 21
14343 Judson Rd #1003 — Photo 22
14343 Judson Rd #1003 — Photo 23
14343 Judson Rd #1003 — Photo 24
14343 Judson Rd #1003 — Photo 25
14343 Judson Rd #1003 — Photo 26
14343 Judson Rd #1003 — Photo 27
14343 Judson Rd #1003 — Photo 28
14343 Judson Rd #1003 — Photo 29
14343 Judson Rd #1003 — Photo 30
14343 Judson Rd #1003 — Photo 31
14343 Judson Rd #1003 — Photo 32

$1,290/ mo
Doesn't include deposits and fees
2 beds2 baths914 sqft condo
14343 Judson Rd #1003

Your booked tour

What you get

In-unit laundryAir conditioningPool

Costs, fees, and lease terms

Lease terms

Max # of Months (24),Min # of Months (12)

The neighborhood

About the building

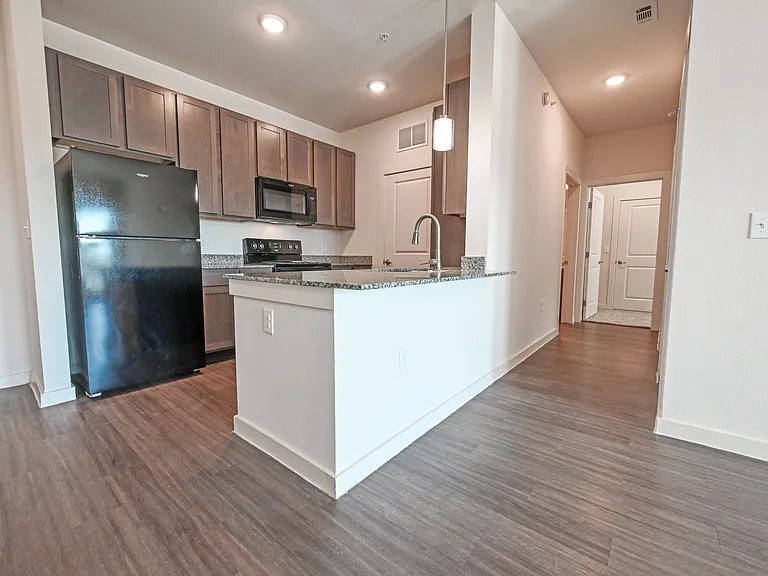
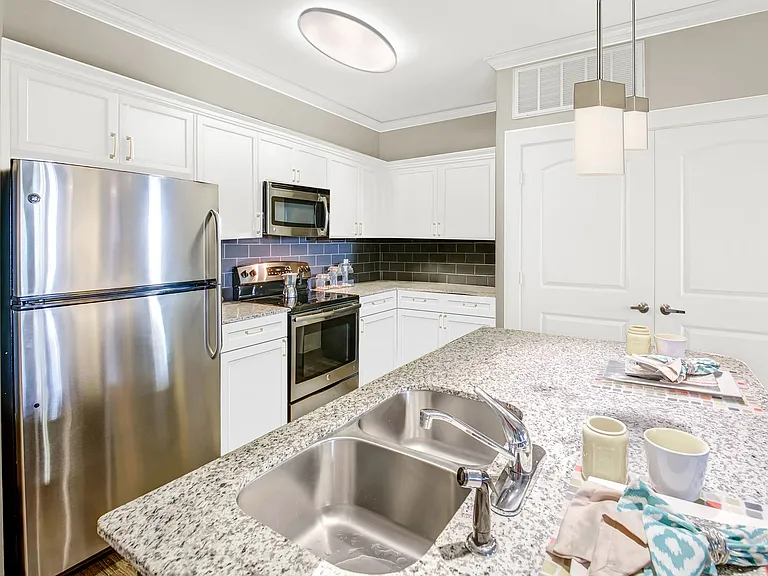
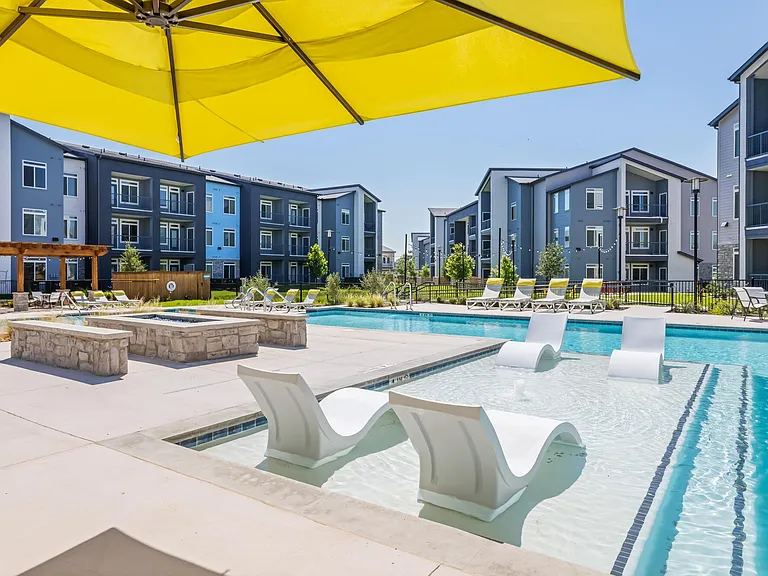
Discover the ideal blend of comfort, convenience, and privacy in this thoughtfully designed 2-bedroom, 2-bathroom condo. Located in a quiet, gated community, this home offers a peaceful retreat while keeping you close to everything you need. The open-concept floor plan is filled with natural light and features a cozy fireplace, as well as ceiling fans throughout, for year-round comfort. The kitchen comes equipped with a refrigerator, and a washer and dryer are also included, making this condo truly move-in ready. You'll enjoy one reserved covered parking space and a second unassigned spot available on a first-come, first-served basis. Community amenities include a pool, playground, and clubhouse. The location provides easy access to major highways, shopping, dining, public transportation, and Comanche Lookout Park. Pets are considered on a case-by-case basis.

The property manager

14343 Judson Rd #1003
Keller Williams Heritage

Nearby schools

Students who live in 14343 Judson Rd #1003 attend the following North East Independent School District (Unified School District) public schools:

GreatSchools ratings are based on test scores and additional metrics when available.
14343 Judson Rd #1003

By contacting this property, you agree to our Terms of Use. Visit our Privacy Portal for more information. When you click “Send message”, we’ll send your inquiry to the property manager so they can reach out and answer your questions.

Find similar homes

Similar listings comparison

This listing

14343 Judson Rd #1003

Studio$892$984+
1 bed$928+$609+$1,050+$988+$950+$948+$899+
2 beds$1,290$1,332+$1,120+$1,475+$1,233+$1,299+$1,333+$999+$1,224+
3 beds$2,054$2,215+$1,488+$2,063+$1,299+$1,349+
4+ beds$1,399+
Total monthly price
Total price
Total price
Distance1.8 miles away3.8 miles away3.6 miles away8.7 miles away4.9 miles away5.3 miles away8.6 miles away8.5 miles away
PetsCats and Dogs AllowedCats and Dogs AllowedCats and Dogs AllowedCats and Dogs AllowedCats and Dogs AllowedCats and Dogs AllowedCats and Dogs AllowedCats and Dogs Allowed
LaundryIn UnitWasher/Dryer HookupsWasher/Dryer HookupsIn UnitWasher/Dryer Hookups
SecurityGated EntryControlled AccessGated EntryGated EntryGated EntryControlled Access
A/CYesYesYesYesYesYes
DishwasherYesYesYes
ParkingYesYesYesYes
GymYesYesYesYesYesYesYesYes
PoolYesYesYesYesYesYesYesYes
Spot something off?Good catch. Flag it and help keep listings legit.