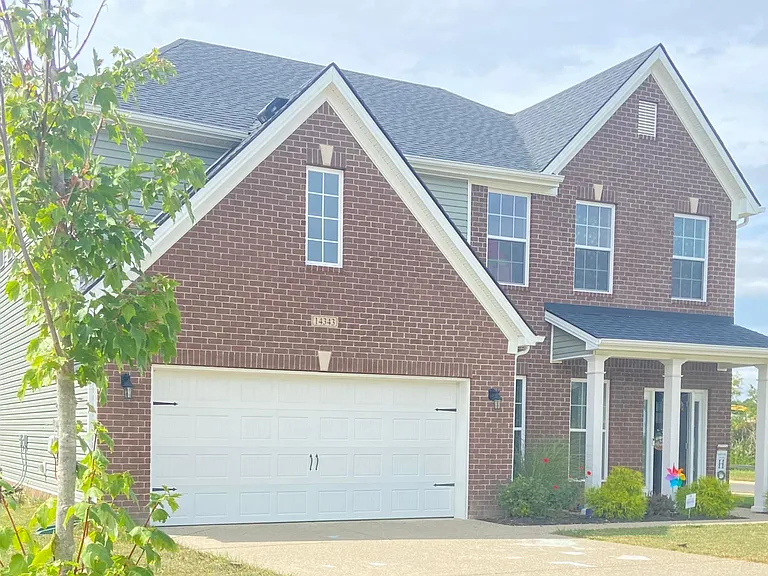
14343 Halden Ridge Way

14343 Halden Ridge Way — Photo 1
14343 Halden Ridge Way — Photo 2
14343 Halden Ridge Way — Photo 3
14343 Halden Ridge Way — Photo 4
14343 Halden Ridge Way — Photo 5
14343 Halden Ridge Way — Photo 6
14343 Halden Ridge Way — Photo 7
14343 Halden Ridge Way — Photo 8
14343 Halden Ridge Way — Photo 9
14343 Halden Ridge Way — Photo 10
14343 Halden Ridge Way — Photo 11
14343 Halden Ridge Way — Photo 12
14343 Halden Ridge Way — Photo 13
14343 Halden Ridge Way — Photo 14
14343 Halden Ridge Way — Photo 15
14343 Halden Ridge Way — Photo 16
14343 Halden Ridge Way — Photo 17
14343 Halden Ridge Way — Photo 18

$2,795/ mo
Doesn't include deposits and fees
4 beds3 baths2900 sqft house
Available September 1
14343 Halden Ridge Way

Your booked tour

What you get

Pet-friendlyIn-unit laundryParkingAir conditioning

Costs, fees, and lease terms

Lease terms

Tenant responsible for utilities, trash, Lawn maintenance and mowing. There will be a non-refundable application fee of $50, landlord will run their own background verification process.

Pricing comparison

$906

At $2,795, this listing is priced $906 more than the current market rate for a 4 bedroom home in Louisville.

Pets

  • Dogs

    Allowed
  • Cats

    Allowed

The neighborhood

About the building

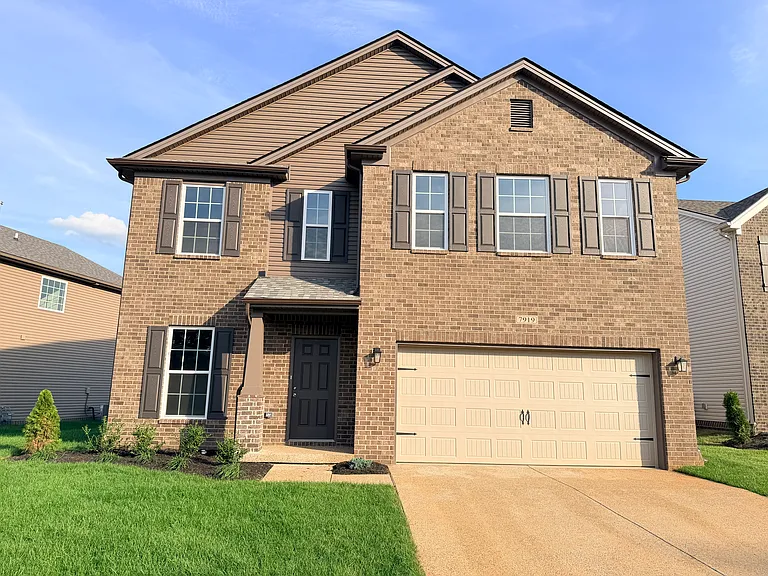
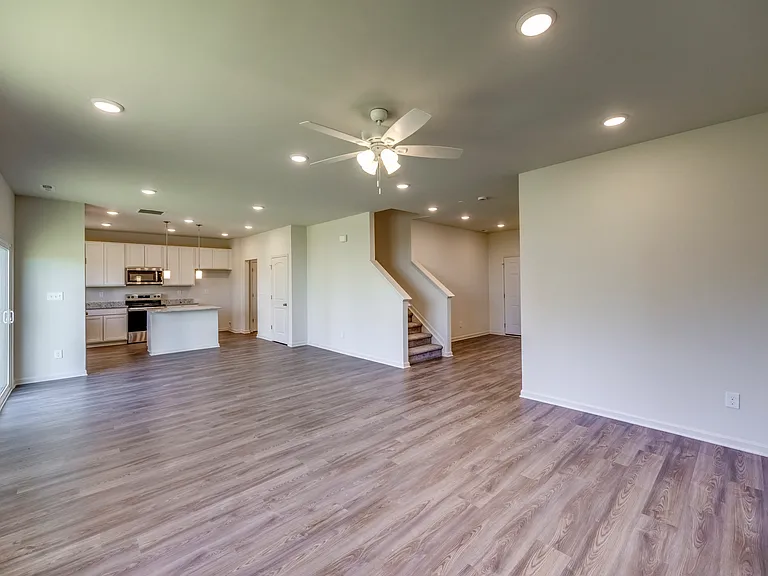
This beautiful East facing 2 year old 2 story home welcomes you with a very open first floor layout, offers a large family room with grand fireplace and a flex area that can serve as formal dining, living, or a study. The beautiful modern Kitchen includes both an island dining counter and separate breakfast area. The garage opens to a utility room, powder room, and pantry adjacent to the kitchen and located off a private hallway. Huge primary suite, three additional bedrooms, hall bath, and a loft comprise the second floor. The primary suite includes a vaulted ceiling in the bedroom and a private bath with spacious double bowl vanity. The kitchen counter tops are Tier 2 White Symphony granite complements the 42" Benton white cabinets. Equipped with stainless steel appliances package includes a gas range and a French door refrigerator. The flooring is luxury vinyl plank throughout the first floor, ceramic tile in the full baths on the second floor, and level 2 carpet on the stairs, hallway, loft and in the 4 bedrooms. In addition, there is a large beautiful 12' x 12' covered patio deck off the kitchen/breakfast area. Great location for rent, conveniently located very close to I265-Anchorage exit. 1 mile to the new PUBLIX is mins away from this home, Baptist Hospital East. Schedule your private showing before it's gone since this won't last long. Tenant responsible for utilities, trash, Lawn maintenance and mowing. Landlord covers the annual HOA fees. There will be a non-refundable application fee of $50, landlord will run their own background verification process. Don't miss the opportunity to call this stunning house your home.

The property manager

Nearby schools

Students who live in 14343 Halden Ridge Way attend the following Jefferson County (Unified School District) public schools:

GreatSchools ratings are based on test scores and additional metrics when available.

14343 Halden Ridge Way

By contacting this property, you agree to our Terms of Use. Visit our Privacy Portal for more information. When you click “Send message”, we’ll send your inquiry to the property manager so they can reach out and answer your questions.

Find similar homes

Spot something off?Good catch. Flag it and help keep listings legit.