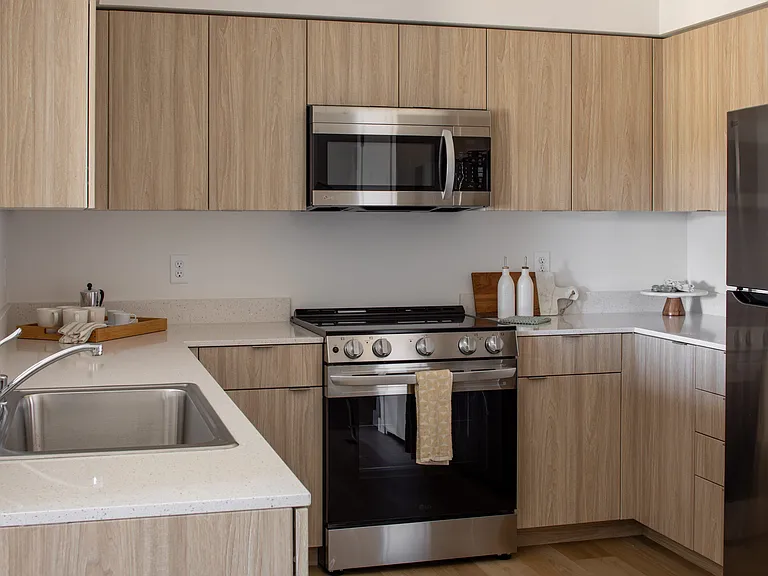
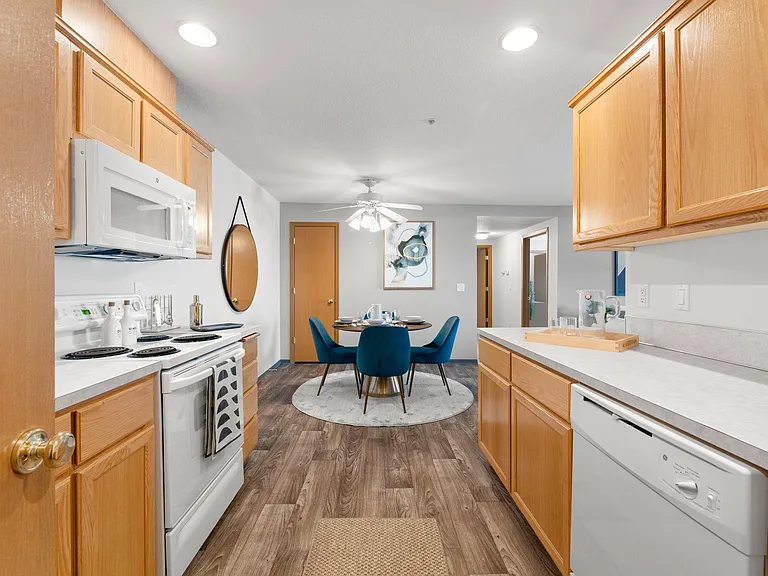
14340 SW Cougar Ridge Dr

14340 SW Cougar Ridge Dr — Photo 1
14340 SW Cougar Ridge Dr — Photo 2
14340 SW Cougar Ridge Dr — Photo 3
14340 SW Cougar Ridge Dr — Photo 4
14340 SW Cougar Ridge Dr — Photo 5
14340 SW Cougar Ridge Dr — Photo 6
14340 SW Cougar Ridge Dr — Photo 7
14340 SW Cougar Ridge Dr — Photo 8
14340 SW Cougar Ridge Dr — Photo 9
14340 SW Cougar Ridge Dr — Photo 10
14340 SW Cougar Ridge Dr — Photo 11
14340 SW Cougar Ridge Dr — Photo 12
14340 SW Cougar Ridge Dr — Photo 13
14340 SW Cougar Ridge Dr — Photo 14
14340 SW Cougar Ridge Dr — Photo 15
14340 SW Cougar Ridge Dr — Photo 16
14340 SW Cougar Ridge Dr — Photo 17
14340 SW Cougar Ridge Dr — Photo 18
14340 SW Cougar Ridge Dr — Photo 19
14340 SW Cougar Ridge Dr — Photo 20
14340 SW Cougar Ridge Dr — Photo 21
14340 SW Cougar Ridge Dr — Photo 22
14340 SW Cougar Ridge Dr — Photo 23
14340 SW Cougar Ridge Dr — Photo 24
14340 SW Cougar Ridge Dr — Photo 25
14340 SW Cougar Ridge Dr — Photo 26
14340 SW Cougar Ridge Dr — Photo 27
14340 SW Cougar Ridge Dr — Photo 28

$2,455/ mo
Doesn't include deposits and fees
3 beds3 baths1485 sqft house
Available August 3
14340 SW Cougar Ridge Dr

Your booked tour

What you get

Pet-friendlyIn-unit laundryAir conditioning

Costs, fees, and lease terms

Pets

  • Dogs

    Allowed
  • Cats

    Allowed

The neighborhood

About the building

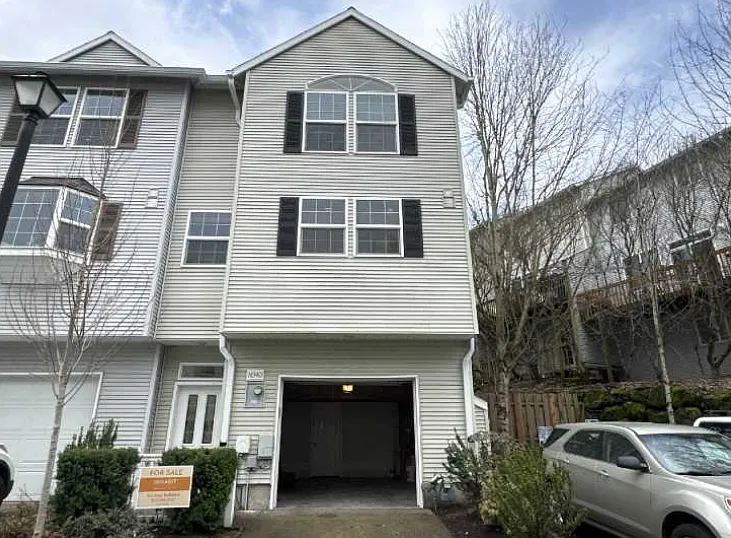
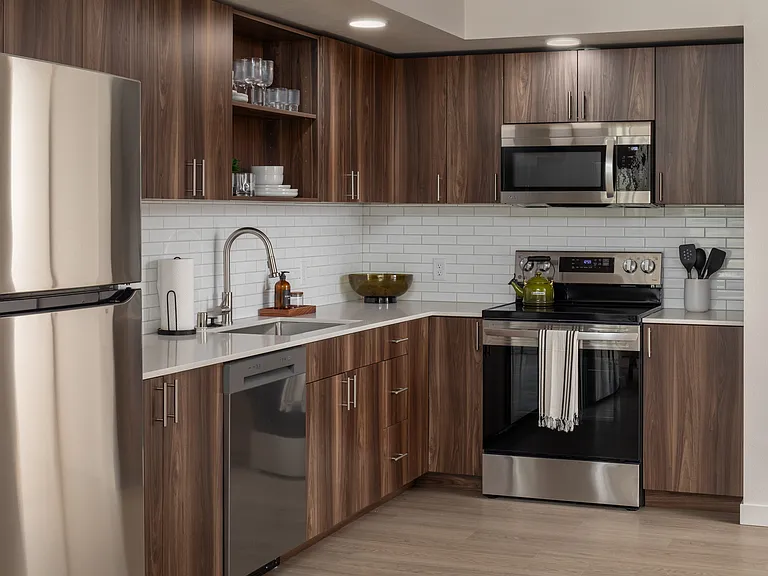
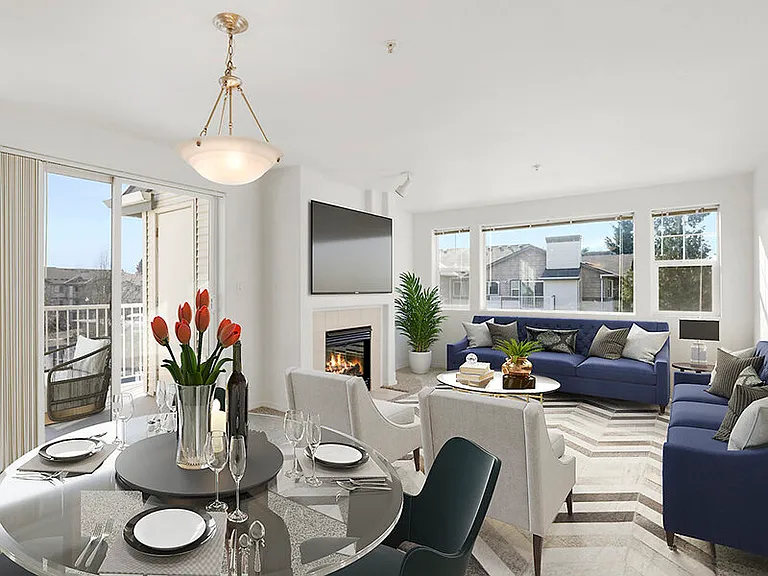
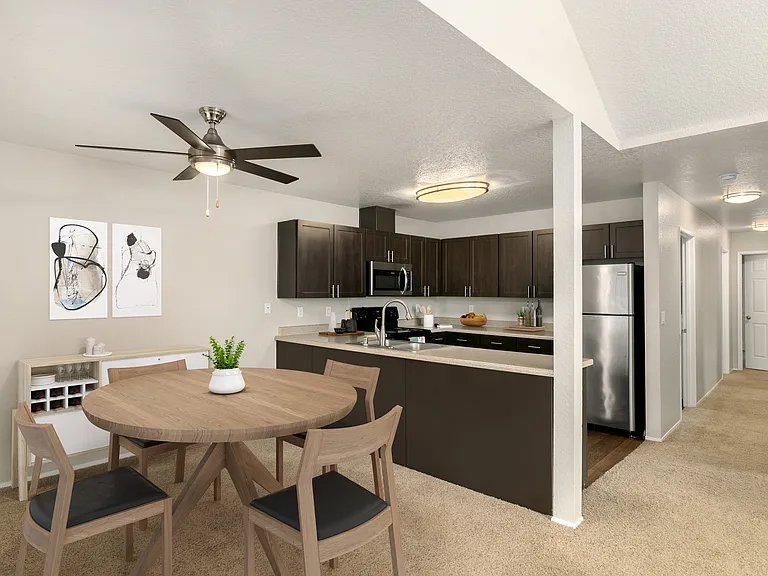
Spacious end-unit townhome offers open-concept living areas with high ceilings, living/dining, kitchen, and powder room on the main level. The upper level showcases two bedrooms en-suite, vaulted ceilings, walk-in closets, and laundry. Additional living space with a half bathroom is accessible through the garage and can be used as a third bedroom, office, studio, or gym. This move-in ready beauty is freshly painted with ample storage and a one car garage. The fully fenced backyard sits on one of the larger lots in the community and offers a spacious composite deck that is perfect for play and relaxation. This superb location is walkable to all the amenities sought after Murrayhill has to offer including restaurants, coffee, and grocery shopping. Fanno Creek Trail, parks, schools, and entertainment are minutes away. n\nOther Features: Parking Parking Features: Parking Total: 2 Garage Information Garage Type: Attached Garage Spaces: 1 Driveway: 1 Has Attached Garage: Yes Interior Features Interior Features: High Ceilings, Laminate Flooring, Laundry, Sprinkler, Vaulted Ceiling(s), Washer/Dryer Window Features: Double Pane Windows, Vinyl Frames Description: Family Room Living Room Area: 216 Features: Deck Features Cont: High Ceilings, Laminate Flooring Length: 12 Width: 18 Level: Main Kitchen Area: 110 Features: Eat Bar, Microwave Features Cont: Vinyl Floor Length: 10 Width: 11 Level: Main Bathroom Information Bathrooms Full: 2 Bathrooms Full Upper Level: 2 Bathrooms Partial: 2 Bathrooms Partial Lower Level: 1 Bathrooms Partial Main Level: 1 Bathrooms Total Integer: 4 Bathrooms Total Lower Level: 0.1 Bathrooms Total Main Level: 0.1 Bathrooms Total Upper Level: 2 Baths Total: 2.2 Dinning Room Area: 100 Features: Living Room/Dining Room Combo Features Cont: High Ceilings, Laminate Flooring Length: 10 Width: 10 Level: Main 3rd Bedroom Area: 132 Features: Bathroom Features Cont: Wall to Wall Carpet Length: 11 Width: 12 Level: Lower Room Information Basement: Finished 2nd Bedroom Area: 130 Features Cont: Suite, Vaulted Ceiling(s), Walk in Closet, Wall to Wall Carpet Length: 10 Width: 13 Level: Upper Appliances Appliances: Disposal, Free-Standing Range, Free-Standing Refrigerator, Microwave, Pantry Hot Water Description: Gas Entry Level: Lower Laundry Level: Upper Primary Bedroom Area: 143 Features Cont: Suite, Vaulted Ceiling(s), Walk in Closet, Wall to Wall Carpet Length: 11 Width: 13 Level: Upper Room 14 Information Description: Great Room Exterior Exterior Features Roof: Composition Exterior Features: Deck, Fenced, Sprinkler, Yard Exterior Description: Vinyl Siding Property Information Property Type: Residential Property Sub Type: Attached Property Attached YN: Yes Security Features: Fire Sprinkler System View YN: No Building Information Year Built: 1999 HOA: Yes (Paid by Owner, not renter) Renter has to pay on their own for Utilities (water, sewage, etc), Electricity, Gas and Garbage

The property manager

Nearby schools

Students who live in 14340 SW Cougar Ridge Dr attend the following Beaverton School District 48j (Unified School District) public schools:

GreatSchools ratings are based on test scores and additional metrics when available.
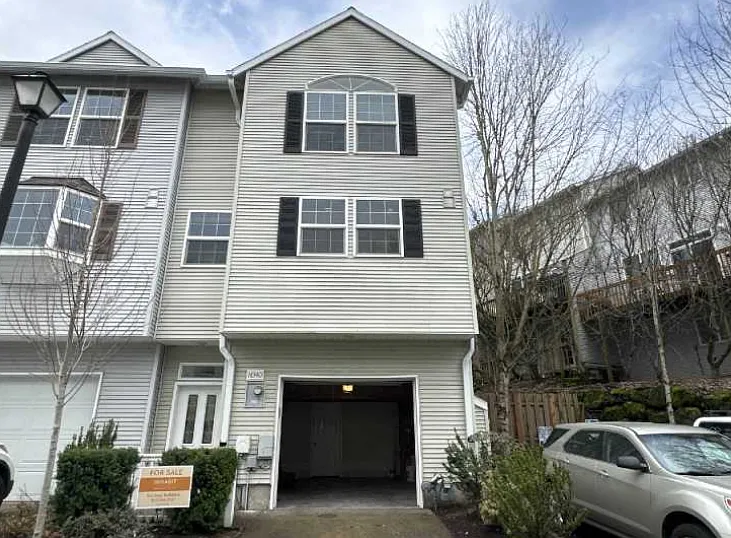
14340 SW Cougar Ridge Dr

By contacting this property, you agree to our Terms of Use. Visit our Privacy Portal for more information. When you click “Send message”, we’ll send your inquiry to the property manager so they can reach out and answer your questions.

Find similar homes

Spot something off?Good catch. Flag it and help keep listings legit.