1434 W 145th St #A

1434 W 145th St #A — Photo 1
1434 W 145th St #A — Photo 2
1434 W 145th St #A — Photo 3
1434 W 145th St #A — Photo 4
1434 W 145th St #A — Photo 5
1434 W 145th St #A — Photo 6
1434 W 145th St #A — Photo 7
1434 W 145th St #A — Photo 8
1434 W 145th St #A — Photo 9
1434 W 145th St #A — Photo 10
1434 W 145th St #A — Photo 11
1434 W 145th St #A — Photo 12
1434 W 145th St #A — Photo 13
1434 W 145th St #A — Photo 14
1434 W 145th St #A — Photo 15
1434 W 145th St #A — Photo 16
1434 W 145th St #A — Photo 17
1434 W 145th St #A — Photo 18
1434 W 145th St #A — Photo 19
1434 W 145th St #A — Photo 20
1434 W 145th St #A — Photo 21
1434 W 145th St #A — Photo 22
1434 W 145th St #A — Photo 23
1434 W 145th St #A — Photo 24
1434 W 145th St #A — Photo 25
1434 W 145th St #A — Photo 26

$3,300/ mo
Doesn't include deposits and fees
3 beds2 baths1248 sqft condo
Available July 20
1434 W 145th St #A

Your booked tour

What you get

No petsLaundryParking

Costs, fees, and lease terms

Lease terms

Monthly Rent: $3,300 12 Month Lease Renters Insurance Required Must have minimum credit score of 600 to qualify. Household NET Income Requirement of 2.5 times the monthly rent. Must have 1-year of working history with current employer. No Collections, No Evictions Security Deposit: $3,300 equal to one month's rent. No pets allowed, except assistance animals as required by law. $50 Application Fee applies for every occupant 18 years and older with Copy of ID, Income documentation & renter's insurance

Pricing comparison

$493

At $3,300, this listing is priced $493 cheaper than the current market rate for a 3 bedroom home in Gardena.

Pets

  • Dogs

    Not allowed
  • Cats

    Not allowed

The neighborhood

About the building

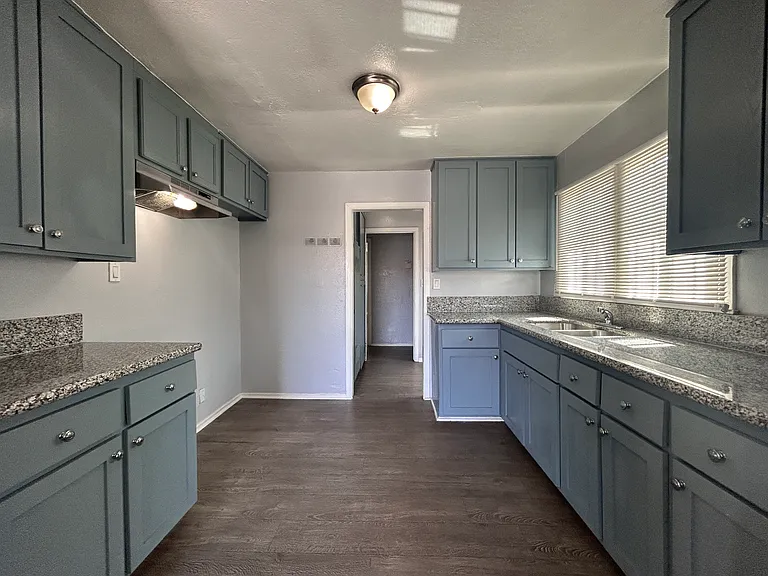
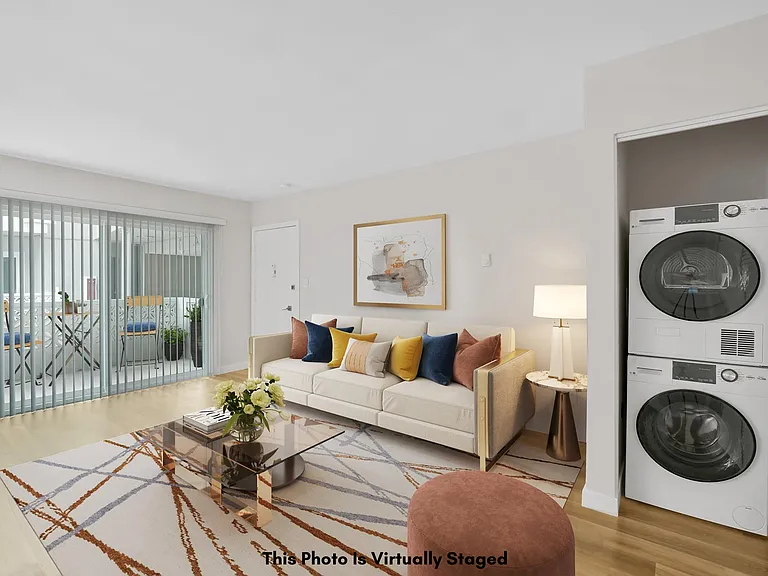
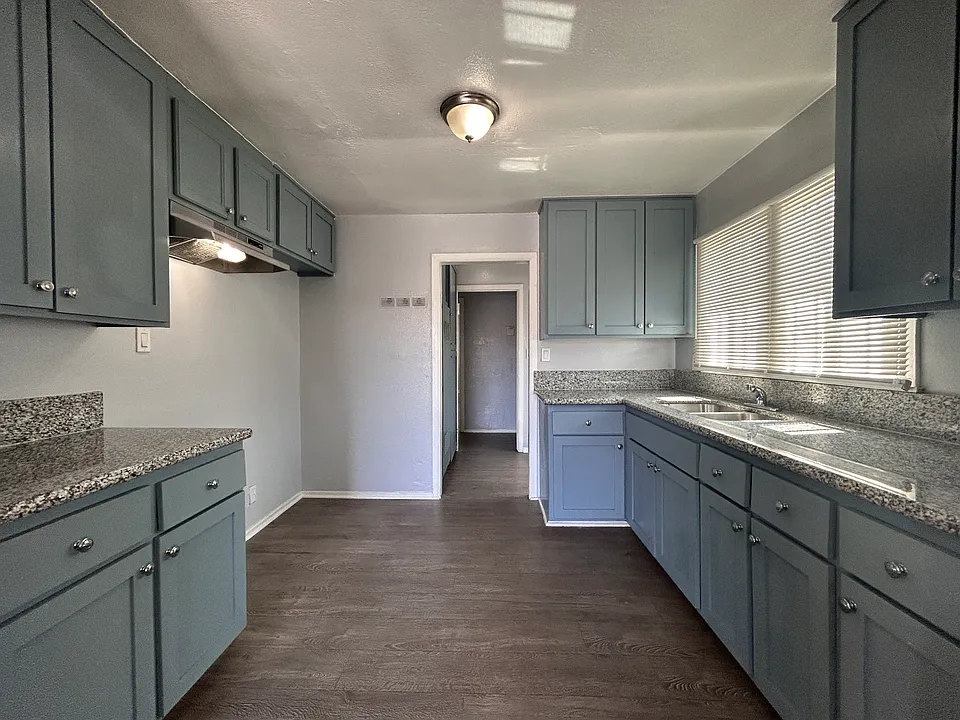
Spacious 3-bedroom, 2-bath apartment offering approximately 1,248 square feet of living space with a functional single-level layout, front driveway, updated interior paint, window coverings, and a combination of carpeted and wood-style flooring. This apartment provides a practical floor plan with a large living area, defined kitchen space, hallway storage, and private bedroom areas. Included is a washroom next to the kitchen with washer and dryer hookups. Additonal side entrance on the building for easy access to bedrooms. The kitchen features granite-style countertops, painted cabinetry, upper and lower cabinet storage, a stainless-steel dual-basin sink, and a range hood. The layout provides generous counter space and a practical connection to the main living area for everyday use. Stove and Fridge included but not shown in the photos. The living room offers an open rectangular layout, front entry access, multiple windows, and neutral gray interior paint. The bedrooms include wood-style flooring, closet space. The bathrooms include tile flooring and a tub and shower combination with tiled shower walls, along with a vanity, mirror, lighting, and window ventilation. Additional property features shown include hallway storage and an enclosed garage located in the back of the complex. Heating Only no AC included with the rental. Located in Gardena, this apartment is near local shopping, grocery, dining, and service options along Normandie Avenue, Western Avenue, Rosecrans Avenue, and Gardena Boulevard. Nearby community amenities include Rowley Memorial Park, Mas Fukai Park, Gardena Willows Wetland Preserve, El Camino College, and local schools commonly associated with the area, including One Hundred Fifty-Third Street School, Robert E. Peary Middle School, and Gardena Senior High School. The property also provides convenient access to major transportation routes, including the 110, 405, 91, and 105 freeways. Call today to schedule your private showing. No pets, except assistance animals as required by law.

The property manager

1434 W 145th St #A
Home Choice Property Management, Inc.

Nearby schools

Students who live in 1434 W 145th St #A attend the following Los Angeles Unified School District public schools:

GreatSchools ratings are based on test scores and additional metrics when available.
1434 W 145th St #A

By contacting this property, you agree to our Terms of Use. Visit our Privacy Portal for more information. When you click “Send message”, we’ll send your inquiry to the property manager so they can reach out and answer your questions.

Find similar homes

Spot something off?Good catch. Flag it and help keep listings legit.