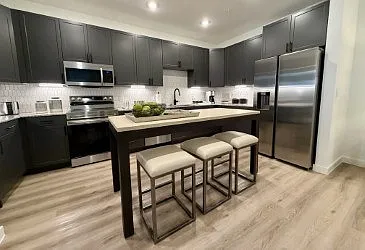
1434 Apsley Manor Trl

1434 Apsley Manor Trl — Photo 1
1434 Apsley Manor Trl — Photo 2
1434 Apsley Manor Trl — Photo 3
1434 Apsley Manor Trl — Photo 4
1434 Apsley Manor Trl — Photo 5
1434 Apsley Manor Trl — Photo 6
1434 Apsley Manor Trl — Photo 7
1434 Apsley Manor Trl — Photo 8
1434 Apsley Manor Trl — Photo 9
1434 Apsley Manor Trl — Photo 10
1434 Apsley Manor Trl — Photo 11
1434 Apsley Manor Trl — Photo 12
1434 Apsley Manor Trl — Photo 13
1434 Apsley Manor Trl — Photo 14
1434 Apsley Manor Trl — Photo 15
1434 Apsley Manor Trl — Photo 16
1434 Apsley Manor Trl — Photo 17
1434 Apsley Manor Trl — Photo 18
1434 Apsley Manor Trl — Photo 19
1434 Apsley Manor Trl — Photo 20
1434 Apsley Manor Trl — Photo 21
1434 Apsley Manor Trl — Photo 22
1434 Apsley Manor Trl — Photo 23
1434 Apsley Manor Trl — Photo 24
1434 Apsley Manor Trl — Photo 25
1434 Apsley Manor Trl — Photo 26
1434 Apsley Manor Trl — Photo 27
1434 Apsley Manor Trl — Photo 28
1434 Apsley Manor Trl — Photo 29
1434 Apsley Manor Trl — Photo 30
1434 Apsley Manor Trl — Photo 31
1434 Apsley Manor Trl — Photo 32
1434 Apsley Manor Trl — Photo 33
1434 Apsley Manor Trl — Photo 34
1434 Apsley Manor Trl — Photo 35
1434 Apsley Manor Trl — Photo 36

$3,250/ mo
Doesn't include deposits and fees
3 beds3.5 baths2486 sqft house
1434 Apsley Manor Trl

Your booked tour

What you get

ParkingAir conditioning

Costs, fees, and lease terms

Lease terms

Long Term,12 Months

The neighborhood

About the building

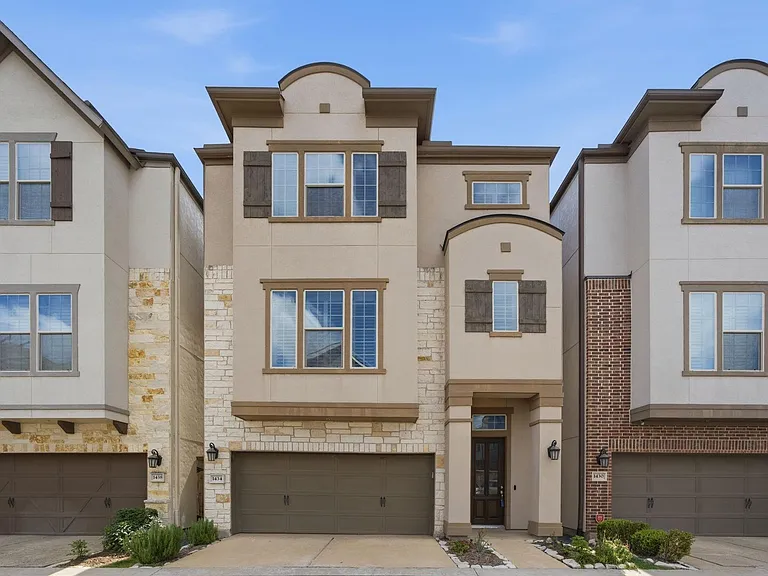
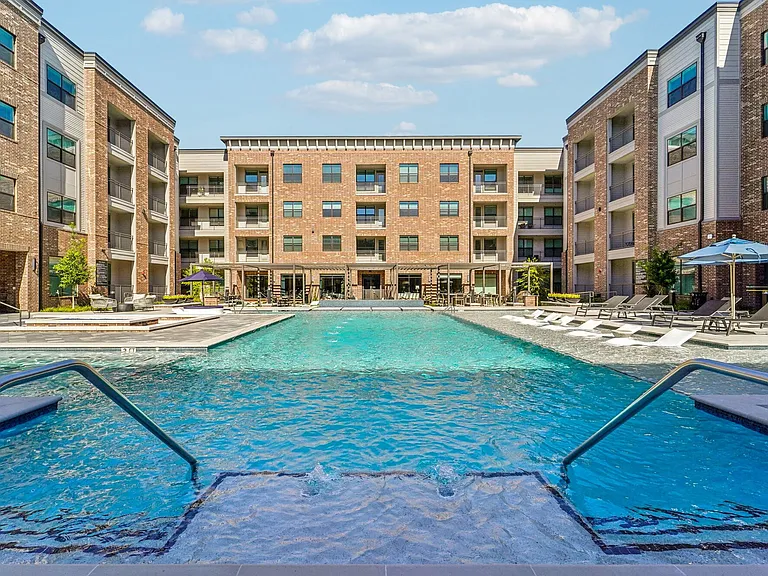
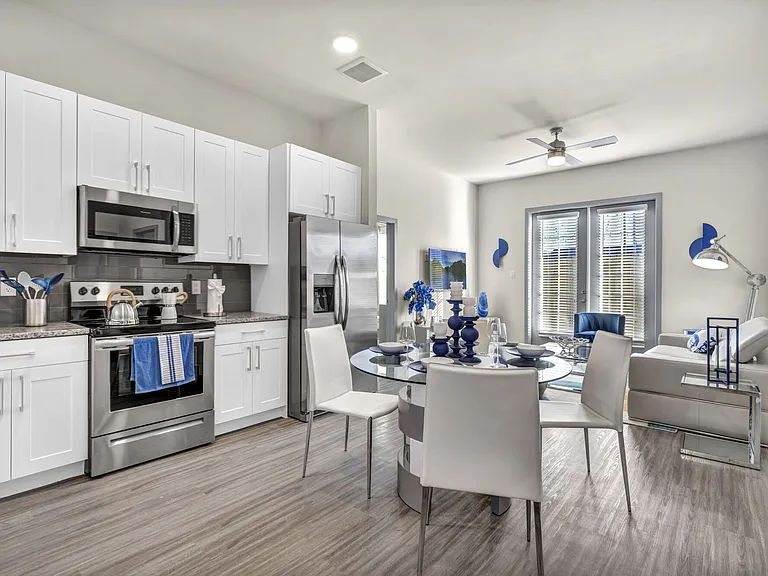
Fresh paint completed June 26. Nestled in the gated Westview Manor community, this beautifully maintained David Weekley home offers 3 bedrooms, 3.5 baths, and a versatile three-story floor plan in Spring Branch. The first floor features a private guest suite with en-suite bath and backyard access. The open-concept second floor is perfect for entertaining, with spacious living and dining areas plus a well-appointed kitchen with abundant storage and modern appliances. On the third floor, the primary suite boasts high ceilings, a generous walk-in closet, and spa-inspired bath, while the secondary bedroom has its own en-suite. Upgrades include plantation shutters, water softener, reverse osmosis filtration, surround sound wiring, and attached two-car garage. Residents enjoy gated access, community pool, and ample guest parking. Conveniently located minutes from Memorial Park, The Heights, CityCentre, the Galleria, Downtown Houston, and major routes including I-10 and Loop 610.

The property manager

Nearby schools

Students who live in 1434 Apsley Manor Trl attend the following Spring Branch Independent School District (Unified School District) public schools:

GreatSchools ratings are based on test scores and additional metrics when available.

1434 Apsley Manor Trl

By contacting this property, you agree to our Terms of Use. Visit our Privacy Portal for more information. When you click “Send message”, we’ll send your inquiry to the property manager so they can reach out and answer your questions.

Find similar homes

Spot something off?Good catch. Flag it and help keep listings legit.