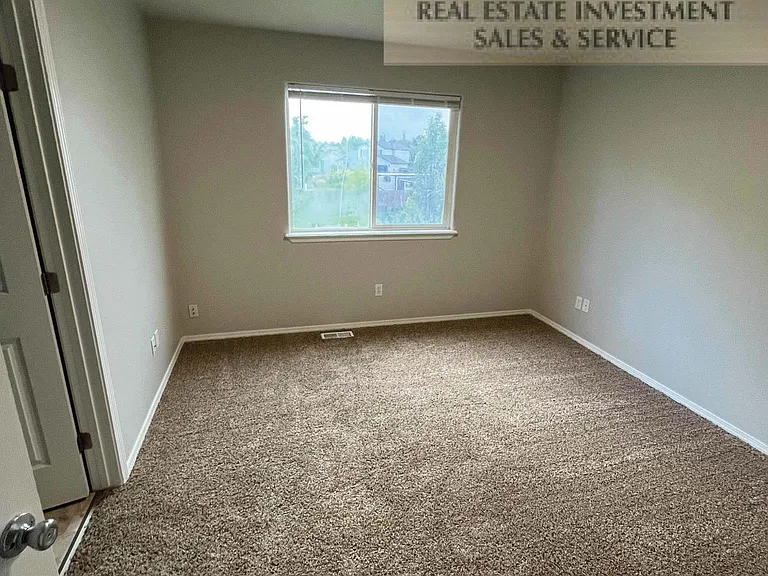
14335 Shenandoah St

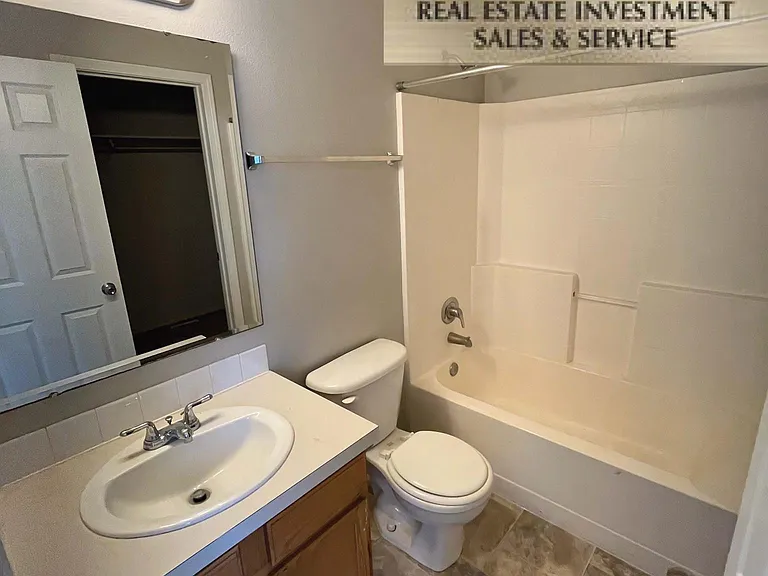
14335 Shenandoah St — Photo 1
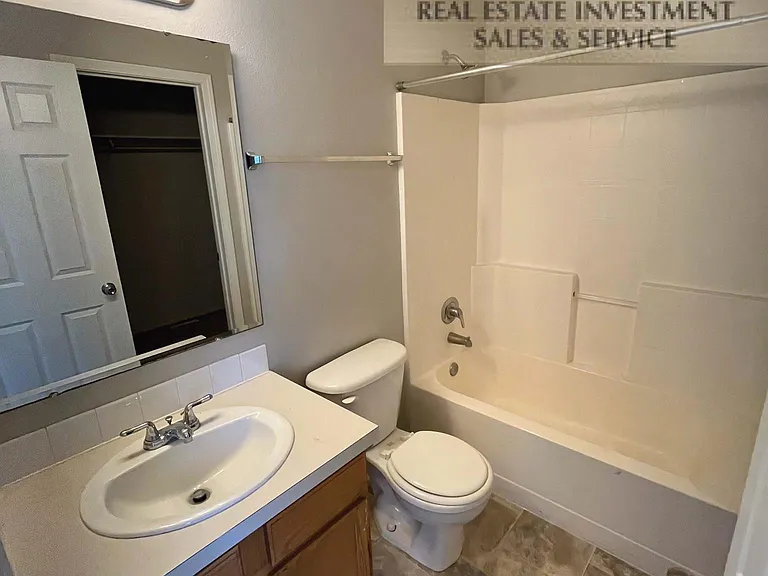
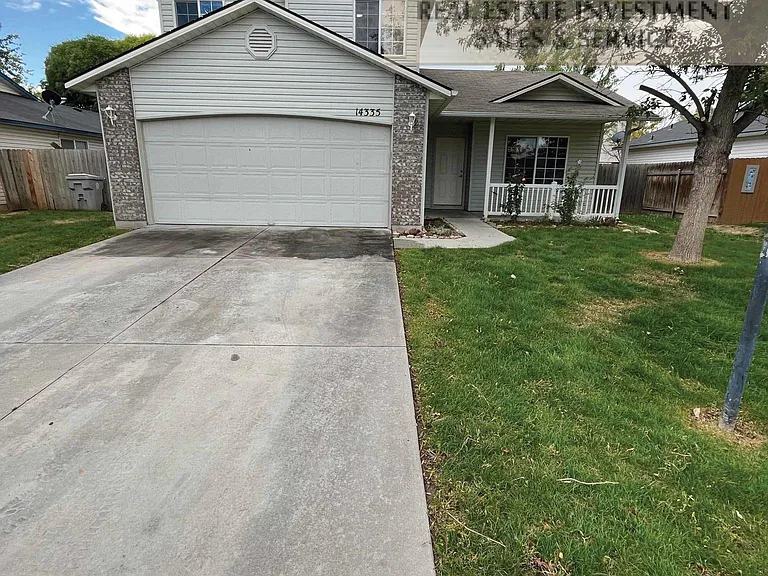
14335 Shenandoah St — Photo 2
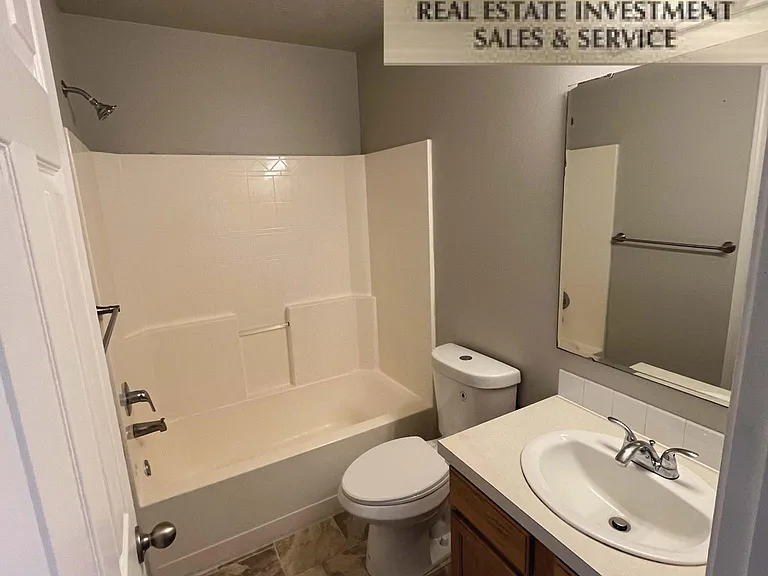
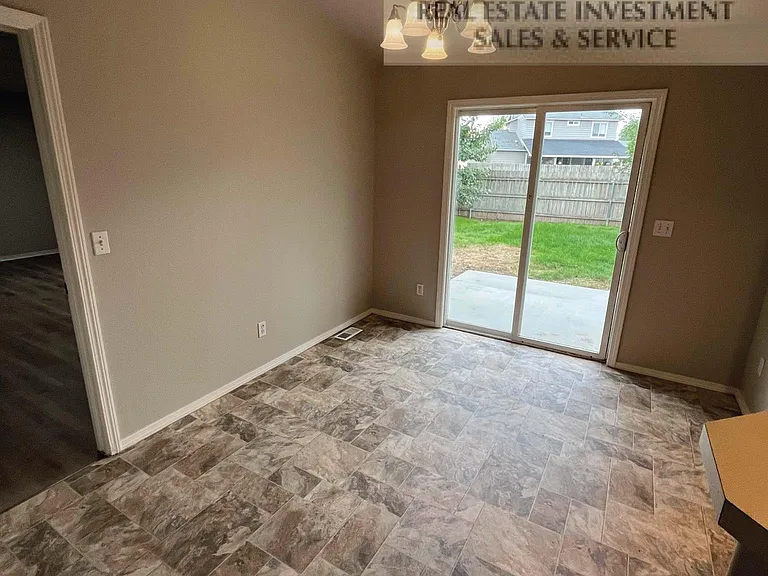
14335 Shenandoah St — Photo 3
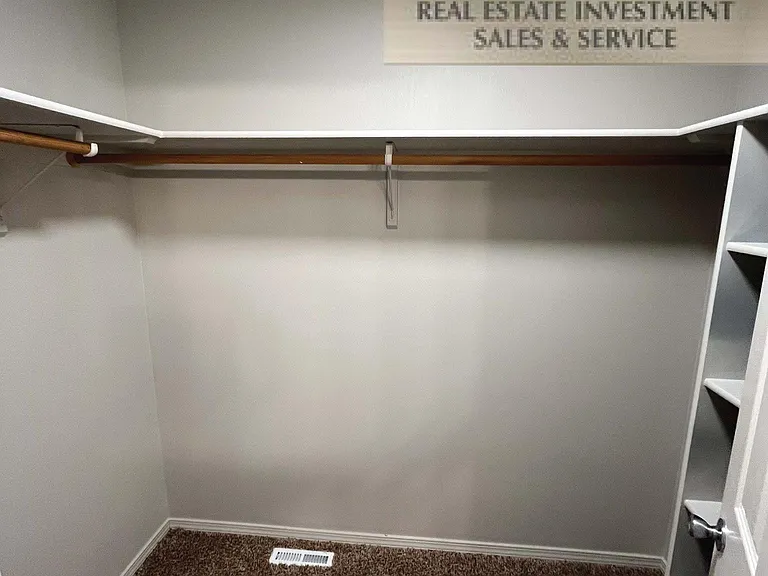
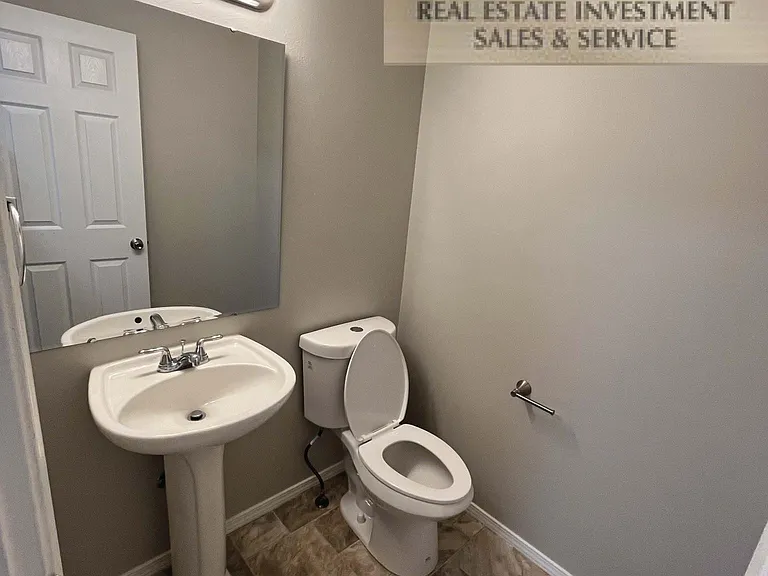
14335 Shenandoah St — Photo 4
14335 Shenandoah St — Photo 5
14335 Shenandoah St — Photo 6
14335 Shenandoah St — Photo 7
14335 Shenandoah St — Photo 8
14335 Shenandoah St — Photo 9
14335 Shenandoah St — Photo 10
14335 Shenandoah St — Photo 11
14335 Shenandoah St — Photo 12
14335 Shenandoah St — Photo 13
14335 Shenandoah St — Photo 14
14335 Shenandoah St — Photo 15
14335 Shenandoah St — Photo 16
14335 Shenandoah St — Photo 17
14335 Shenandoah St — Photo 18
14335 Shenandoah St — Photo 19
14335 Shenandoah St — Photo 20
14335 Shenandoah St — Photo 21

$1,800/ mo
Doesn't include deposits and fees
3 beds2.5 baths1353 sqft house
Available July 17
14335 Shenandoah St
Your booked tour

What you get

No petsLaundryParkingAir conditioning

Costs, fees, and lease terms

Lease terms

12 Month Lease Renters Insurance Required No Pets No Smoking

Pricing comparison

$293

At $1,800, this listing is priced $293 cheaper than the current market rate for a 3 bedroom home in Caldwell.

Pets

  • Dogs

    Not allowed
  • Cats

    Not allowed

The neighborhood

About the building

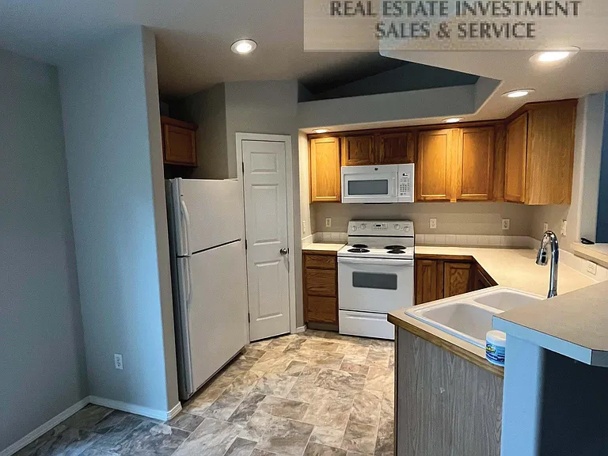
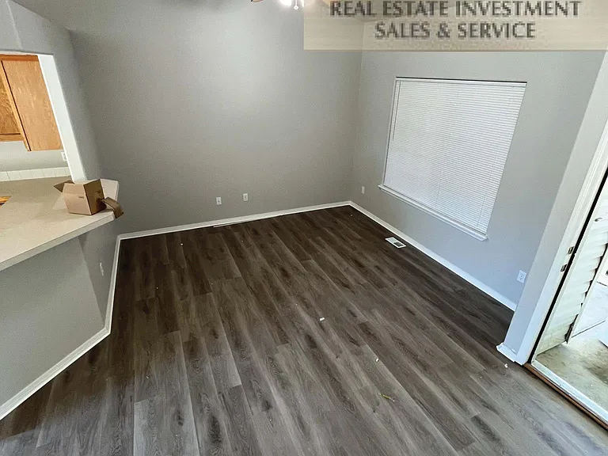
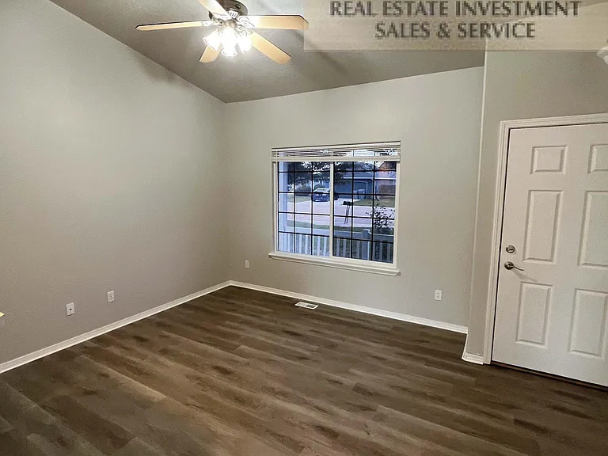
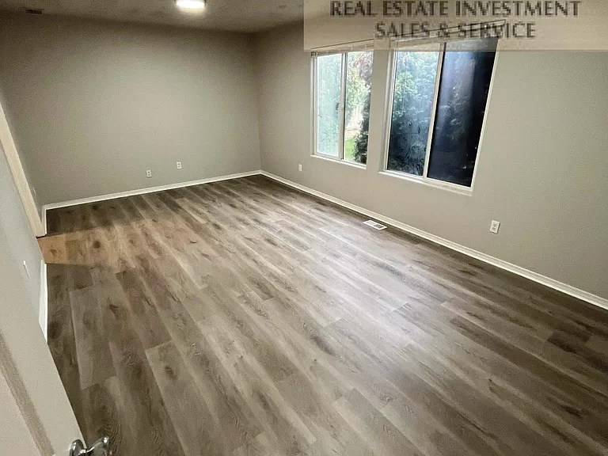
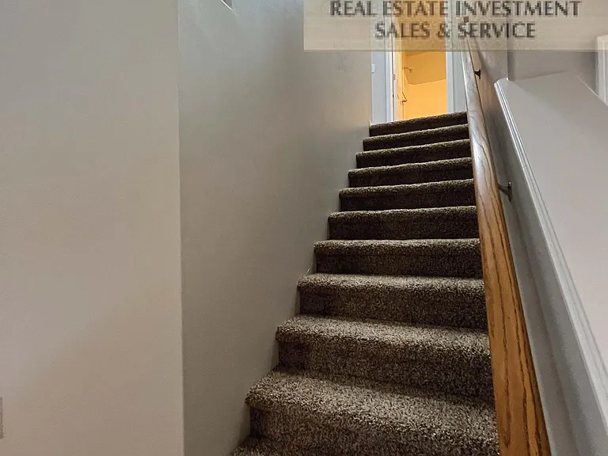
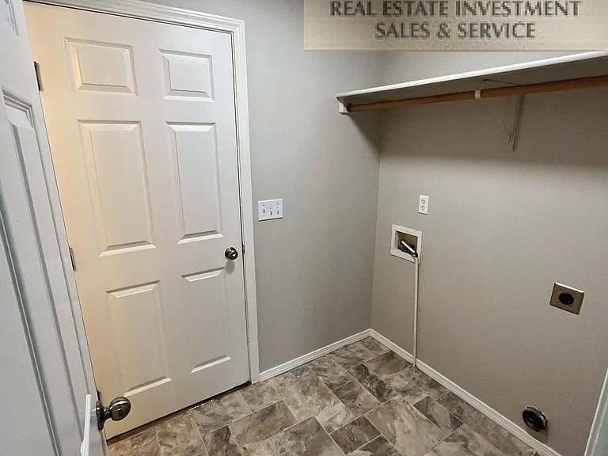
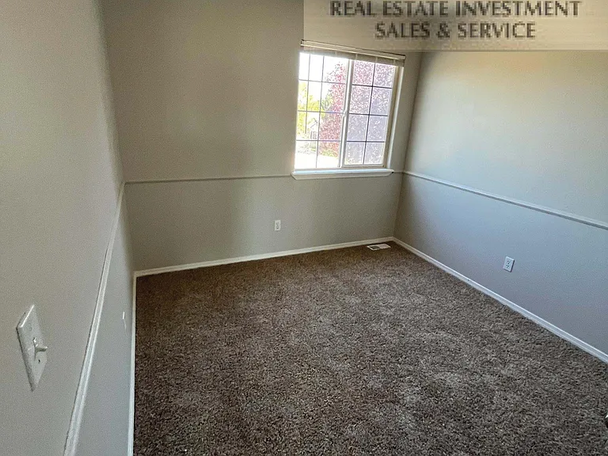
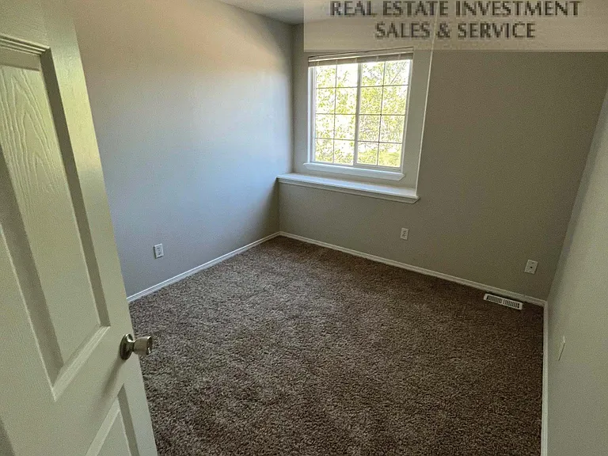
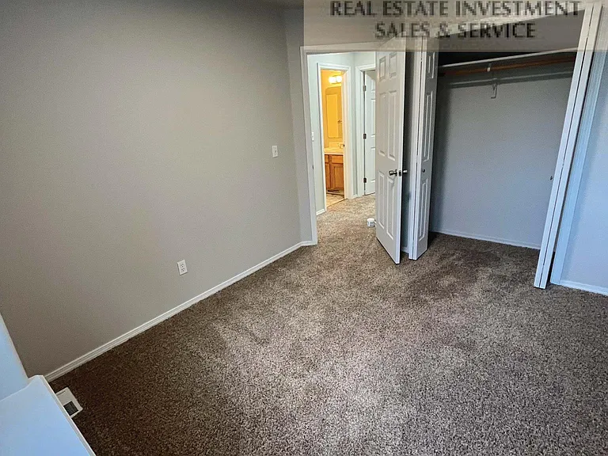
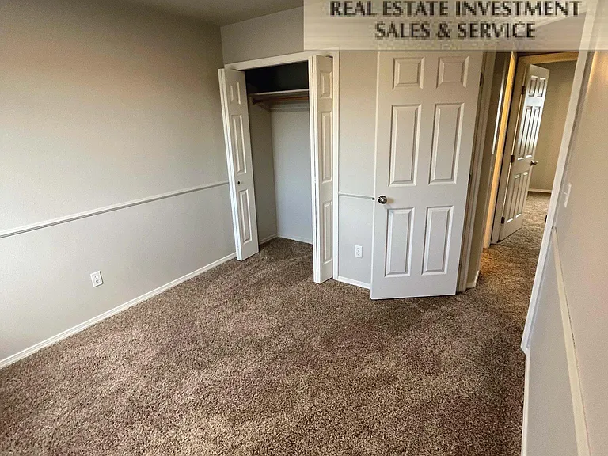
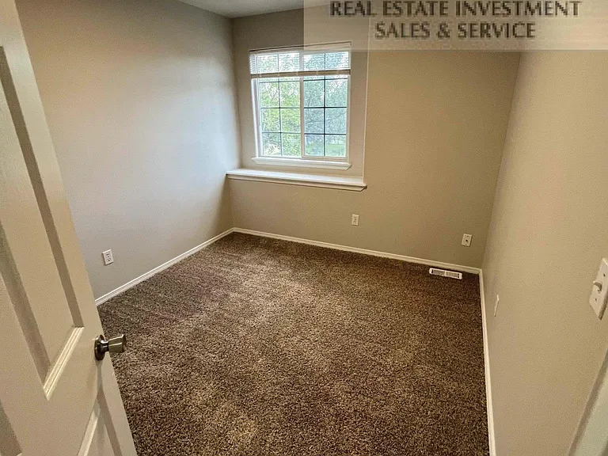
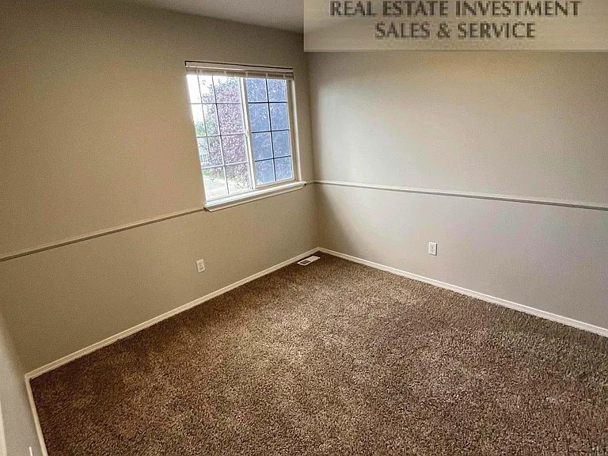
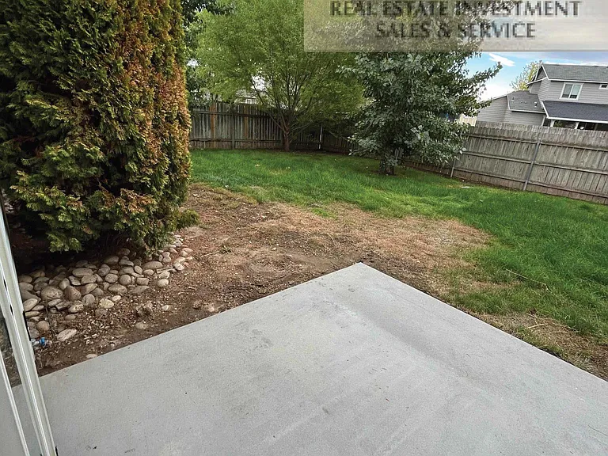
14335 Shenandoah St Caldwell ID 83607 $1800 / Month | $1800 / Deposit Available July 13th! Request Tour Video! Exquisitely convenient and functional home in Caldwell! This two story, 3 bedroom, 2.5 bath home located in Vallivue Heights Subdivision on the corner of Homedale and Montana is only minutes away from the Hwy 55/Karcher Interchange for quick commuting and is part of the desirable Vallivue School District! Enter through the front door into the open layout living room with vaulted ceilings, large window and ceiling fan which flows right around to the breakfast bar in the kitchen, dining room, and back patio door. Kitchen is illuminated with canned lighting and comes with corner pantry, plant shelves, and centrally located sink that overlooks the living room, great for entertaining! Through the door past the dining room is an entirely separate great room with modern LVP floors and quick access to the laundry room, powder room and spacious attached 2 car garage! As you wander up the stairs you will find the hall bathroom, two bedrooms with elegant chair rail molding and extended window ledge! The master suite is also located upstairs with separate full master bathroom and walk-in closet. Weekly mowing during the applicable season is included in the rent so you have more time to spend enjoying the large fully fenced back yard with mature shade trees! Don't miss out on this lovely home! Call today! SqFt: 1353 Appliances: Refrigerator, Dishwasher, Stove/Oven, Microwave Laundry: Washer and Dryer Hookups Utilities: Tenant Pays All Utilities Parking: Attached 2 Car Garage Heating: Forced Air Heat A/C: Central Air Conditioning Yard: Owner pays for Mowing, Tenants responsible for weeds, raking, watering, etc. Pets: No Pets Allowed Showings: After Application is Submitted and Preapproved Application Fee: $20 / Adult Lease Term: 12 Months Renters Insurance: Required No Smoking Allowed No Section 8 / No SICHA The TNT Group LLC 270 W Georgia Ave Suite 100 Nampa ID 83686 Hours: Mon - Fri 9am to 3pm
The property manager

14335 Shenandoah St
By contacting this property, you agree to our Terms of Use. Visit our Privacy Portal for more information. When you click “Send message”, we’ll send your inquiry to the property manager so they can reach out and answer your questions.

Find similar homes

Spot something off?Good catch. Flag it and help keep listings legit.