1433 SE Vantage Point Dr

1433 SE Vantage Point Dr — Photo 1
1433 SE Vantage Point Dr — Photo 2

$2,950/ mo
Doesn't include deposits and fees
4 beds3 baths1861 sqft house
1433 SE Vantage Point Dr

Your booked tour

What you get

Pet-friendlyIn-unit laundryParkingAir conditioningPool

Costs, fees, and lease terms

Lease terms

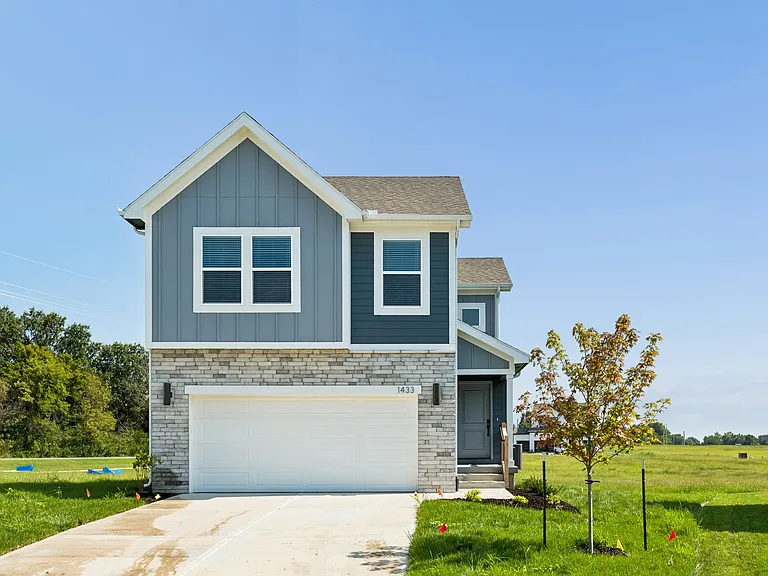
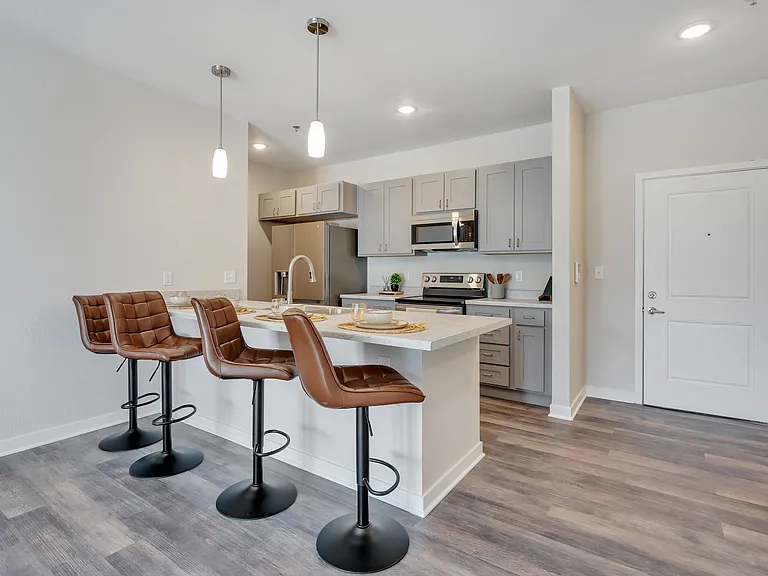
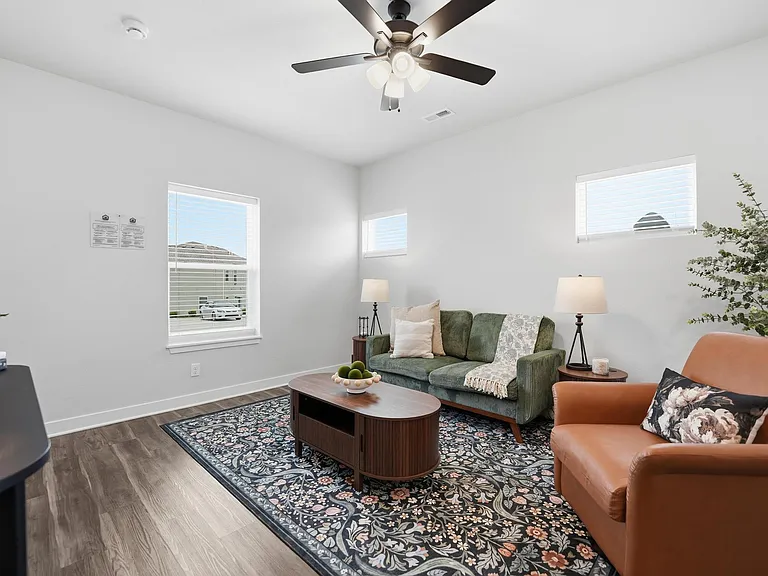
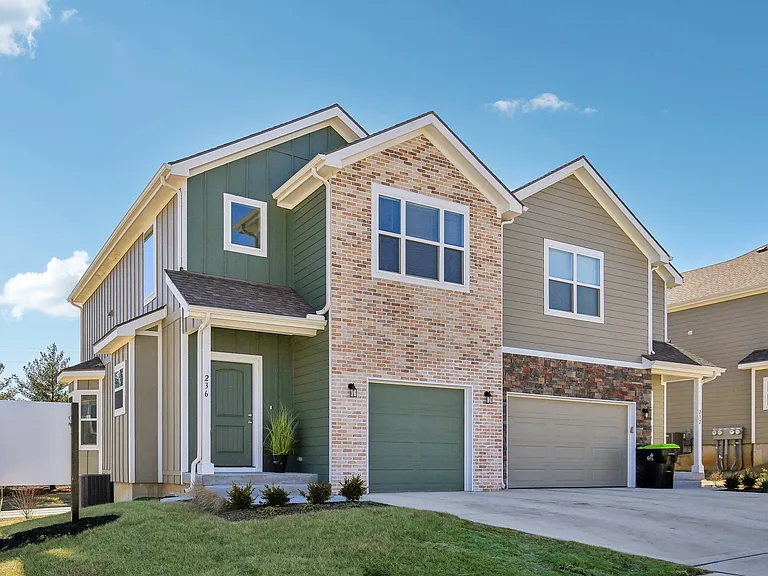
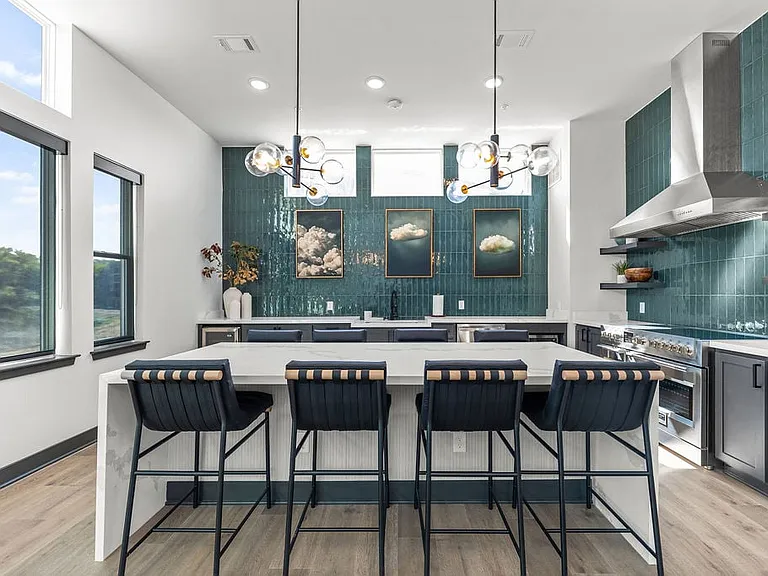
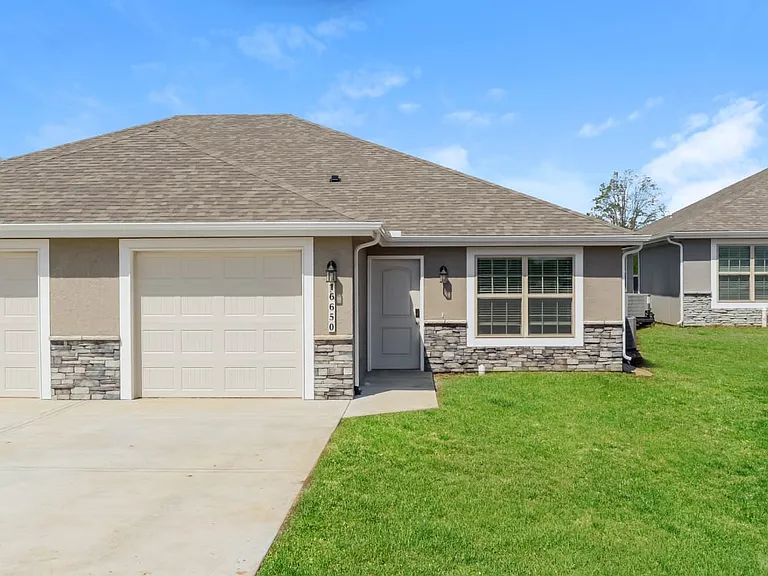
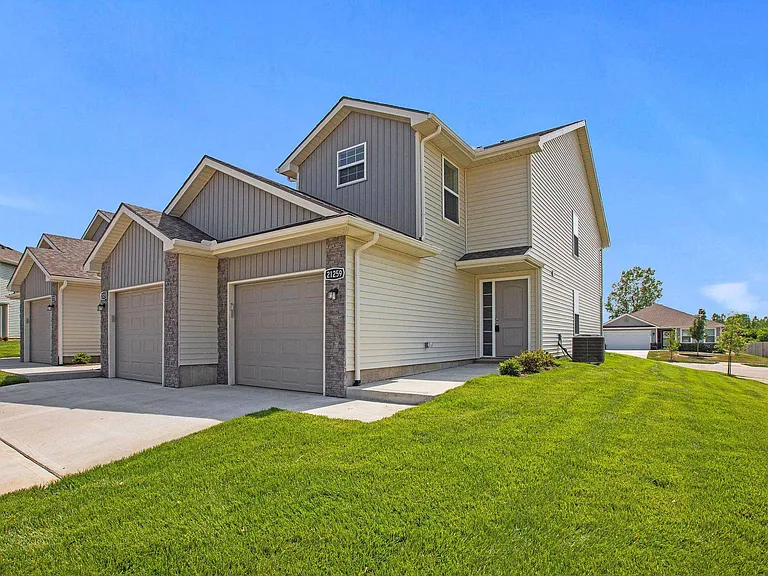
Beautiful, move-in ready 4-bedroom, 2.1-bath home with a 2-car garage, ideally situated on a large cul-de-sac lot in a highly desirable community within the award-winning Lee's Summit School District. The thoughtfully designed open-concept main level is perfect for everyday living and entertaining, featuring windows on three sides that fill the home with abundant natural light. The gourmet kitchen offers a large quartz center island with seating, a spacious walk-in pantry, and flows seamlessly into the dining area and great room. All four bedrooms and the conveniently located laundry room are located on the upper level. The spacious primary suite features a spa-inspired bathroom with an oversized double-sink quartz vanity and generous closet space. Additional highlights include an in-ground sprinkler system, a large backyard, and all major appliances are included refrigerator, washer, and dryer making this home truly move-in ready. Enjoy outstanding community amenities, including an open-air clubhouse (currently under construction), a swimming pool, and pickleball courts. Photo Disclaimer: Photos shown are of a different home with the same floor plan and similar finishes and upgrades. They are for illustrative purposes only. Actual colors, finishes, features, and selections may vary.

Pricing comparison

$86

At $2,950, this listing is priced $86 more than the current market rate for a 4 bedroom home in Lees Summit.

Pets

  • Dogs

    Allowed
    Number allowed1
  • Cats

    Allowed
    Number allowed1

The neighborhood

About the building

Beautiful, move-in ready 4-bedroom, 2.1-bath home with a 2-car garage, ideally situated on a large cul-de-sac lot in a highly desirable community within the award-winning Lee's Summit School District. The thoughtfully designed open-concept main level is perfect for everyday living and entertaining, featuring windows on three sides that fill the home with abundant natural light. The gourmet kitchen offers a large quartz center island with seating, a spacious walk-in pantry, and flows seamlessly into the dining area and great room. All four bedrooms and the conveniently located laundry room are located on the upper level. The spacious primary suite features a spa-inspired bathroom with an oversized double-sink quartz vanity and generous closet space. Additional highlights include an in-ground sprinkler system, a large backyard, and all major appliances are included refrigerator, washer, and dryer making this home truly move-in ready. Enjoy outstanding community amenities, including an open-air clubhouse (currently under construction), a swimming pool, and pickleball courts. Photo Disclaimer: Photos shown are of a different home with the same floor plan and similar finishes and upgrades. They are for illustrative purposes only. Actual colors, finishes, features, and selections may vary.

The property manager

Nearby schools

Students who live in 1433 SE Vantage Point Dr attend the following Lee's Summit R-vii School District (Unified School District) public schools:

GreatSchools ratings are based on test scores and additional metrics when available.

1433 SE Vantage Point Dr

By contacting this property, you agree to our Terms of Use. Visit our Privacy Portal for more information. When you click “Send message”, we’ll send your inquiry to the property manager so they can reach out and answer your questions.

Find similar homes

Spot something off?Good catch. Flag it and help keep listings legit.