$3,700/ mo
 Total price
Now includes required monthly fees in total price
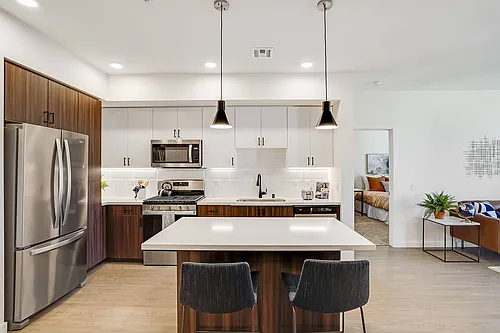
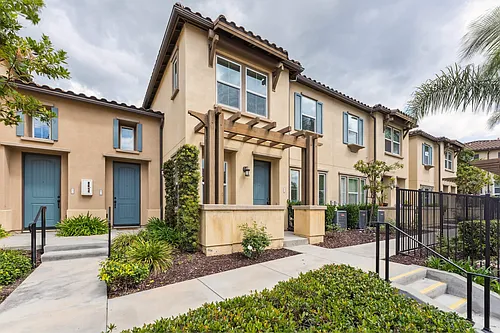
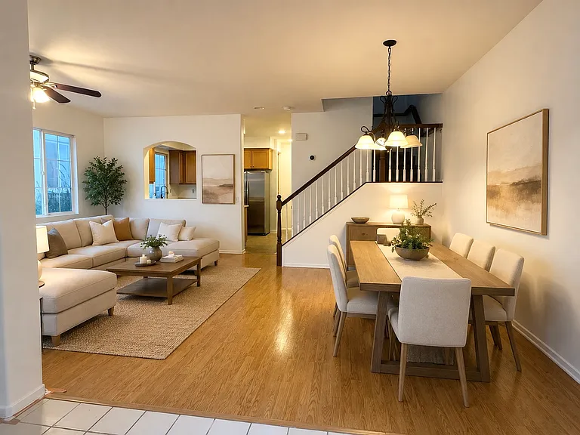
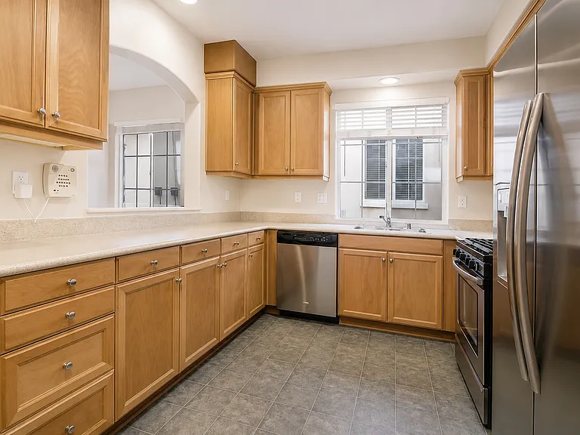
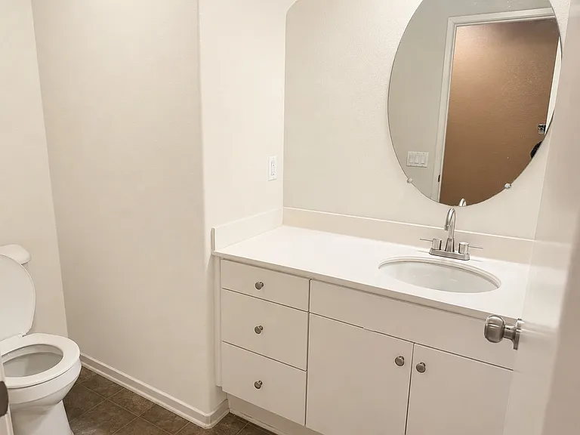
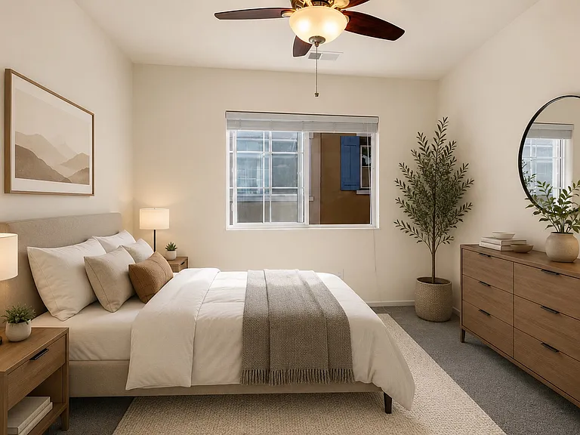
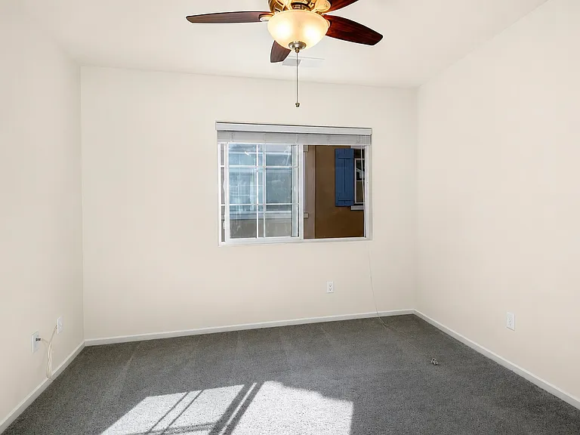
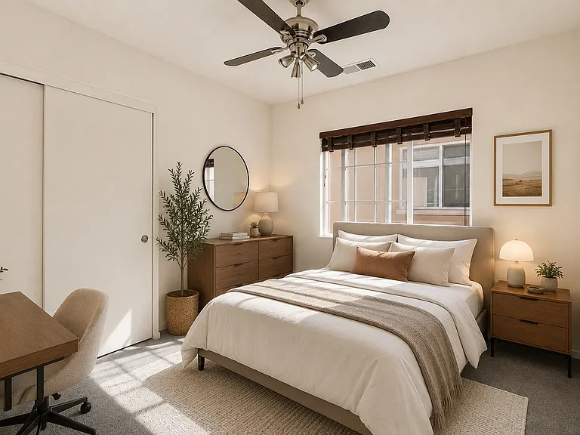
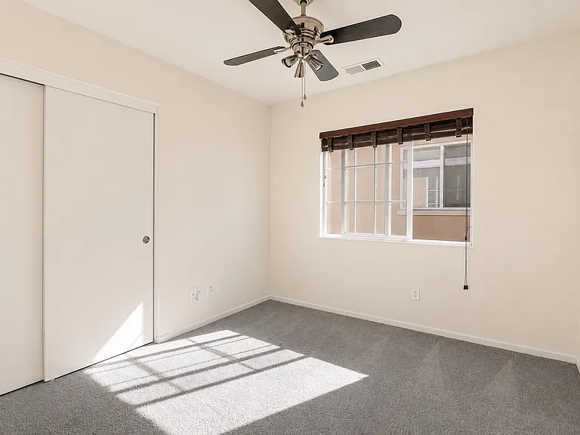
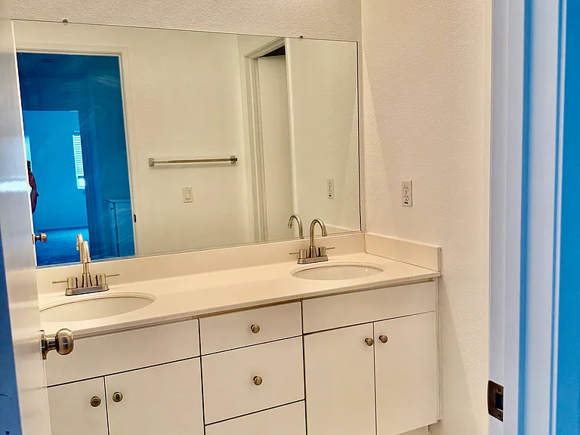
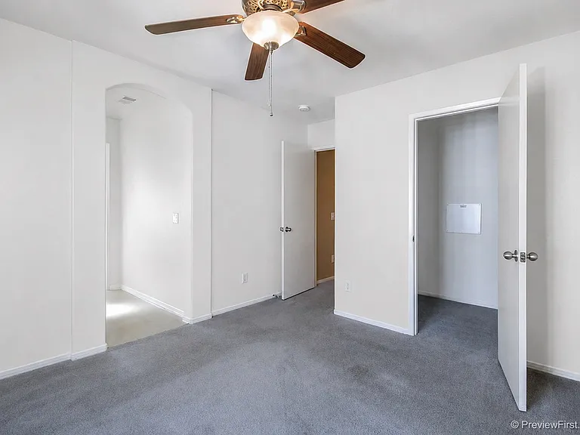
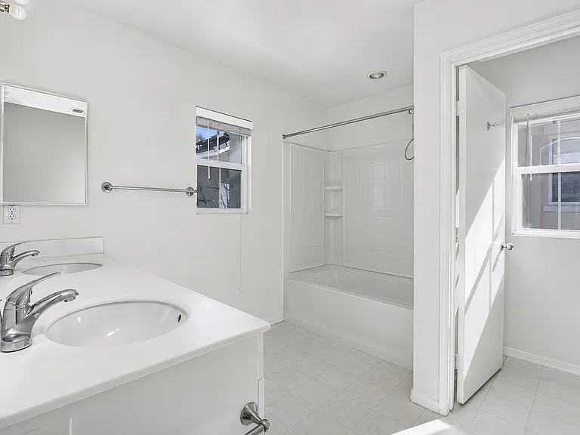
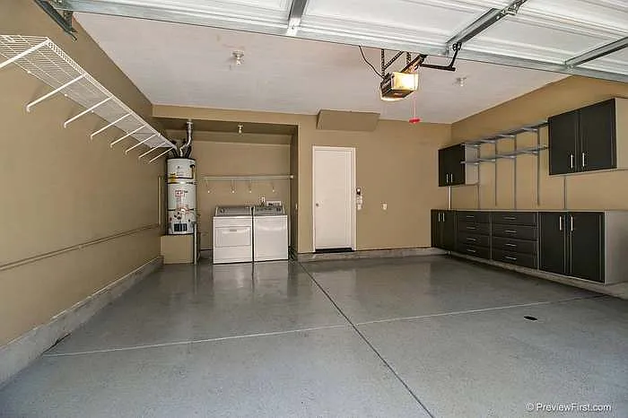
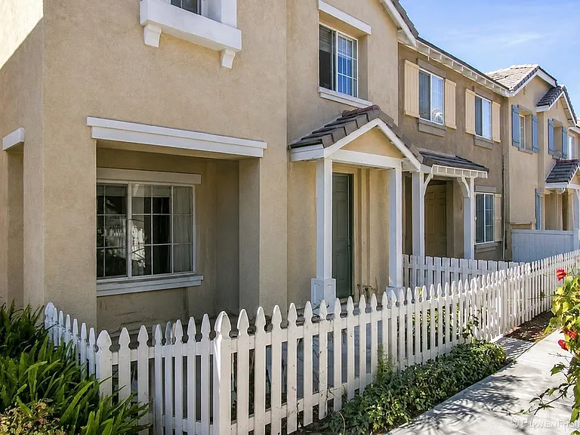
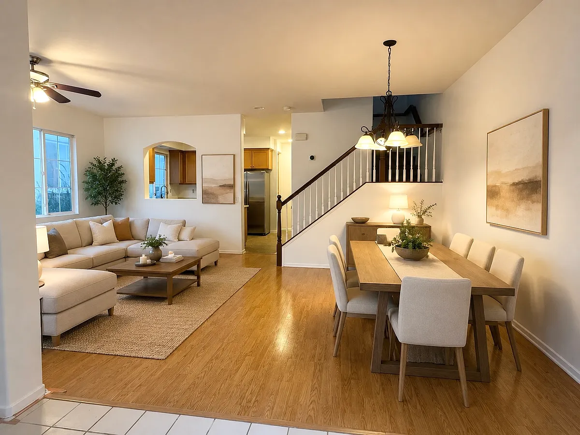
3 beds2.5 baths1372 sqft townhouse
Available August 1
1433 Levant Ln #5
 Total price
Lease Terms - Lease term: 12 months minimum. - Tenant responsible for all utilities. - HOA dues paid by owner. - Security deposit: One month's rent. - Applicants 18 years and older must complete an application and pass credit, income, background, and rental history screening. - Verifiable income of at least 2.5 to 3 times the monthly rent preferred.
 $925
$925At $3,700, this listing is priced $925 cheaper than the current market rate for a 3 bedroom home in Otay Ranch.
Students who live in 1433 Levant Ln #5 attend the following Sweetwater Union High School District (Unified School District) and Chula Vista Elementary School District (Unified School District) public schools:
Public, Grades 7 - 8
Public, Grades 9 - 12
Public, Grades K - 6
GreatSchools ratings are based on test scores and additional metrics when available.
By contacting this property, you agree to our Terms of Use. Visit our Privacy Portal for more information. When you click “Send message”, we’ll send your inquiry to the property manager so they can reach out and answer your questions.
 This listing 1433 Levant Ln #5 | |||||||||
|---|---|---|---|---|---|---|---|---|---|
| 1 bed | — | $2,596+ | $2,699+ | $2,600+ | $2,299+ | $2,518+ | — | $2,688+ | $2,391+ |
| 2 beds | — | $2,837+ | $3,399+ | $3,499+ | $2,612+ | $3,273+ | $3,592+ | $3,242+ | $3,197+ |
| 3 beds | $3,700 | $3,252+ | $3,980+ | $4,150+ | $3,328+ | $3,907+ | $3,800+ | $3,522+ | $4,242+ |
| Total monthly price | Total price | Total price | Total price | Total price | |||||
| Distance | — | 2.3 miles away | 1.9 miles away | 1 mile away | 4.6 miles away | 0.9 miles away | 2.2 miles away | 1.4 miles away | 1.1 miles away |
| Pets | Cats and Small Dogs Allowed | Cats and Dogs Allowed | Cats and Dogs Allowed | Cats and Dogs Allowed | Cats and Dogs Allowed | Cats and Dogs Allowed | Cats and Dogs Allowed | Cats and Dogs Allowed | Cats and Dogs Allowed |
| Laundry | In Unit | — | — | In Unit | In Unit | — | — | In Unit | — |
| Security | — | — | — | — | Night Patrol, Gated Entry | — | Gated Entry | — | — |
| A/C |  | — | — | | | — | | | |
| Dishwasher | | — | — | — | — | — | — | — | |
| Parking | | | — | | | — | | | |
| Gym | — | — | | | | | | | |
| Pool | — | — | | | | | | | |