1433 Freeman Ln

1433 Freeman Ln — Photo 1
1433 Freeman Ln — Photo 2
1433 Freeman Ln — Photo 3
1433 Freeman Ln — Photo 4
1433 Freeman Ln — Photo 5
1433 Freeman Ln — Photo 6
1433 Freeman Ln — Photo 7
1433 Freeman Ln — Photo 8
1433 Freeman Ln — Photo 9
1433 Freeman Ln — Photo 10
1433 Freeman Ln — Photo 11
1433 Freeman Ln — Photo 12
1433 Freeman Ln — Photo 13
1433 Freeman Ln — Photo 14
1433 Freeman Ln — Photo 15
1433 Freeman Ln — Photo 16
1433 Freeman Ln — Photo 17
1433 Freeman Ln — Photo 18
1433 Freeman Ln — Photo 19
1433 Freeman Ln — Photo 20
1433 Freeman Ln — Photo 21
1433 Freeman Ln — Photo 22
1433 Freeman Ln — Photo 23
1433 Freeman Ln — Photo 24
1433 Freeman Ln — Photo 25
1433 Freeman Ln — Photo 26

$6,000/ mo
Total price
Now includes required monthly fees in total price
3 beds3 baths3100 sqft house
1433 Freeman Ln

Your booked tour

What you get

No petsIn-unit laundryParkingAir conditioning

Costs, fees, and lease terms

Lease terms

Owner pays HOA - 1 year lease required. The First month's rent $6000, the last month's rent of $ 6,000, and a security deposit of $ 9,000 are required at move-in.

Pricing comparison

$1489

At $6,000, this listing is priced $1489 more than the current market rate for a 3 bedroom home in Pleasanton.

Pets

  • Dogs

    Not allowed
  • Cats

    Not allowed

The neighborhood

About the building

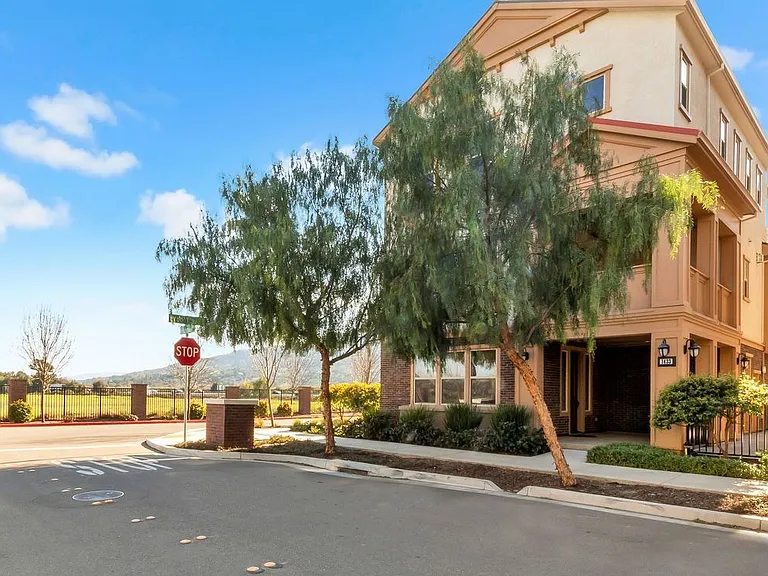
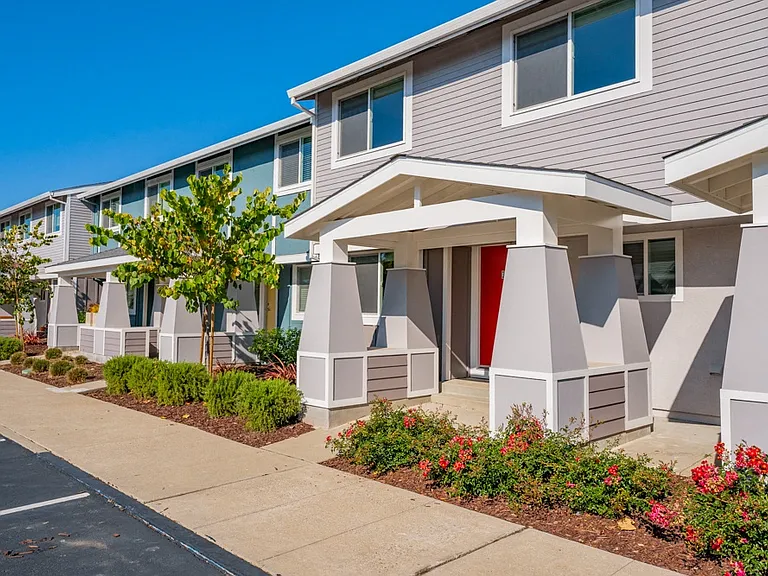
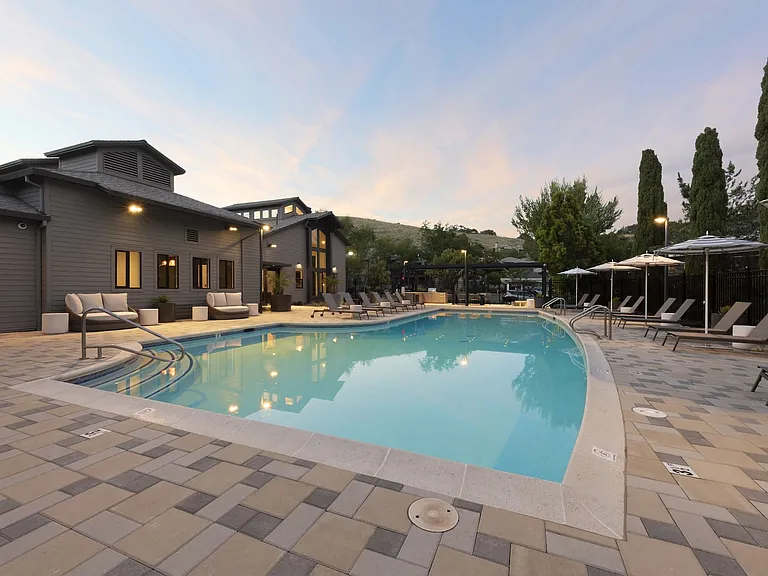
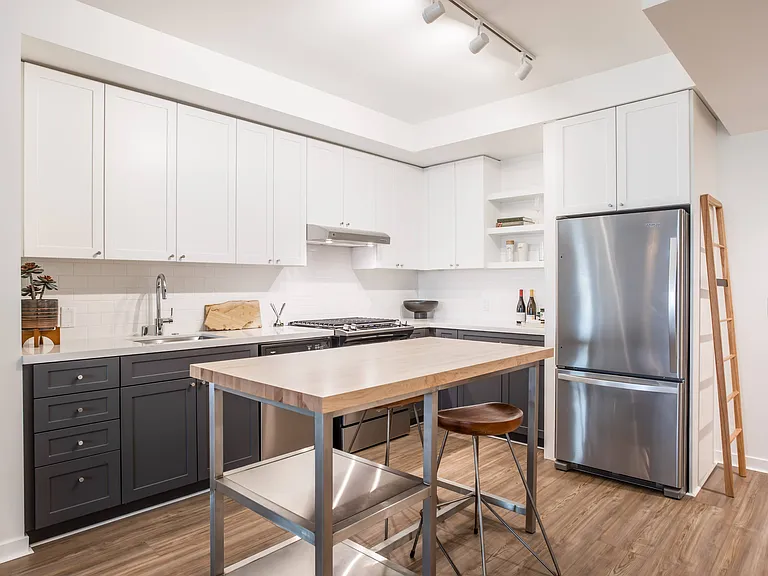
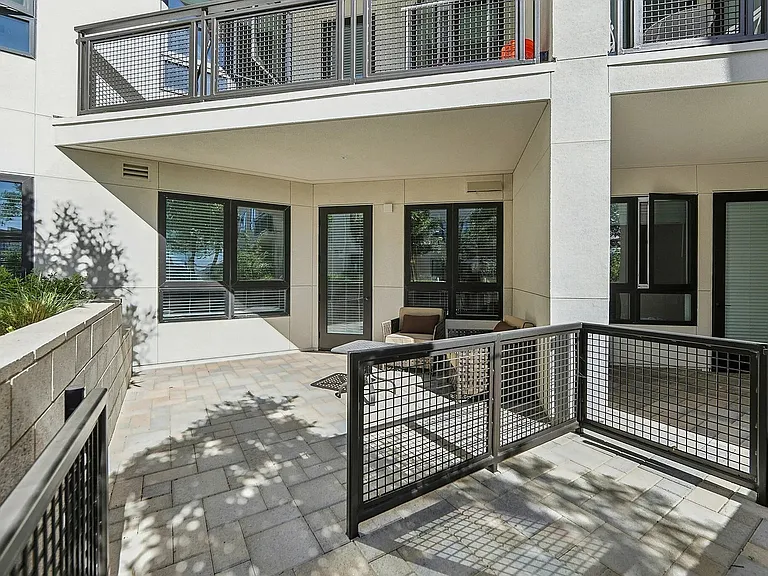
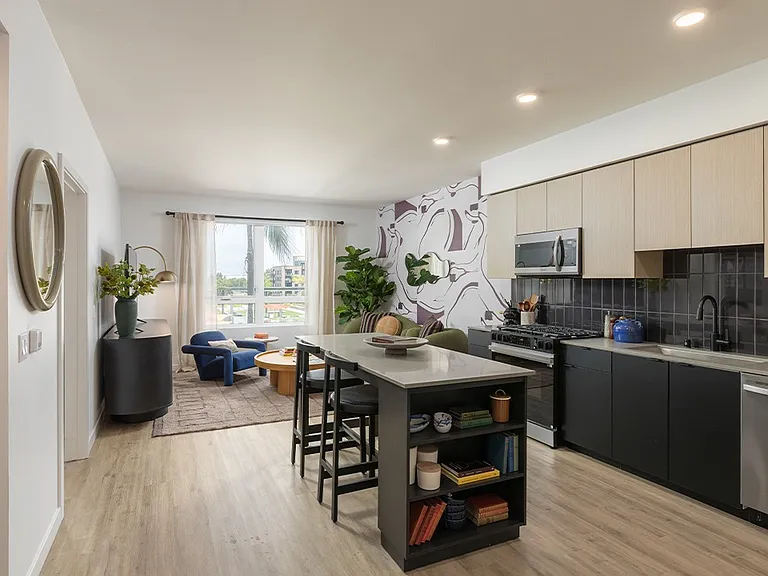
Indulge in resort-style living at the Township Square Community! This unique tri-level corner unit family home with an open floor plan offers luxury and convenience. Built-in 2016, this stunning home features 3 bedrooms, 2 full bathrooms, 2 half baths, and an elevator, boasting 3100 sq. ft. of living space. The first-level den, patio, and half bath are perfect for a library or sitting room. The open mid-level combines a stunning kitchen with marble countertops, breakfast bar, stainless steel appliances, gas stove, built-in microwave, dishwasher, refrigerator, open concept kitchen with a serving station, and plentiful cabinetry, with a bright family room, dining room, powder bath, and flex living room with spacious balcony access. Upstairs, you'll find three bedrooms, including a huge master suite with a luxurious bath, plus a full guest bath and laundry room. Other features include central air/heat, and an oversized 2-car garage with ample storage that offers room for a workshop. Experience the ultimate in luxury living at The Club on the Square, the private community center at Township Square. Enjoy access to all of the amazing amenities that the stunning clubhouse has to offer, including a state-of-the-art fitness center, gourmet kitchen and lounges, a heated swimming pool, spa, barbecue grills, bocce court, children's play area, and electric car charging stations. Rental Insurance is Required! No Pets! First month's rent, last month's rent, and a security deposit are required at move-in. Security Deposit $9000.00 Refrigerator, Indoor laundry with washer & dryer included. The tenant pays utilties. The owner pays HOA Fees/Amenities. The Township Square community offers an unbeatable location that is within walking distance to Pleasanton Gateway Shopping Center, Safeway, dining, and downtown Main St. Plus, enjoy the convenience of being close to the Alameda Fairgrounds, with easy access to I-680, I-580, Ace Rail, and Bart. Don't miss out on this exceptional opportunity to live in a resort-style home in a fantastic community! EQUAL HOUSING OPPORTUNITY. No Co-signers, No corporate rental, and Tenants pay utilities. Owners pay (HOA). Renter Insurance is required prior to move-in. There is a $50/ per adult non-refundable application fee and ALL adults residing in the property must apply. (Zillow applications are Not accepted) Applications are processed in 2-3 business days from the date we receive a completed application and all supporting documentation. Proof of income. A minimum credit score of 720 is required. The Full Security Deposit, Via Cashier Check Due Within 24 Hours of Application Approval. Income must be stable and consistent.

The property manager

Nearby schools

Students who live in 1433 Freeman Ln attend the following Pleasanton Unified School District public schools:

GreatSchools ratings are based on test scores and additional metrics when available.

1433 Freeman Ln

By contacting this property, you agree to our Terms of Use. Visit our Privacy Portal for more information. When you click “Send message”, we’ll send your inquiry to the property manager so they can reach out and answer your questions.

Find similar homes

Spot something off?Good catch. Flag it and help keep listings legit.