Back to search
Contact
Tour

14319 E Grand Dr #167

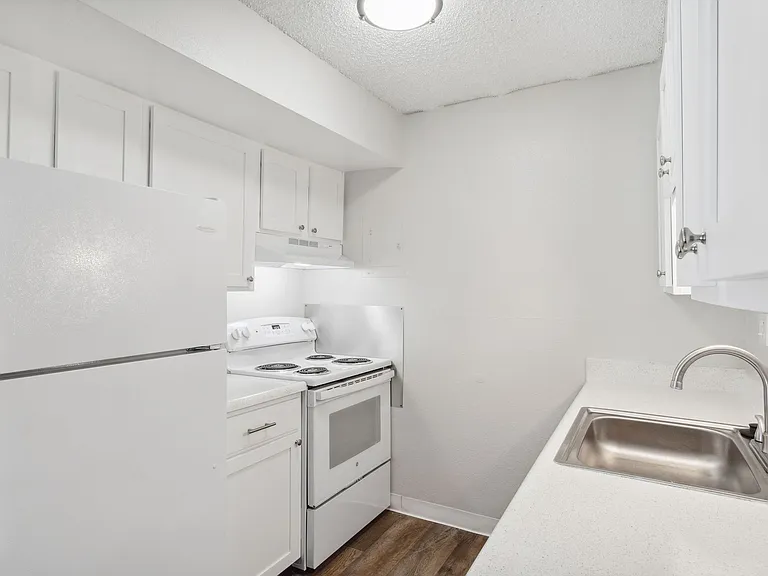
14319 E Grand Dr #167 — Photo 1
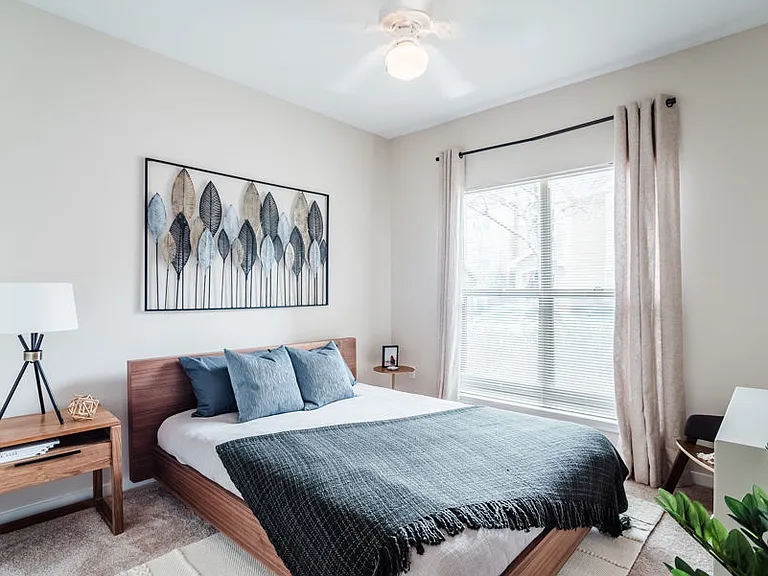
14319 E Grand Dr #167 — Photo 2
14319 E Grand Dr #167 — Photo 3
14319 E Grand Dr #167 — Photo 4
14319 E Grand Dr #167 — Photo 5
14319 E Grand Dr #167 — Photo 6
14319 E Grand Dr #167 — Photo 7
14319 E Grand Dr #167 — Photo 8
14319 E Grand Dr #167 — Photo 9
14319 E Grand Dr #167 — Photo 10
14319 E Grand Dr #167 — Photo 11
14319 E Grand Dr #167 — Photo 12
14319 E Grand Dr #167 — Photo 13
14319 E Grand Dr #167 — Photo 14
14319 E Grand Dr #167 — Photo 15

$1,980/ mo
Total price
Now includes required monthly fees in total price
2 beds2 baths926 sqft condo
14319 E Grand Dr #167

Your booked tour

What you get

Pet-friendlyLaundryAir conditioning

Costs, fees, and lease terms

Pricing comparison

$126

At $1,980, this listing is priced $126 cheaper than the current market rate for a 2 bedroom home in Woodgate.

Pets

  • Dogs

    Allowed
  • Cats

    Allowed

The neighborhood

About the building

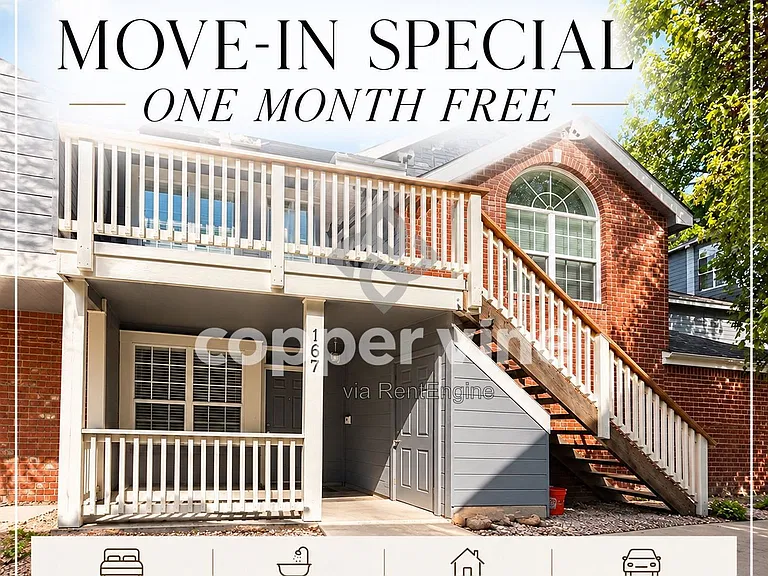
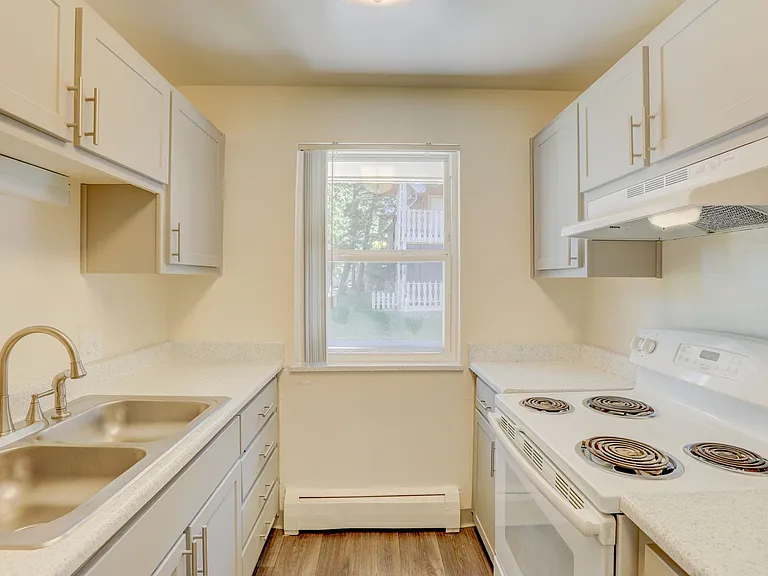
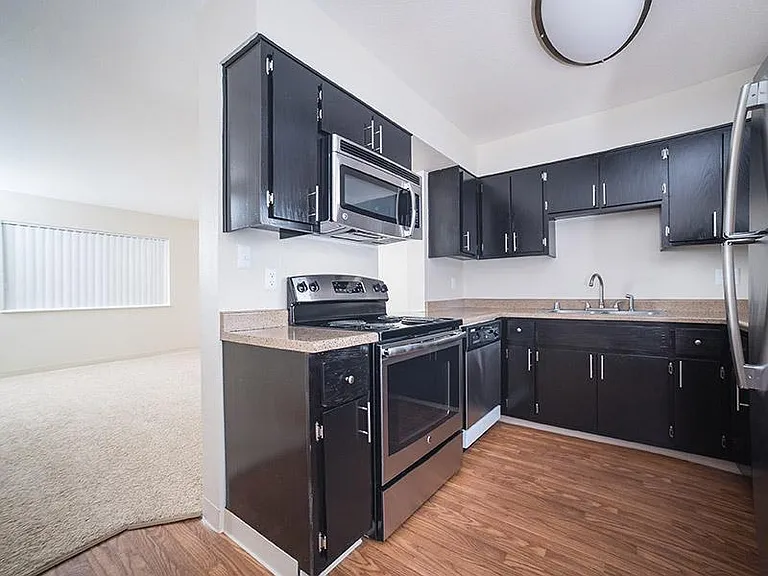
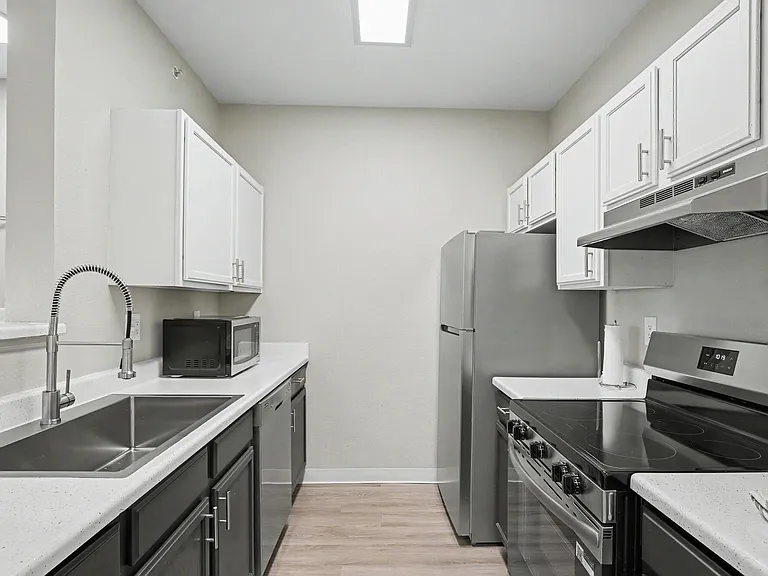
Seize the opportunity to live in this charming, move-in-ready condo at 14319 E. Grand Drive, Unit 167, in Aurora, CO. Offering 926 square feet of thoughtfully designed living space, this inviting home features two spacious bedrooms and two full bathrooms, providing the perfect blend of comfort and functionality. Step inside to discover beautiful luxury vinyl plank flooring that flows throughout the main living areas, creating a warm and welcoming atmosphere. The open-concept floor plan seamlessly connects the living, dining, and kitchen spaces, making it ideal for entertaining guests or enjoying a relaxing evening at home. The well-appointed kitchen offers ample cabinet and counter space to inspire your culinary creations. Additional highlights include excellent storage with a spacious crawl space and a convenient exterior storage closet just off the front patioperfect for seasonal decor or recreational gear. Washer and dryer hookups add everyday convenience, while the assigned parking space ensures hassle-free parking. The HOA covers water, sewer, and trash, providing added value and low-maintenance living. Ideally located just minutes from shopping, grocery stores, coffee shops, and a variety of restaurants, this home offers exceptional convenience for everyday living. Enjoy easy access to Cherry Creek Reservoir, Southlands, the Denver Tech Center (DTC), Parker, E-470, and I-225, making recreation and commuting effortless. Commuters will also appreciate the nearby RTD light rail station, one of the area's major transit hubs, providing convenient connections throughout the Denver metro area. Situated within the highly regarded Cherry Creek School District No. 5, this turnkey home offers the perfect combination of comfort, convenience, and a well-maintained community. Don't miss this opportunity to enjoy modern living in a prime location! Viewing & Lease Information Showings are by appointment only. Visit www.coppervinepropertymanagement. ________________________________________ Application Process Background checks include criminal, credit, and eviction history. Applicants must provide a valid photo ID and income verification (last 2 months). $50 non-refundable application fee per occupant (18+). Security deposit equal to one month's rent; additional deposit required for credit scores under 650. Deposit and first month's rent are due within 24 hours of lease approval. ________________________________________ Pet Policy Pet approval is conditional based on pet screening results. Limit of 2 pets per household. If approved, additional pet deposits and fees will apply. ________________________________________ Breakdown of Included Mandatory Fee - Resident Benefits Package $29.95/month Includes: HVAC filter delivery Credit building $1M identity protection Resident rewards program And more! ________________________________________ Utilities: Tenant is responsible for: Gas Electric HOA responsible for water, sewer, and trash. Some costs, such as utilities and optional services, are subject to change based on provider rates, tenant usage, or other external factors. The total price may vary accordingly ________________________________________ Note: Prices and availability are subject to change. Copper Vine Property Management cannot verify the accuracy of property information listed on third-party sites. By submitting your information on this page you consent to being contacted by the Property Manager and RentEngine via SMS, phone, or email.

The property manager

14319 E Grand Dr #167
Copper Vine Property Management

Nearby schools

Students who live in 14319 E Grand Dr #167 attend the following Cherry Creek 5 School District (Unified School District) public schools:

GreatSchools ratings are based on test scores and additional metrics when available.

14319 E Grand Dr #167

By contacting this property, you agree to our Terms of Use. Visit our Privacy Portal for more information. When you click “Send message”, we’ll send your inquiry to the property manager so they can reach out and answer your questions.

Find similar homes

Similar listings comparison

This listing

14319 E Grand Dr #167

Studio$1,735+
1 bed$1,649+$1,818+$1,820+$1,819+$1,792+$1,805+$1,799+
2 beds$1,980$2,059+$2,374+$2,210+$2,288+$2,042+$2,025+$2,360+$2,035+
3 beds$3,448$2,955+
Total monthly price
Total price
Total price
Total price
Total price
Total price
Total price
Total price
Total price
Total price
Distance3.1 miles away4.2 miles away7.1 miles away6.2 miles away7.0 miles away6.6 miles away6.0 miles away6.3 miles away
PetsCats and Dogs AllowedCats and Dogs AllowedCats and Dogs AllowedCats and Dogs AllowedCats and Dogs AllowedCats and Dogs AllowedCats and Dogs AllowedCats and Dogs Allowed
LaundryWasher/Dryer HookupsIn UnitIn Unit, SharedIn UnitIn UnitIn UnitShared
SecurityControlled AccessNight PatrolGated Entry
A/CYesYesYesYesYesYesYes
DishwasherYesYesYesYesYes
ParkingYesYesYesYesYesYes
GymYesYesYesYesYesYesYes
PoolYesYesYesYesYesYes
Spot something off?Good catch. Flag it and help keep listings legit.