14311 Beckett Glen Cir

14311 Beckett Glen Cir — Photo 1
14311 Beckett Glen Cir — Photo 2
14311 Beckett Glen Cir — Photo 3
14311 Beckett Glen Cir — Photo 4
14311 Beckett Glen Cir — Photo 5
14311 Beckett Glen Cir — Photo 6
14311 Beckett Glen Cir — Photo 7
14311 Beckett Glen Cir — Photo 8
14311 Beckett Glen Cir — Photo 9
14311 Beckett Glen Cir — Photo 10
14311 Beckett Glen Cir — Photo 11
14311 Beckett Glen Cir — Photo 12
14311 Beckett Glen Cir — Photo 13
14311 Beckett Glen Cir — Photo 14
14311 Beckett Glen Cir — Photo 15
14311 Beckett Glen Cir — Photo 16
14311 Beckett Glen Cir — Photo 17
14311 Beckett Glen Cir — Photo 18
14311 Beckett Glen Cir — Photo 19
14311 Beckett Glen Cir — Photo 20
14311 Beckett Glen Cir — Photo 21
14311 Beckett Glen Cir — Photo 22
14311 Beckett Glen Cir — Photo 23
14311 Beckett Glen Cir — Photo 24
14311 Beckett Glen Cir — Photo 25
14311 Beckett Glen Cir — Photo 26
14311 Beckett Glen Cir — Photo 27
14311 Beckett Glen Cir — Photo 28

$4,500/ mo
Doesn't include deposits and fees
3 beds5 baths2450 sqft townhouse
14311 Beckett Glen Cir

Your booked tour

What you get

Pet-friendlyIn-unit laundryParkingAir conditioning

Costs, fees, and lease terms

Lease terms

Owner pays HOA fee. Renter pays all utilities. Renter must have Renter's Insurance. Must have 30 days notice for move out, otherwise penalty will apply.

Pricing comparison

$1091

At $4,500, this listing is priced $1091 more than the current market rate for a 3 bedroom home in Chantilly.

Pets

  • Dogs

    Allowed
  • Cats

    Allowed

The neighborhood

About the building

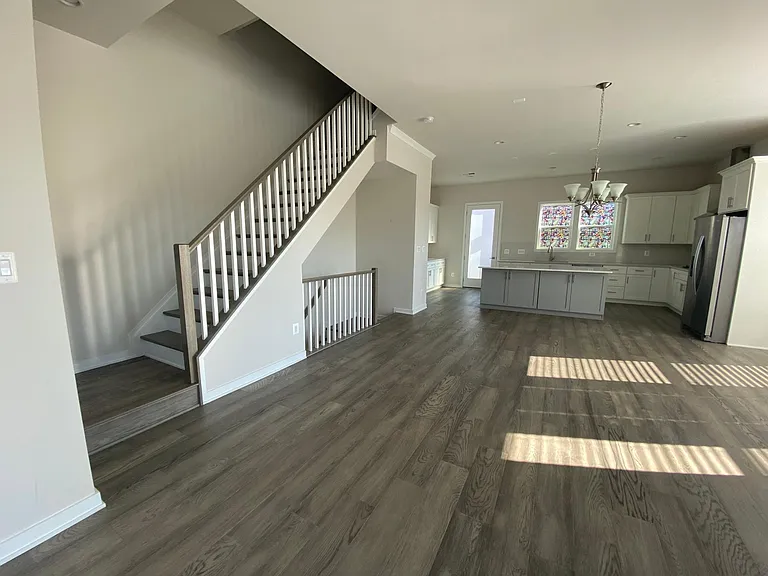
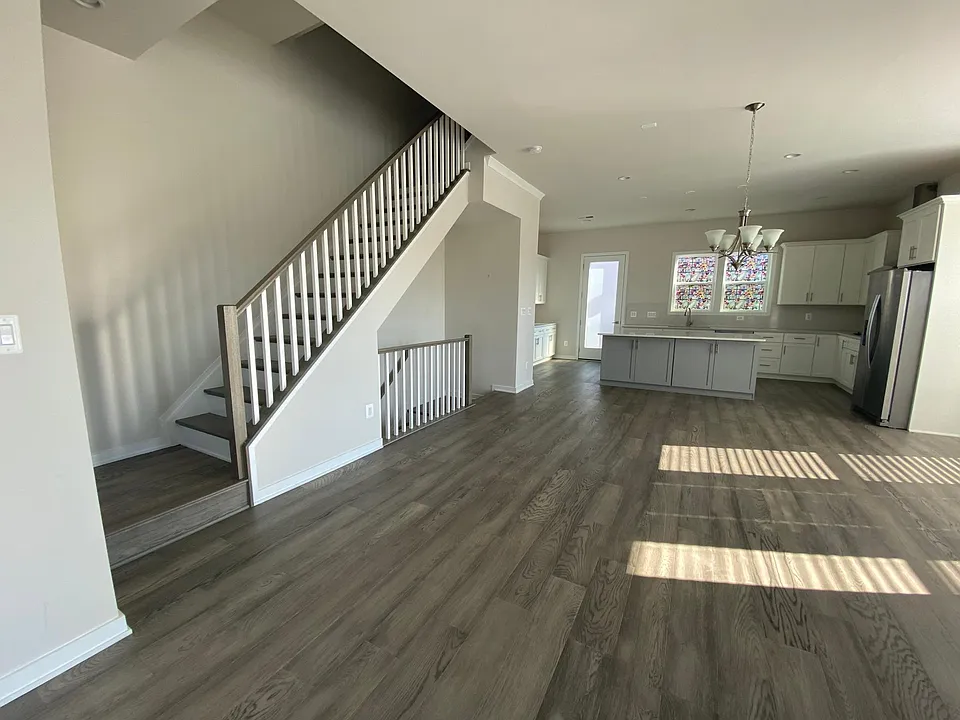
Check out this beautifully crafted end unit townhouse with brand new interior finishes. Two-toned cabinets create a dramatic effect in the kitchen featuring white perimeter cabinets, light gray island cabinets and quartz countertops throughout. The open-concept kitchen, great room, and dining room are ideal for entertaining with upgraded modern hardwood flooring throughout all levels. The fourth-floor loft offers endless opportunities for a flexible space. Enjoy two outdoor living areas with the rear deck off the kitchen and rooftop terrace including outdoor gas fireplace with LED lights. The spacious 2 car garage includes two built in electric car charging outlets. The outdoor parking lot also has available visitor spaces.

The property manager

Nearby schools

Students who live in 14311 Beckett Glen Cir attend the following Fairfax County Public Schools (Unified School District) public schools:

GreatSchools ratings are based on test scores and additional metrics when available.
14311 Beckett Glen Cir

By contacting this property, you agree to our Terms of Use. Visit our Privacy Portal for more information. When you click “Send message”, we’ll send your inquiry to the property manager so they can reach out and answer your questions.

Find similar homes

Spot something off?Good catch. Flag it and help keep listings legit.