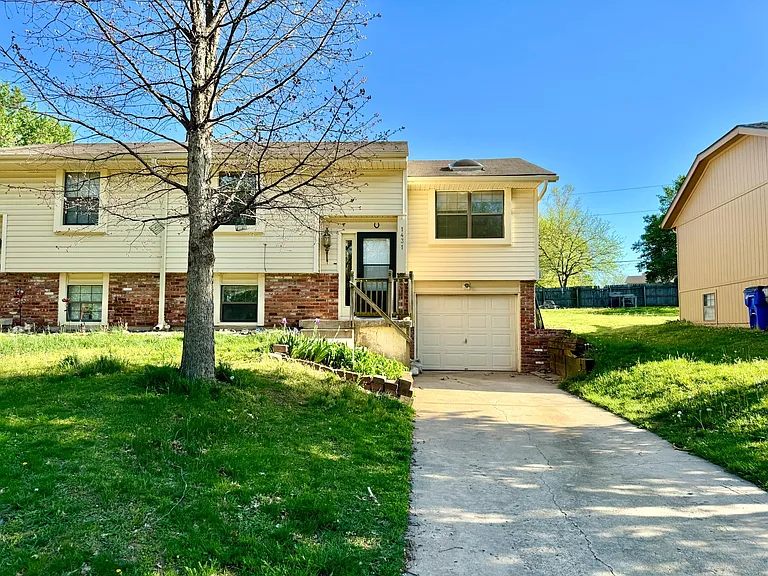
1431 E 123rd St

1431 E 123rd St — Photo 1
1431 E 123rd St — Photo 2
1431 E 123rd St — Photo 3
1431 E 123rd St — Photo 4
1431 E 123rd St — Photo 5
1431 E 123rd St — Photo 6
1431 E 123rd St — Photo 7
1431 E 123rd St — Photo 8
1431 E 123rd St — Photo 9
1431 E 123rd St — Photo 10
1431 E 123rd St — Photo 11
1431 E 123rd St — Photo 12
1431 E 123rd St — Photo 13
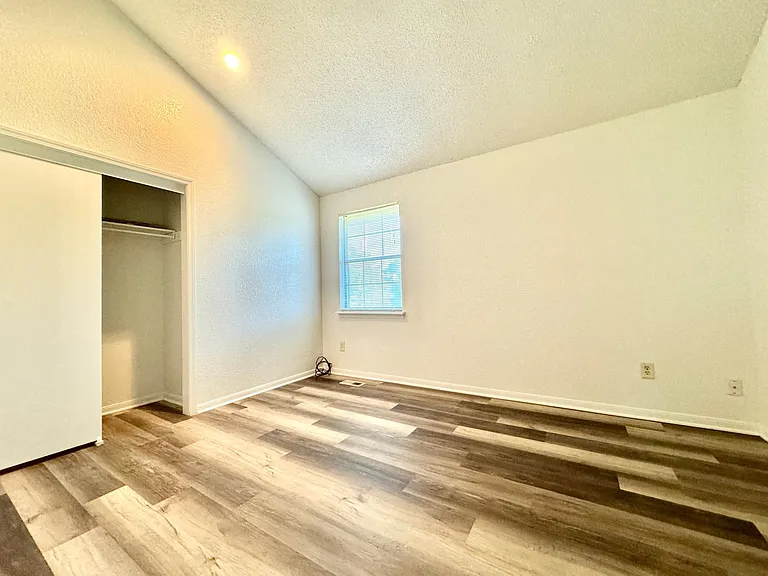
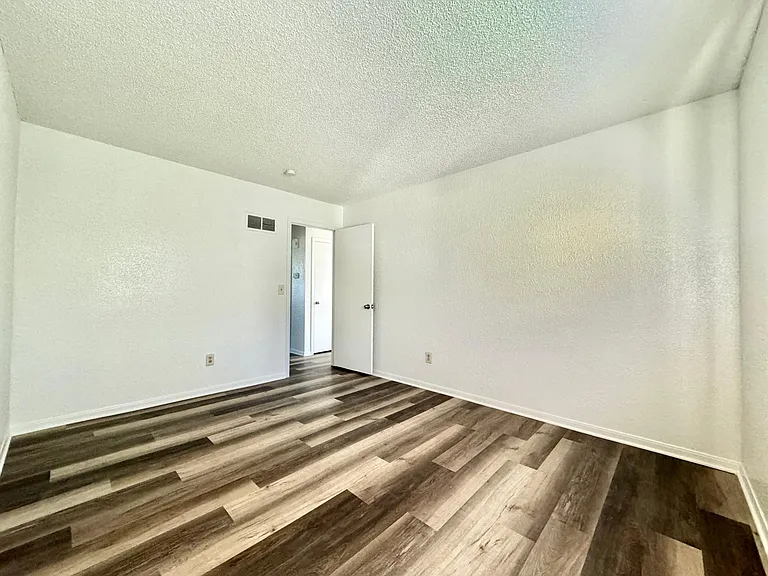
Bedroom 1 (upper level)
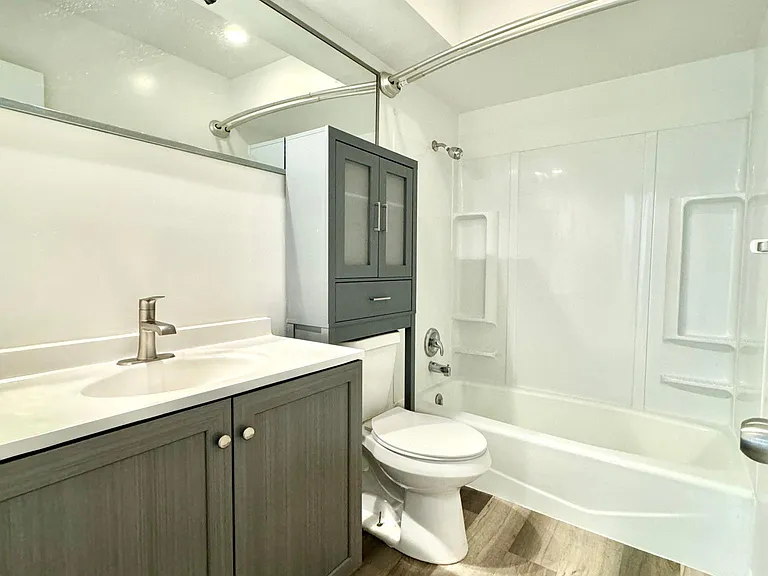
Bathroom upper level
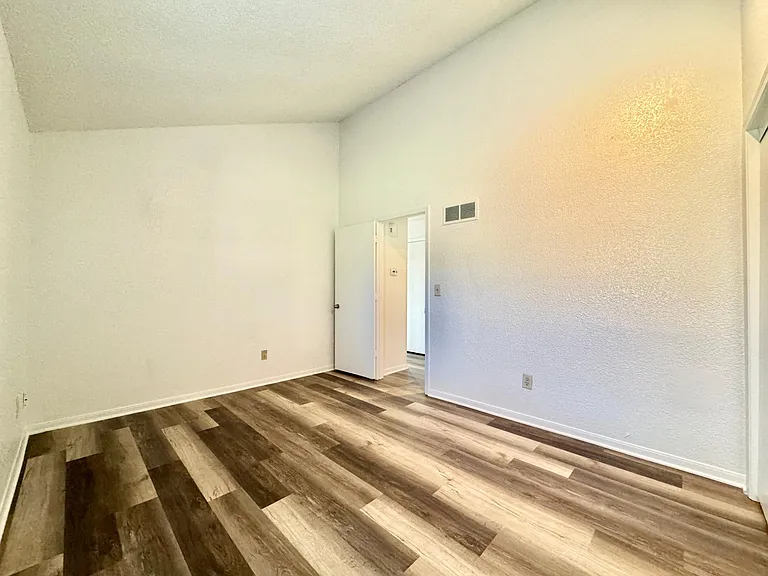
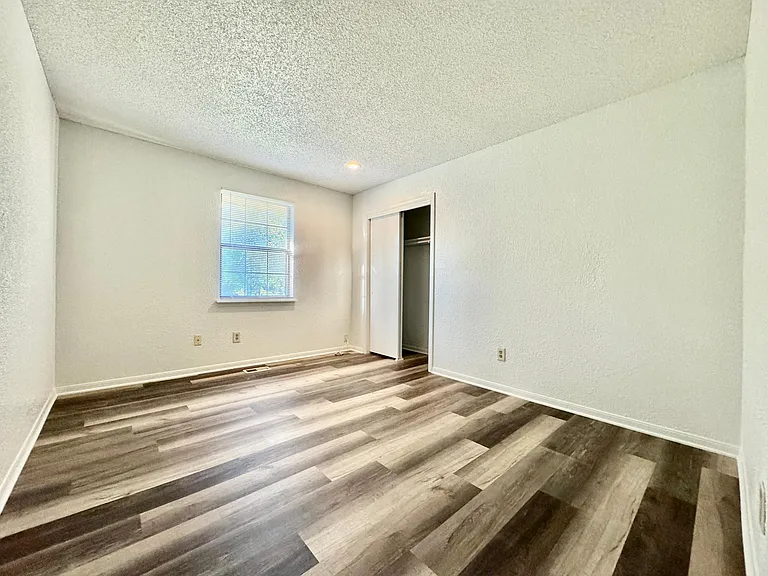
Bedroom 2 (upper level)
Bedroom 1 (upper level)
1431 E 123rd St — Photo 19
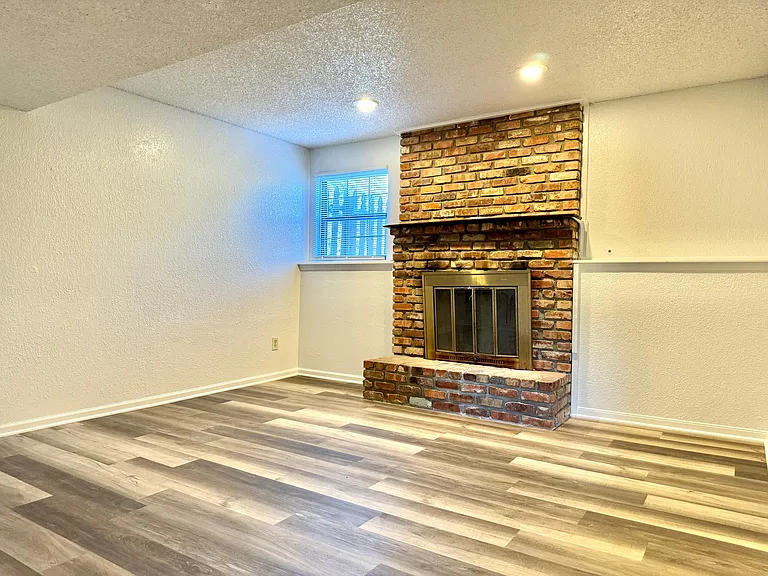
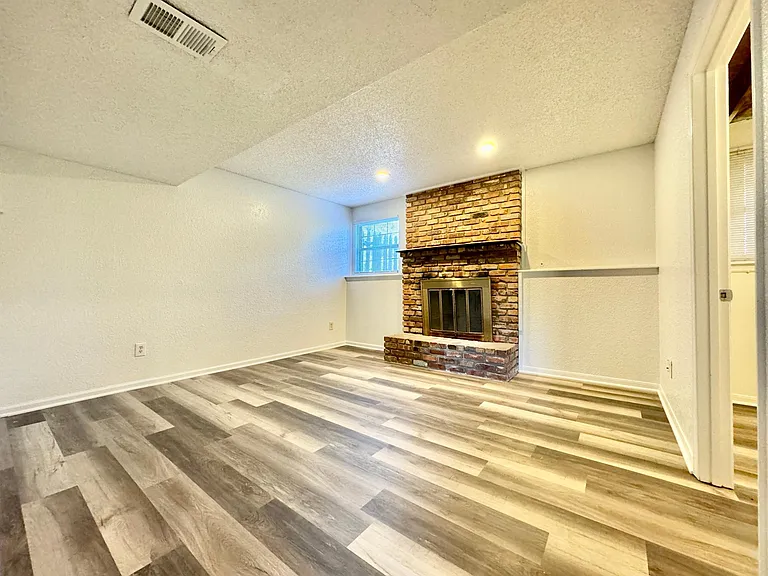
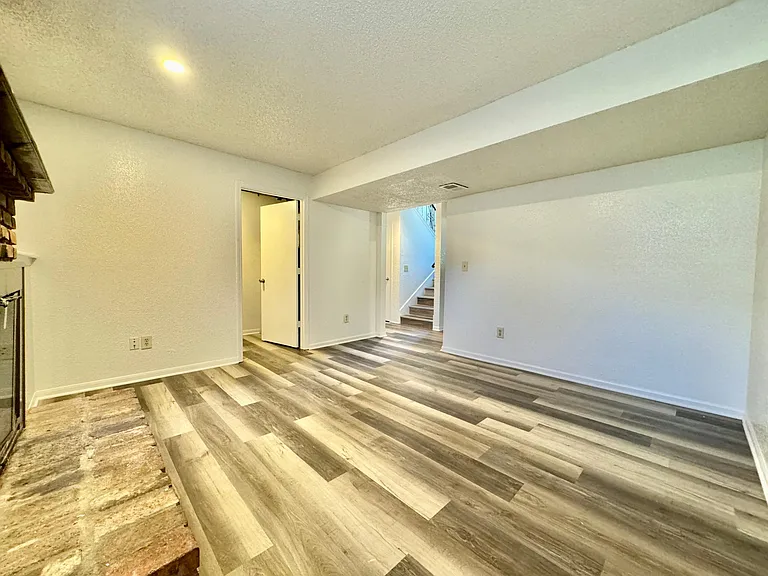
Living room 2 (lower level)
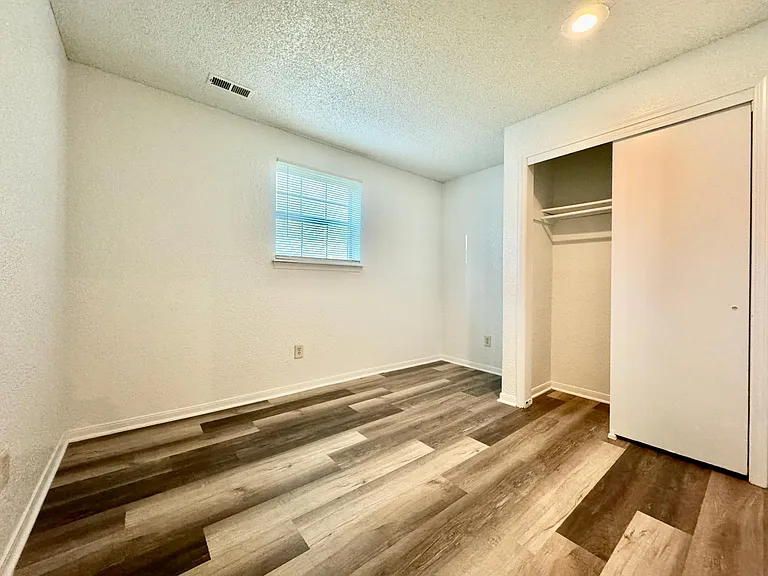
Bedroom 3 (lower level)
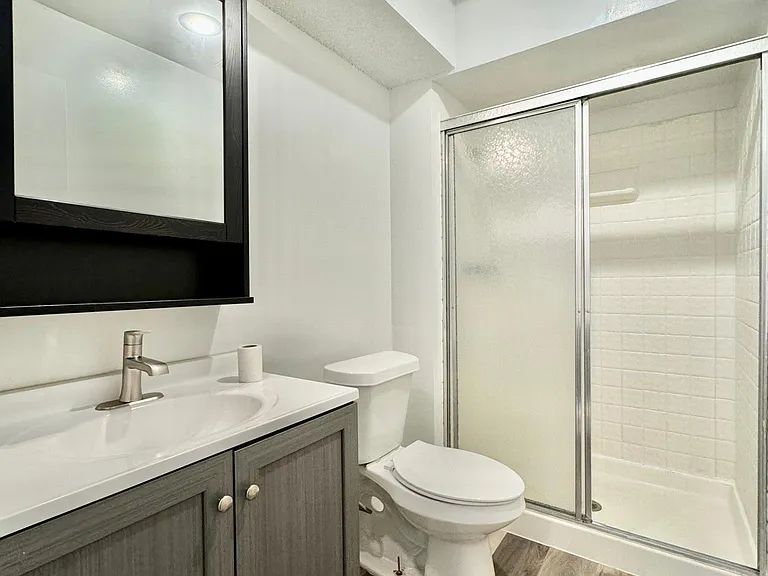
Bathroom 2 (lower level)
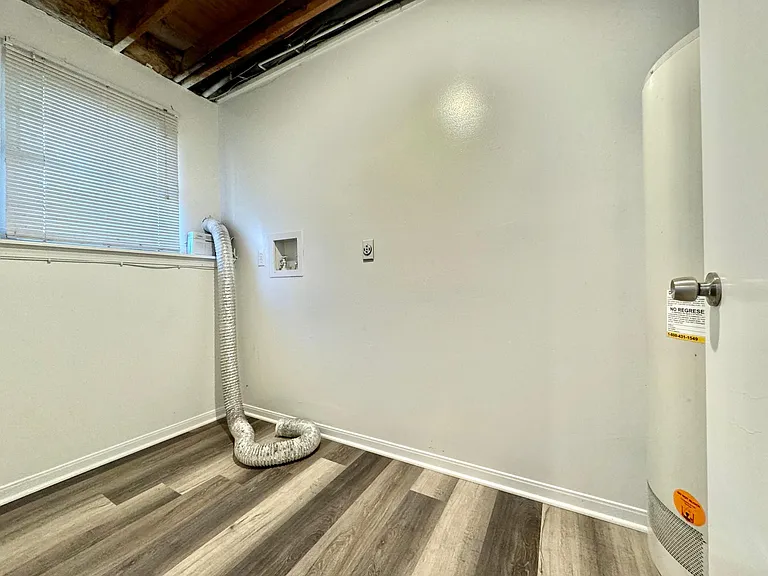
Laundry room (lower Level)
1431 E 123rd St — Photo 26
1431 E 123rd St — Photo 27
1431 E 123rd St — Photo 28

$1,750/ mo
Doesn't include deposits and fees
3 beds2 baths1277 sqft house
1431 E 123rd St
Your booked tour

What you get

No petsLaundryParkingAir conditioning

Costs, fees, and lease terms

Lease terms

MINIMUM REQUIREMENTS Serious Inquiries Only. Possess a valid driver's license at the time of appointment. +Must able to sign a 12 month or 12+ lease +Must have a steady income. +Must be non-smokers. +Must complete a Rental Application (will be provided at the initial appointment interested) +Must be able to pass a credit check and a background check to be considered. +Must be able to pay the first month of the rent (or prorated rent depending on the date) + Security Deposit (One Month of Rent) upon signature of the lease. *Tenants are responsible for ALL utilities. * * Pets are negotiable. *

Pets

  • Dogs

    Not allowed
  • Cats

    Not allowed

The neighborhood

About the building

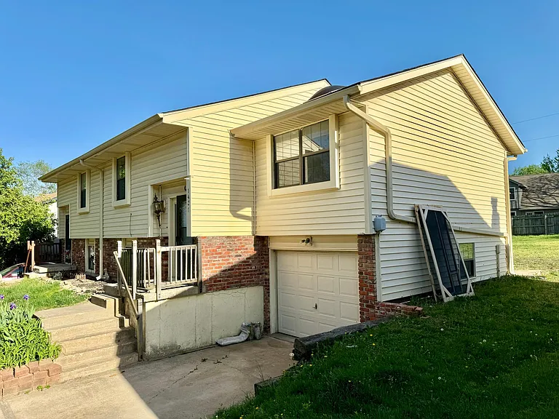
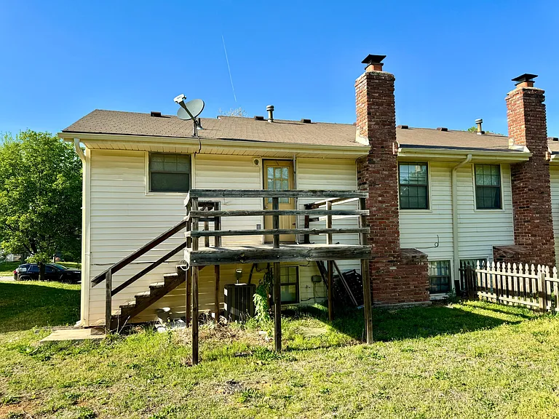
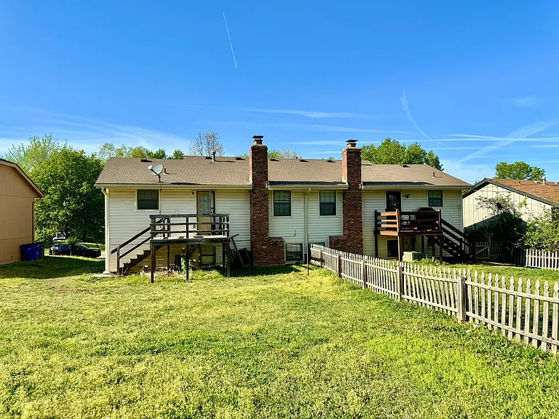
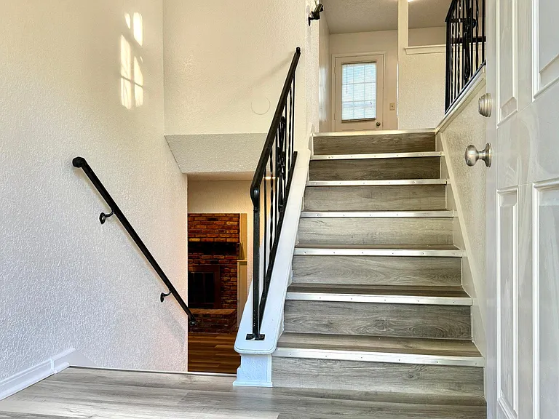
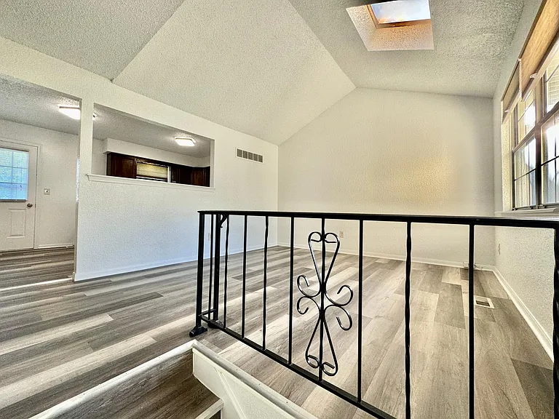
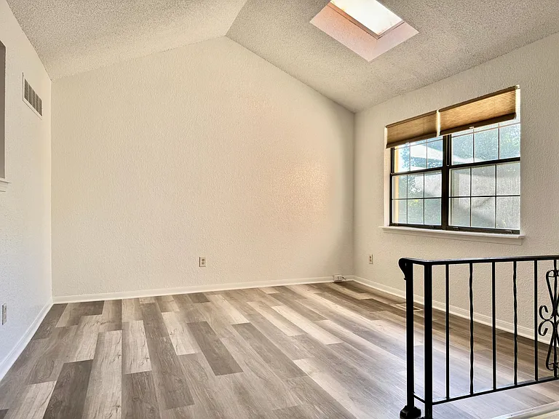
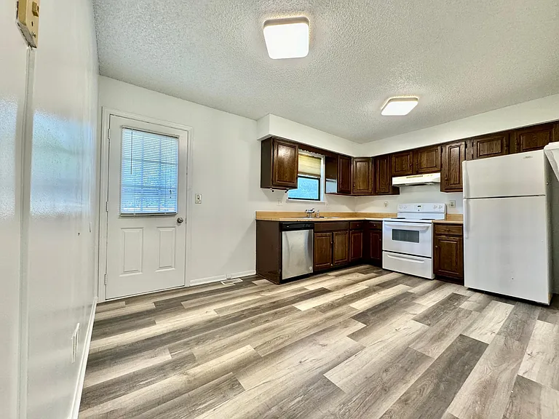
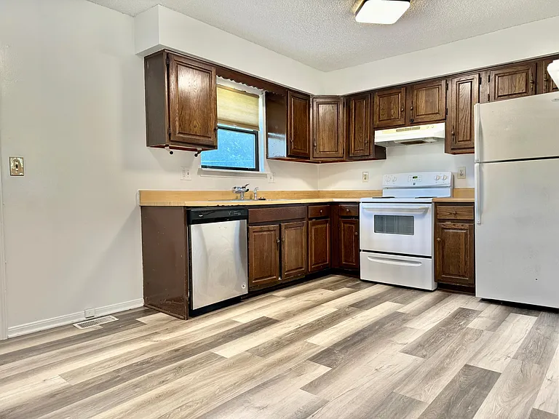
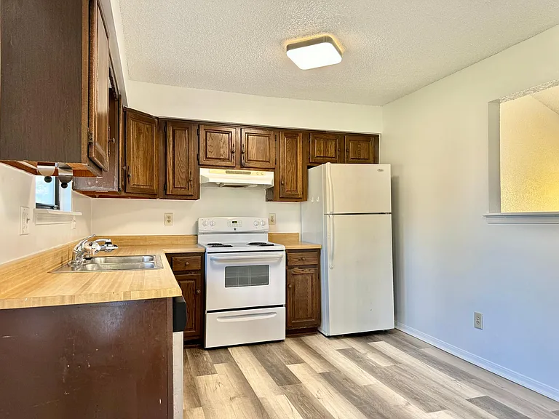
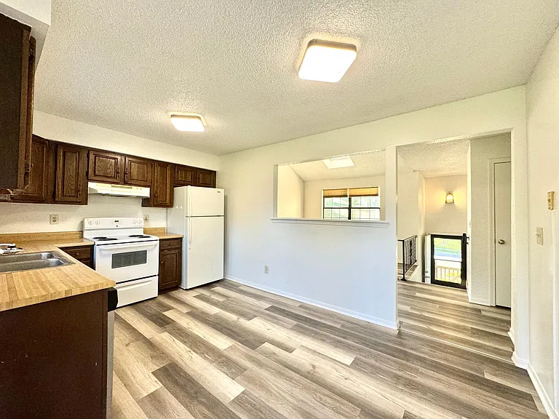
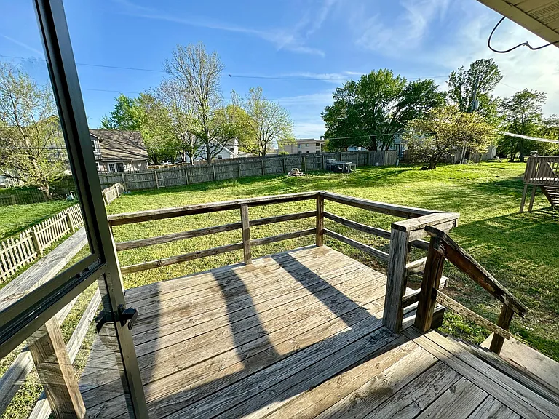
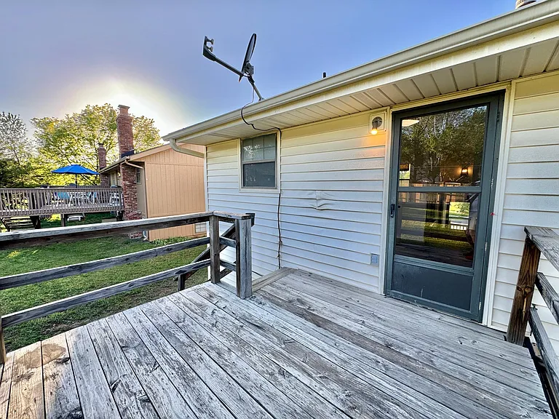
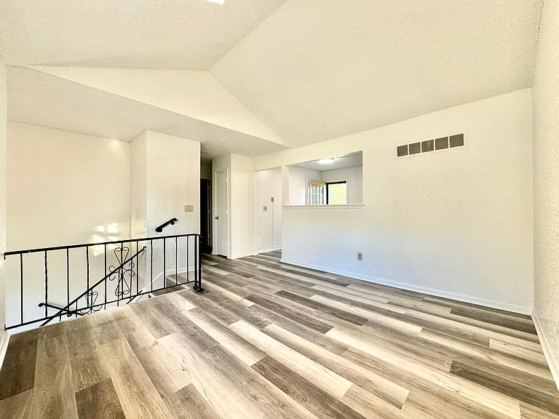
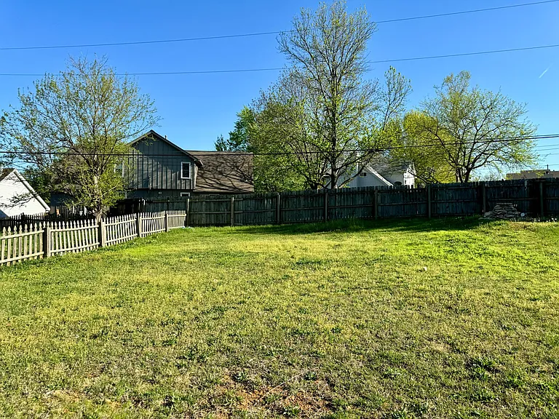
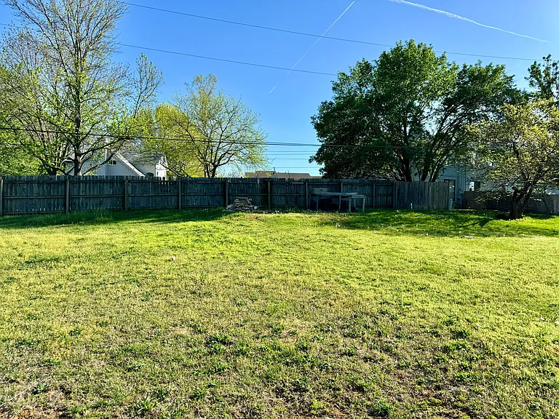
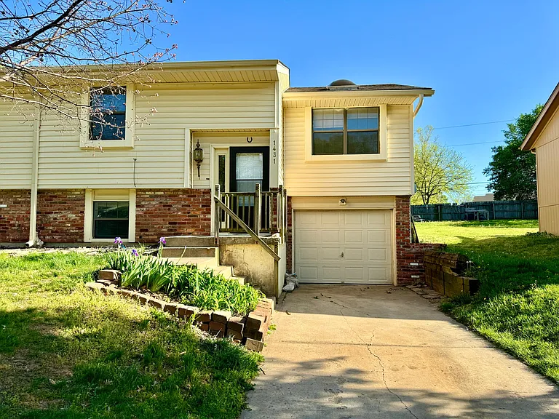
Please come to the OPEN HOUSE: SAURDAY 05/30/2026 3:00PM TO 5:00PM SUNDAY 05/31/2026 3:00PM TO 5:00PM PLEASE READ ALL TEXT FROM THE "OVERVIEW"/ PROPERTY DESCRIPTION BEFORE ASKING ANY QUESTIONS OR SENDING ANY MESSAGES/ INQUIRIES. THE ANSWERS COULD BE IN THE DESCRIPTION. Half Duplex 3 bedrooms, 2 bathrooms 1,277 Sq. Ft total finished. Above Grade: 827 Sq. Ft (finished) Below Grade: 450 Sq. Ft. (finished) Upstairs 1st Room: 13ft x 10.5ft 2nd Room: 13 ft x 10ft 1st Bathroom: 9ft x 4.5 ft Living room: 12 ft x 11 ft Kitchen: 15 ft x 10 ft Downstairs 3rd Room: 11.5ft x 9ft 2nd Bathroom: 9ft x 4.5 ft Room with fireplace: 12.5ft x 13 ft Not Fenced backyard This newly renovated half-duplex house sits in a great location, less than 2 miles from K-12 schools. Close to highways, grocery stores, businesses, and parks. The house has an attached one-car garage and an extra-long driveway to park more cars. Durable vinyl siding. Spacious fully fenced backyard, and newly painted deck. The living room features a sky window, it provides plenty of natural light. Downstairs features a spacious 2nd living room with a fireplace. Laundry hookups and storage area are downstairs. Features: New vinyl floors New paint throughout the house New light fixtures New bathroom vanities *Tenants are responsible for ALL utilities. * * Pets are negotiable. *

The property manager

Nearby schools

Students who live in 1431 E 123rd St attend the following Olathe School District (Unified School District) public schools:
GreatSchools ratings are based on test scores and additional metrics when available.

1431 E 123rd St
By contacting this property, you agree to our Terms of Use. Visit our Privacy Portal for more information. When you click “Send message”, we’ll send your inquiry to the property manager so they can reach out and answer your questions.

Find similar homes

Spot something off?Good catch. Flag it and help keep listings legit.