14309 Ballycastle Trl

14309 Ballycastle Trl — Photo 1
14309 Ballycastle Trl — Photo 2
14309 Ballycastle Trl — Photo 3
14309 Ballycastle Trl — Photo 4
14309 Ballycastle Trl — Photo 5
14309 Ballycastle Trl — Photo 6
14309 Ballycastle Trl — Photo 7
14309 Ballycastle Trl — Photo 8
14309 Ballycastle Trl — Photo 9
14309 Ballycastle Trl — Photo 10
14309 Ballycastle Trl — Photo 11
14309 Ballycastle Trl — Photo 12
14309 Ballycastle Trl — Photo 13
14309 Ballycastle Trl — Photo 14
14309 Ballycastle Trl — Photo 15
14309 Ballycastle Trl — Photo 16
14309 Ballycastle Trl — Photo 17
14309 Ballycastle Trl — Photo 18
14309 Ballycastle Trl — Photo 19
14309 Ballycastle Trl — Photo 20
14309 Ballycastle Trl — Photo 21
14309 Ballycastle Trl — Photo 22
14309 Ballycastle Trl — Photo 23
14309 Ballycastle Trl — Photo 24
14309 Ballycastle Trl — Photo 25
14309 Ballycastle Trl — Photo 26
14309 Ballycastle Trl — Photo 27
14309 Ballycastle Trl — Photo 28
14309 Ballycastle Trl — Photo 29
14309 Ballycastle Trl — Photo 30
14309 Ballycastle Trl — Photo 31
14309 Ballycastle Trl — Photo 32
14309 Ballycastle Trl — Photo 33
14309 Ballycastle Trl — Photo 34
14309 Ballycastle Trl — Photo 35
14309 Ballycastle Trl — Photo 36
14309 Ballycastle Trl — Photo 37
Verified

$2,200/ mo
Doesn't include deposits and fees
3 beds2 baths1615 sqft house
Available July 24
14309 Ballycastle Trl
Your booked tour

What you get

Costs, fees, and lease terms

The neighborhood

About the building

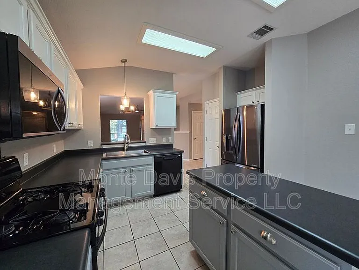
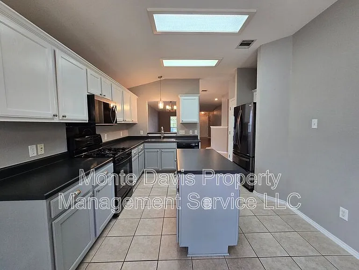
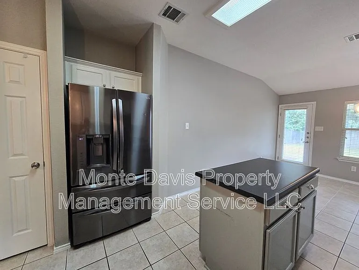
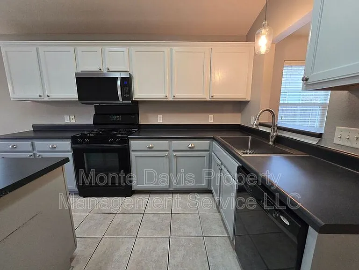
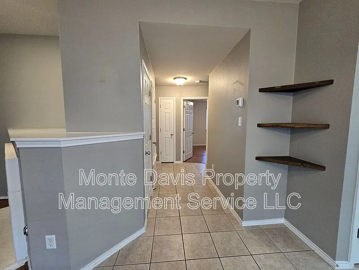
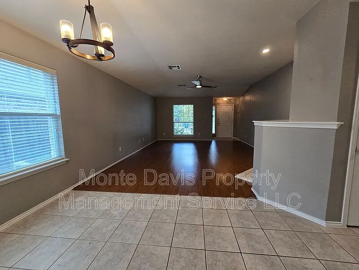
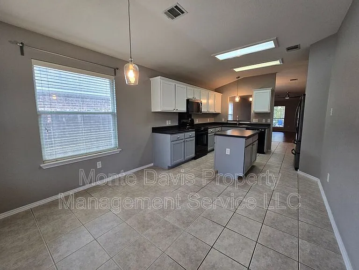
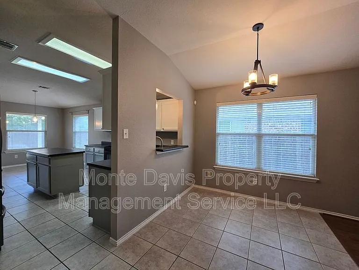
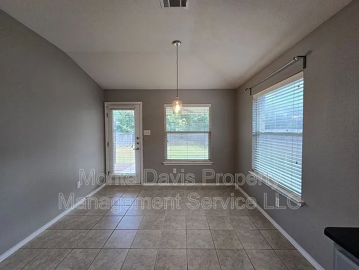
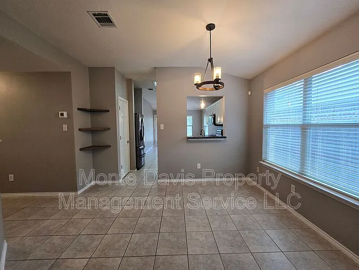
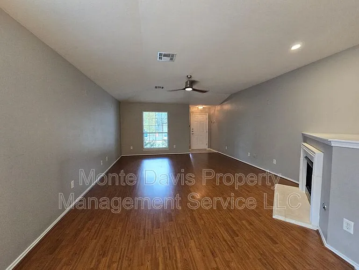
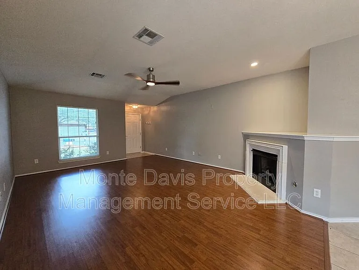
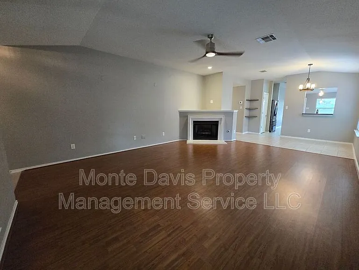
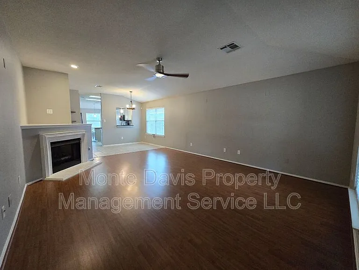
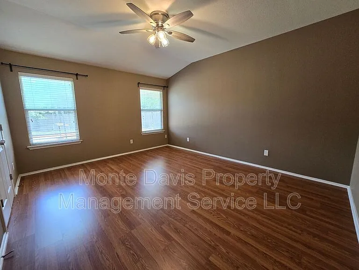
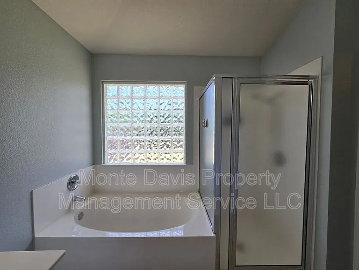
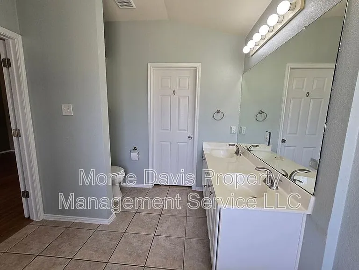
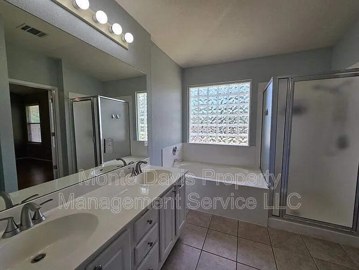
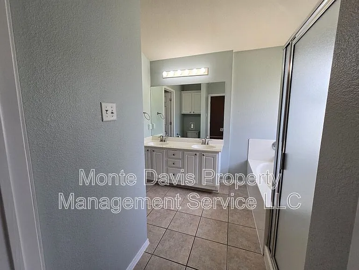
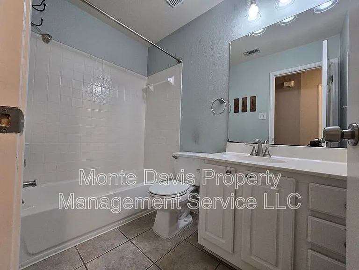
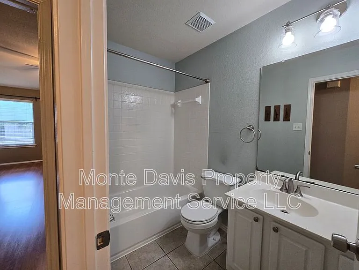
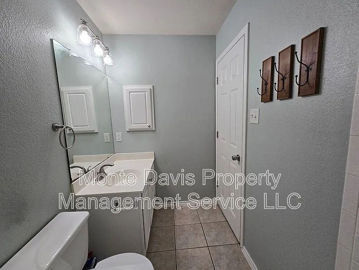
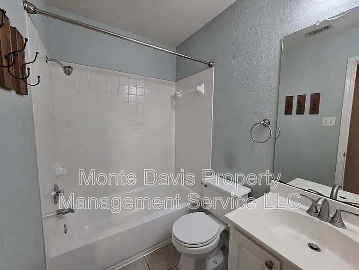
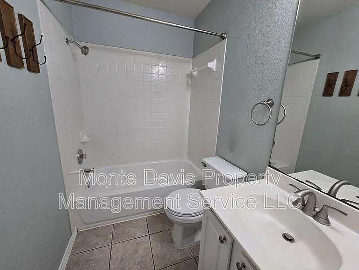
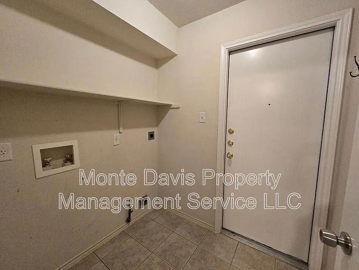
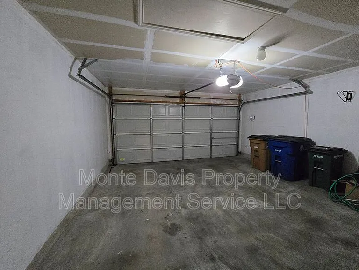
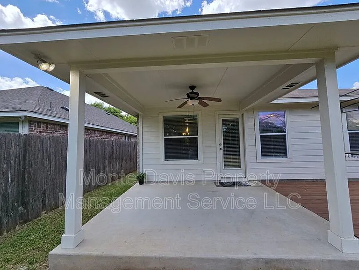
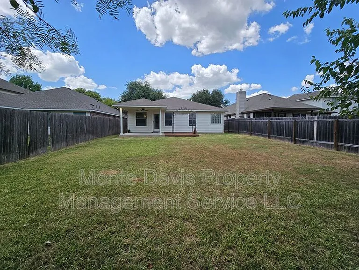
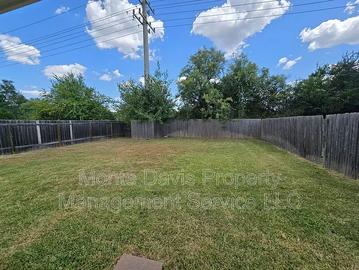
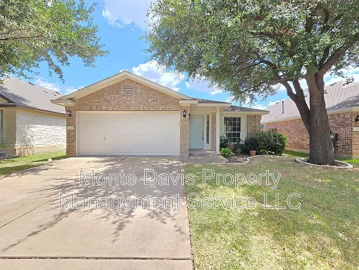
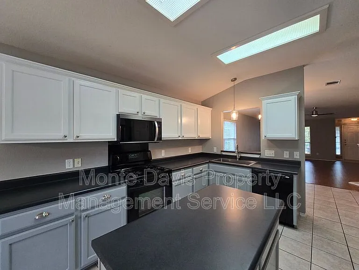
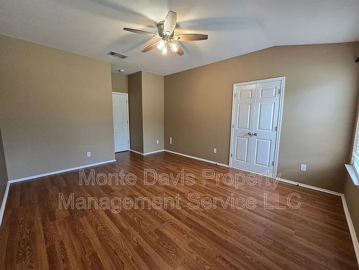
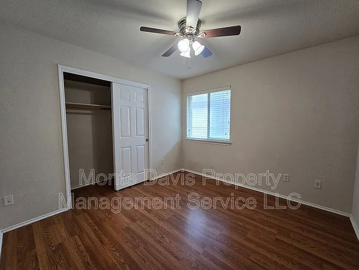
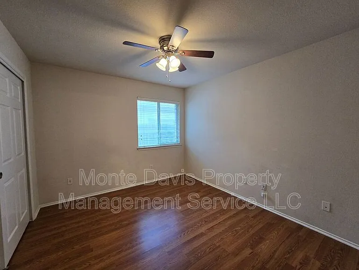
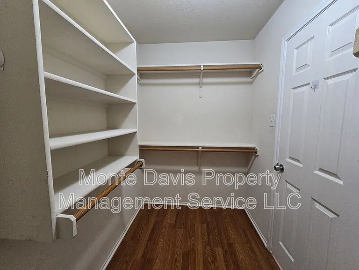
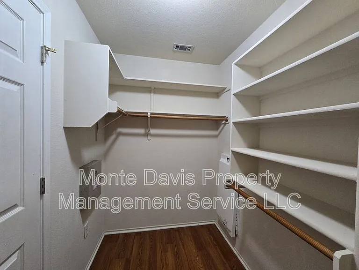
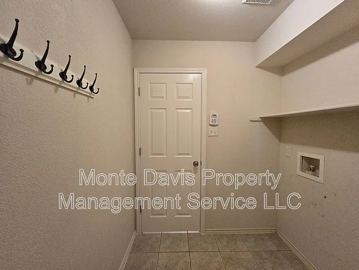
Beautiful single-story home backing to a peaceful greenbelt in highly desirable Avery Ranch West! This 3-bedroom, 2-bath home offers 1,615 sq ft with an open floor plan, spacious living room featuring laminate wood flooring and a cozy fireplace, plus a bright kitchen with stainless steel appliances, four-door refrigerator, center island, newer dishwasher, and disposal. The private primary suite includes a double vanity, garden tub, and separate shower. Hard tile in the kitchen, dining, and wet areas, carpet in the bedrooms, washer and dryer hookups, and a 2-car garage with opener. Enjoy the large fenced backyard with a covered patio and sprinkler system. Conveniently located near community amenities, hike and bike trails, shopping, dining, and major commuter routes. Administration Fee: $100 Pet Deposit: $300 per pet Pet Rent: $20/mo per pet 1 pet - call agent regarding animals All residents are enrolled in the Resident Benefit Package (RBP) at $35 which includes our utility and maintenance reduction program, utility concierge service, home buyer program, and more!

The property manager

Monte Davis Property Management Service LLC
Verified listing

Nearby schools

Students who live in 14309 Ballycastle Trl attend the following Leander Independent School District (Unified School District) public schools:
GreatSchools ratings are based on test scores and additional metrics when available.

14309 Ballycastle Trl
Verified listing

By contacting this property, you agree to our Terms of Use. Visit our Privacy Portal for more information. When you click “Send message”, we’ll send your inquiry to the property manager so they can reach out and answer your questions.

Find similar homes

Frequently asked questions

What is this home's pet policy?

Please contact the property manager at 14309 Ballycastle Trl for up to date pet policy information.
Is there laundry in the house?

Please contact 14309 Ballycastle Trl for information regarding laundry amenities.
Does the home offer parking?

For up to date tenant parking information, please contact 14309 Ballycastle Trl.

What Austin neighborhood is 14309 Ballycastle Trl in?
Your new apartment would be located in the Avery Ranch neighborhood.

What school district is this home in?

14309 Ballycastle Trl is within the Leander Independent School District. Check out the additional Nearby Schools for more boundary details.
When was this listing last updated?

The property manager updated this rental listing 2 hours, 26 minutes ago.

Spot something off?Good catch. Flag it and help keep listings legit.